
505 Sandmere Place Oakville (Wo West), Ontario L6L 4G5


$1,099,000
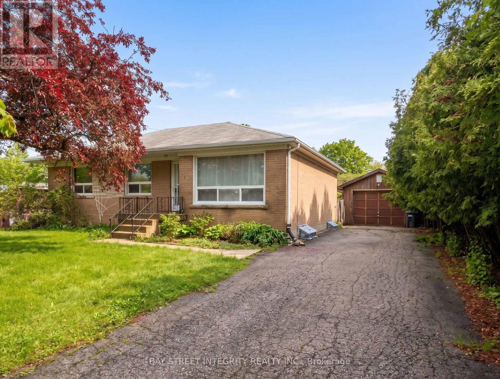
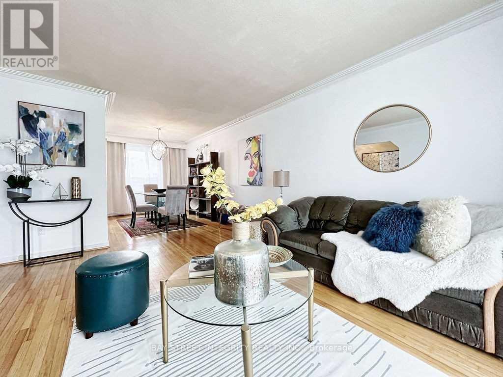
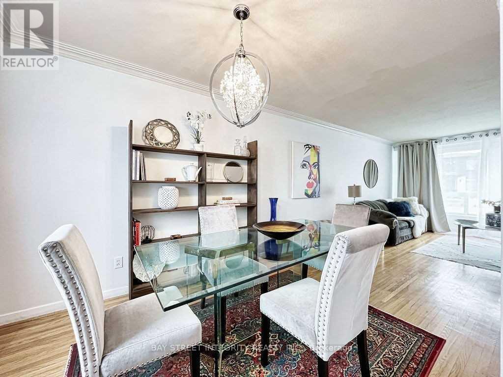
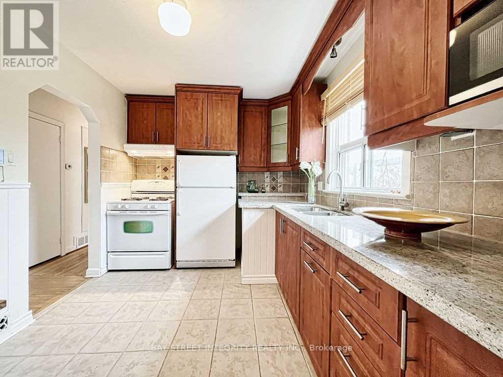
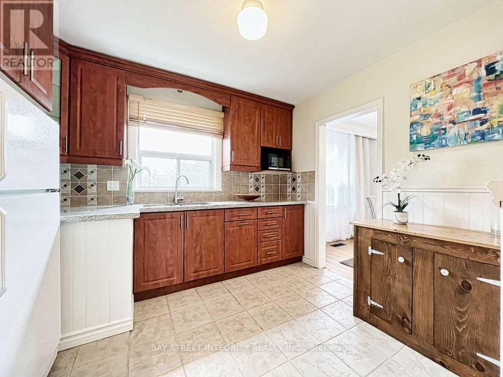
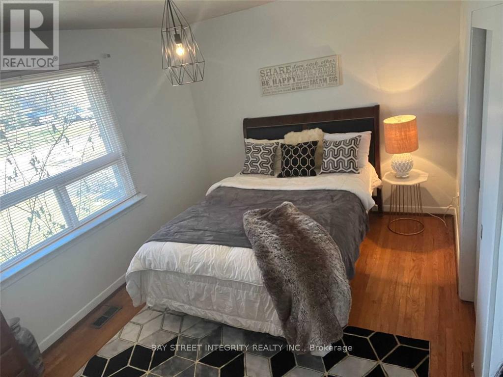
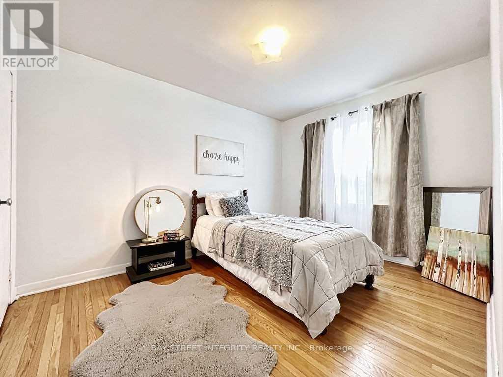
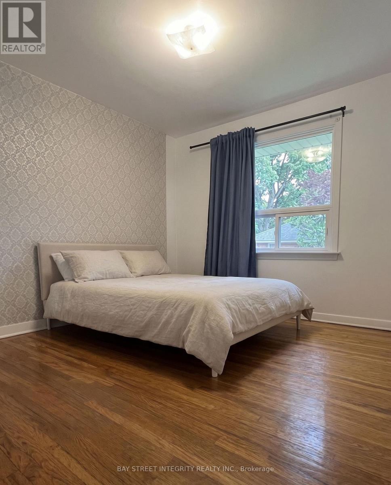
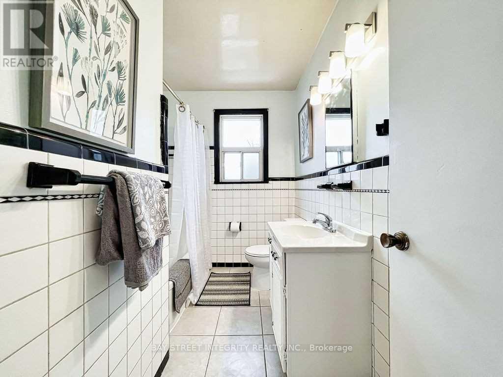
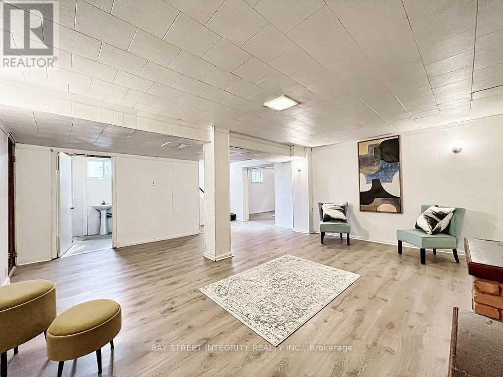
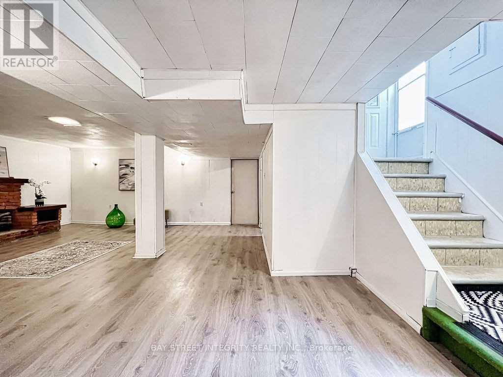
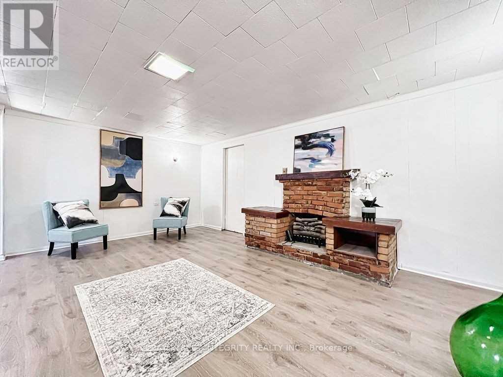
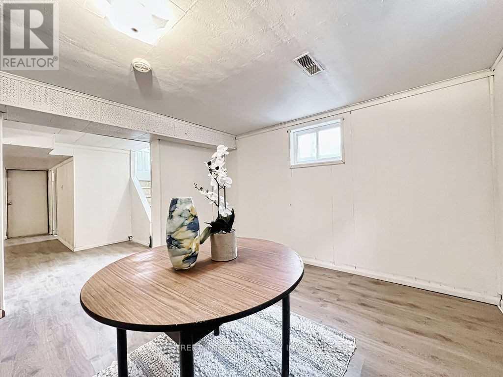
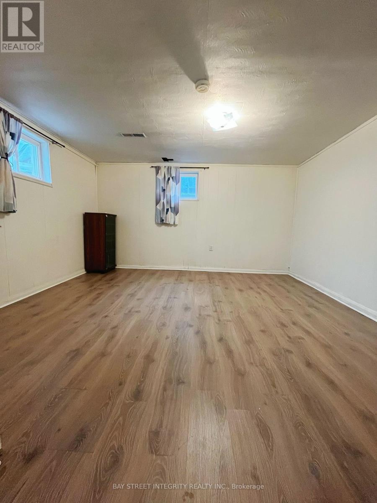
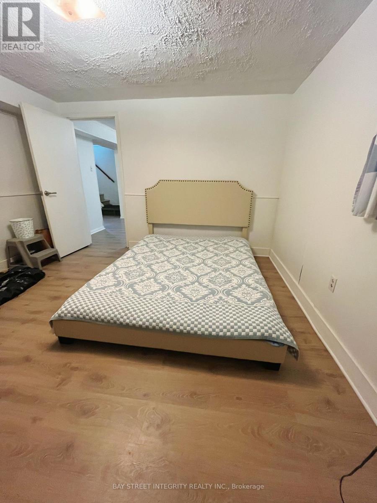
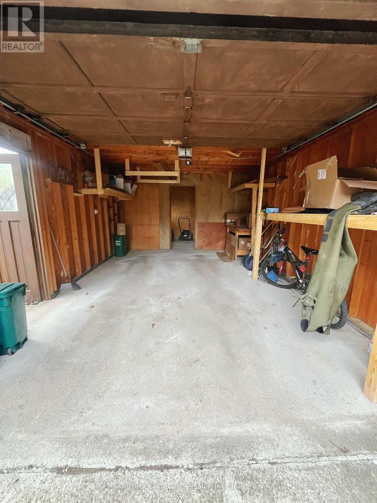
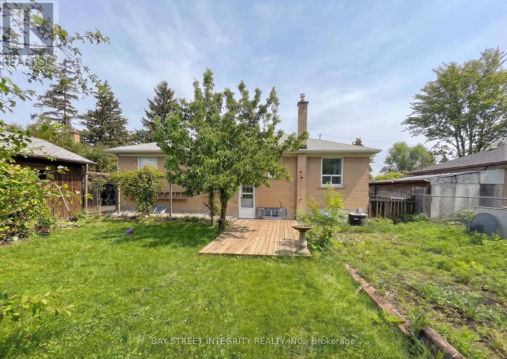
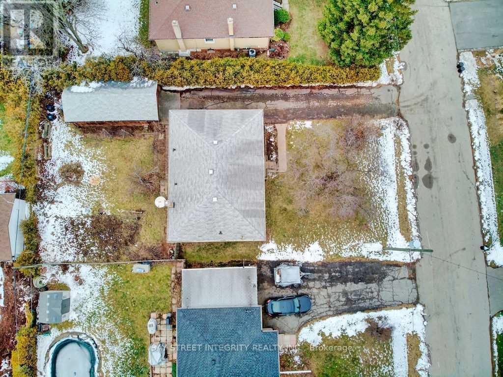
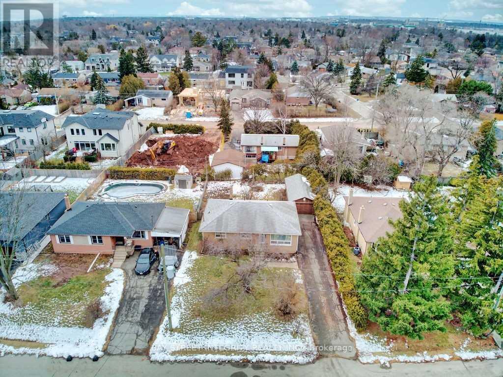
Exceptional opportunity in highly desirable South Oakville! Nestled on a quiet court in a transitioning neighbourhood surrounded by luxury custom homes, this well-maintained 3+1 bedroom, 2 bathroom bungalow sits on a premium 65 x 115 ft lot and offers exceptional lifestyle, investment, and redevelopment potential. The bright main level features spacious living and dining areas, an updated kitchen, and abundant natural light throughout. A detached garage/workshop and driveway parking for up to five vehicles provide excellent convenience. The finished basement with a separate entrance offers versatile living space, including a recreation room, additional bedroom, den, and excellent potential for an in-law suite or future secondary unit (subject to approvals). Step outside to a large, private backyard with ample space for entertaining, gardening, or future expansion. Ideally located just minutes from parks, top-rated schools, shopping, Lake Ontario, GO Transit, and major highways, this property is perfect for families, investors, renovators, or builders seeking a premium lot in one of Oakville's most coveted neighbourhoods. Builder-Led Open House - July 25, 2026: Walk the lot with Rahul Kumar, HCRA-licensed custom home builder (Tarion enrolled). Get all your questions answered and explore design options. Purchasers are free to choose their own builder - no obligation, no exclusivity. (id:43681)
Open House
现在这个房屋大家可以去Open House参观了!
1:00 pm
结束于:4:00 pm
房源概要
| MLS® Number | W13580732 |
| 房源类型 | 民宅 |
| 社区名字 | 1020 - WO West |
| 设备类型 | 热水器 |
| 总车位 | 5 |
| 租赁设备类型 | 热水器 |
详 情
| 浴室 | 2 |
| 地上卧房 | 3 |
| 地下卧室 | 1 |
| 总卧房 | 4 |
| 家电类 | Garage Door Opener Remote(s), Range, Water Heater, 烘干机, 炉子, 洗衣机, 窗帘, 冰箱 |
| 建筑风格 | 平房 |
| 地下室进展 | 部分完成 |
| 地下室功能 | Separate Entrance |
| 地下室类型 | N/a, N/a (partially Finished) |
| 施工种类 | 独立屋 |
| 空调 | 中央空调 |
| 外墙 | 砖 |
| 壁炉 | 有 |
| 地基类型 | 混凝土 |
| 客人卫生间(不包含洗浴) | 1 |
| 供暖方式 | 天然气 |
| 供暖类型 | 压力热风 |
| 储存空间 | 1 |
| 内部尺寸 | 1100 - 1500 Sqft |
| 类型 | 独立屋 |
| 设备间 | 市政供水 |
车 位
| Detached Garage | |
| Garage |
土地
| 英亩数 | 无 |
| 污水道 | Sanitary Sewer |
| 土地深度 | 115 Ft |
| 土地宽度 | 65 Ft ,2 In |
| 不规则大小 | 65.2 X 115 Ft |
| 规划描述 | Rl3-0 |
房 间
| 楼 层 | 类 型 | 长 度 | 宽 度 | 面 积 |
|---|---|---|---|---|
| 地下室 | 浴室 | 2.62 m | 1.96 m | 2.62 m x 1.96 m |
| 地下室 | 家庭房 | 6.68 m | 5.36 m | 6.68 m x 5.36 m |
| 地下室 | 卧室 | 4.17 m | 3.73 m | 4.17 m x 3.73 m |
| 地下室 | 衣帽间 | 4.17 m | 3.73 m | 4.17 m x 3.73 m |
| 一楼 | 客厅 | 5 m | 4 m | 5 m x 4 m |
| 一楼 | 厨房 | 3 m | 3 m | 3 m x 3 m |
| 一楼 | 餐厅 | 2.5 m | 4 m | 2.5 m x 4 m |
| 一楼 | 卧室 | 3.89 m | 3.73 m | 3.89 m x 3.73 m |
| 一楼 | 卧室 | 3.66 m | 2.9 m | 3.66 m x 2.9 m |
| 一楼 | 卧室 | 3.66 m | 2.9 m | 3.66 m x 2.9 m |
| 一楼 | 浴室 | 2.67 m | 1.83 m | 2.67 m x 1.83 m |
https://www.realtor.ca/real-estate/30052370/505-sandmere-place-oakville-wo-west-1020-wo-west

The trademarks REALTOR®, REALTORS®, and the REALTOR® logo are controlled by The Canadian Real Estate Association (CREA) and identify real estate professionals who are members of CREA. The trademarks MLS®, Multiple Listing Service® and the associated logos are owned by The Canadian Real Estate Association (CREA) and identify the quality of services provided by real estate professionals who are members of CREA. The trademark DDF® is owned by The Canadian Real Estate Association (CREA) and identifies CREA's Data Distribution Facility (DDF®)
Toronto Real Estate Board
Bay Street Integrity Realty Inc.
July 18 2026 08:06:30
