
505 London Road Newmarket (Bristol-London), Ontario L3Y 6E4


$888,000
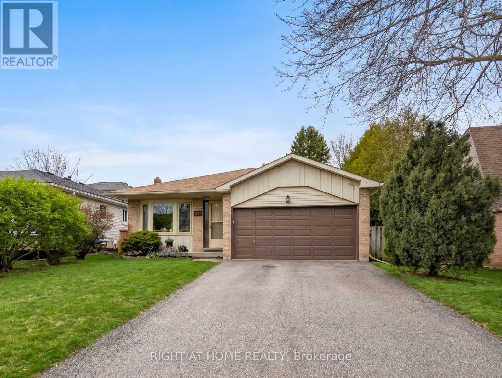
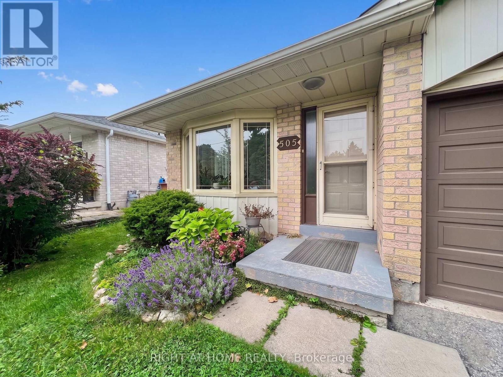
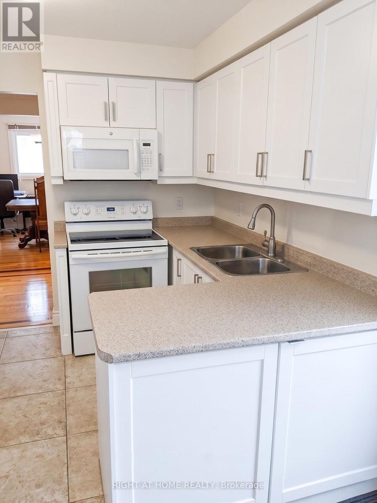
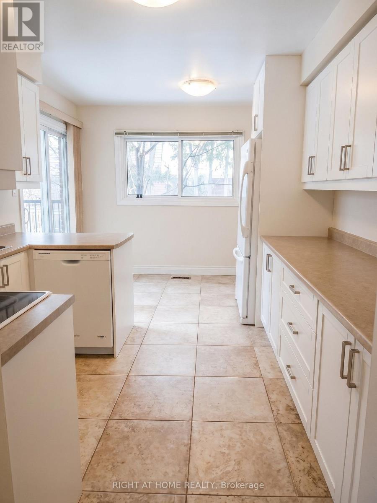
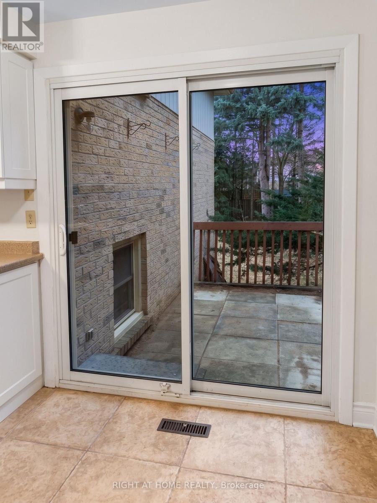
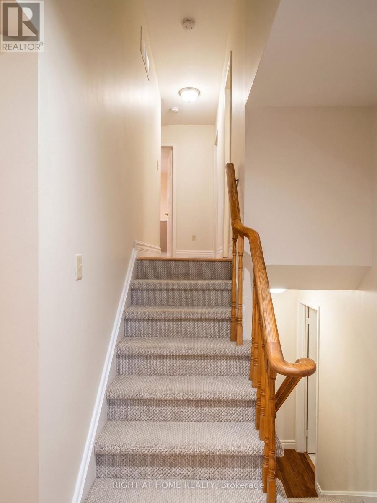
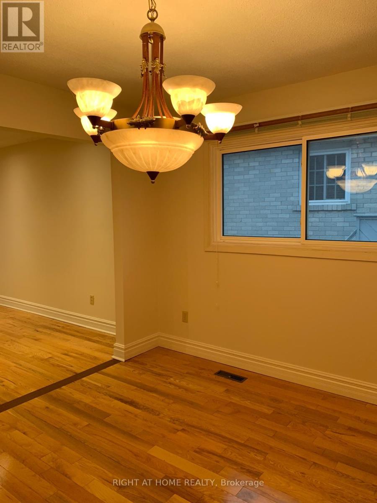
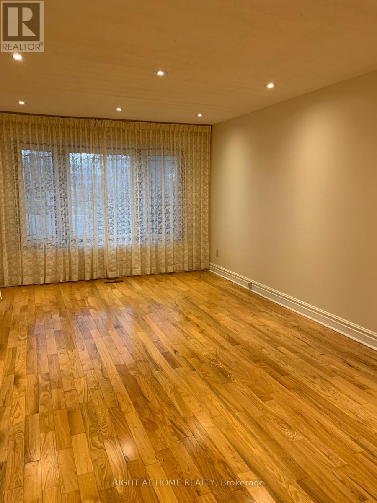
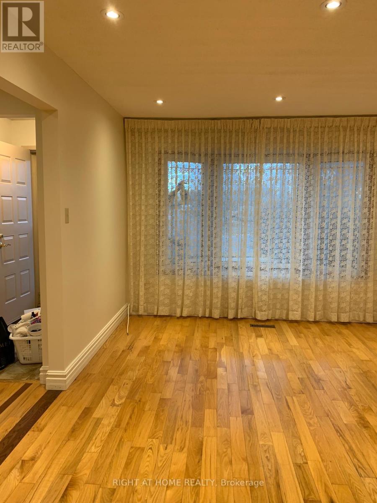
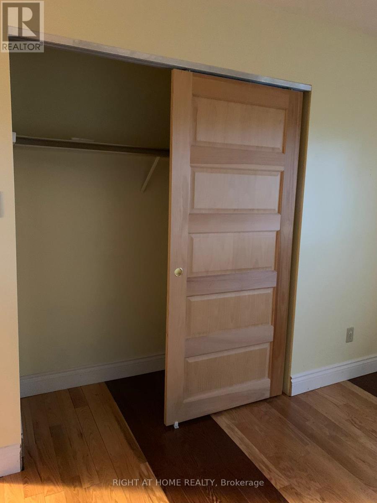
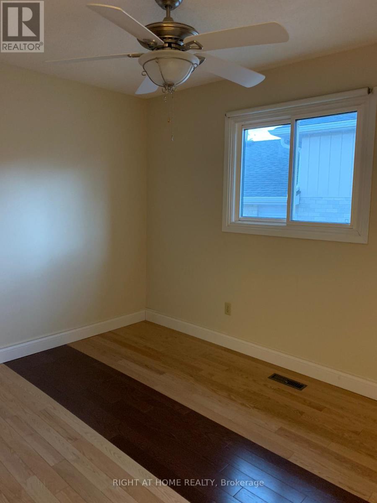
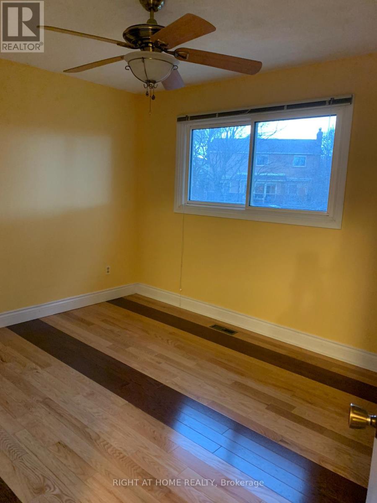
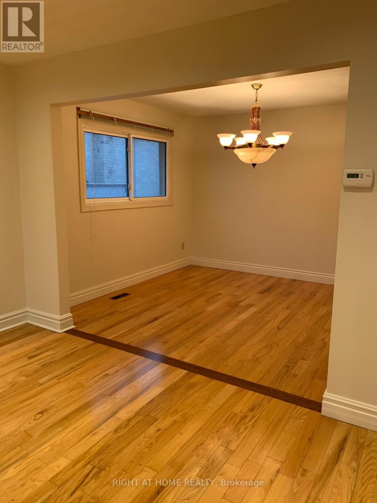
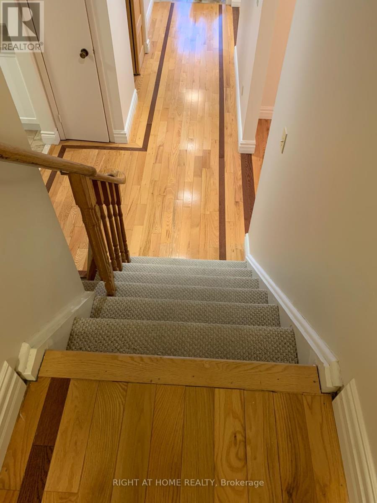
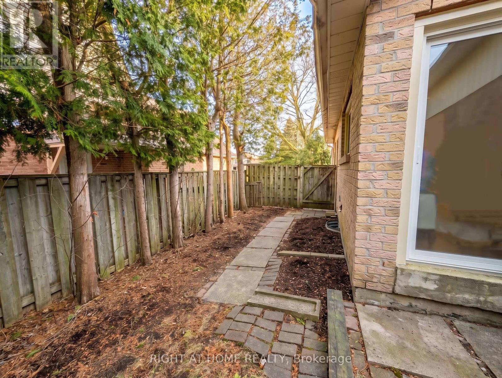
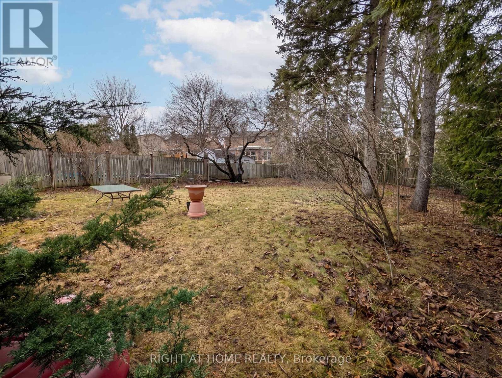
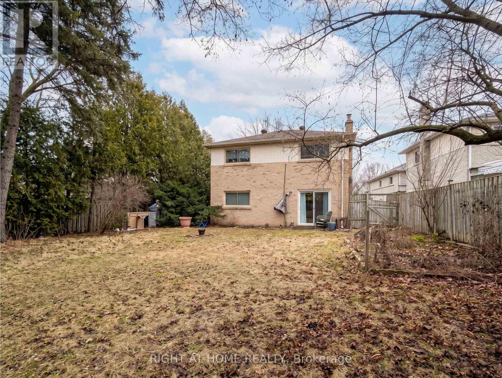
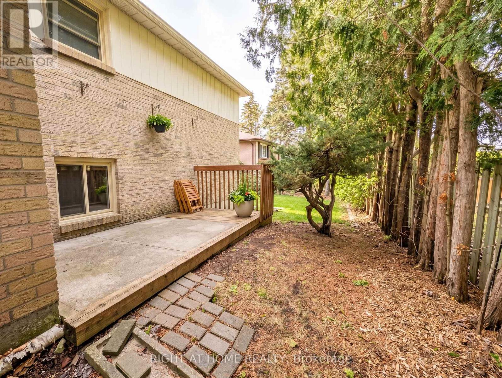
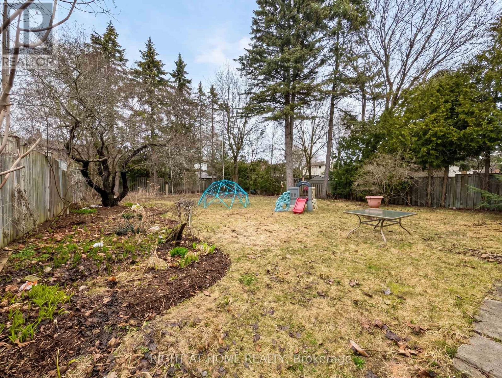
Spacious detached 4-level backsplit on a deep 48.58 ft x 183.83 ft lot with 4 bedrooms and a functional family-friendly layout. Hardwood flooring runs through the living and dining rooms, family room, and bedrooms, with ceramic flooring in the kitchen and breakfast area. Open concept living/dining area. Spacious family room with gas fireplace and walkout to the backyard. Kitchen/breakfast area also features a walkout to the yard. Approx. 1,895 sq. ft. above grade, as per MPAC. Exceptional lot depth offers strong potential for renovation, expansion, or a future custom rebuild, subject to buyer due diligence and municipal approvals. Close to parks, schools, trails, GO Transit, and Hwy 404. (id:43681)
房源概要
| MLS® Number | N13243004 |
| 房源类型 | 民宅 |
| 社区名字 | Bristol-London |
| 特征 | 无地毯 |
| 总车位 | 6 |
详 情
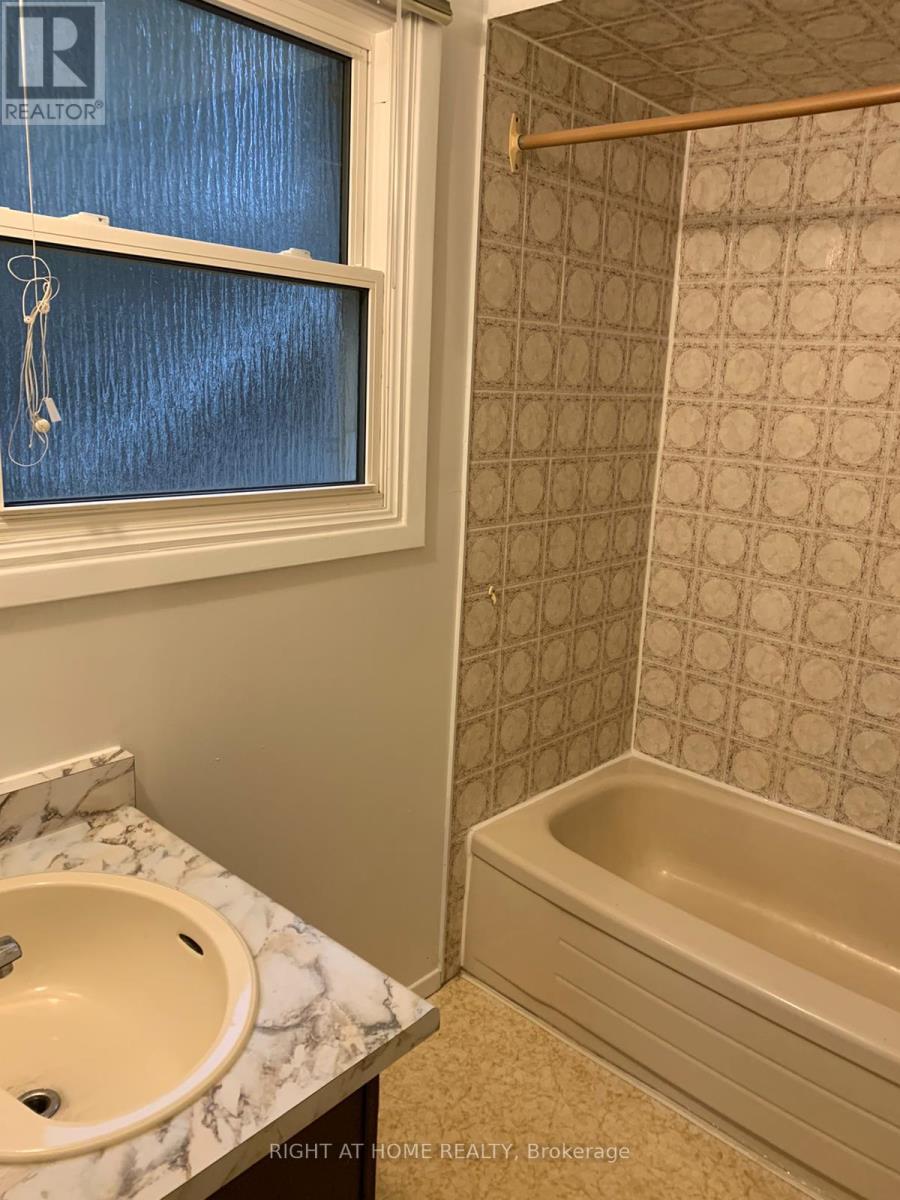
| 浴室 | 2 |
| 地上卧房 | 4 |
| 总卧房 | 4 |
| 公寓设施 | Fireplace(s) |
| 地下室类型 | Full |
| 施工种类 | 独立屋 |
| Construction Style Split Level | Backsplit |
| 空调 | 中央空调 |
| 外墙 | 砖 |
| 壁炉 | 有 |
| Fireplace Total | 1 |
| Flooring Type | Hardwood, Ceramic |
| 地基类型 | Unknown |
| 供暖方式 | 天然气 |
| 供暖类型 | 压力热风 |
| 内部尺寸 | 1500 - 2000 Sqft |
| 类型 | 独立屋 |
| 设备间 | 市政供水 |
车 位
| 附加车库 | |
| Garage |
土地
| 英亩数 | 无 |
| 污水道 | Sanitary Sewer |
| 土地深度 | 183 Ft ,9 In |
| 土地宽度 | 48 Ft ,7 In |
| 不规则大小 | 48.6 X 183.8 Ft |
房 间
| 楼 层 | 类 型 | 长 度 | 宽 度 | 面 积 |
|---|---|---|---|---|
| 地下室 | 洗衣房 | Measurements not available | ||
| 地下室 | 娱乐,游戏房 | Measurements not available | ||
| Lower Level | Bedroom 4 | 4.29 m | 3.73 m | 4.29 m x 3.73 m |
| Lower Level | 家庭房 | 6.53 m | 3.78 m | 6.53 m x 3.78 m |
| 一楼 | 客厅 | 5.71 m | 3.4 m | 5.71 m x 3.4 m |
| 一楼 | 餐厅 | 3.07 m | 3.4 m | 3.07 m x 3.4 m |
| 一楼 | 厨房 | 4.64 m | 3.2 m | 4.64 m x 3.2 m |
| 一楼 | Eating Area | 4.64 m | 3.2 m | 4.64 m x 3.2 m |
| Upper Level | 主卧 | 4.19 m | 4.19 m | 4.19 m x 4.19 m |
| Upper Level | 第二卧房 | 3.73 m | 2.97 m | 3.73 m x 2.97 m |
| Upper Level | 第三卧房 | 3.73 m | 3.4 m | 3.73 m x 3.4 m |
https://www.realtor.ca/real-estate/29856331/505-london-road-newmarket-bristol-london-bristol-london

The trademarks REALTOR®, REALTORS®, and the REALTOR® logo are controlled by The Canadian Real Estate Association (CREA) and identify real estate professionals who are members of CREA. The trademarks MLS®, Multiple Listing Service® and the associated logos are owned by The Canadian Real Estate Association (CREA) and identify the quality of services provided by real estate professionals who are members of CREA. The trademark DDF® is owned by The Canadian Real Estate Association (CREA) and identifies CREA's Data Distribution Facility (DDF®)
Toronto Real Estate Board
Right At Home Realty
June 04 2026 08:46:10
