
505 Albany Street Fort Erie (Lakeshore), Ontario L2A 6L6


$695,000
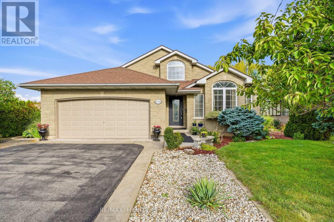
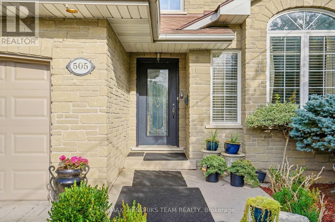
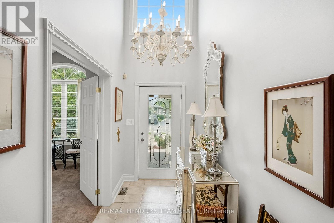
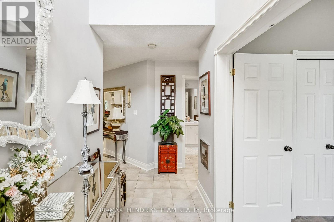
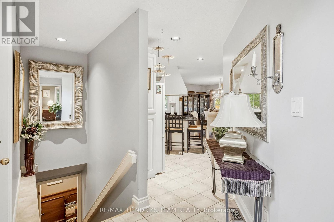
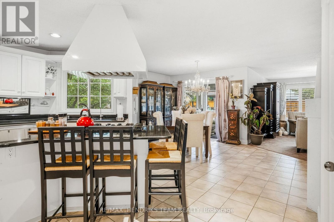
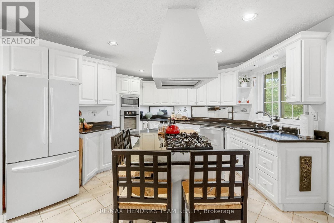
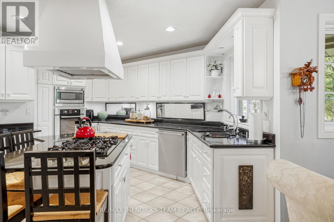
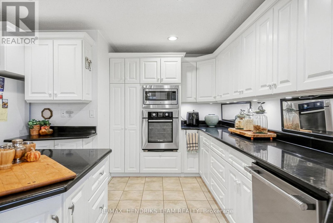
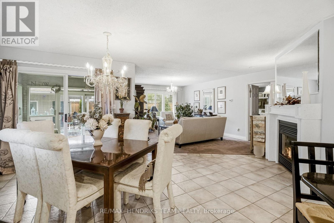
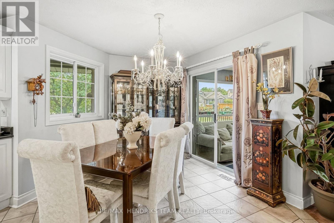
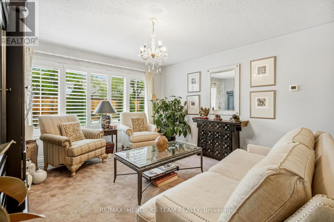
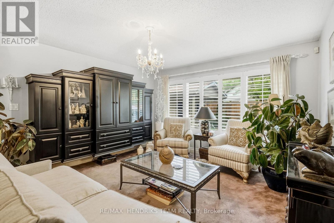
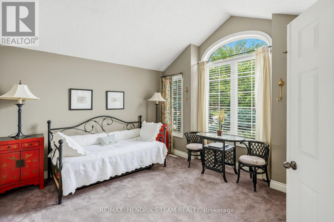
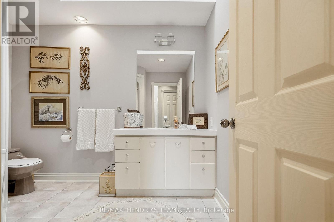
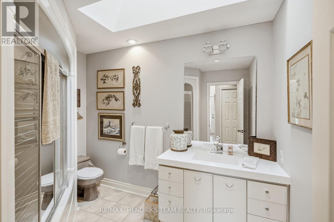
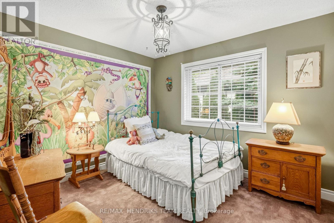
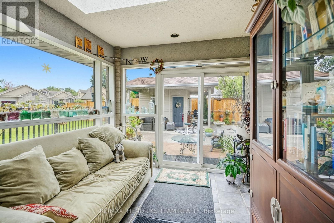
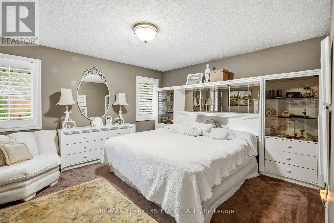
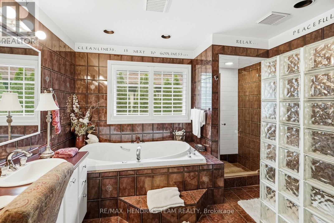
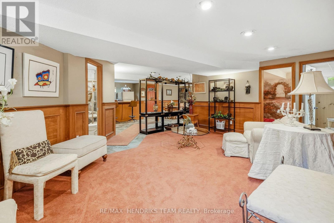
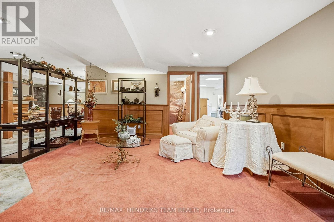
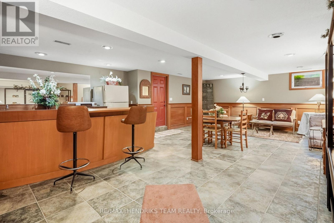
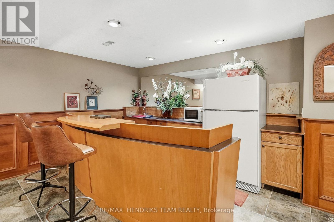
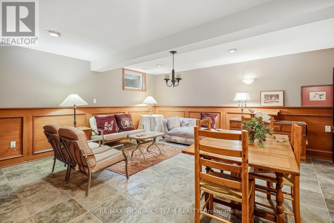
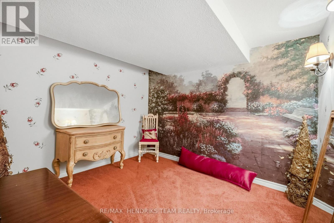
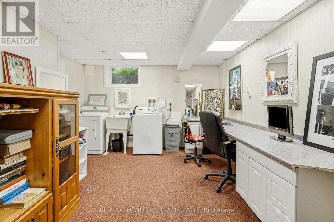
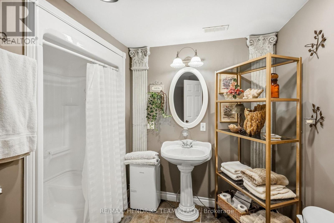
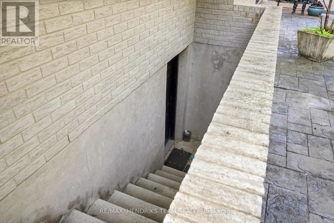
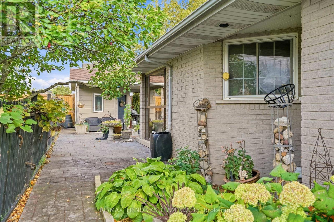
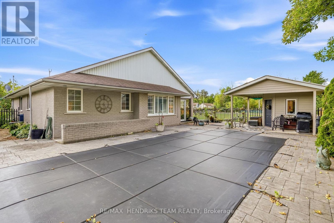
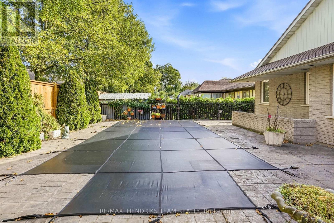
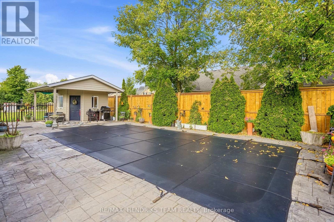
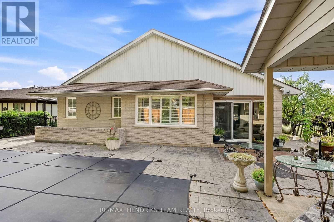
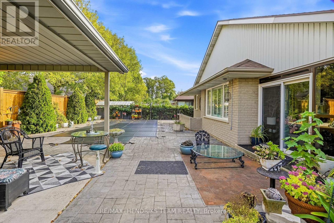
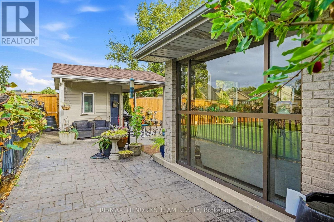
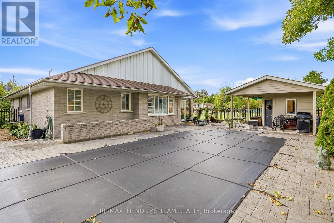
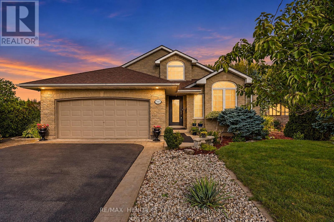
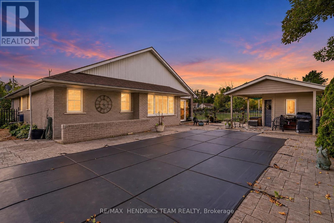
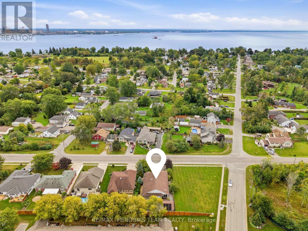
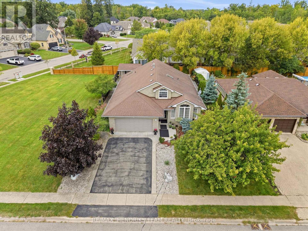
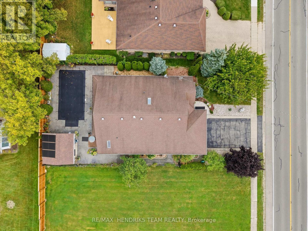
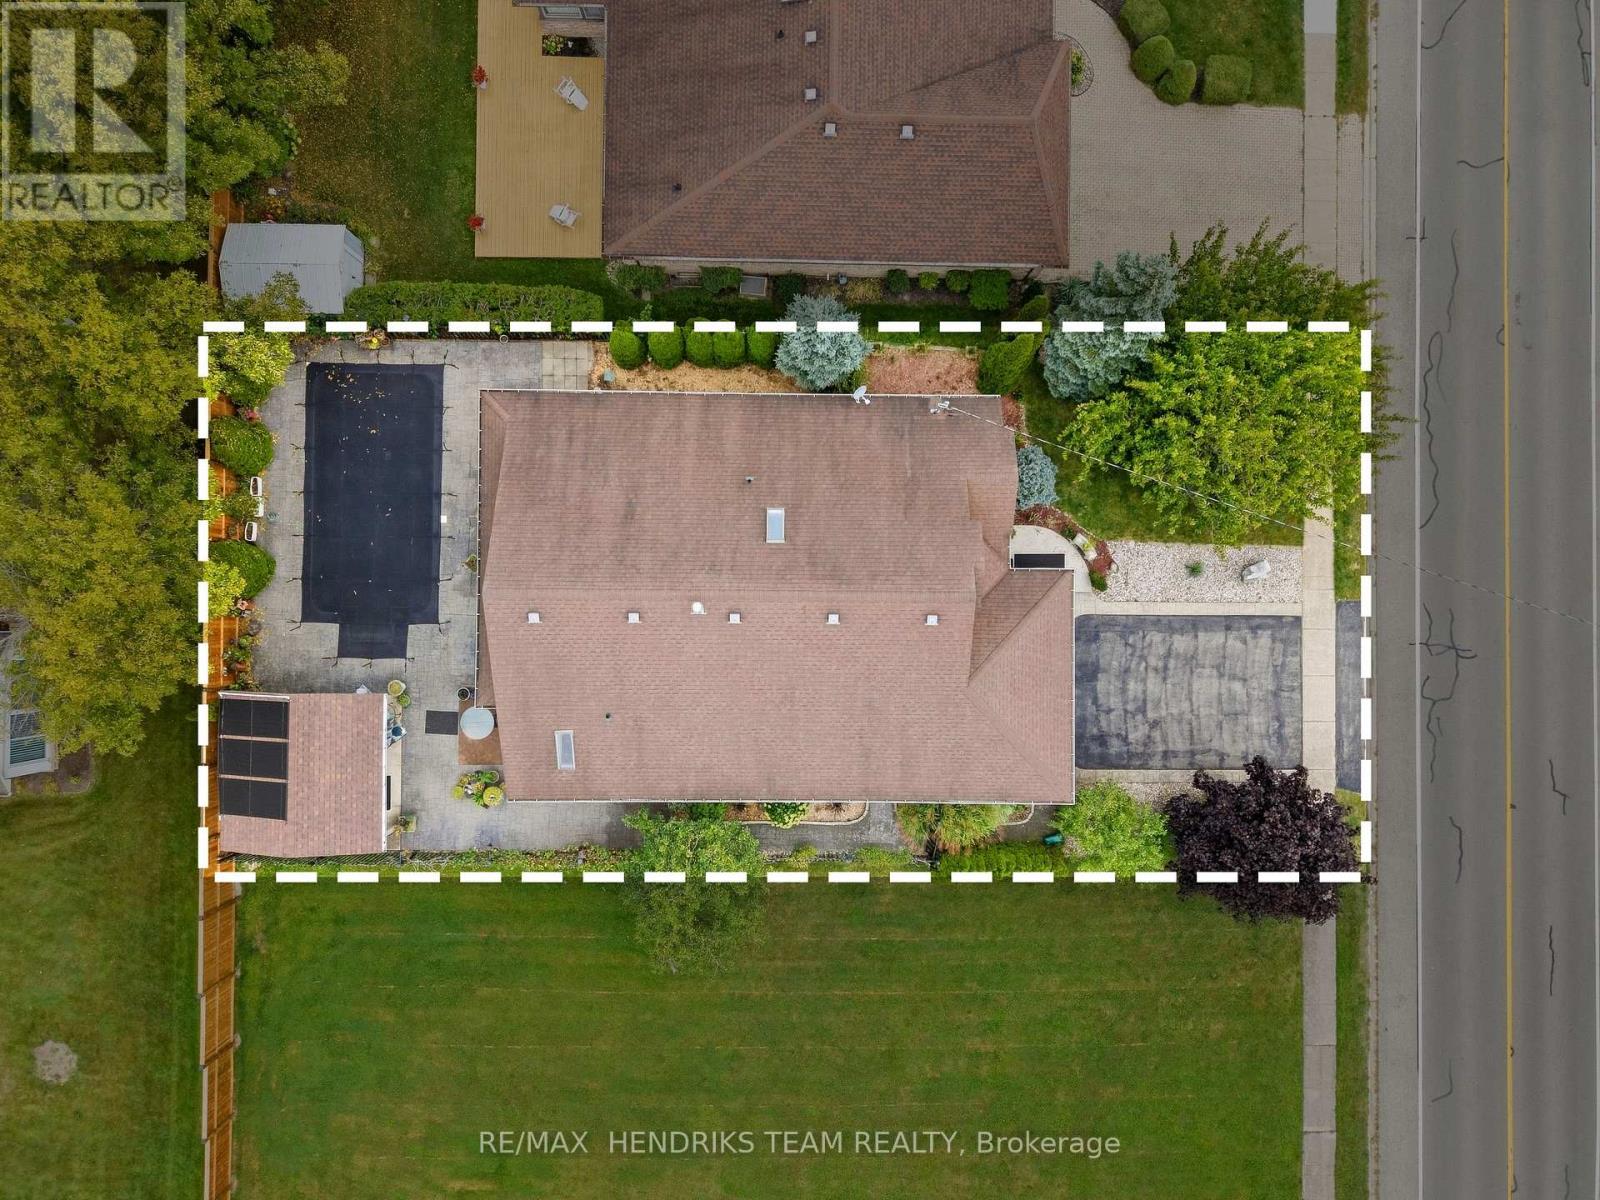
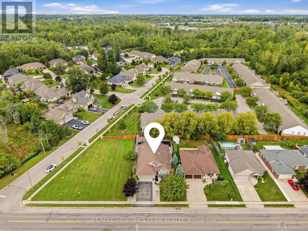
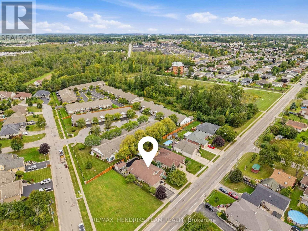
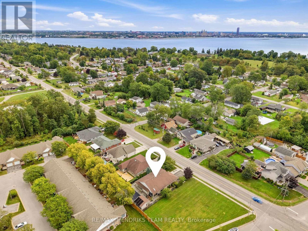
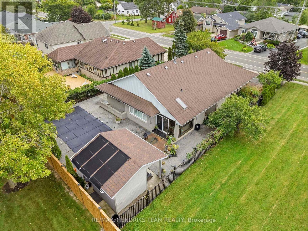
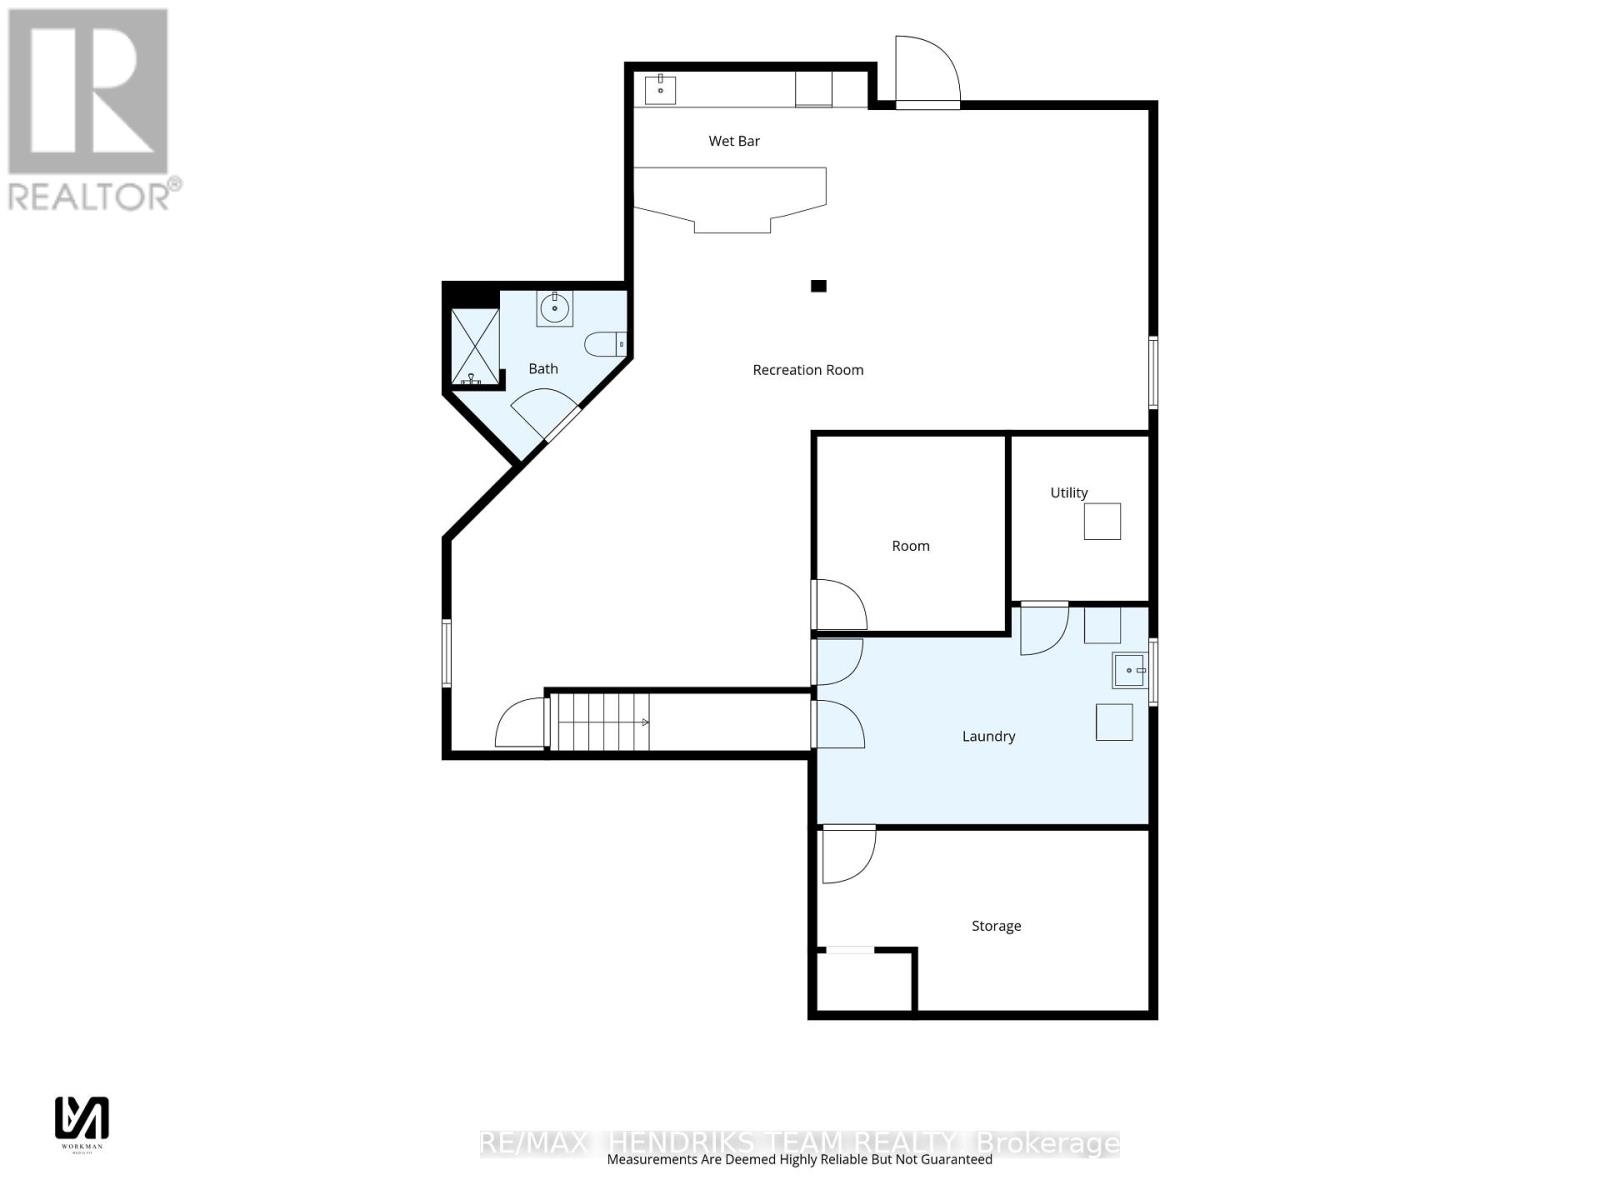
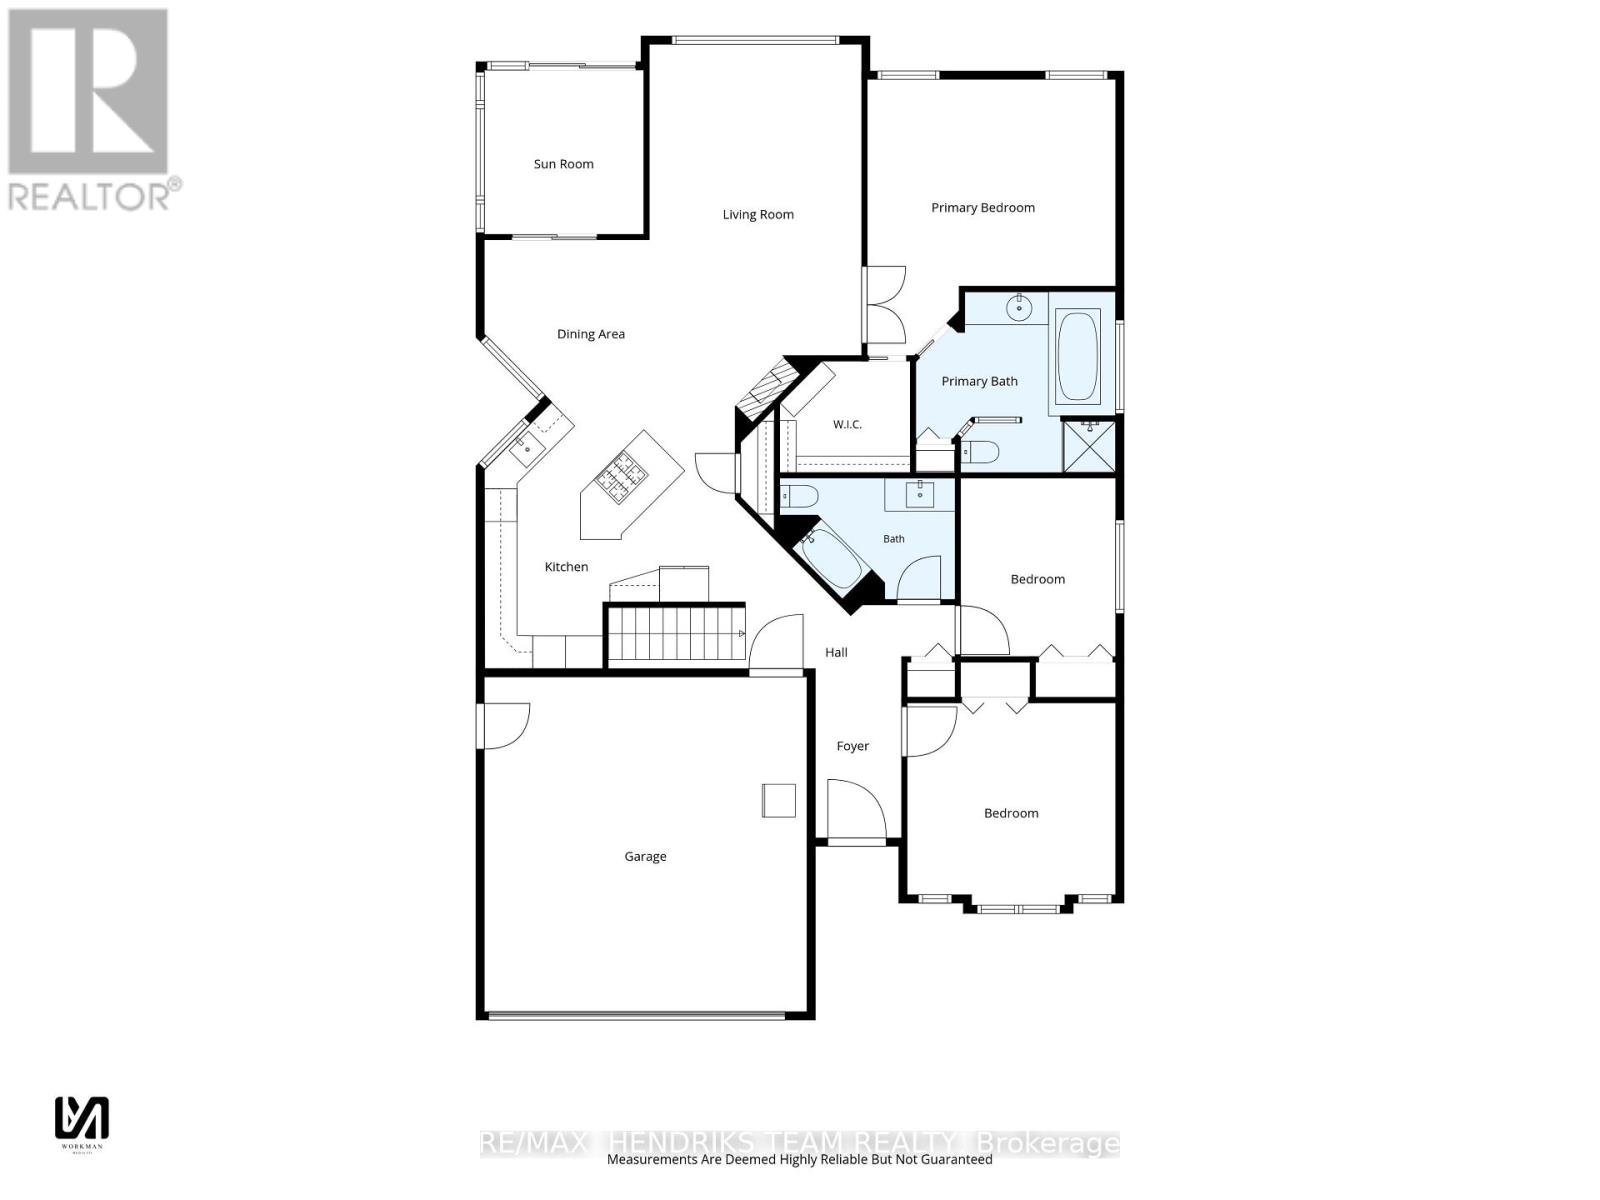
An open-concept brick bungalow with a backyard made for summer! With approximately 1,700 sq. ft. on the main floor plus a fully finished lower level, this home offers plenty of flexibility for daily life and entertaining. From the front foyer, the layout opens into the kitchen, dining and living areas. The kitchen brings everyone together around a large centre island with a cooktop and seating, complemented by white cabinetry, dark counters and plenty of workspace and storage. Natural light fills the dining and living areas, while an enclosed sunroom overlooks the backyard. The main floor also has 3 bedrooms and 2 full bathrooms, including a spacious primary bedroom with an ensuite featuring a soaker tub and separate shower. Downstairs, the finished lower level offers large recreation and sitting areas, a bar-style entertaining space, room for other uses, a laundry/work area and another full bathroom. A separate exterior stair entrance provides direct access to the lower level. An attached 2-car garage and generous driveway parking add everyday convenience. Out back, extensive patio space, mature landscaping, fencing, a covered sitting area and an inground pool create an inviting retreat with distinct places to lounge, dine and entertain. Whether you're looking for a retirement bungalow without giving up space or searching for your next family home, this could be the place to Love Where You Live! (id:43681)
房源概要
| MLS® Number | X13832102 |
| 房源类型 | 民宅 |
| 社区名字 | 333 - Lakeshore |
| 设备类型 | 热水器 |
| 总车位 | 6 |
| 泳池类型 | Inground Pool |
| 租赁设备类型 | 热水器 |
详 情
| 浴室 | 3 |
| 地上卧房 | 3 |
| 总卧房 | 3 |
| Age | 31 To 50 Years |
| 家电类 | 烤箱 - Built-in, Range, 洗碗机, 微波炉, 烤箱, 炉子, 冰箱 |
| 建筑风格 | 平房 |
| 地下室进展 | 已装修 |
| 地下室类型 | 全完工 |
| 施工种类 | 独立屋 |
| 空调 | 中央空调 |
| 外墙 | 砖 |
| 地基类型 | 混凝土 |
| 供暖方式 | 天然气 |
| 供暖类型 | 压力热风 |
| 储存空间 | 1 |
| 内部尺寸 | 1500 - 2000 Sqft |
| 类型 | 独立屋 |
| 设备间 | 市政供水 |
车 位
| 附加车库 | |
| Garage |
土地
| 英亩数 | 无 |
| 污水道 | Sanitary Sewer |
| 土地深度 | 120 Ft |
| 土地宽度 | 60 Ft |
| 不规则大小 | 60 X 120 Ft |
| 规划描述 | Rm2 |
房 间
| 楼 层 | 类 型 | 长 度 | 宽 度 | 面 积 |
|---|---|---|---|---|
| Lower Level | 娱乐,游戏房 | 14.46 m | 6.63 m | 14.46 m x 6.63 m |
| Lower Level | 其它 | 3.23 m | 3.12 m | 3.23 m x 3.12 m |
| Lower Level | 洗衣房 | 5.49 m | 3.6 m | 5.49 m x 3.6 m |
| 一楼 | 厨房 | 6.44 m | 4.87 m | 6.44 m x 4.87 m |
| 一楼 | 餐厅 | 3.75 m | 2.98 m | 3.75 m x 2.98 m |
| 一楼 | Sunroom | 3.01 m | 2.92 m | 3.01 m x 2.92 m |
| 一楼 | 客厅 | 7.21 m | 3.88 m | 7.21 m x 3.88 m |
| 一楼 | 主卧 | 5.06 m | 4.55 m | 5.06 m x 4.55 m |
| 一楼 | 卧室 | 3.27 m | 2.84 m | 3.27 m x 2.84 m |
| 一楼 | 卧室 | 3.82 m | 3.7 m | 3.82 m x 3.7 m |
https://www.realtor.ca/real-estate/30332158/505-albany-street-fort-erie-lakeshore-333-lakeshore

The trademarks REALTOR®, REALTORS®, and the REALTOR® logo are controlled by The Canadian Real Estate Association (CREA) and identify real estate professionals who are members of CREA. The trademarks MLS®, Multiple Listing Service® and the associated logos are owned by The Canadian Real Estate Association (CREA) and identify the quality of services provided by real estate professionals who are members of CREA. The trademark DDF® is owned by The Canadian Real Estate Association (CREA) and identifies CREA's Data Distribution Facility (DDF®)
Niagara Association of REALTORS®
RE/MAX Hendriks Team Realty
September 26 2026 07:23:45
