
505 Aintree Drive Whitchurch-Stouffville (Stouffville), Ontario L4A 7H5


$2,398,000
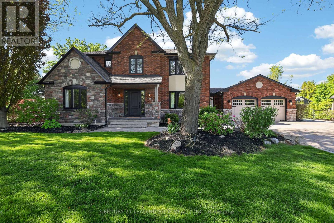
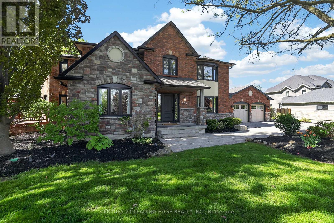
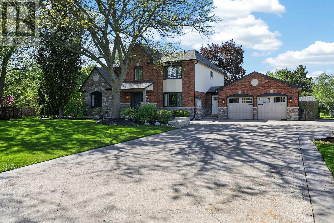
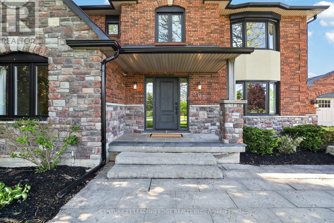
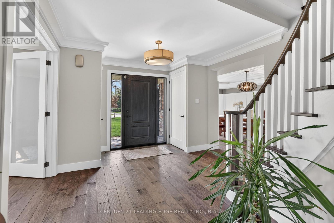
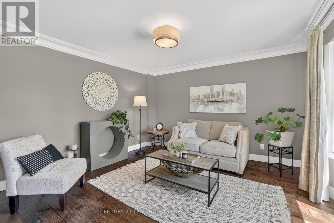
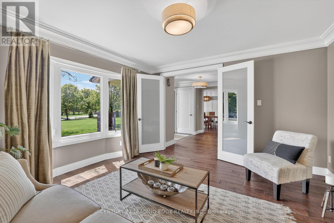
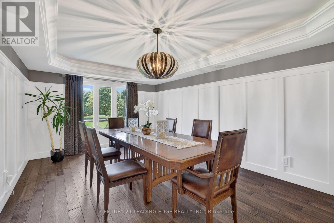
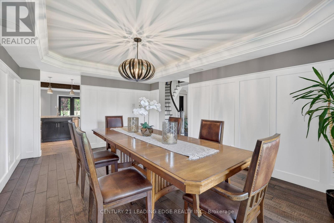
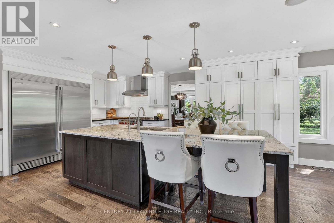
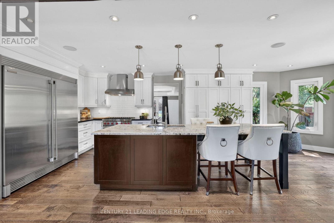
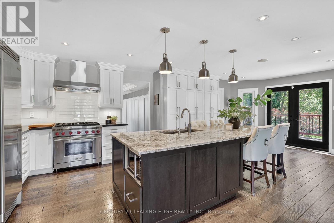
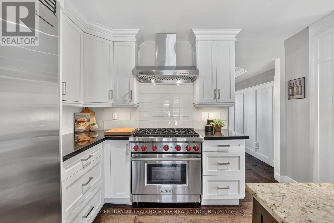
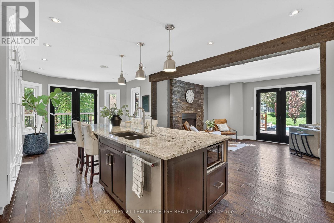
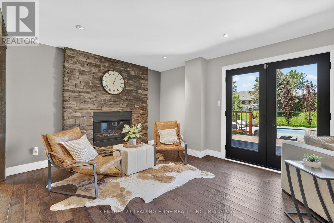
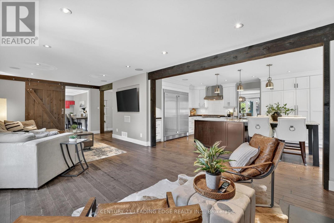
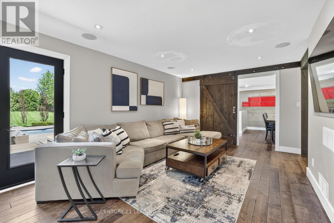
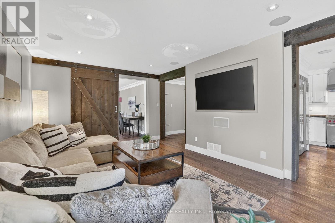
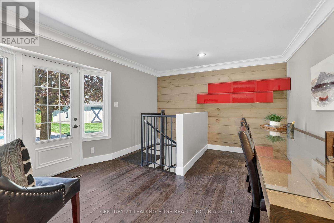
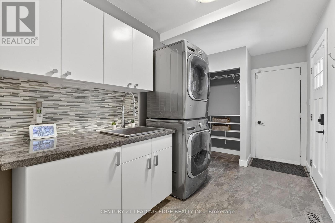
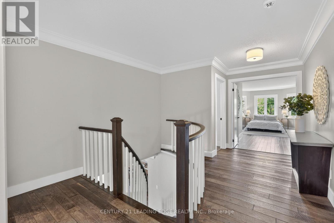
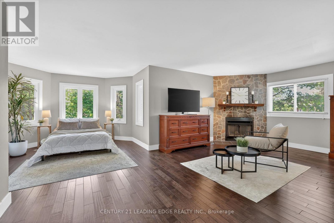
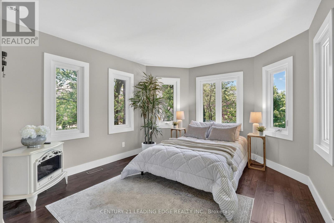
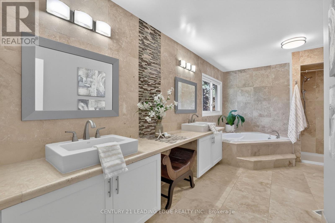
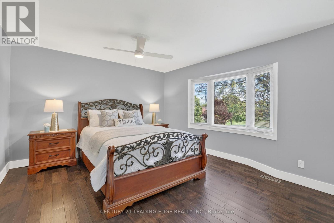
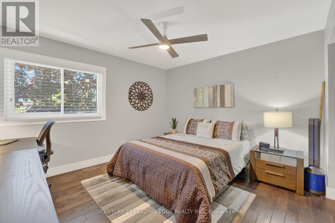
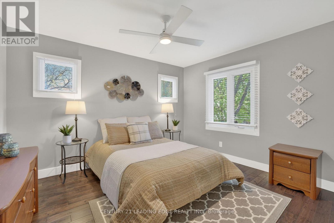
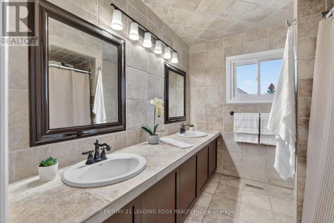
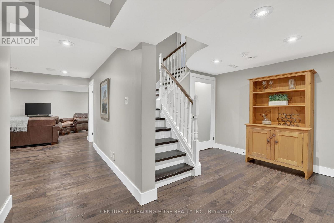
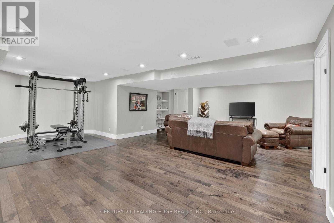
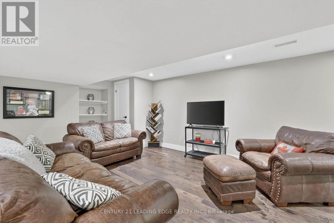
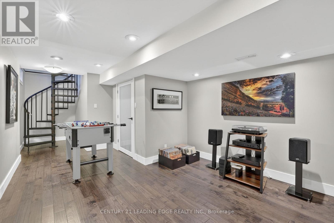
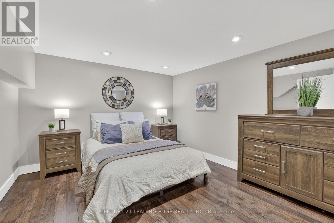
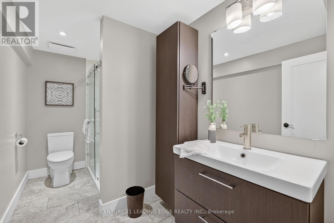
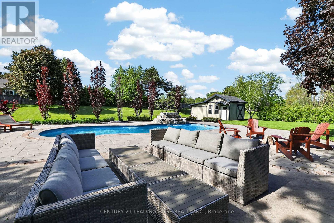
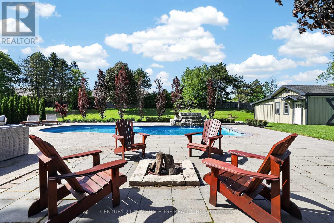
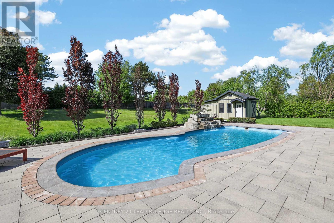
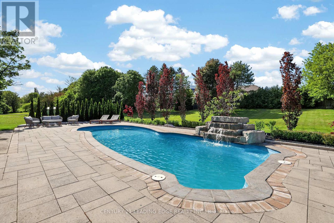
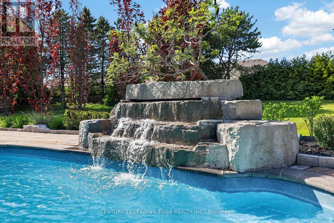
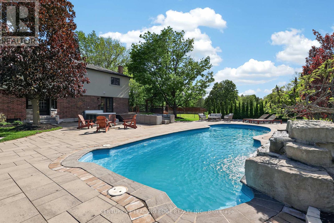
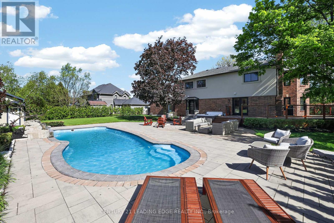
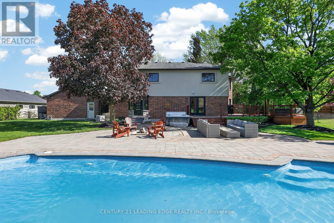
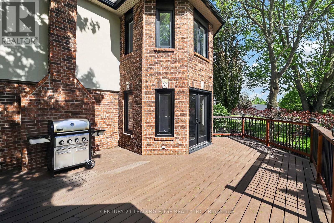
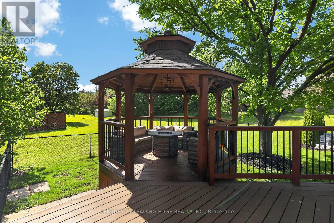
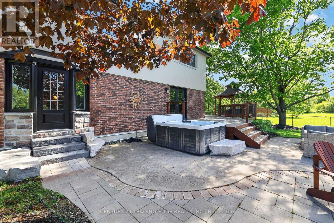
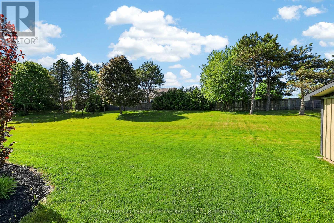
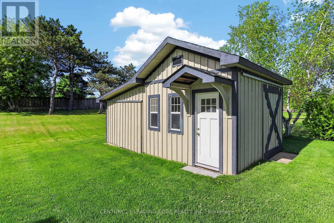
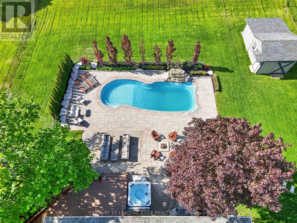
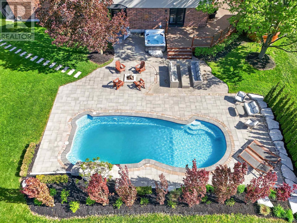
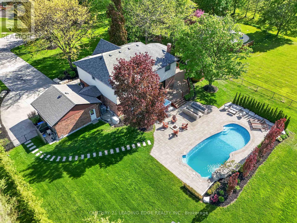
Welcome to 505 Aintree Dr., the perfect in-town retreat for your growing family situated on a meticulously landscaped, 0.94 acre lot in the desirable Cam Fella Estates. This 4+1 bedroom 3329sqft home (approx 4300sqft total living space) features a covered front porch, inviting foyer with two closets, hardwood floors throughout, formal living and dining rooms, an ultra modern kitchen with upscale appliances, large pantry and an eat-in island overlooking the great room with gas fireplace and built-in speakers. Spacious primary bedroom with bonus sitting area (decorative fireplace), spa-like 5pc ensuite and walk-in closet. Good sized bedrooms and a main 5pc bath (two sinks). Main floor office with barn door, built-in desk & cabinets and a second staircase (metal spiral) leading to the basement with huge recreation/exercise room, a 5th bedroom, a 3pc bath and storage room. Main floor mud/laundry room with access to both the insulated garage and front yard. Entertain or relax in your outdoor oasis with multiple zones to choose from, featuring a huge composite deck with gazebo, hot tub, large stone patio surrounding a salt water inground pool with waterfall feature. Must see virtual tour, also includes floor plans!!! (id:43681)
Open House
现在这个房屋大家可以去Open House参观了!
1:00 pm
结束于:3:00 pm
房源概要
| MLS® Number | N13215470 |
| 房源类型 | 民宅 |
| 社区名字 | Stouffville |
| 特征 | 无地毯, Gazebo |
| 总车位 | 10 |
| Pool Features | Salt Water Pool |
| 泳池类型 | Inground Pool |
| 结构 | Patio(s), Deck, 棚 |
详 情
| 浴室 | 4 |
| 地上卧房 | 4 |
| 地下卧室 | 1 |
| 总卧房 | 5 |
| Age | 31 To 50 Years |
| 公寓设施 | Fireplace(s) |
| 家电类 | Hot Tub, Water Meter, 洗碗机, 烘干机, Furniture, Hood 电扇, 微波炉, Gas 炉子(s), 洗衣机, Water Softener, 冰箱 |
| 地下室进展 | 部分完成 |
| 地下室类型 | 全部完成 |
| 施工种类 | 独立屋 |
| 空调 | 中央空调 |
| 外墙 | 砖, 灰泥 |
| 壁炉 | 有 |
| Fireplace Total | 1 |
| Flooring Type | Hardwood, Ceramic |
| 地基类型 | 混凝土浇筑 |
| 客人卫生间(不包含洗浴) | 1 |
| 供暖方式 | 天然气 |
| 供暖类型 | 压力热风 |
| 储存空间 | 2 |
| 内部尺寸 | 3000 - 3500 Sqft |
| 类型 | 独立屋 |
| 设备间 | 市政供水 |
车 位
| 附加车库 | |
| Garage |
土地
| 英亩数 | 无 |
| Landscape Features | Landscaped |
| 污水道 | Septic System |
| 土地深度 | 263 Ft ,6 In |
| 土地宽度 | 149 Ft ,3 In |
| 不规则大小 | 149.3 X 263.5 Ft ; 323.62 Deep On West Side |
| 规划描述 | Sr |
房 间
| 楼 层 | 类 型 | 长 度 | 宽 度 | 面 积 |
|---|---|---|---|---|
| 二楼 | 主卧 | 6.3 m | 4.6 m | 6.3 m x 4.6 m |
| 二楼 | 第二卧房 | 3.9 m | 3.75 m | 3.9 m x 3.75 m |
| 二楼 | 第三卧房 | 6.5 m | 3.8 m | 6.5 m x 3.8 m |
| 二楼 | Bedroom 4 | 3.7 m | 3.4 m | 3.7 m x 3.4 m |
| 地下室 | 娱乐,游戏房 | 8 m | 5.2 m | 8 m x 5.2 m |
| 地下室 | Bedroom 5 | 4.8 m | 3.4 m | 4.8 m x 3.4 m |
| 一楼 | 客厅 | 4 m | 3.9 m | 4 m x 3.9 m |
| 一楼 | 洗衣房 | 4.15 m | 2.25 m | 4.15 m x 2.25 m |
| 一楼 | 餐厅 | 5.16 m | 3.65 m | 5.16 m x 3.65 m |
| 一楼 | 大型活动室 | 8 m | 3.6 m | 8 m x 3.6 m |
| 一楼 | 厨房 | 7.5 m | 3.9 m | 7.5 m x 3.9 m |
| 一楼 | Office | 4.4 m | 3.8 m | 4.4 m x 3.8 m |
设备间
| 有线电视 | 已安装 |
| 配电箱 | 已安装 |

The trademarks REALTOR®, REALTORS®, and the REALTOR® logo are controlled by The Canadian Real Estate Association (CREA) and identify real estate professionals who are members of CREA. The trademarks MLS®, Multiple Listing Service® and the associated logos are owned by The Canadian Real Estate Association (CREA) and identify the quality of services provided by real estate professionals who are members of CREA. The trademark DDF® is owned by The Canadian Real Estate Association (CREA) and identifies CREA's Data Distribution Facility (DDF®)
Toronto Real Estate Board
Century 21 Leading Edge Realty Inc.
July 16 2026 12:56:34
