
505 - 25 Baker Hill Boulevard Whitchurch-Stouffville (Stouffville), Ontario L4A 4R5


$1,149,000管理费,Heat, Common Area Maintenance, Insurance, Parking
$988.87 每月
管理费,Heat, Common Area Maintenance, Insurance, Parking
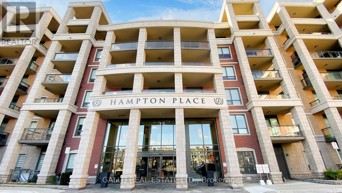
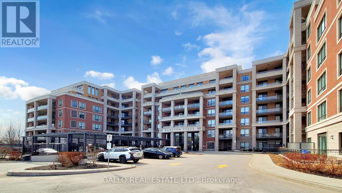
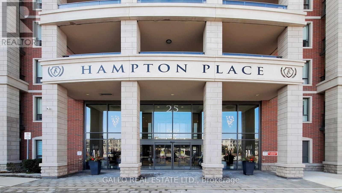
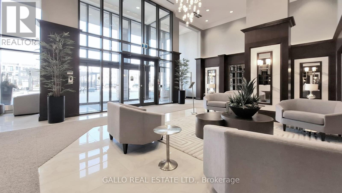
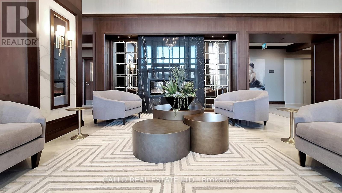
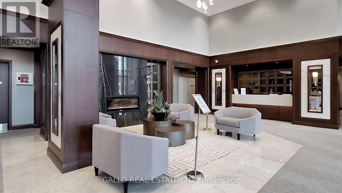
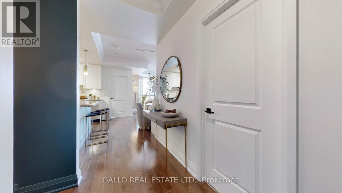
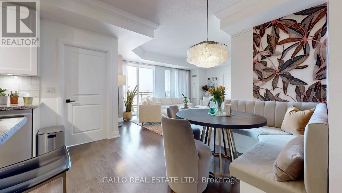
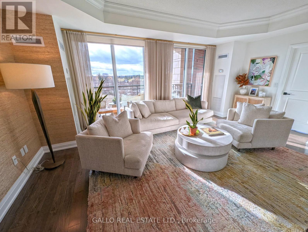
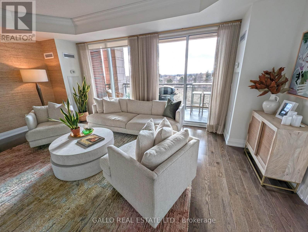
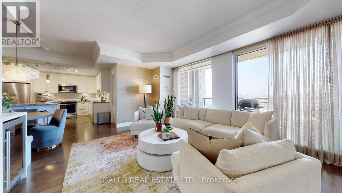
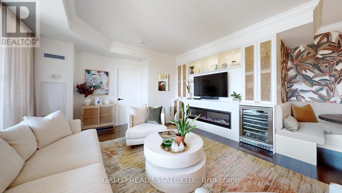
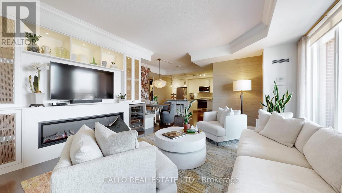
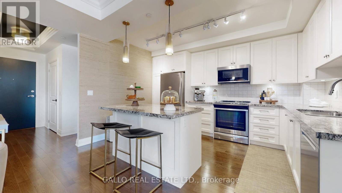
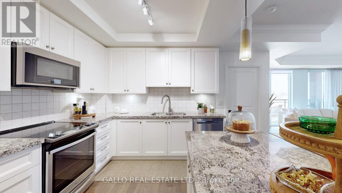
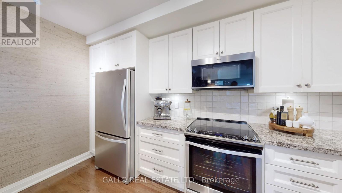
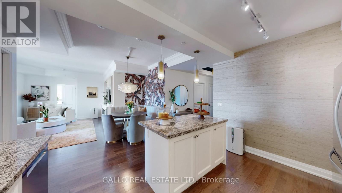
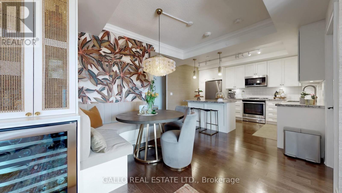
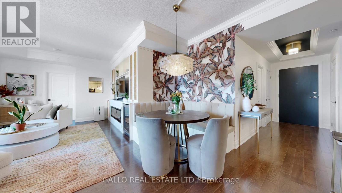
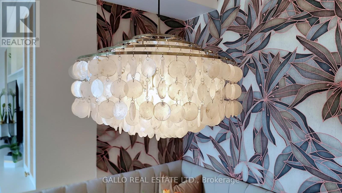
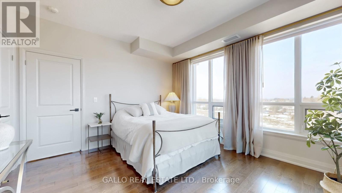
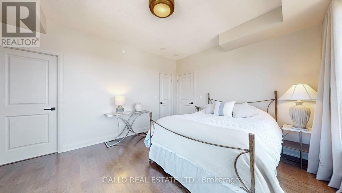
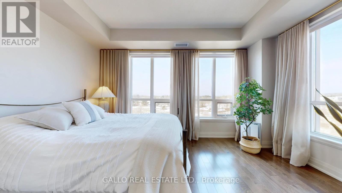
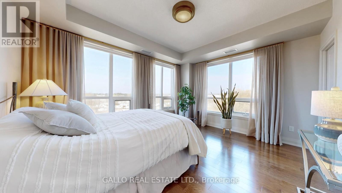
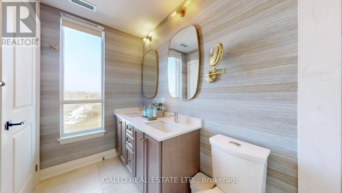
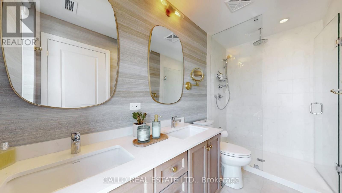
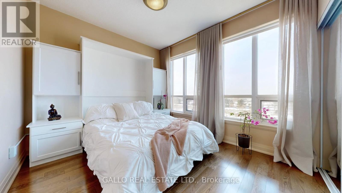
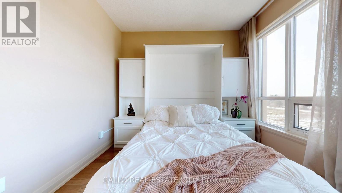
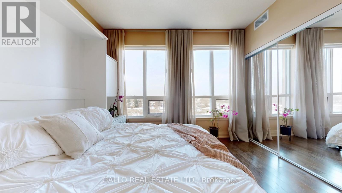
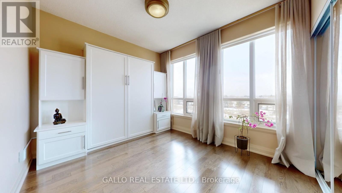
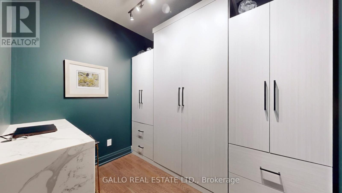
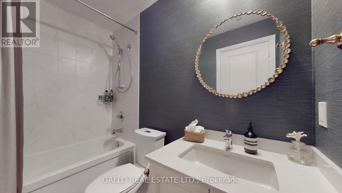
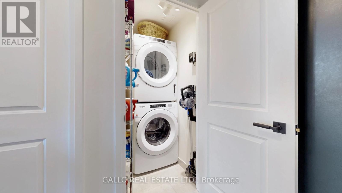
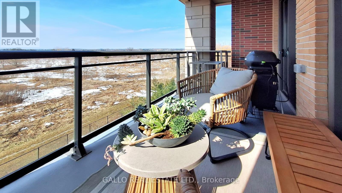
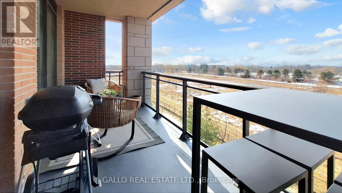
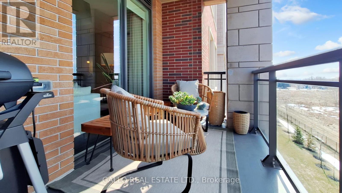
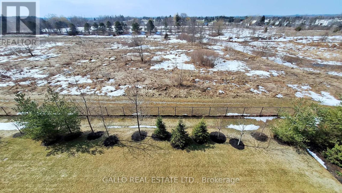
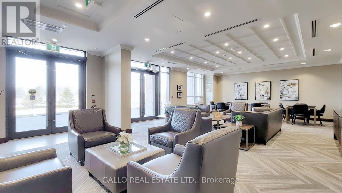
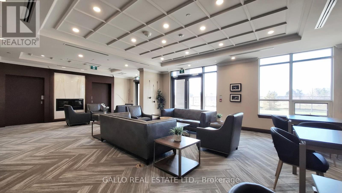
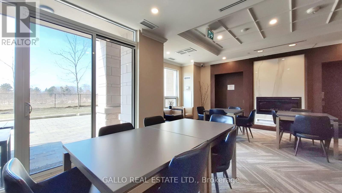
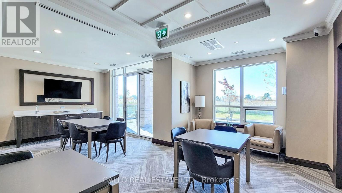
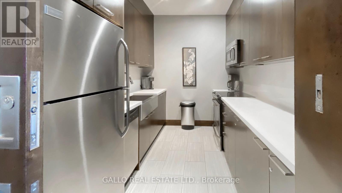
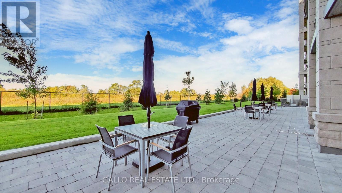
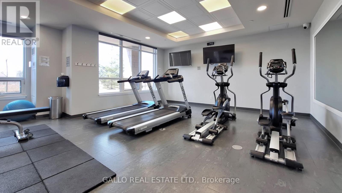
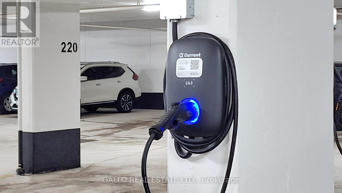
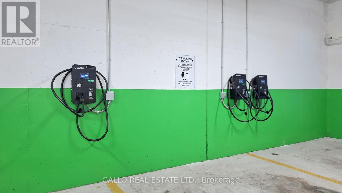
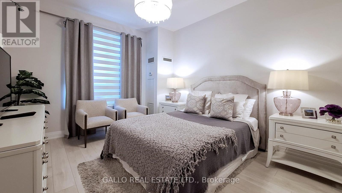
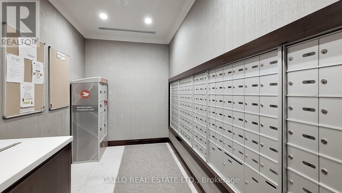
$988.87 每月Welcome to the spectacular sunset views over a conservation area from this Laurel Model at Hampton Place. Upgraded oak hardwood floors throughout. Spacious white kitchen with centre island, all soft close cabinets, upgraded European tile backsplash. S.S. appliances, fridge, stove, D/W and microwave. Upgraded lighting fixtures throughout. Custom front hall closet and designer home office w/built in quartz water fall desk and wall to wall wardrobe and office cabinets/shelving. Custom closet organizer in 2nd bedroom, B/I queen murphy bed with night stands and towers. Master bedroom offers a spectacular panoramic garden and conservation area view and elegantly designed walk-in closet. Designer tailored banquette dining area with chandelier. A bespoke built-in entertainment center with designer cane cabinets and fireplace, SS dual zone wine fridge, and low wattage lighting. All rooms have electric blinds with remotes. Expansive nine-foot ceilings and all windows with designer rods and coverings. Very private 91 sq. ft. balcony with a bright western exposure. Electric BBQ allowed. Stacked washer/dryer. 2 side by side parking with deeded EV charger! Two storage lockers(one directly across from unit one in basement). This condominium offers two amazing amenity rooms, one with a kitchen, beautiful patio area with BBQs, gym and dog wash station. This is an exclusive and intimate condominium residence in the heart of Stouffville. With its charming collection of shops, restaurants and services, downtown Stouffville in only a few minutes away. There is an abundance of parks, recreational facilities, a sensational choice of local golf courses and all manner of amenities, all within walking distance. Hampton Place is at the doorstep of Highway 404 and the Stouffville Go Station. This unit is move in ready, come and enjoy all this building has to offer! (id:43681)
房源概要
| MLS® Number | N13466882 |
| 房源类型 | 民宅 |
| 社区名字 | Stouffville |
| 附近的便利设施 | 近高尔夫球场, 公共交通 |
| 社区特征 | Pets Allowed With Restrictions, 社区活动中心 |
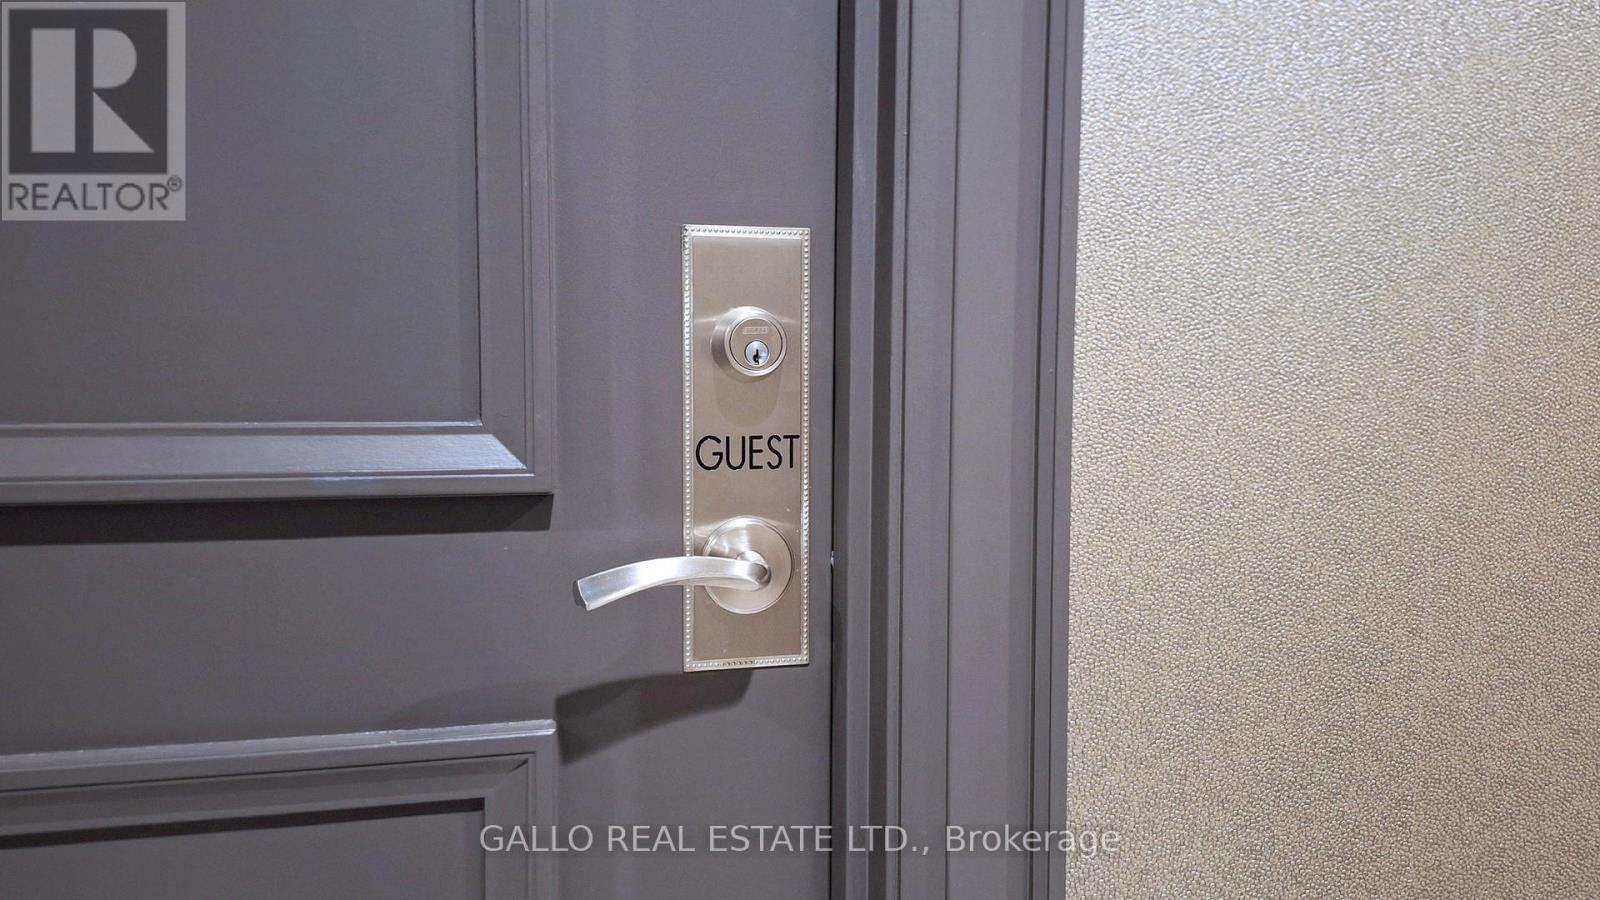
| 特征 | Backs On Greenbelt, 阳台, 无地毯, Guest Suite |
| 总车位 | 2 |
| 结构 | Patio(s) |
| View Type | View |
详 情
| 浴室 | 2 |
| 地上卧房 | 2 |
| 地下卧室 | 1 |
| 总卧房 | 3 |
| Age | 6 To 10 Years |
| 公寓设施 | 健身房, Visitor Parking, Security/concierge, Fireplace(s), Separate Heating Controls, Separate 电ity Meters, Storage - Locker |
| 家电类 | Barbeque, Garage Door Opener Remote(s), Water Meter, Water Softener, Blinds, 洗碗机, 烘干机, 微波炉, 炉子, 洗衣机, Wine Fridge, 冰箱 |
| 地下室类型 | 没有 |
| 空调 | 中央空调 |
| 外墙 | 砖, 石 |
| Fire Protection | Security Guard, Smoke Detectors |
| 壁炉 | 有 |
| Fireplace Total | 1 |
| 壁炉类型 | Insert |
| Flooring Type | Hardwood |
| 供暖方式 | Natural Gas, Other |
| 供暖类型 | Coil 电扇 |
| 内部尺寸 | 1200 - 1399 Sqft |
| 类型 | 公寓 |
车 位
| 地下 | |
| Garage |
土地
| 英亩数 | 无 |
| 土地便利设施 | 近高尔夫球场, 公共交通 |
| Landscape Features | Landscaped, Lawn Sprinkler |
房 间
| 楼 层 | 类 型 | 长 度 | 宽 度 | 面 积 |
|---|---|---|---|---|
| 一楼 | 客厅 | 5.8 m | 4.6 m | 5.8 m x 4.6 m |
| 一楼 | 餐厅 | 3.3 m | 3.4 m | 3.3 m x 3.4 m |
| 一楼 | 厨房 | 4.2 m | 2.8 m | 4.2 m x 2.8 m |
| 一楼 | 主卧 | 4.3 m | 3.7 m | 4.3 m x 3.7 m |
| 一楼 | 第二卧房 | 3.4 m | 3 m | 3.4 m x 3 m |
| 一楼 | 衣帽间 | 2.7 m | 2.1 m | 2.7 m x 2.1 m |

The trademarks REALTOR®, REALTORS®, and the REALTOR® logo are controlled by The Canadian Real Estate Association (CREA) and identify real estate professionals who are members of CREA. The trademarks MLS®, Multiple Listing Service® and the associated logos are owned by The Canadian Real Estate Association (CREA) and identify the quality of services provided by real estate professionals who are members of CREA. The trademark DDF® is owned by The Canadian Real Estate Association (CREA) and identifies CREA's Data Distribution Facility (DDF®)
Toronto Real Estate Board
Gallo Real Estate Ltd.
June 25 2026 02:10:38
