
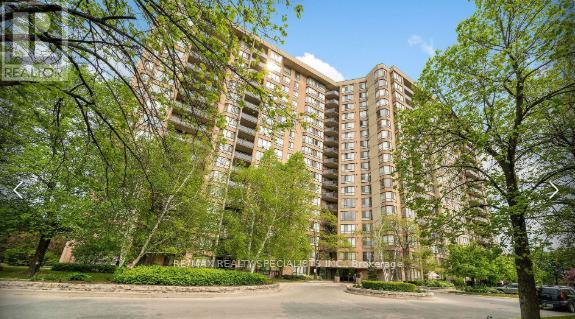
505 - 20 Cherrytree Drive Brampton (Fletcher's Creek South), Ontario L6Y 3V1


$459,900管理费,Electricity, Heat, Water, Insurance, Parking
$1,424.50 每月
管理费,Electricity, Heat, Water, Insurance, Parking
$1,424.50 每月Welcome To The Sought-After Crown West Building! This Spacious 3 Bedroom Plus Solarium Condo Offers A Bright And Functional Open Concept Layout With Laminate Floors Throughout The Living, Dining And Solarium Areas. The Sun-Filled Solarium Overlooks The Park And Tennis Courts, Creating The Perfect Space To Relax Or Work From Home. Bright And Airy Kitchen Features A Breakfast Area With Walk-Out To A Large Balcony. Primary Bedroom Includes A Walk-In Closet And 4 Piece Ensuite Bathroom With Separate Tub And Shower. Additional Bedrooms Are Generously Sized. Ensuite Laundry With Extra Storage Area Adds Everyday Convenience. Gated Building With 24 Hour Security And Exceptional Resort-Style Amenities Including Outdoor Pool With Sitting Area, Walking Trail, BBQ Area, Gym, Library, Jacuzzi, Sauna, Squash Courts, Tennis Courts And Party Room. Conveniently Located Close To Shopping, Restaurants, Schools, Public Transit, New Hurontario LRT, Highways 410 & 407 And Places Of Worship. (id:43681)
房源概要
| MLS® Number | W13725876 |
| 房源类型 | 民宅 |
| 社区名字 | Fletcher's Creek South |
| 社区特征 | Pets Allowed With Restrictions |
| 特征 | 阳台 |
| 总车位 | 1 |
详 情
| 浴室 | 2 |
| 地上卧房 | 3 |
| 地下卧室 | 1 |
| 总卧房 | 4 |
| 公寓设施 | Storage - Locker |
| 家电类 | Blinds, 洗碗机, 烘干机, Hood 电扇, 炉子, 洗衣机, 冰箱 |
| 地下室类型 | 没有 |
| 空调 | 中央空调 |
| 外墙 | 砖 |
| Flooring Type | Ceramic, Carpeted, Laminate |
| 供暖方式 | 天然气 |
| 供暖类型 | 压力热风 |
| 内部尺寸 | 1400 - 1599 Sqft |
| 类型 | 公寓 |
车 位
| 地下 | |
| Garage |
土地
| 英亩数 | 无 |
房 间
| 楼 层 | 类 型 | 长 度 | 宽 度 | 面 积 |
|---|---|---|---|---|
| 一楼 | Eating Area | 2.1 m | 2.55 m | 2.1 m x 2.55 m |
| 一楼 | 第三卧房 | 3.9 m | 2.95 m | 3.9 m x 2.95 m |
| 一楼 | 第二卧房 | 3.9 m | 3 m | 3.9 m x 3 m |
| 一楼 | 餐厅 | 3.2 m | 2.7 m | 3.2 m x 2.7 m |
| 一楼 | Solarium | 3.1 m | 2.7 m | 3.1 m x 2.7 m |
| 一楼 | 客厅 | 5.7 m | 3.4 m | 5.7 m x 3.4 m |
| 一楼 | 主卧 | 6 m | 4.25 m | 6 m x 4.25 m |
| 一楼 | 厨房 | 2.5 m | 2.55 m | 2.5 m x 2.55 m |

The trademarks REALTOR®, REALTORS®, and the REALTOR® logo are controlled by The Canadian Real Estate Association (CREA) and identify real estate professionals who are members of CREA. The trademarks MLS®, Multiple Listing Service® and the associated logos are owned by The Canadian Real Estate Association (CREA) and identify the quality of services provided by real estate professionals who are members of CREA. The trademark DDF® is owned by The Canadian Real Estate Association (CREA) and identifies CREA's Data Distribution Facility (DDF®)
Toronto Real Estate Board
RE/MAX Realty Specialists Inc.
August 30 2026 03:05:40
