
50480 Phillips Road Wainfleet (Marshville/winger), Ontario L0S 1V0



$1,009,000
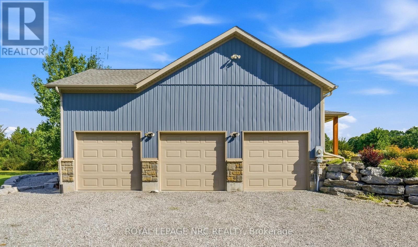
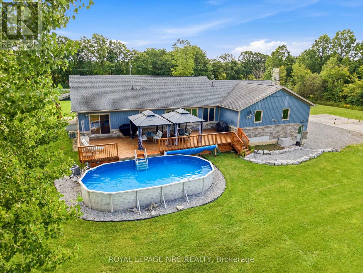
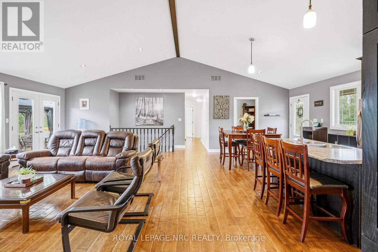
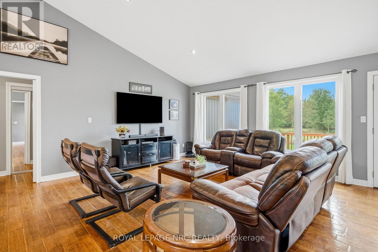
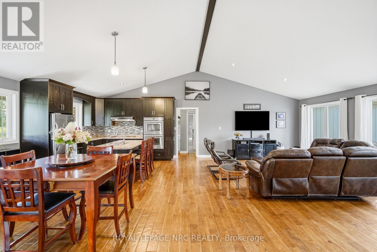
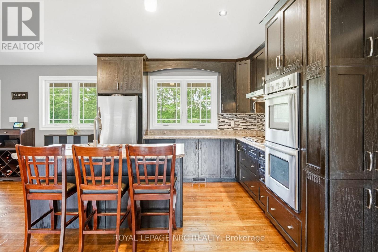
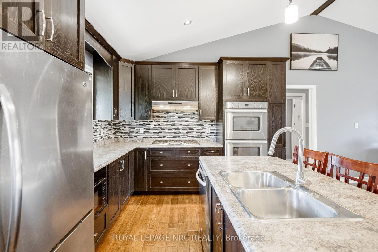
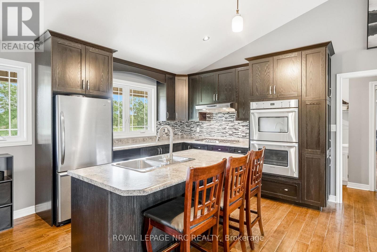
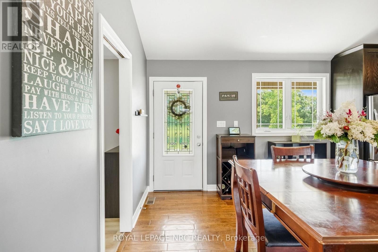
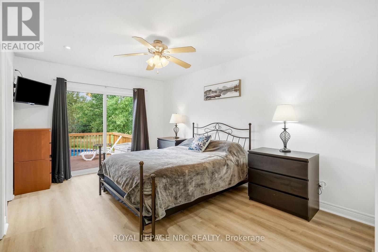
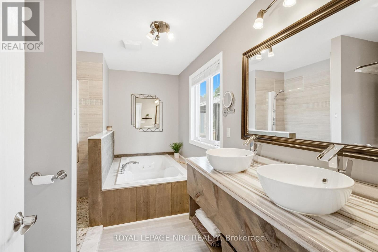
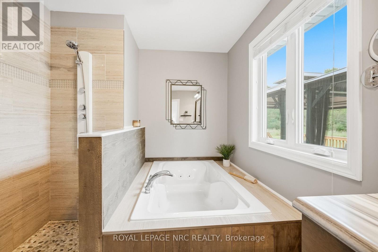
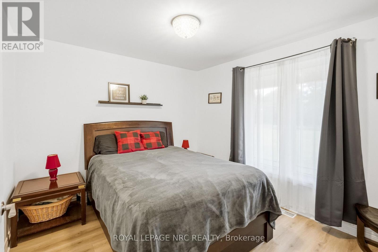
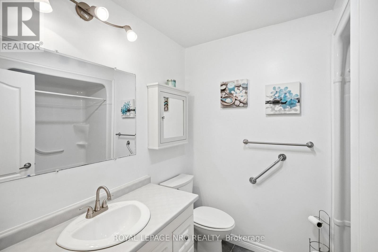
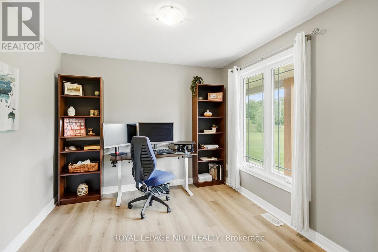
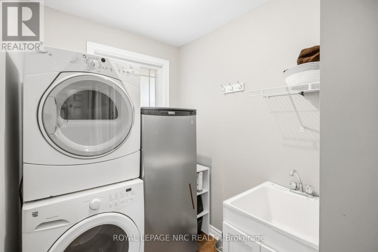
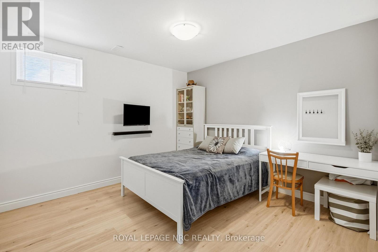
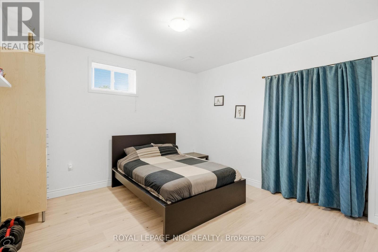
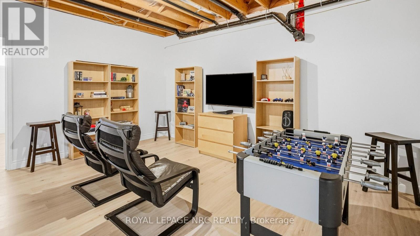
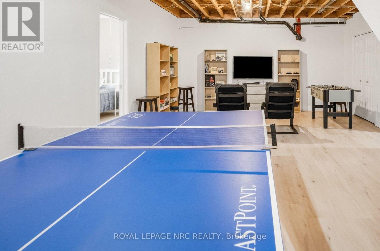
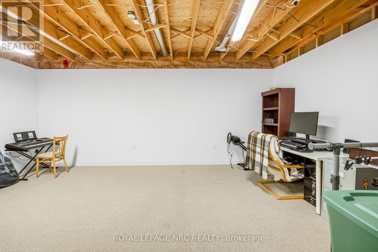
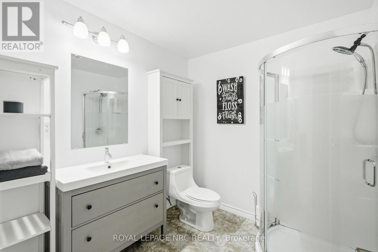
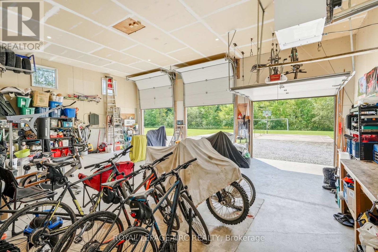
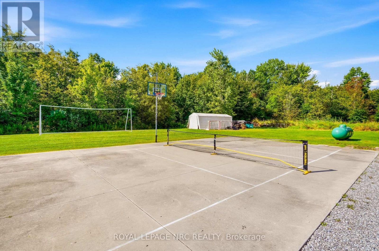
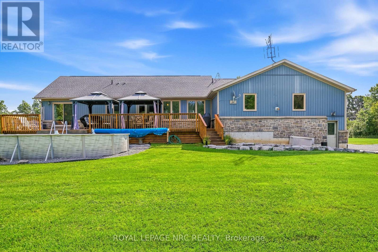
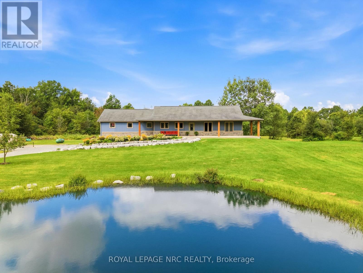
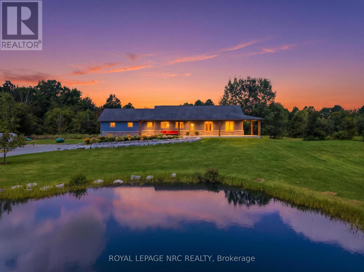
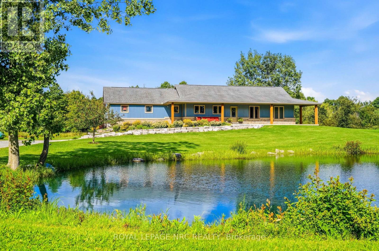
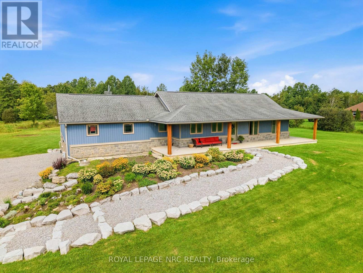
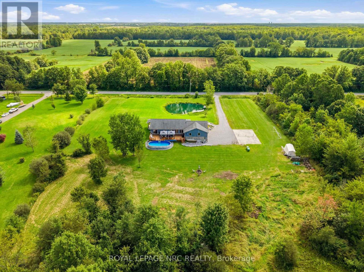
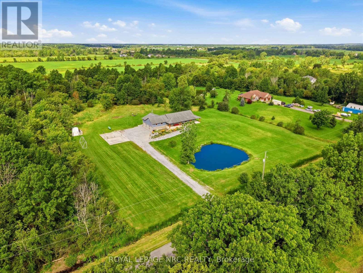
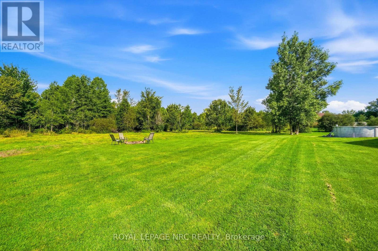
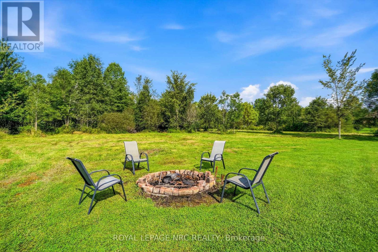
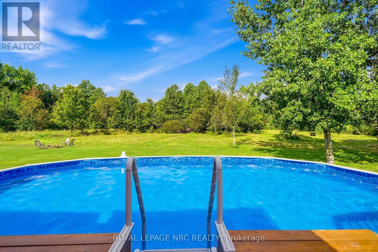
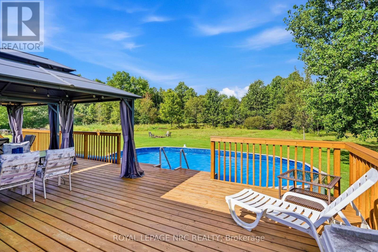
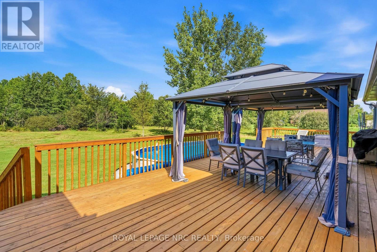
Welcome to this exceptional bungalow set on a private, 4.6-acre partly treed lot with no front or rear neighbours. Designed for both comfortable family living and entertaining, this spacious home features vaulted ceilings and an open-concept main living area that seamlessly connects the living room and kitchen. The main floor offers a spacious primary bedroom with a 5-piece ensuite and patio doors leading directly to the rear deck, creating a wonderful connection to the outdoor living space. Main-floor laundry, additional bedroom, office/den and a 3-piece bathroom provide convenient one-level living. The fully finished basement adds even more living and entertaining space, featuring two additional bedrooms, a family room and games room with plenty of room for gatherings, recreation, or relaxation. Step outside to play pickle ball on your own court or enjoy the expansive rear deck complete with two gazebos overlooking the pool, creating the perfect setting for summer fun and relaxation. The attached 3-car garage includes a specially reinforced floor area designed to accommodate a vehicle hoist, making it ideal for automotive enthusiasts, hobbyists, or those needing additional workshop space. With its generous acreage, mature trees, exceptional privacy, extensive outdoor amenities, and versatile living spaces, this property offers a rare combination of country living, recreation, and convenience. High speed fibre internet available! (id:43681)
房源概要
| MLS® Number | X13716786 |
| 房源类型 | 民宅 |
| 社区名字 | 879 - Marshville/Winger |
| 特征 | 树木繁茂的地区, Sump Pump |
| 总车位 | 11 |
| 泳池类型 | Above Ground Pool |
| 结构 | Porch, Deck |
详 情
| 浴室 | 3 |
| 地上卧房 | 2 |
| 地下卧室 | 2 |
| 总卧房 | 4 |
| 家电类 | 洗碗机, 烘干机, Garage Door Opener, 炉子, 洗衣机, 冰箱 |
| 建筑风格 | 平房 |
| 地下室类型 | Full |
| 施工种类 | 独立屋 |
| 空调 | 中央空调 |
| 外墙 | 石, 乙烯基壁板 |
| 地基类型 | 混凝土浇筑 |
| 供暖方式 | Propane |
| 供暖类型 | 压力热风 |
| 储存空间 | 1 |
| 内部尺寸 | 1500 - 2000 Sqft |
| 类型 | 独立屋 |
| 设备间 | Cistern |
车 位
| 附加车库 | |
| Garage |
土地
| 英亩数 | 无 |
| 污水道 | Septic System |
| 土地深度 | 676 Ft |
| 土地宽度 | 300 Ft |
| 不规则大小 | 300 X 676 Ft |
| 规划描述 | A2/h |
房 间
| 楼 层 | 类 型 | 长 度 | 宽 度 | 面 积 |
|---|---|---|---|---|
| Lower Level | 浴室 | 2.42 m | 2.3 m | 2.42 m x 2.3 m |
| Lower Level | 家庭房 | 7.94 m | 4.28 m | 7.94 m x 4.28 m |
| Lower Level | 娱乐,游戏房 | 8.59 m | 4.74 m | 8.59 m x 4.74 m |
| Lower Level | 第三卧房 | 3.82 m | 3.88 m | 3.82 m x 3.88 m |
| Lower Level | Bedroom 4 | 3.82 m | 3.73 m | 3.82 m x 3.73 m |
| 一楼 | 厨房 | 3.57 m | 3.05 m | 3.57 m x 3.05 m |
| 一楼 | 洗衣房 | 3.45 m | 1.68 m | 3.45 m x 1.68 m |
| 一楼 | 客厅 | 7.77 m | 5.55 m | 7.77 m x 5.55 m |
| 一楼 | 餐厅 | 3.25 m | 3.05 m | 3.25 m x 3.05 m |
| 一楼 | 卧室 | 5.22 m | 3.31 m | 5.22 m x 3.31 m |
| 一楼 | 第二卧房 | 3.47 m | 3.22 m | 3.47 m x 3.22 m |
| 一楼 | 衣帽间 | 3.33 m | 2.97 m | 3.33 m x 2.97 m |
| 一楼 | 浴室 | 2.51 m | 1.96 m | 2.51 m x 1.96 m |
| 一楼 | 浴室 | 4.13 m | 2.42 m | 4.13 m x 2.42 m |

The trademarks REALTOR®, REALTORS®, and the REALTOR® logo are controlled by The Canadian Real Estate Association (CREA) and identify real estate professionals who are members of CREA. The trademarks MLS®, Multiple Listing Service® and the associated logos are owned by The Canadian Real Estate Association (CREA) and identify the quality of services provided by real estate professionals who are members of CREA. The trademark DDF® is owned by The Canadian Real Estate Association (CREA) and identifies CREA's Data Distribution Facility (DDF®)
Niagara Association of REALTORS®
Royal LePage Nrc Realty
September 25 2026 07:53:21
