
504 East Avenue E Kitchener, Ontario N2H 1Z8


$499,900
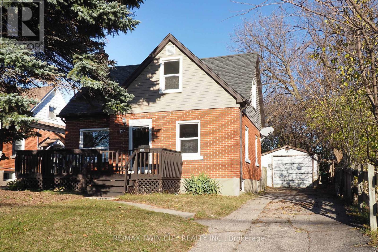
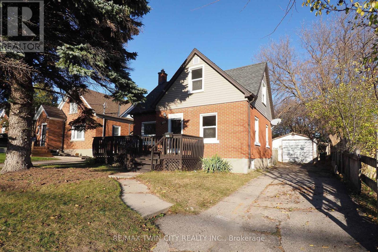
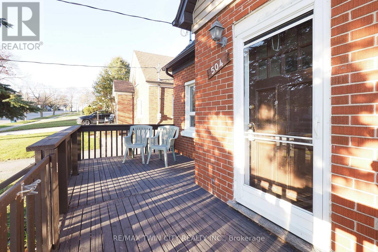
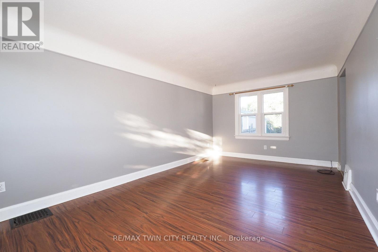
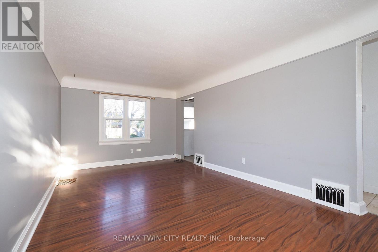
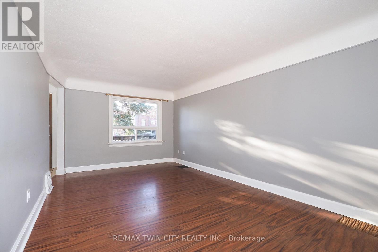
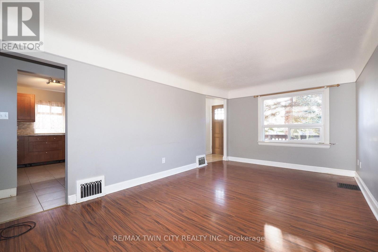
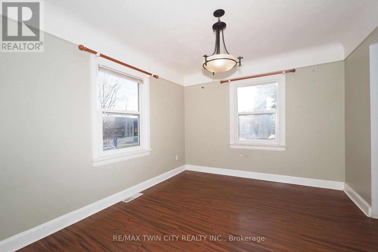
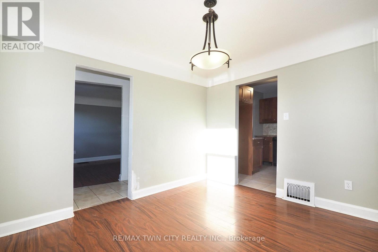
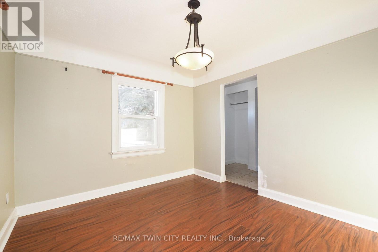
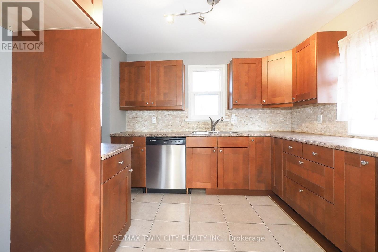
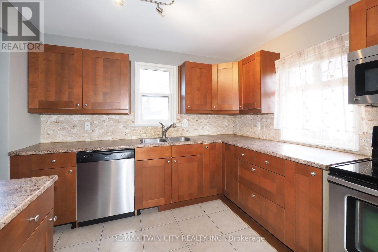
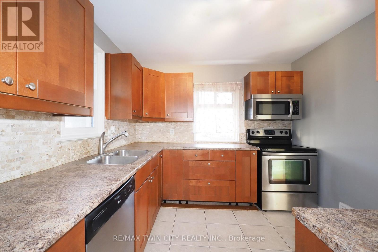
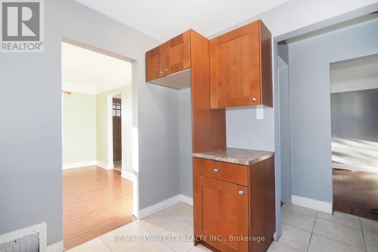
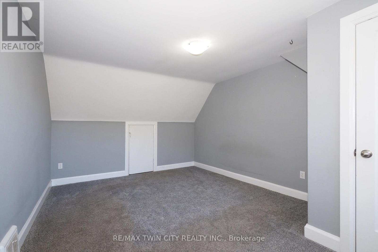
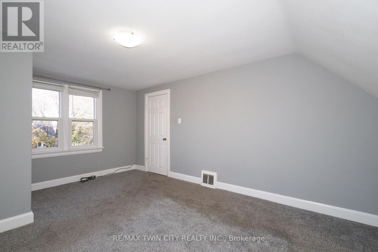
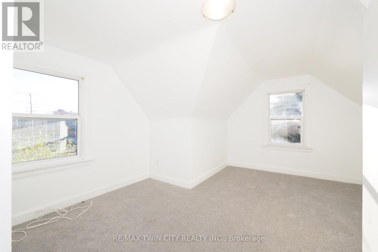
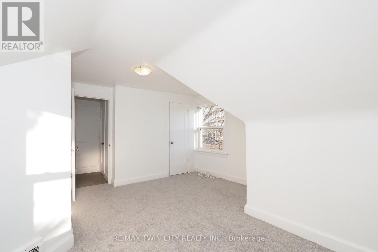
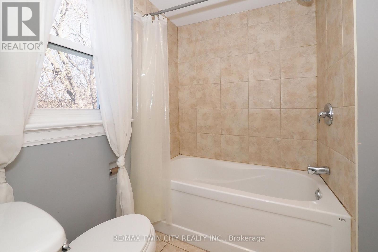
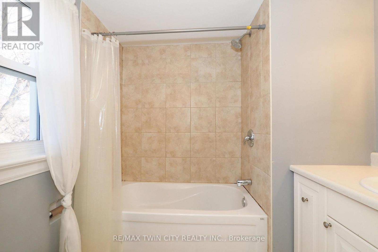
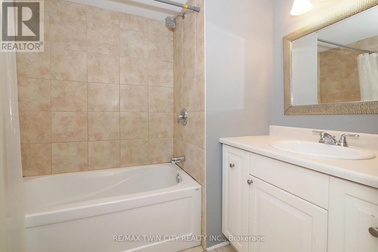
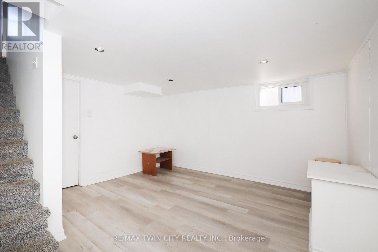
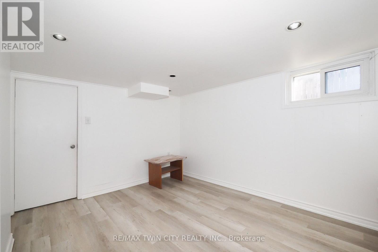
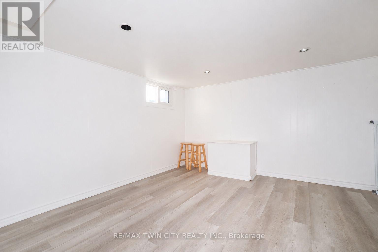
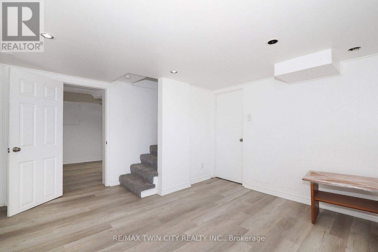
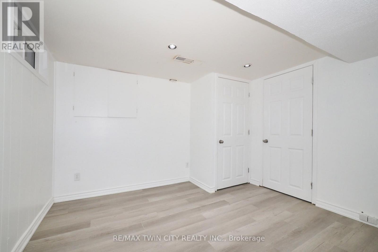
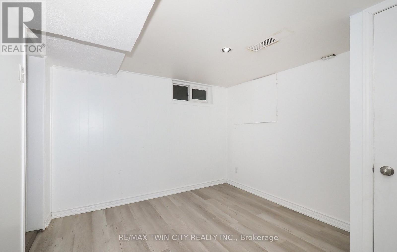
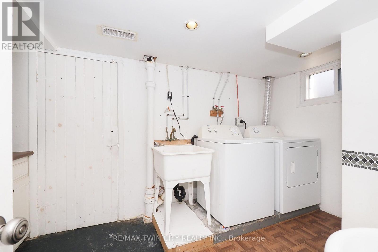
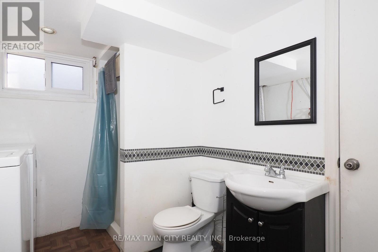
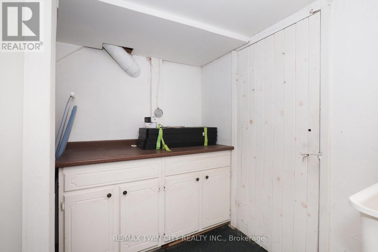
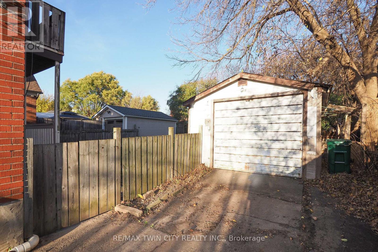
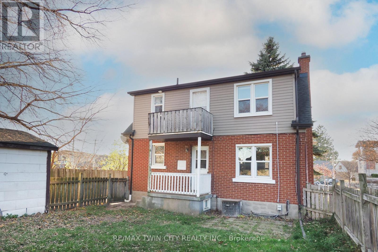
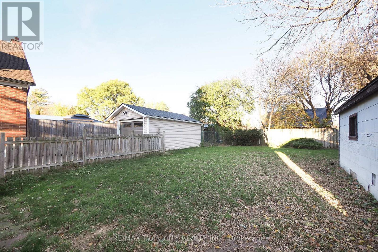
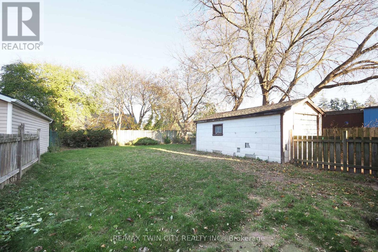
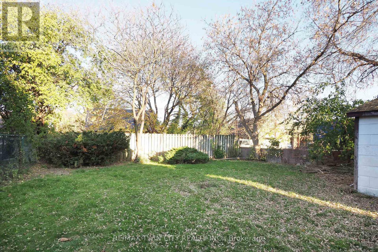
Welcome to this charming 2-bedroom, 2-bathroom detached home offering plenty of character, generous living space, and wonderful potential! Situated on a spacious lot with a large, private backyard, this property is an excellent opportunity for buyers looking to add their own personal touches. The main floor features a bright living room with laminate flooring, a separate dining room, and a functional kitchen with updated cabinetry, backsplash, and stainless steel stove and dishwasher. Upstairs, you'll find two generously sized bedrooms, a balcony, and a spacious 4-piece bathroom complete with a soaker tub. The finished lower level provides additional living space with a recreation room, versatile hobby room or den, 3-piece bathroom, and laundry area. Enjoy the welcoming front porch or step outside to the rear patio overlooking the large, partially fenced backyard with plenty of room for outdoor enjoyment. A detached single-car garage and driveway parking for up to four vehicles add to the property's appeal. Conveniently located close to shopping, schools, parks, The Aud, and the expressway. (id:43681)
房源概要
| MLS® Number | X14195124 |
| 房源类型 | 民宅 |
| 附近的便利设施 | 医院, 公共交通, 学校 |
| 设备类型 | 热水器 |
| 总车位 | 5 |
| 租赁设备类型 | 热水器 |
详 情
| 浴室 | 2 |
| 地上卧房 | 2 |
| 总卧房 | 2 |
| Age | 51 To 99 Years |
| 家电类 | 洗碗机, 烘干机, 炉子, 洗衣机 |
| 地下室进展 | 已装修 |
| 地下室类型 | N/a (finished) |
| 施工种类 | 独立屋 |
| 空调 | 中央空调 |
| 外墙 | 砖, 乙烯基壁板 |
| Fire Protection | Smoke Detectors |
| 地基类型 | 混凝土浇筑 |
| 供暖方式 | 天然气 |
| 供暖类型 | 压力热风 |
| 储存空间 | 2 |
| 内部尺寸 | 700 - 1100 Sqft |
| 类型 | 独立屋 |
| 设备间 | 市政供水 |
车 位
| Detached Garage | |
| Garage |
土地
| 英亩数 | 无 |
| 围栏类型 | 部分围栏 |
| 土地便利设施 | 医院, 公共交通, 学校 |
| 污水道 | Sanitary Sewer |
| 土地深度 | 120 Ft |
| 土地宽度 | 42 Ft |
| 不规则大小 | 42 X 120 Ft |
| 规划描述 | R2a |
房 间
| 楼 层 | 类 型 | 长 度 | 宽 度 | 面 积 |
|---|---|---|---|---|
| 二楼 | 浴室 | 1.85 m | 2.18 m | 1.85 m x 2.18 m |
| 二楼 | 卧室 | 3.8 m | 4.57 m | 3.8 m x 4.57 m |
| 二楼 | 主卧 | 3.29 m | 4.69 m | 3.29 m x 4.69 m |
| 二楼 | 其它 | 3.55 m | 1.77 m | 3.55 m x 1.77 m |
| 地下室 | 其它 | 2.79 m | 3.14 m | 2.79 m x 3.14 m |
| 地下室 | 设备间 | 3.02 m | 2.06 m | 3.02 m x 2.06 m |
| 地下室 | 浴室 | 3.94 m | 2.23 m | 3.94 m x 2.23 m |
| 地下室 | Cold Room | 1.84 m | 1.12 m | 1.84 m x 1.12 m |
| 地下室 | 娱乐,游戏房 | 3.9 m | 3.75 m | 3.9 m x 3.75 m |
| 一楼 | 餐厅 | 2.97 m | 3.38 m | 2.97 m x 3.38 m |
| 一楼 | 厨房 | 2.95 m | 2.83 m | 2.95 m x 2.83 m |
https://www.realtor.ca/real-estate/30528867/504-east-avenue-e-kitchener

The trademarks REALTOR®, REALTORS®, and the REALTOR® logo are controlled by The Canadian Real Estate Association (CREA) and identify real estate professionals who are members of CREA. The trademarks MLS®, Multiple Listing Service® and the associated logos are owned by The Canadian Real Estate Association (CREA) and identify the quality of services provided by real estate professionals who are members of CREA. The trademark DDF® is owned by The Canadian Real Estate Association (CREA) and identifies CREA's Data Distribution Facility (DDF®)
Toronto Real Estate Board
RE/MAX Twin City Realty Inc.
November 19 2026 05:08:55
