
5037 Jepson Street Niagara Falls (Cherrywood), Ontario L2E 1K4


$420,000
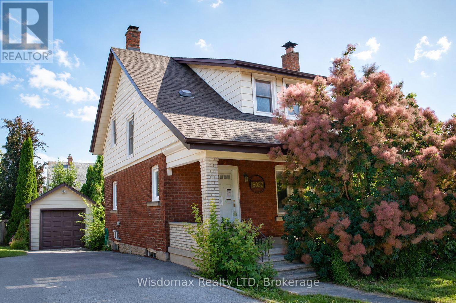
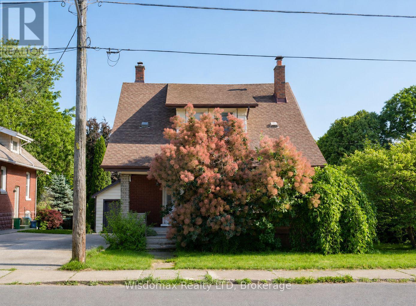
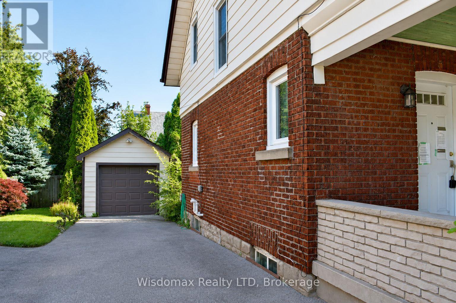
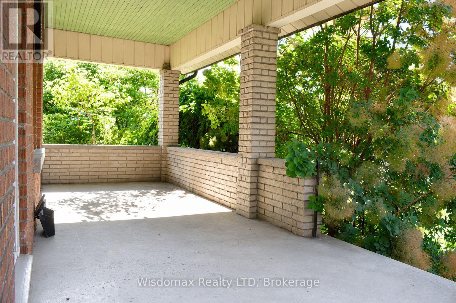
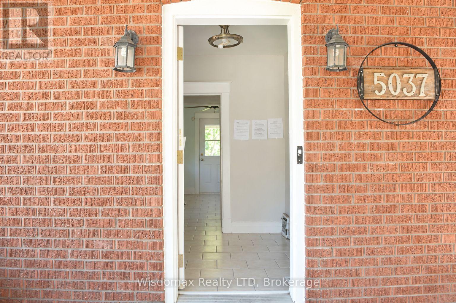
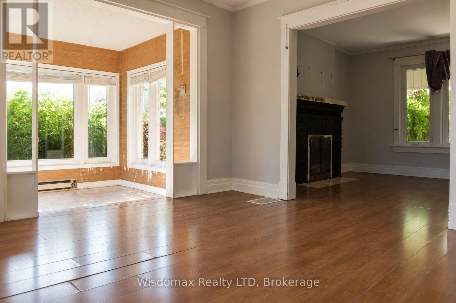
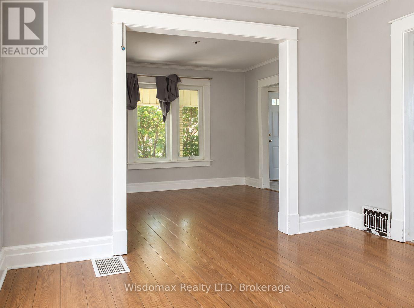
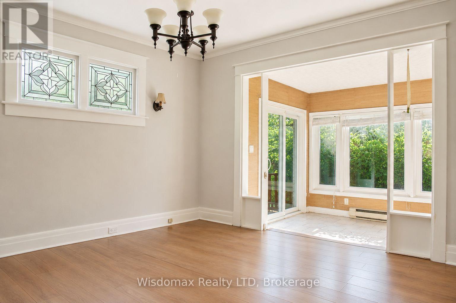
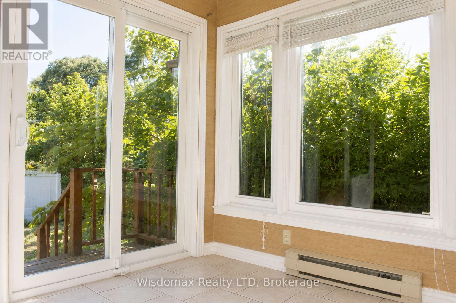
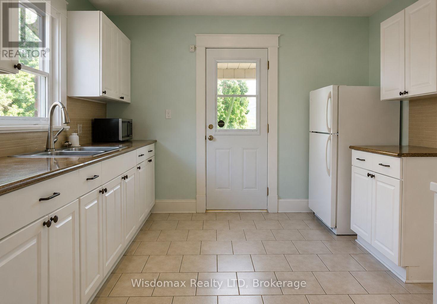
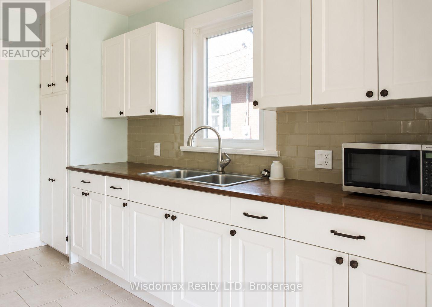
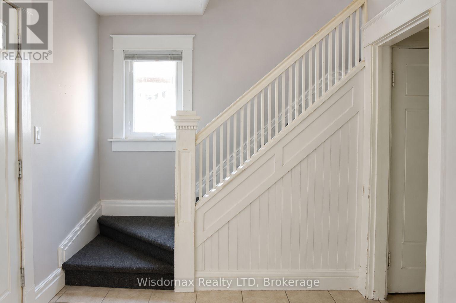
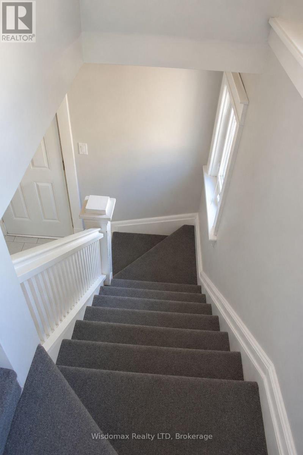
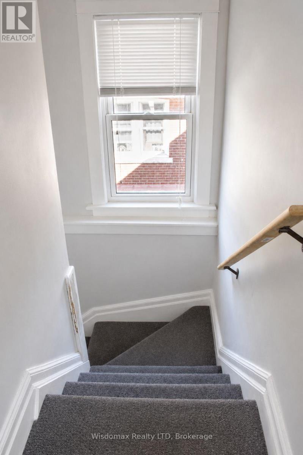
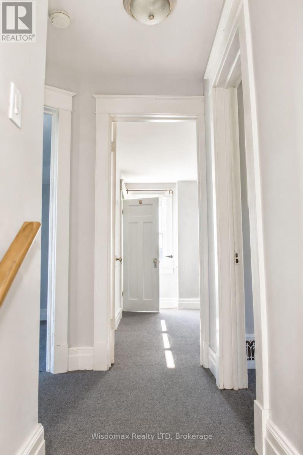
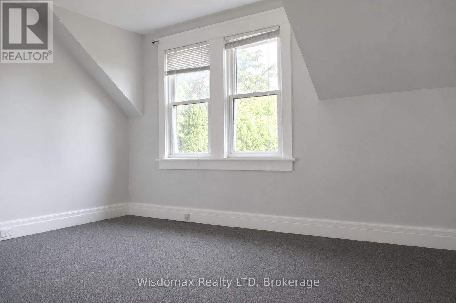
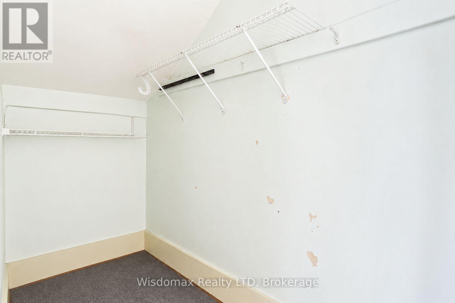
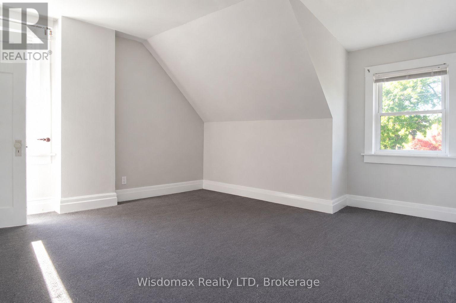
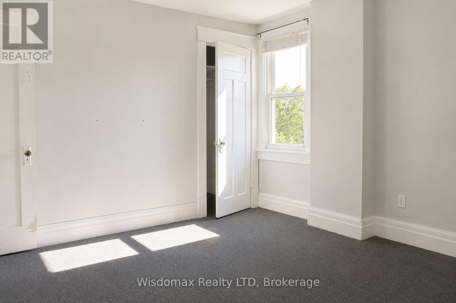
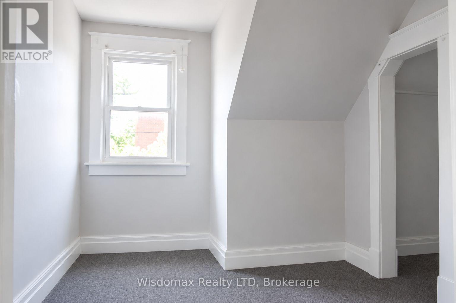
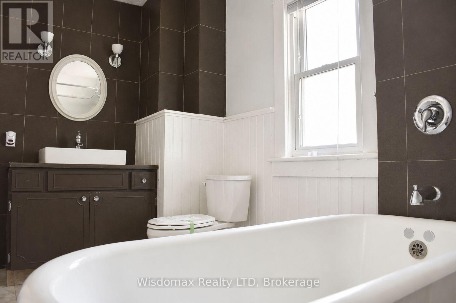
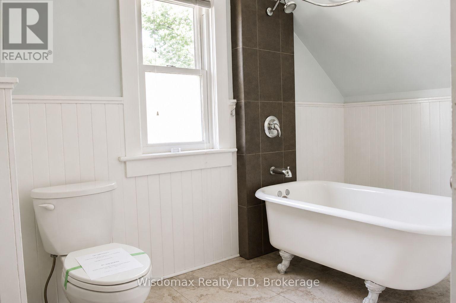
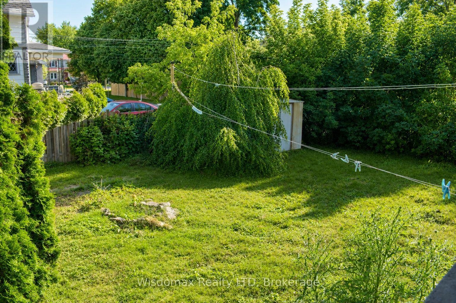
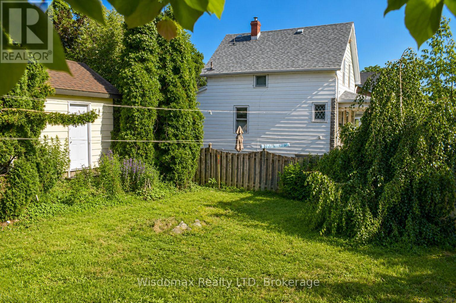
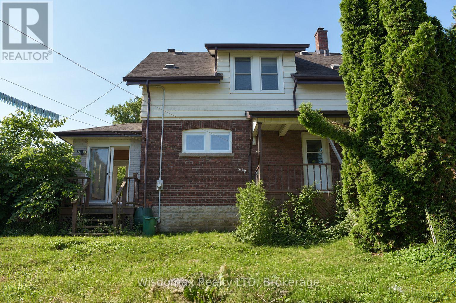
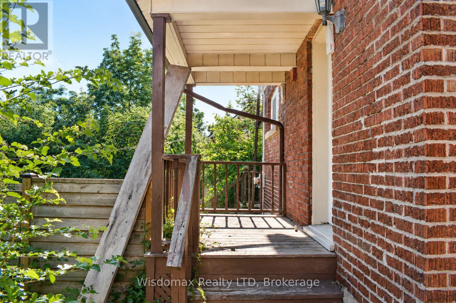
Welcome to 5037 Jepson St in the heart of Niagara Falls. Situated on a oversized corner lot in a quiet, family-friendly neighbourhood, this home will offer you an exceptional lifestyle just minutes from world-famous Niagara Falls, Fallsview Casino, and the GO Train Station.Step inside through the spacious, welcoming foyer into an oversized living room highlighted by a wood-burning fireplace. The formal dining room flows into a sunroom with double sliding patio doors leading to the private backyard. The Kitchen convenient access to the rear deck. The second floor offers three generously sized bedrooms, along with a 4-piece bathroom featuring a restored clawfoot tub.This property sold "as is", "where is"! (id:43681)
房源概要
| MLS® Number | X13541904 |
| 房源类型 | 民宅 |
| 社区名字 | 211 - Cherrywood |
| 总车位 | 5 |
详 情
| 浴室 | 1 |
| 地上卧房 | 3 |
| 总卧房 | 3 |
| Age | 100+ Years |
| 公寓设施 | Fireplace(s) |
| 家电类 | Central Vacuum, Water Heater |
| 地下室进展 | 已完成 |
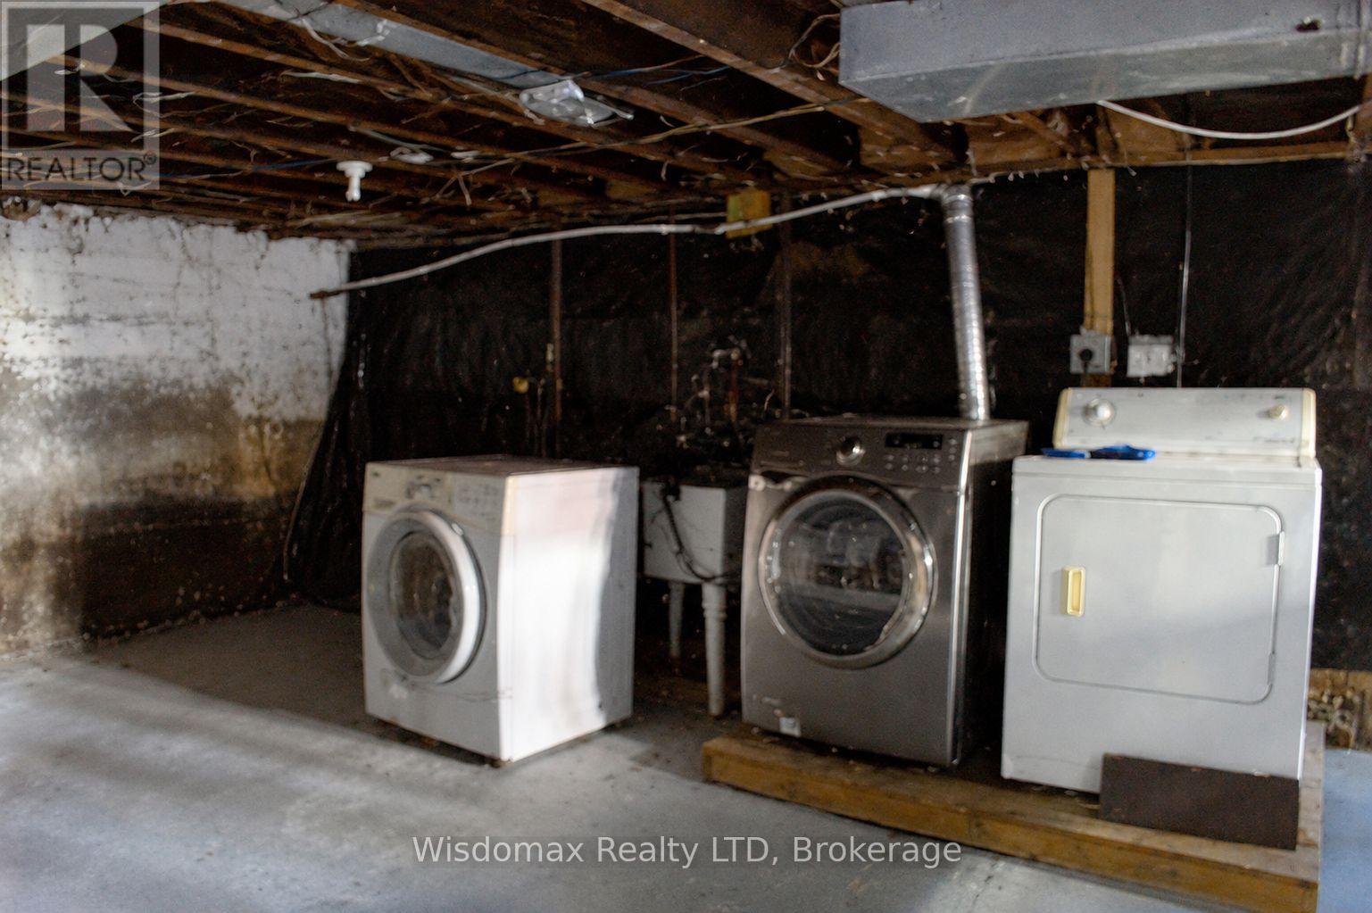
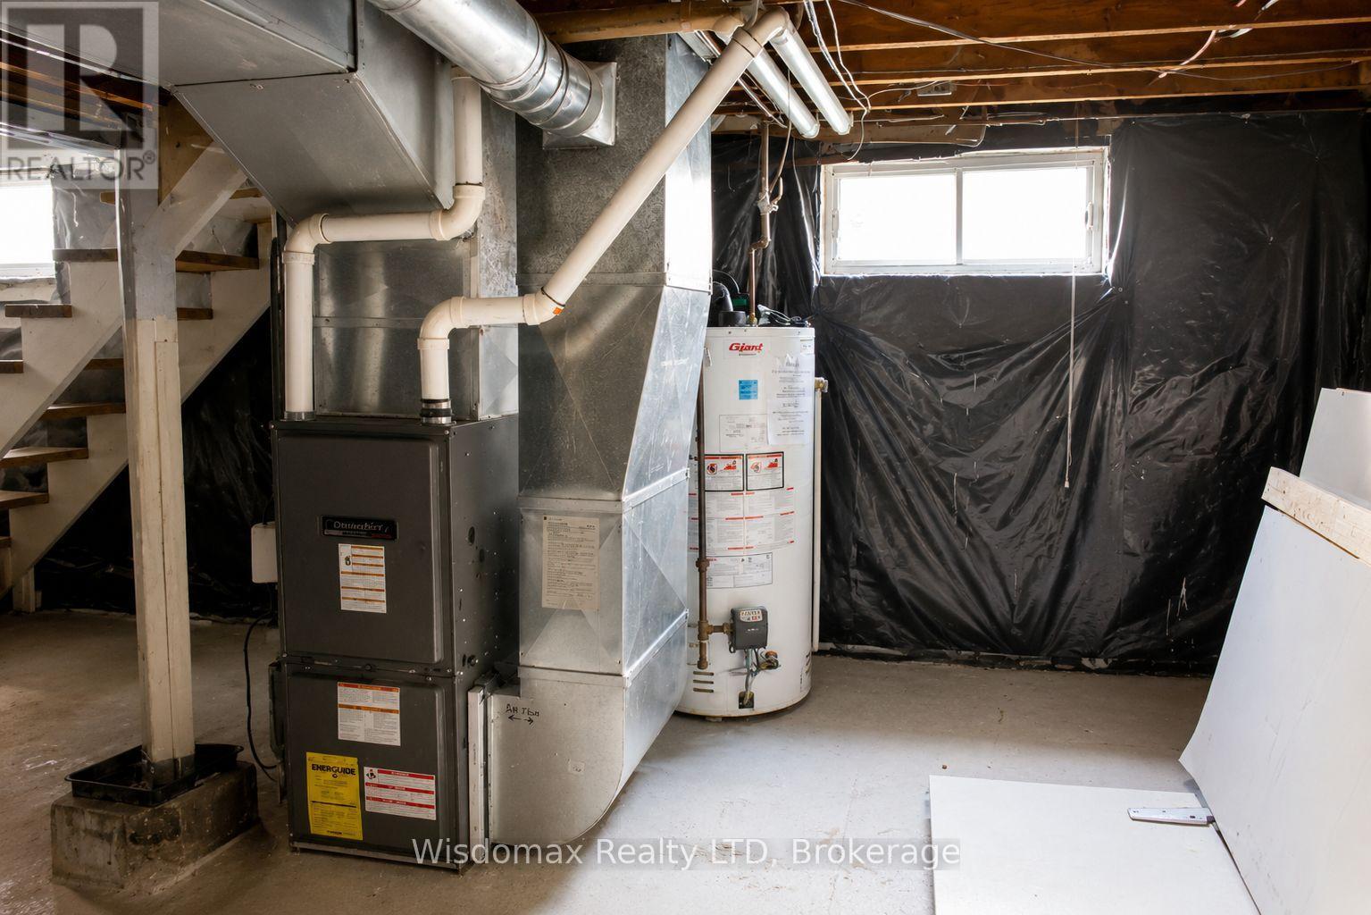
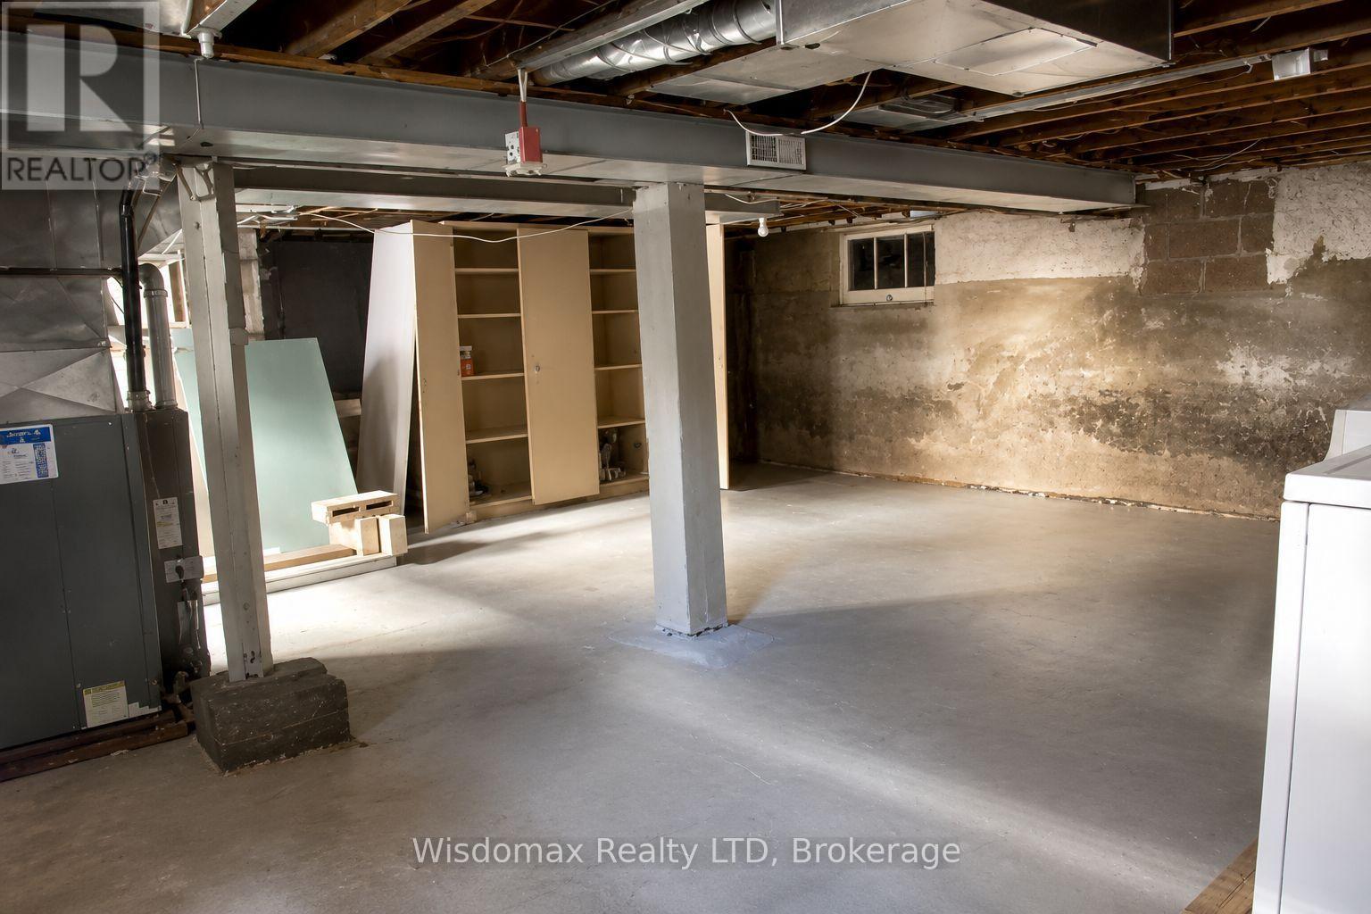
| 地下室类型 | Full (unfinished) |
| 施工种类 | 独立屋 |
| 空调 | 中央空调 |
| 外墙 | 砖 Facing |
| 壁炉 | 有 |
| Fireplace Total | 1 |
| 地基类型 | 水泥 |
| 供暖方式 | 天然气 |
| 供暖类型 | 压力热风 |
| 储存空间 | 2 |
| 内部尺寸 | 1100 - 1500 Sqft |
| 类型 | 独立屋 |
| 设备间 | 市政供水 |
车 位
| Detached Garage | |
| Garage |
土地
| 英亩数 | 无 |
| 污水道 | Sanitary Sewer |
| 土地深度 | 92 Ft |
| 土地宽度 | 50 Ft |
| 不规则大小 | 50 X 92 Ft |
房 间
| 楼 层 | 类 型 | 长 度 | 宽 度 | 面 积 |
|---|---|---|---|---|
| 二楼 | 卧室 | 4.26 m | 3.65 m | 4.26 m x 3.65 m |
| 二楼 | 第二卧房 | 4.26 m | 3.5 m | 4.26 m x 3.5 m |
| 二楼 | 第三卧房 | 3.35 m | 2.43 m | 3.35 m x 2.43 m |
| 一楼 | 其它 | 2.59 m | 2.28 m | 2.59 m x 2.28 m |
| 一楼 | 厨房 | 3.5 m | 3.5 m | 3.5 m x 3.5 m |
| 一楼 | 客厅 | 4.26 m | 3.35 m | 4.26 m x 3.35 m |
| 一楼 | 餐厅 | 3.81 m | 3.65 m | 3.81 m x 3.65 m |

The trademarks REALTOR®, REALTORS®, and the REALTOR® logo are controlled by The Canadian Real Estate Association (CREA) and identify real estate professionals who are members of CREA. The trademarks MLS®, Multiple Listing Service® and the associated logos are owned by The Canadian Real Estate Association (CREA) and identify the quality of services provided by real estate professionals who are members of CREA. The trademark DDF® is owned by The Canadian Real Estate Association (CREA) and identifies CREA's Data Distribution Facility (DDF®)
Niagara Association of REALTORS®
Wisdomax Realty Ltd
July 15 2026 01:23:04
