
5035 Bidwell Common Burlington (Appleby), Ontario L7L 0B4


$999,900管理费,Parcel of Tied Land
$113 每月
管理费,Parcel of Tied Land
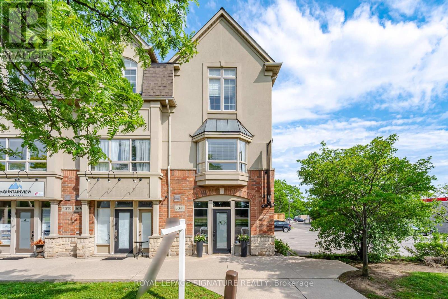
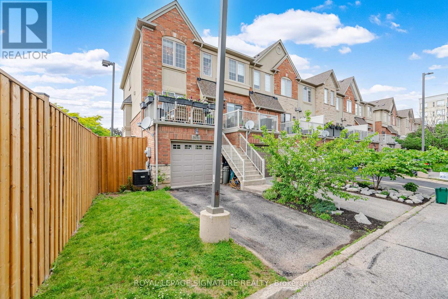
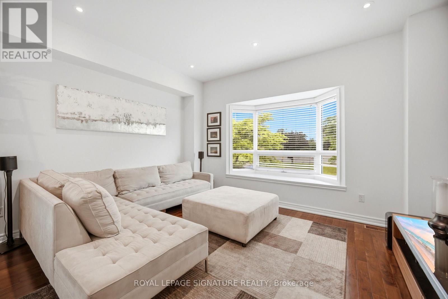
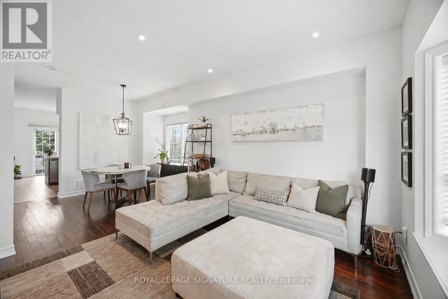
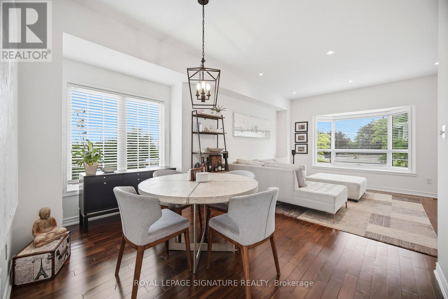
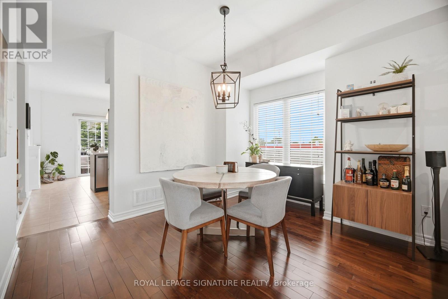
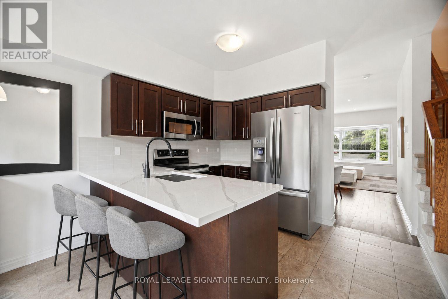
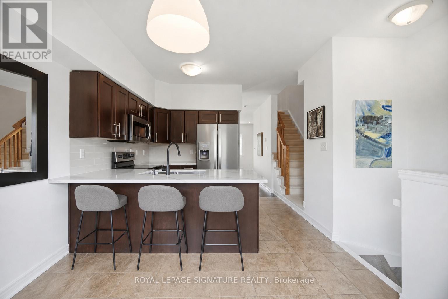
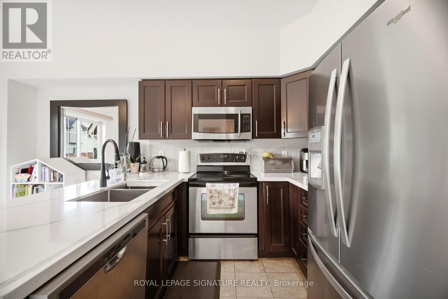
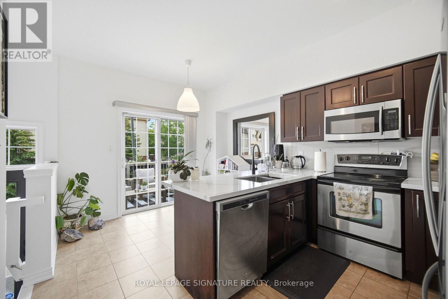
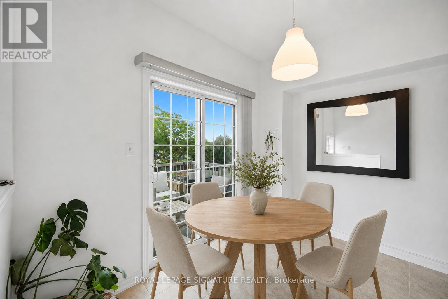
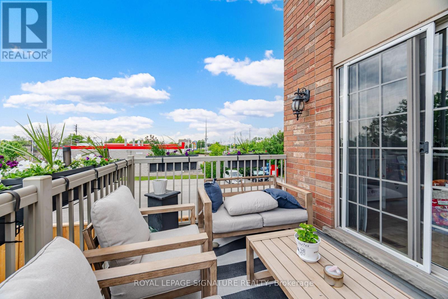
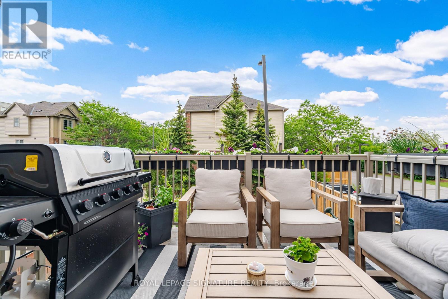
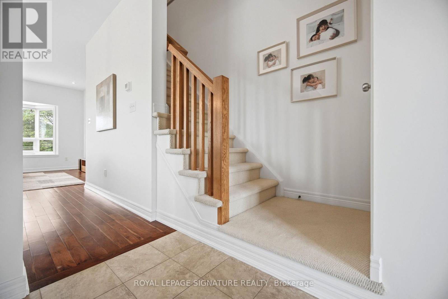
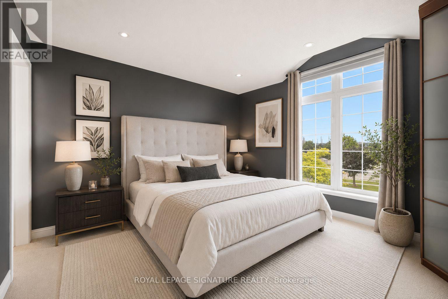
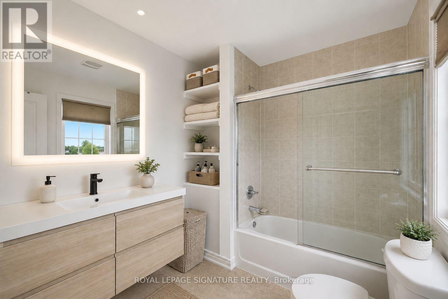
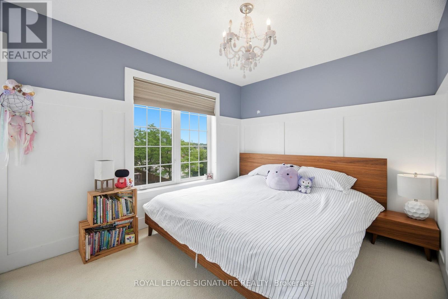
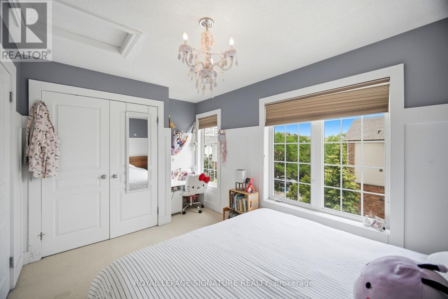
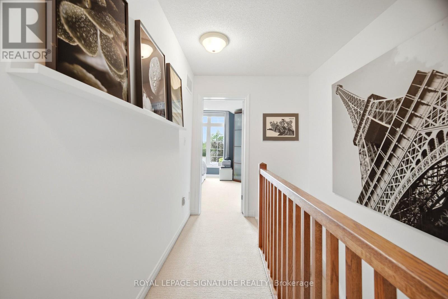
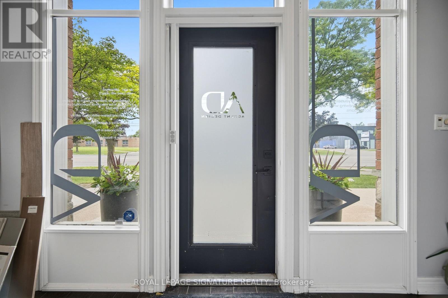
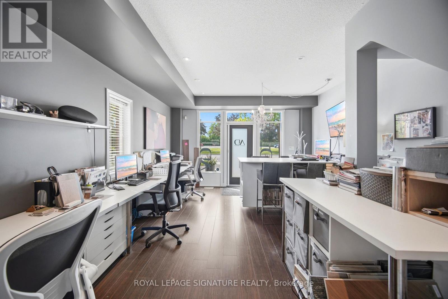
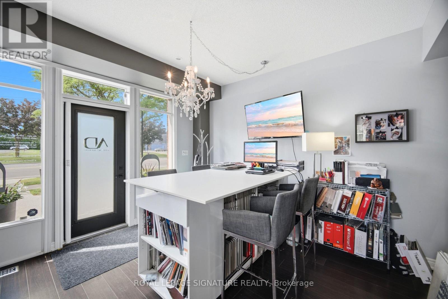
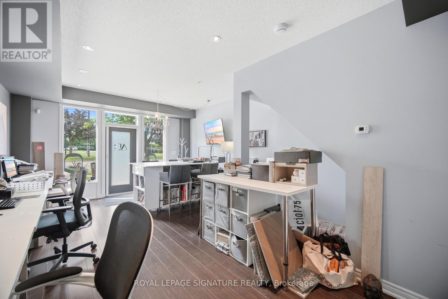
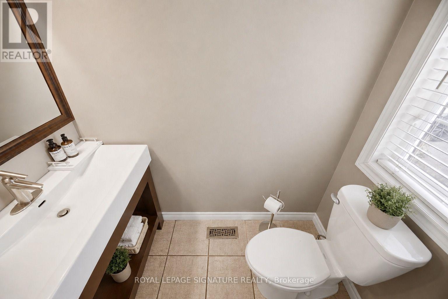
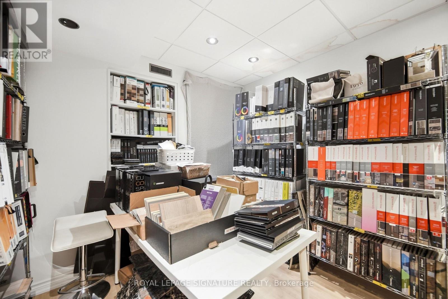
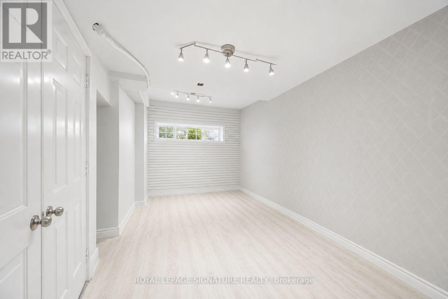
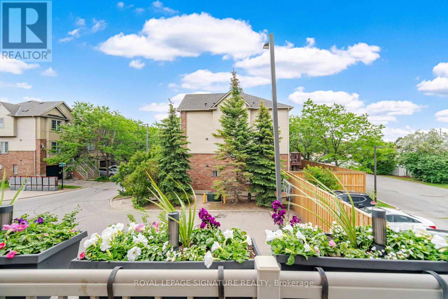
$113 每月Incredible opportunity to own a unique multi-use live/work property in Burlington. Built by Branthaven Homes, this three-storey corner unit townhome offers the perfect blend of commercial retail l and residential space. The ground level storefront and finished basement are designated for commercial use, while the second and third levels provide a bright and spacious residential living area above. Featuring two separate entrances, two municipal addresses, and two independent HVAC systems, the property allows for complete separation between the commercial and residential components. An ideal setup for entrepreneurs, small business owners, investors, or those seeking the convenience of living and working in one exceptional location. Just a 2 minute drive to Appleby GO station. Rare flexibility in a highly desirable Burlington community. (id:43681)
房源概要
| MLS® Number | W13866412 |
| 房源类型 | 民宅 |
| 社区名字 | Appleby |
| 附近的便利设施 | 公园, 学校 |
| 社区特征 | School Bus |
| 设备类型 | 热水器 |
| 总车位 | 2 |
| 租赁设备类型 | 热水器 |
| 结构 | Deck |
详 情
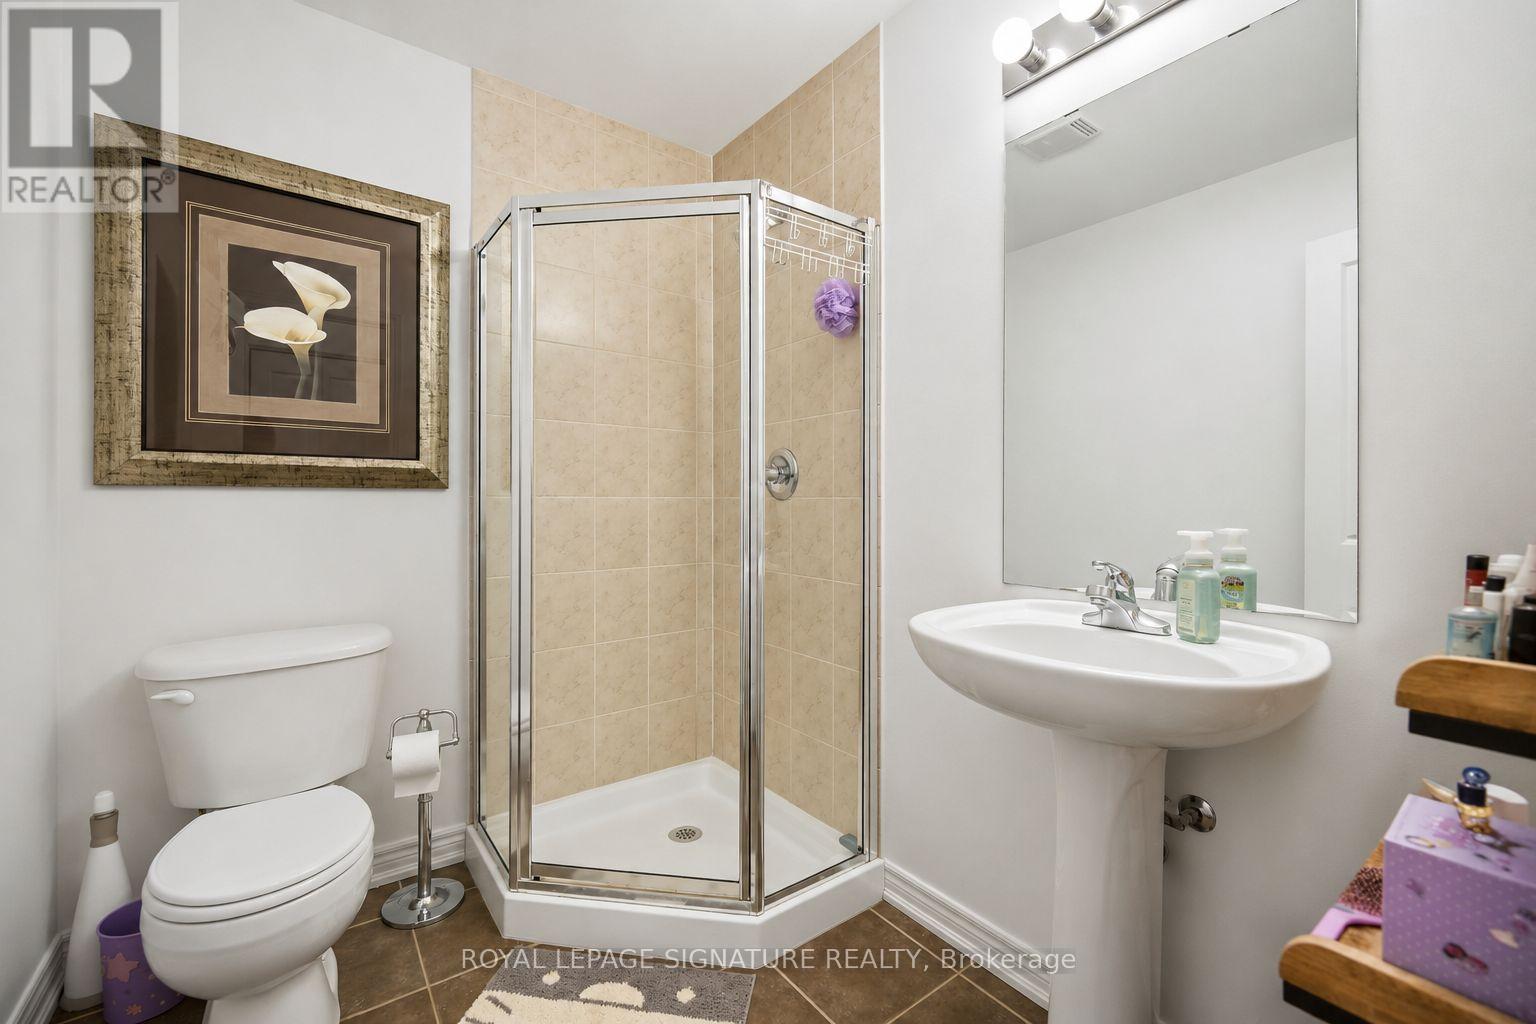
| 浴室 | 3 |
| 地上卧房 | 2 |
| 总卧房 | 2 |
| 家电类 | 洗碗机, 烘干机, Hood 电扇, 炉子, 洗衣机, 窗帘, 冰箱 |
| 地下室进展 | 已装修 |
| 地下室类型 | N/a (finished) |
| 施工种类 | 附加的 |
| 空调 | 中央空调 |
| 外墙 | 砖 |
| 地基类型 | 混凝土浇筑 |
| 客人卫生间(不包含洗浴) | 1 |
| 供暖方式 | 天然气 |
| 供暖类型 | 压力热风 |
| 储存空间 | 3 |
| 内部尺寸 | 1500 - 2000 Sqft |
| 类型 | 联排别墅 |
| 设备间 | 市政供水 |
车 位
| Garage |
土地
| 英亩数 | 无 |
| 土地便利设施 | 公园, 学校 |
| 污水道 | Sanitary Sewer |
| 土地深度 | 79 Ft ,7 In |
| 土地宽度 | 17 Ft ,9 In |
| 不规则大小 | 17.8 X 79.6 Ft |
| 规划描述 | Mxg-345 |
房 间
| 楼 层 | 类 型 | 长 度 | 宽 度 | 面 积 |
|---|---|---|---|---|
| 二楼 | 厨房 | 3.28 m | 4.57 m | 3.28 m x 4.57 m |
| 二楼 | 客厅 | 3.15 m | 3 m | 3.15 m x 3 m |
| 二楼 | 餐厅 | 4.29 m | 4.19 m | 4.29 m x 4.19 m |
| 三楼 | 卧室 | Measurements not available | ||
| 三楼 | 卧室 | 4.27 m | 307 m | 4.27 m x 307 m |
| 三楼 | 卧室 | 4.27 m | 3.96 m | 4.27 m x 3.96 m |
| 地下室 | 其它 | 4.32 m | 4.06 m | 4.32 m x 4.06 m |
| 地下室 | 其它 | 2.69 m | 3.3 m | 2.69 m x 3.3 m |
| 一楼 | Office | 4.27 m | 6.53 m | 4.27 m x 6.53 m |
| 一楼 | 设备间 | 1.02 m | 2.21 m | 1.02 m x 2.21 m |
https://www.realtor.ca/real-estate/30369460/5035-bidwell-common-burlington-appleby-appleby

The trademarks REALTOR®, REALTORS®, and the REALTOR® logo are controlled by The Canadian Real Estate Association (CREA) and identify real estate professionals who are members of CREA. The trademarks MLS®, Multiple Listing Service® and the associated logos are owned by The Canadian Real Estate Association (CREA) and identify the quality of services provided by real estate professionals who are members of CREA. The trademark DDF® is owned by The Canadian Real Estate Association (CREA) and identifies CREA's Data Distribution Facility (DDF®)
Toronto Real Estate Board
Royal LePage Signature Realty, Royal LePage Burloak Real Estate Services
October 06 2026 05:06:29
