
503 Walking Fern Court Waterloo, Ontario N2V 0B8


$4,200 Monthly
Insurance
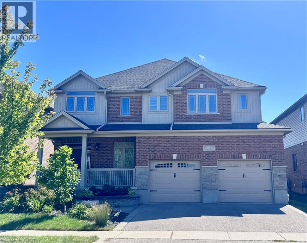
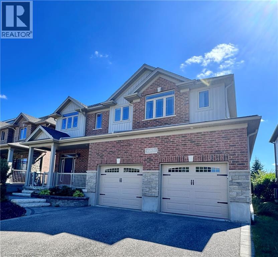
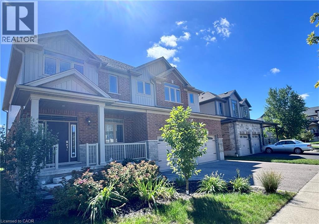
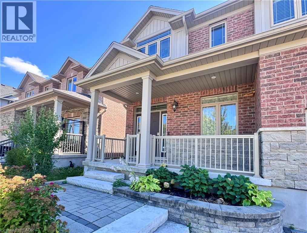
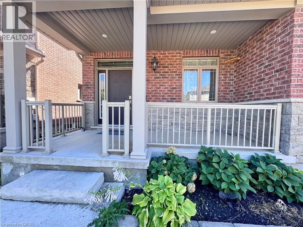
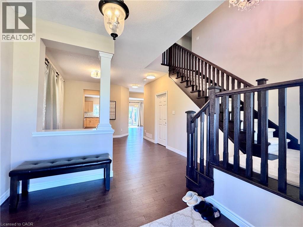
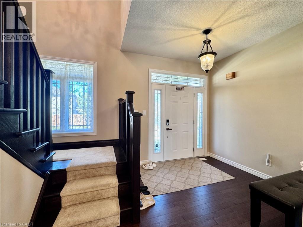
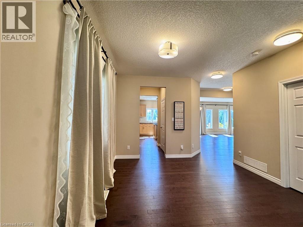
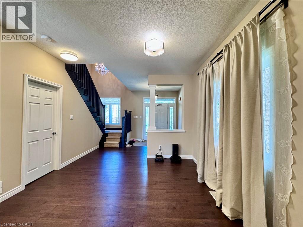
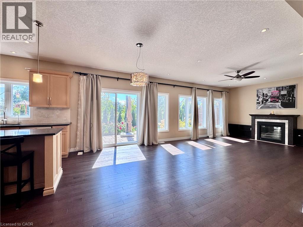
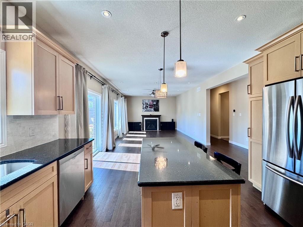
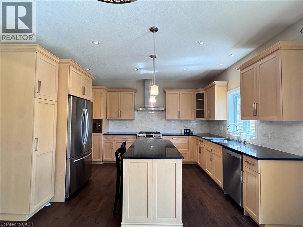
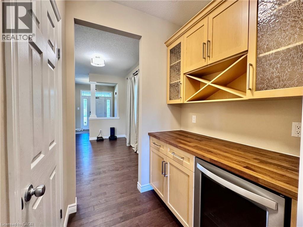
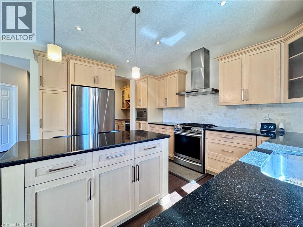
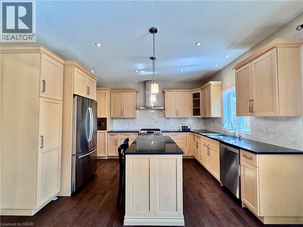
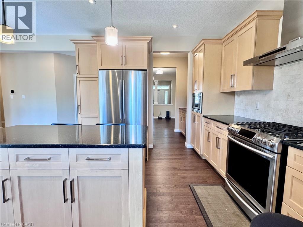
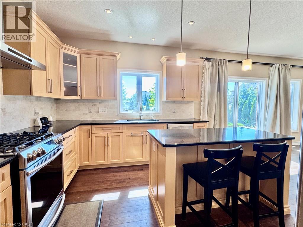
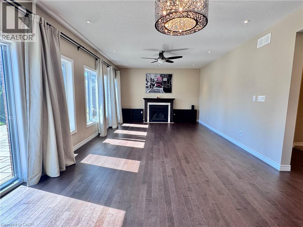
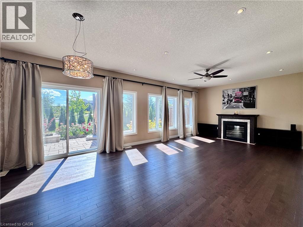
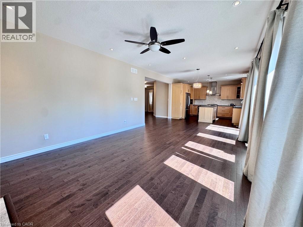
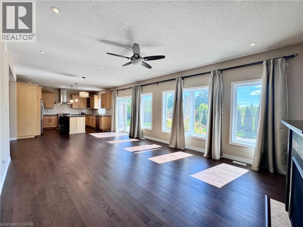
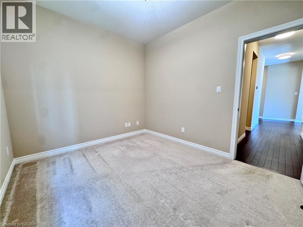
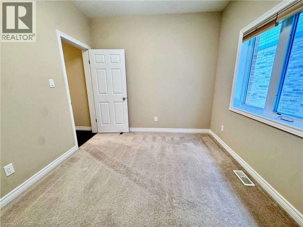
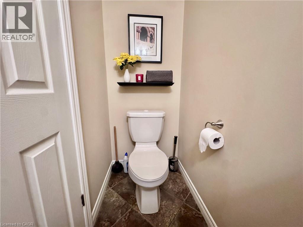
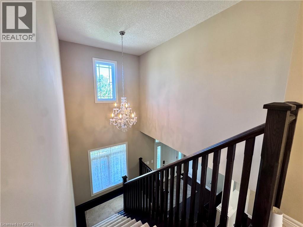
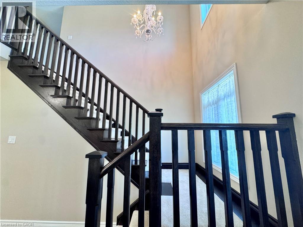
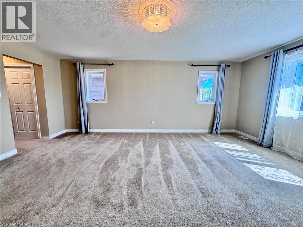
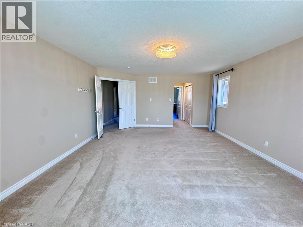
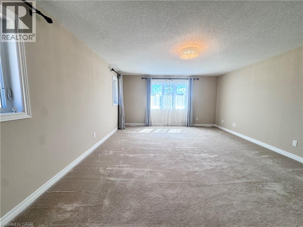
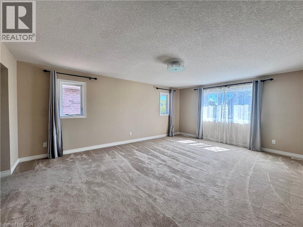
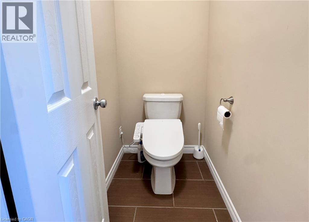
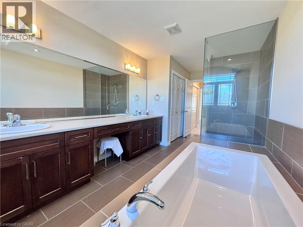
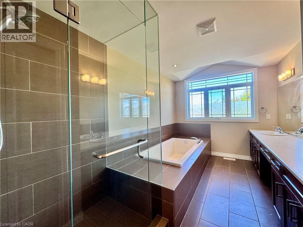
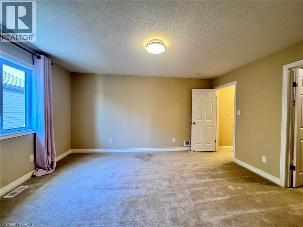
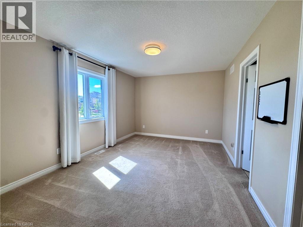
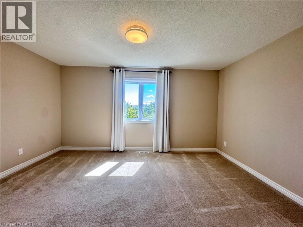
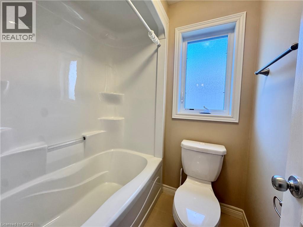
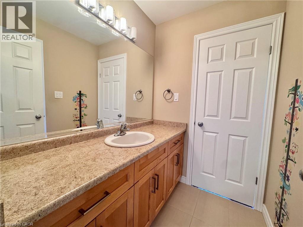
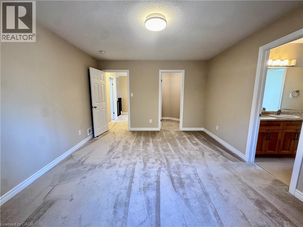
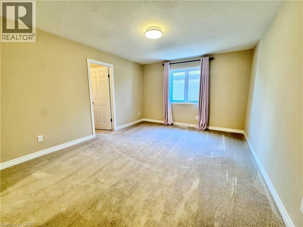
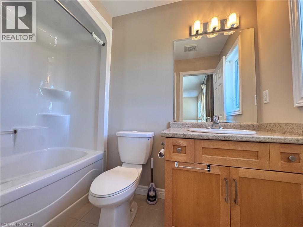
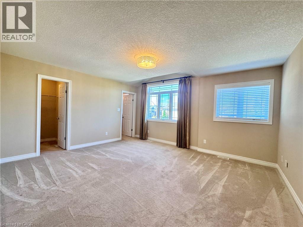
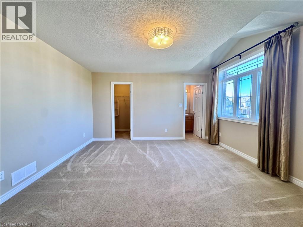
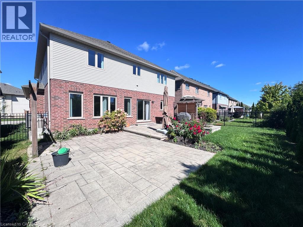
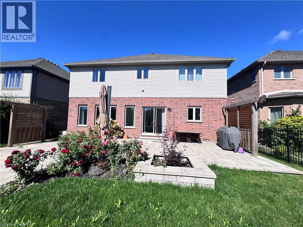
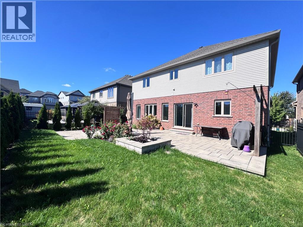
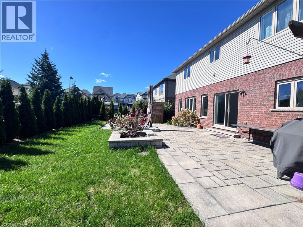
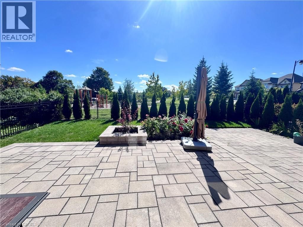
Fulfill your wish list at 503 Walking Fern Crt, ideally located in the sought-after Vista Hills community and within a top-rated school zone. This impeccably finished home offers 4 spacious bedrooms, 3.5 bathrooms approximately 3,400 sq. ft. of living space, with no rear neighbours for added privacy and an open backyard setting. The main floor features 9-ft ceilings, pot lights, rich hardwood flooring, a dedicated office, and a cozy gas fireplace. The chef-inspired kitchen is designed for both everyday living and entertaining, featuring maple cabinetry, stainless steel appliances, and a walk-in butler’s pantry. Upstairs, you’ll find four generously sized bedrooms, each with its own walk-in closet. The spacious primary suite offers a spa-like ensuite and abundant natural light, while two additional bathrooms conveniently serve the remaining bedrooms, including a Jack-and-Jill bathroom and a private ensuite. South-facing living areas and the primary suite provide plenty of natural sunlight throughout the day. An upgraded HVAC system offers enhanced comfort and quiet enjoyment, while the 220V electrical connection is Level 2 EV charger ready. Ideally situated just steps from Vista Hills Public School and the community park, and close to St. Nicholas Catholic School and Laurel Heights Secondary School. Enjoy easy access to The Boardwalk, Costco, restaurants, parks, trails, and public transit. A rare combination of luxury, space, comfort, and convenience in one of Waterloo’s most desirable communities. (id:43681)
房源概要
| MLS® Number | 40864912 |
| 房源类型 | 民宅 |
| 附近的便利设施 | 公园, 游乐场, 公共交通, 学校, 购物 |
| 社区特征 | 安静的区域, 社区活动中心, School Bus |
| 设备类型 | 热水器 |
| 特征 | Cul-de-sac |
| 总车位 | 4 |
| 租赁设备类型 | 热水器 |
详 情
| 浴室 | 4 |
| 地上卧房 | 4 |
| 总卧房 | 4 |
| 家电类 | 洗碗机, 烘干机, 冰箱, 炉子, Water Softener, 洗衣机 |
| 建筑风格 | Contemporary |
| 地下室进展 | 已完成 |
| 地下室类型 | Full (unfinished) |
| 施工种类 | 独立屋 |
| 空调 | 中央空调 |
| 外墙 | 砖 Veneer, 石, 乙烯基壁板 |
| 固定装置 | 吊扇 |
| 客人卫生间(不包含洗浴) | 1 |
| 供暖方式 | 天然气 |
| 供暖类型 | 压力热风 |
| 储存空间 | 2 |
| 内部尺寸 | 3400 Sqft |
| 类型 | 独立屋 |
| 设备间 | 市政供水 |
车 位
| 附加车库 |
土地
| 英亩数 | 无 |
| 土地便利设施 | 公园, 游乐场, 公共交通, 学校, 购物 |
| 污水道 | 城市污水处理系统 |
| 土地深度 | 105 Ft |
| 土地宽度 | 50 Ft |
| 规划描述 | R6 |
房 间
| 楼 层 | 类 型 | 长 度 | 宽 度 | 面 积 |
|---|---|---|---|---|
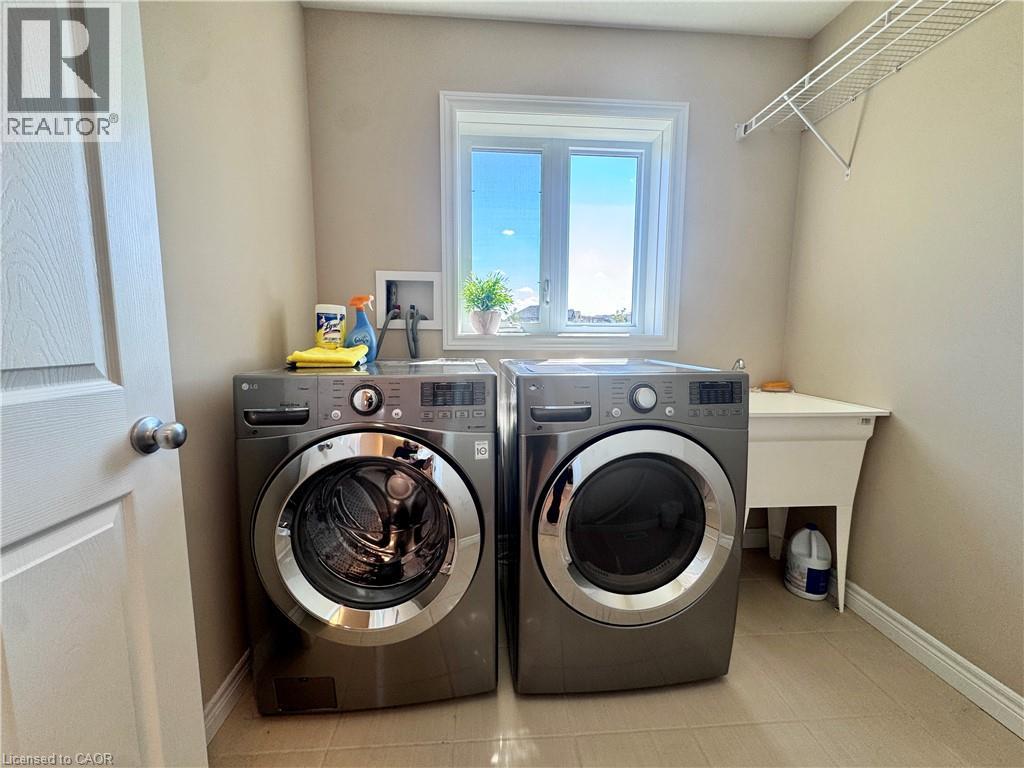
| 二楼 | 洗衣房 | Measurements not available | ||
| 二楼 | 四件套浴室 | Measurements not available | ||
| 二楼 | 卧室 | 15'9'' x 13'10'' | ||
| 二楼 | 四件套浴室 | Measurements not available | ||
| 二楼 | 卧室 | 14'9'' x 12'0'' | ||
| 二楼 | 卧室 | 15'0'' x 11'0'' | ||
| 二楼 | 5pc Ensuite Bath | Measurements not available | ||
| 二楼 | 主卧 | 19'9'' x 15'2'' | ||
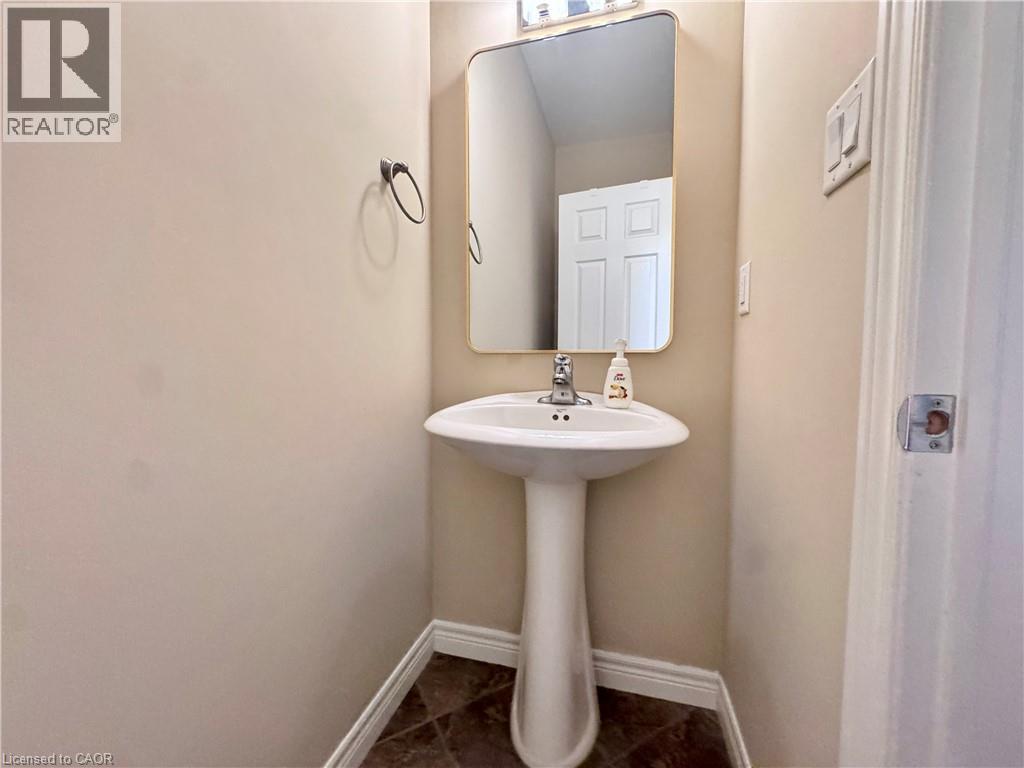
| 一楼 | 两件套卫生间 | Measurements not available | ||
| 一楼 | 厨房 | 13'11'' x 11'0'' | ||
| 一楼 | 餐厅 | 13'0'' x 8'4'' | ||
| 一楼 | Breakfast | 13'11'' x 9'5'' | ||
| 一楼 | 大型活动室 | 17'2'' x 13'11'' | ||
| 一楼 | Office | 11'8'' x 9'8'' |
https://www.realtor.ca/real-estate/30304255/503-walking-fern-court-waterloo

The trademarks REALTOR®, REALTORS®, and the REALTOR® logo are controlled by The Canadian Real Estate Association (CREA) and identify real estate professionals who are members of CREA. The trademarks MLS®, Multiple Listing Service® and the associated logos are owned by The Canadian Real Estate Association (CREA) and identify the quality of services provided by real estate professionals who are members of CREA. The trademark DDF® is owned by The Canadian Real Estate Association (CREA) and identifies CREA's Data Distribution Facility (DDF®)
REALTORS® Association of Hamilton-Burlington
Royal LePage Peaceland Realty
September 21 2026 03:38:13
