
503 Meadow Wood Road Mississauga (Clarkson), Ontario L5J 2S4


$3,750,000
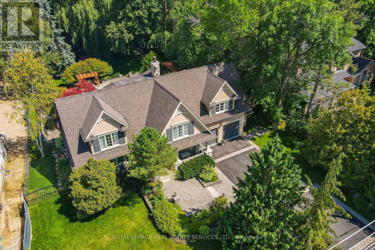
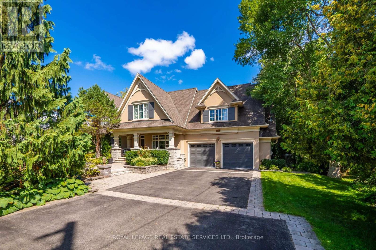
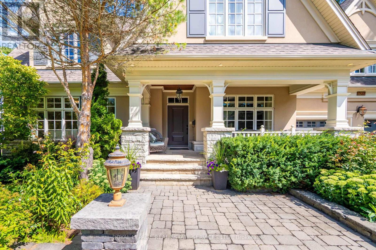
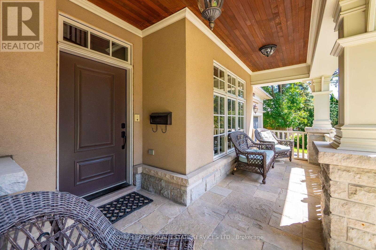
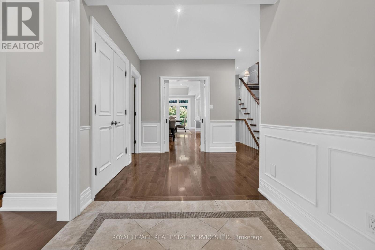
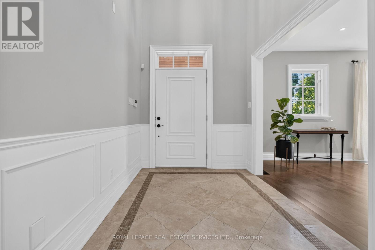
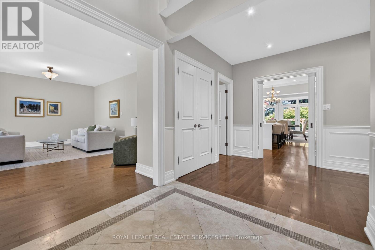
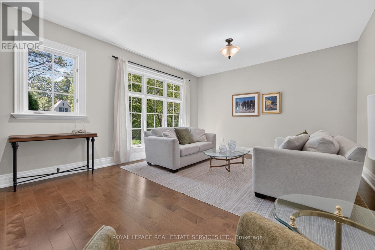
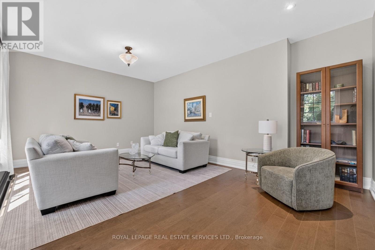
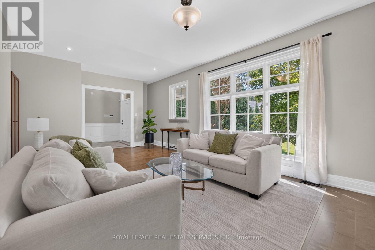
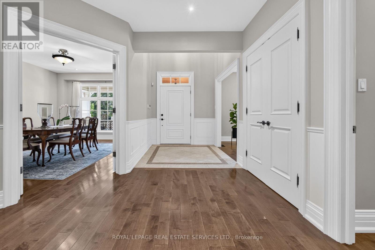
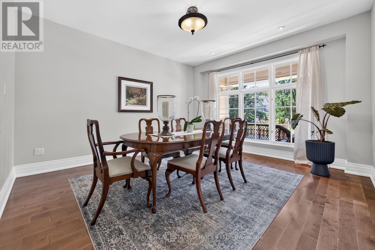
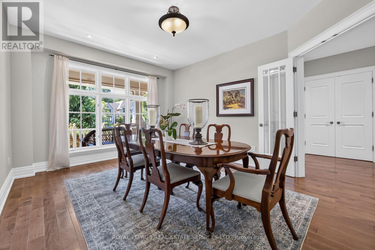
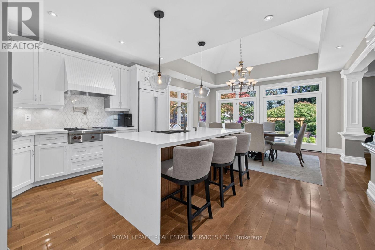
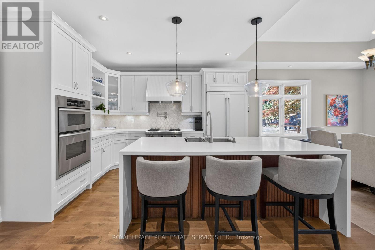
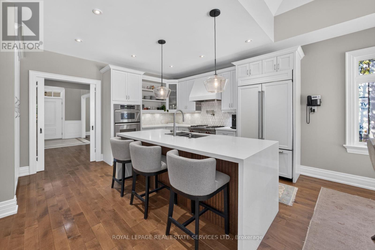
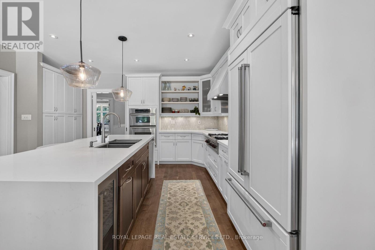
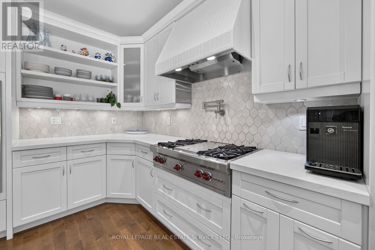
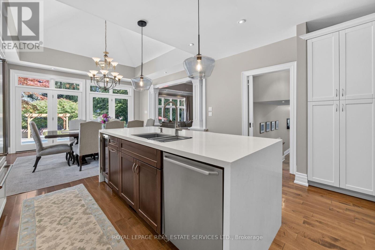
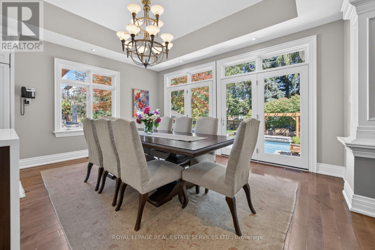
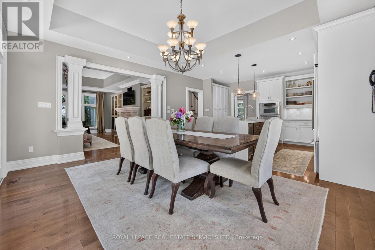
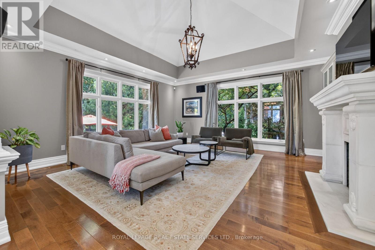
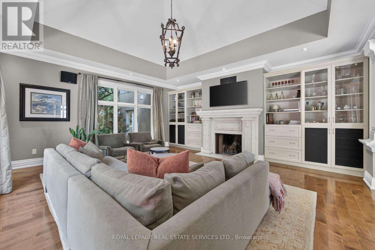
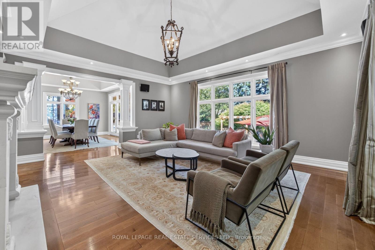
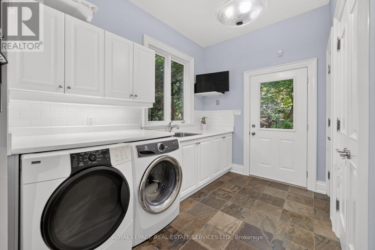
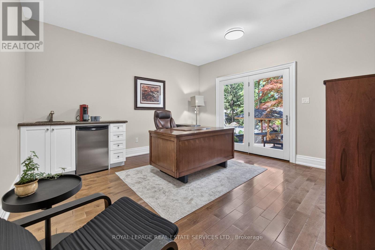
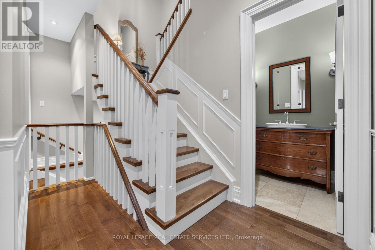
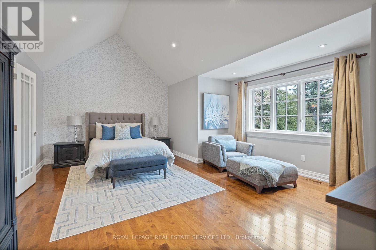
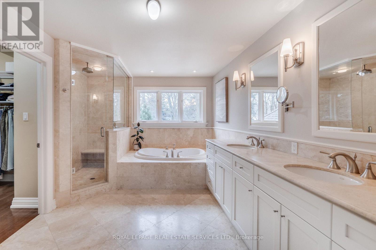
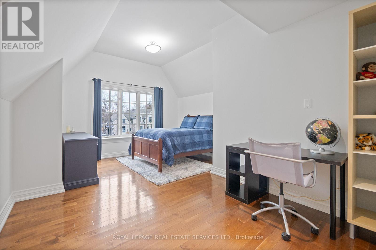
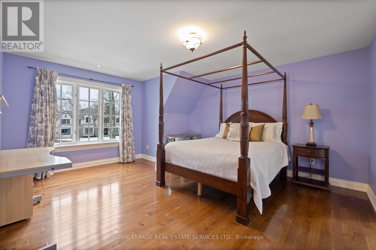
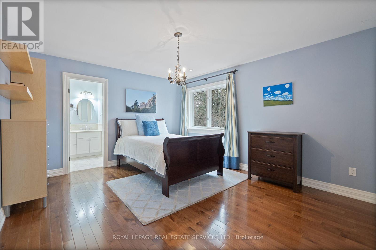
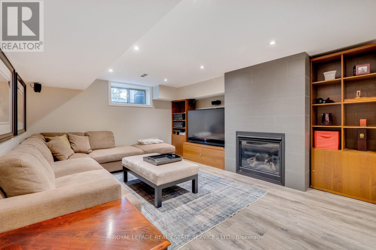
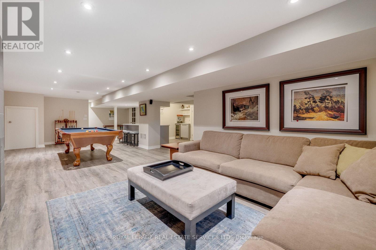
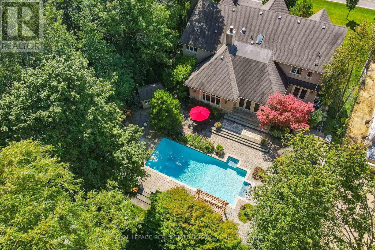
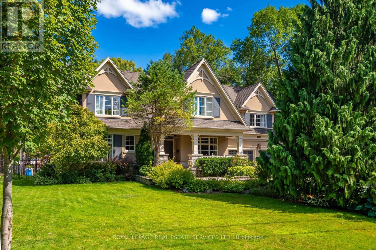
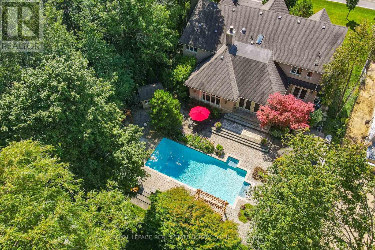
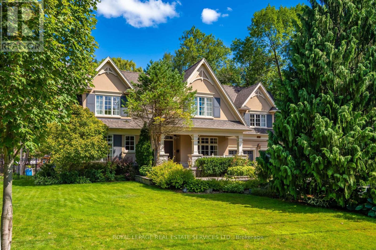
This residence is situated just steps from Lake Ontario, the Rattray Marsh walking trails, Meadow Wood Tennis Club and Meadow Wood Lakefront Park in Mississauga. The recently created elegant formal living room has picturesque windows, beautifully appointed dining room features hardwood floors French doors all just steps from the kitchen. The recently created office/study is full of natural light and offers wall to wall glass windows inclusive of w/o to private deck. The gourmet kitchen is a stunning focal point, featuring quartz countertops, an oversized centre island and premium appliances, Wall-to-wall windows bathe the space in natural light and create a seamless connection to the backyard. The upper level offers a perfect layout for families of all ages. Fully finished lower level with fireplace, workout room, kitchen and bedroom. The backyard oasis is designed for both relaxation and entertaining, featuring a pool with waterfall, hot tub, pergola and a covered outdoor kitchen. (id:43681)
房源概要
| MLS® Number | W13701698 |
| 房源类型 | 民宅 |
| 社区名字 | Clarkson |
| 附近的便利设施 | 公园, 公共交通 |
| 特征 | 树木繁茂的地区, Conservation/green Belt, 无地毯, 亲戚套间 |
| 总车位 | 8 |
| 泳池类型 | Inground Pool |
详 情
| 浴室 | 4 |
| 地上卧房 | 5 |
| 地下卧室 | 1 |
| 总卧房 | 6 |
| Age | 16 To 30 Years |
| 公寓设施 | Fireplace(s) |
| 家电类 | Water Heater, Central Vacuum, Cooktop, 洗碗机, 烤箱, 冰箱 |
| 地下室进展 | 已装修 |
| 地下室类型 | N/a (finished) |
| 施工种类 | 独立屋 |
| 空调 | 中央空调 |
| 外墙 | 灰泥, 石 |
| 壁炉 | 有 |
| Fireplace Total | 2 |
| Flooring Type | Vinyl, Hardwood |
| 地基类型 | 水泥 |
| 客人卫生间(不包含洗浴) | 1 |
| 供暖方式 | 天然气 |
| 供暖类型 | 压力热风 |
| 储存空间 | 2 |
| 内部尺寸 | 3500 - 5000 Sqft |
| 类型 | 独立屋 |
| 设备间 | 市政供水 |
车 位
| 附加车库 | |
| Garage |
土地
| 英亩数 | 无 |
| 土地便利设施 | 公园, 公共交通 |
| 污水道 | Sanitary Sewer |
| 土地深度 | 200 Ft |
| 土地宽度 | 100 Ft |
| 不规则大小 | 100 X 200 Ft ; Rear 90.13 (ft) South 199.53 (ft) |
| 地表水 | 湖泊/池塘 |
| 规划描述 | 住宅 |
房 间
| 楼 层 | 类 型 | 长 度 | 宽 度 | 面 积 |
|---|---|---|---|---|
| Lower Level | 娱乐,游戏房 | 10.79 m | 7.8 m | 10.79 m x 7.8 m |
| Lower Level | 厨房 | 4.75 m | 2.84 m | 4.75 m x 2.84 m |
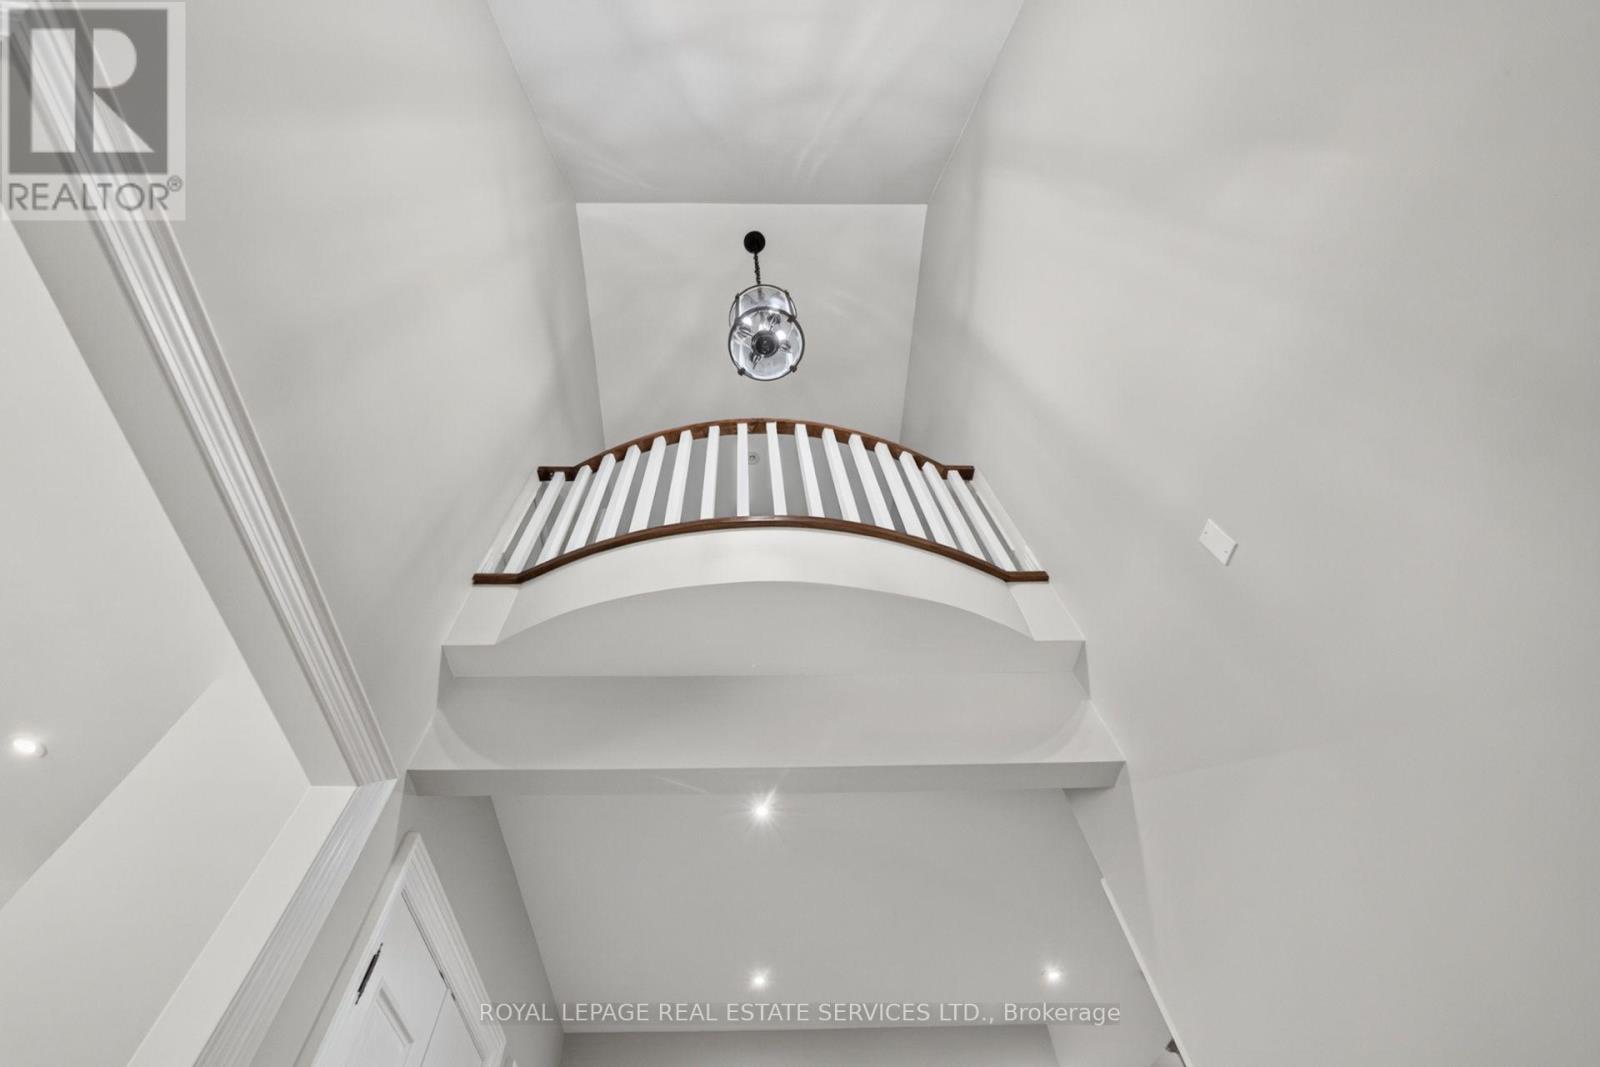
| 一楼 | 门厅 | 5.02 m | 2.3 m | 5.02 m x 2.3 m |
| 一楼 | 客厅 | 6.86 m | 4.5 m | 6.86 m x 4.5 m |
| 一楼 | 餐厅 | 4.57 m | 3.89 m | 4.57 m x 3.89 m |
| 一楼 | 厨房 | 789 m | 4.75 m | 789 m x 4.75 m |
| 一楼 | 家庭房 | 5.85 m | 5.52 m | 5.85 m x 5.52 m |
| 一楼 | Office | 6.86 m | 4.2 m | 6.86 m x 4.2 m |
| Upper Level | 主卧 | 6.74 m | 5.03 m | 6.74 m x 5.03 m |
| Upper Level | 第二卧房 | 5.52 m | 4 m | 5.52 m x 4 m |
| Upper Level | 第三卧房 | 4 m | 3.7 m | 4 m x 3.7 m |
| Upper Level | Bedroom 4 | 7.11 m | 4.82 m | 7.11 m x 4.82 m |
https://www.realtor.ca/real-estate/30185073/503-meadow-wood-road-mississauga-clarkson-clarkson

The trademarks REALTOR®, REALTORS®, and the REALTOR® logo are controlled by The Canadian Real Estate Association (CREA) and identify real estate professionals who are members of CREA. The trademarks MLS®, Multiple Listing Service® and the associated logos are owned by The Canadian Real Estate Association (CREA) and identify the quality of services provided by real estate professionals who are members of CREA. The trademark DDF® is owned by The Canadian Real Estate Association (CREA) and identifies CREA's Data Distribution Facility (DDF®)
Toronto Real Estate Board
Royal LePage Real Estate Services Ltd.
August 21 2026 08:34:13
