
503 John Street Haldimand (Dunnville), Ontario N1A 2R3


$454,900
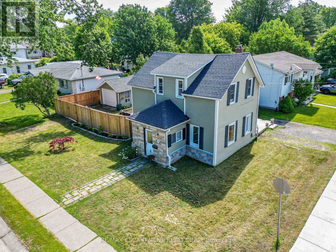
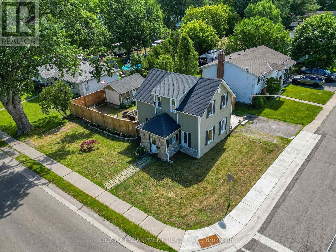
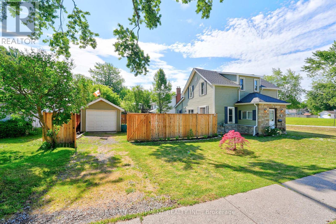
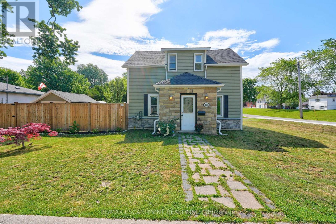
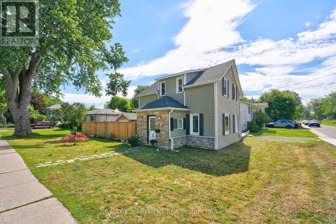
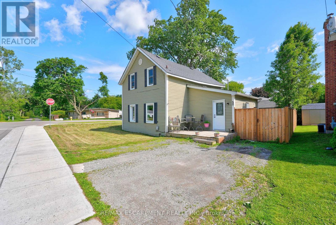
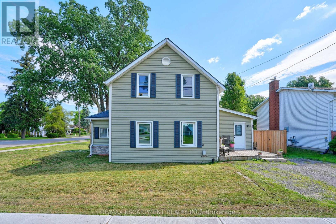
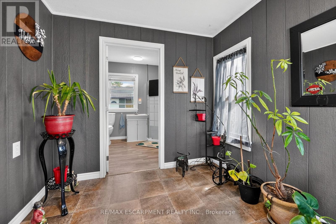
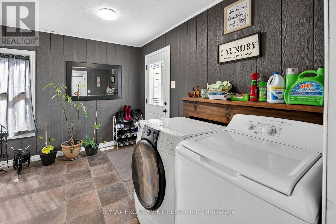
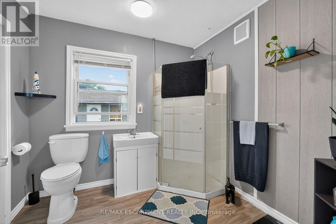
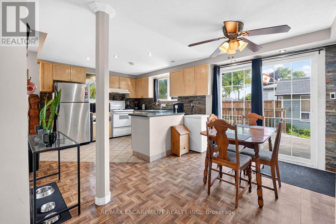
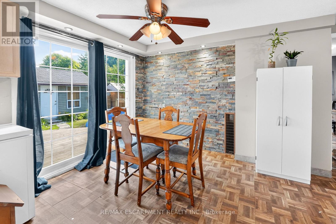
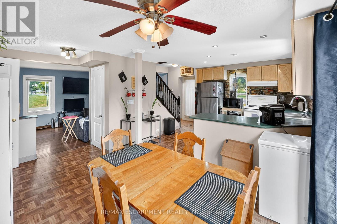
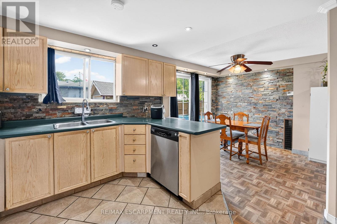
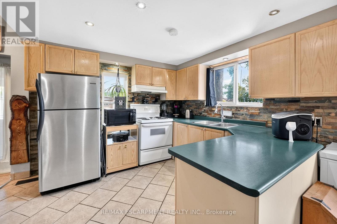
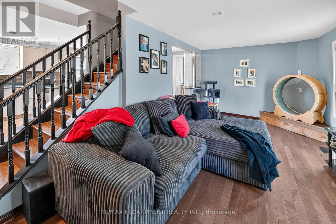
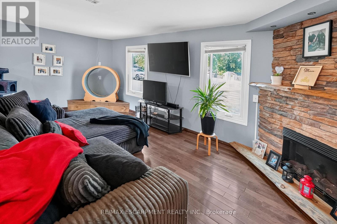
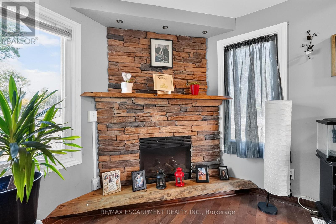
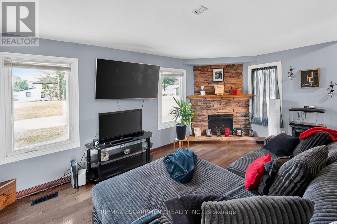
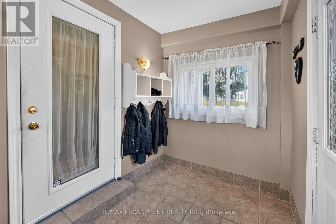
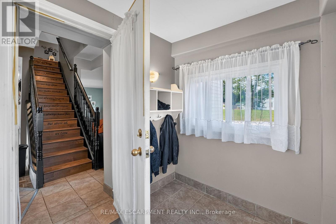
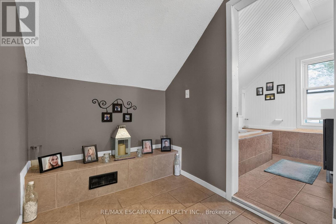
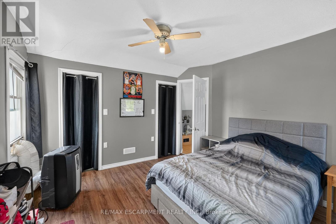
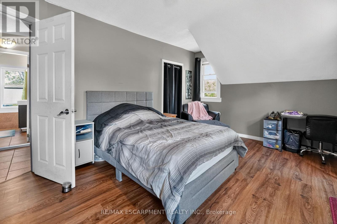
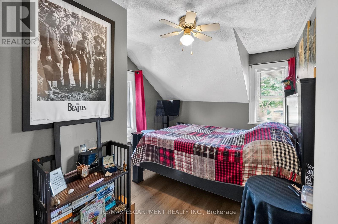
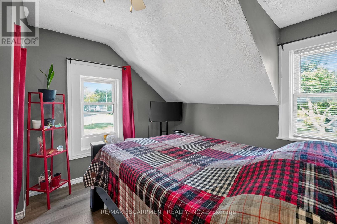
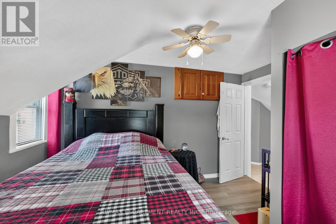
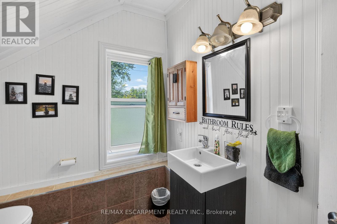
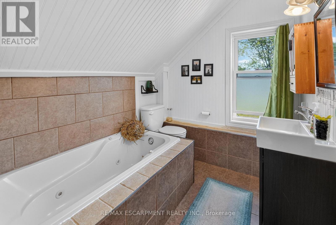
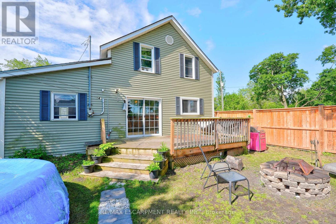
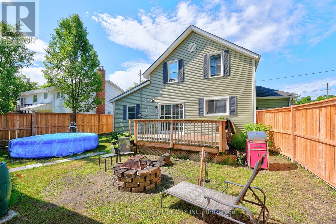
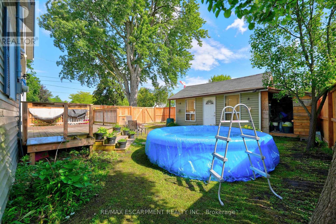
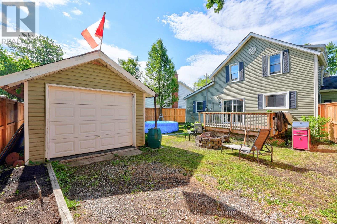
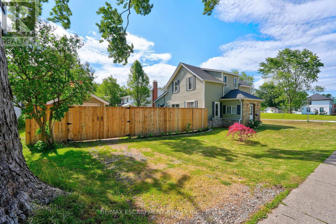
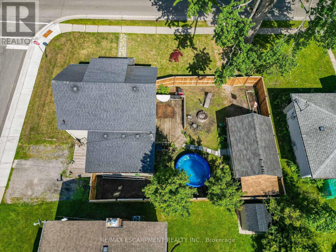
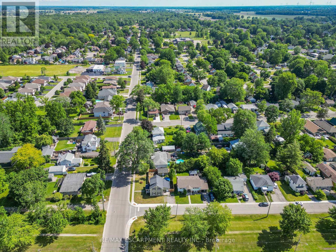
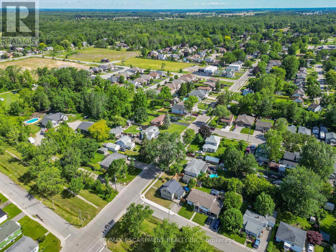
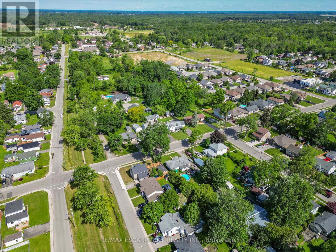
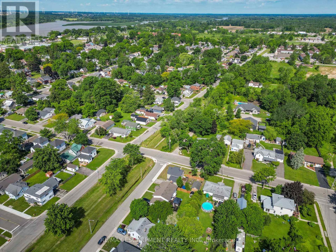
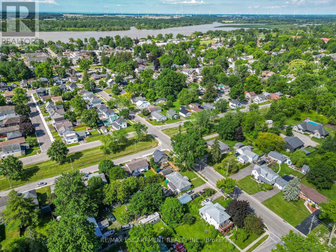
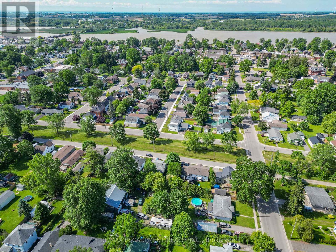
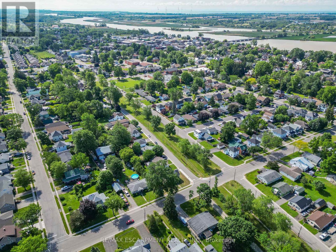
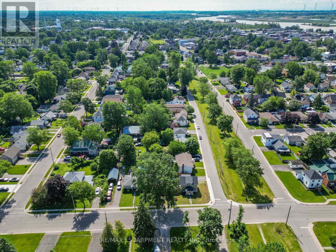
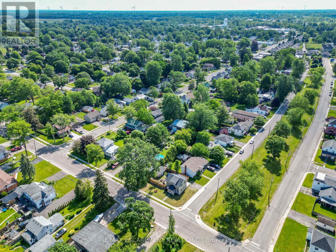
Beautifully presented 1.5 storey home (1215sf) centrally located in the heart of Dunnville on a prime corner lot. A striking combination of vinyl siding and a stone façade - this property delivers outstanding curb appeal from the moment you arrive. Inside, the thoughtfully designed main floor features a bright living room spanning the south side, complete with rich hardwood and a cozy fireplace. The stairs neatly divides the home leading to a spacious north-side kitchen and dining area boasting abundant cabinetry, peninsula island, and a dining space with a patio door opening to a large rear deck (120+sf). At the rear of the home, you'll find a practical mudroom/laundry room & a convenient 3pc bath. On the second level of the home are the two spacious bedrooms serviced by another 3pc bath. Outside is a large fenced in lot offering plenty of room for relaxing and entertaining with decking, greenspace, and a detached 12x18 garage with complete with its' own separate driveway access - ideal for hobbies, storage, or future possibilities. Extras: forced air gas furnace, vinyl windows, some newer doors, new fence, front porch, etc! Tons of value here to the even most discerning buyer. Footsteps to a park, the Grand River, the hospital, multiple schools, and bursting town core! Affordable meets turnkey - a combination rarely seen! (id:43681)
房源概要
| MLS® Number | X13858968 |
| 房源类型 | 民宅 |
| 社区名字 | Dunnville |
| 附近的便利设施 | 公园, 礼拜场所, 学校 |
| 社区特征 | 社区活动中心 |
| 总车位 | 4 |
详 情
| 浴室 | 2 |
| 地上卧房 | 2 |
| 总卧房 | 2 |
| 公寓设施 | Fireplace(s) |
| 家电类 | 洗碗机, 烘干机 |
| 地下室类型 | Crawl Space |
| 施工种类 | 独立屋 |
| 空调 | Window Air Conditioner |
| 外墙 | 石, 乙烯基壁板 |
| 壁炉 | 有 |
| 地基类型 | 水泥 |
| 供暖方式 | 天然气 |
| 供暖类型 | 压力热风 |
| 储存空间 | 2 |
| 内部尺寸 | 1100 - 1500 Sqft |
| 类型 | 独立屋 |
| 设备间 | 市政供水 |
车 位
| Detached Garage | |
| Garage |
土地
| 英亩数 | 无 |
| 围栏类型 | Fenced Yard |
| 土地便利设施 | 公园, 宗教场所, 学校 |
| 污水道 | Sanitary Sewer |
| 土地深度 | 60 Ft |
| 土地宽度 | 69 Ft |
| 不规则大小 | 69 X 60 Ft |
房 间
| 楼 层 | 类 型 | 长 度 | 宽 度 | 面 积 |
|---|---|---|---|---|
| 二楼 | 主卧 | 4.72 m | 3.56 m | 4.72 m x 3.56 m |
| 二楼 | 卧室 | 3.12 m | 3.66 m | 3.12 m x 3.66 m |
| 二楼 | 浴室 | 2.06 m | 2.18 m | 2.06 m x 2.18 m |
| 一楼 | 门厅 | 2.79 m | 1.91 m | 2.79 m x 1.91 m |
| 一楼 | Mud Room | 3.4 m | 2.9 m | 3.4 m x 2.9 m |
| 一楼 | 浴室 | 2.24 m | 2.54 m | 2.24 m x 2.54 m |
| 一楼 | 餐厅 | 3.17 m | 2.26 m | 3.17 m x 2.26 m |
| 一楼 | 厨房 | 3.45 m | 3.48 m | 3.45 m x 3.48 m |
| 一楼 | 客厅 | 5.77 m | 3.1 m | 5.77 m x 3.1 m |
https://www.realtor.ca/real-estate/30361601/503-john-street-haldimand-dunnville-dunnville

The trademarks REALTOR®, REALTORS®, and the REALTOR® logo are controlled by The Canadian Real Estate Association (CREA) and identify real estate professionals who are members of CREA. The trademarks MLS®, Multiple Listing Service® and the associated logos are owned by The Canadian Real Estate Association (CREA) and identify the quality of services provided by real estate professionals who are members of CREA. The trademark DDF® is owned by The Canadian Real Estate Association (CREA) and identifies CREA's Data Distribution Facility (DDF®)
Toronto Real Estate Board
RE/MAX Escarpment Realty Inc.
October 03 2026 07:37:38
