
503 - 56 Forest Manor Road Toronto (Henry Farm), Ontario M2J 0E5


$2,450 Monthly
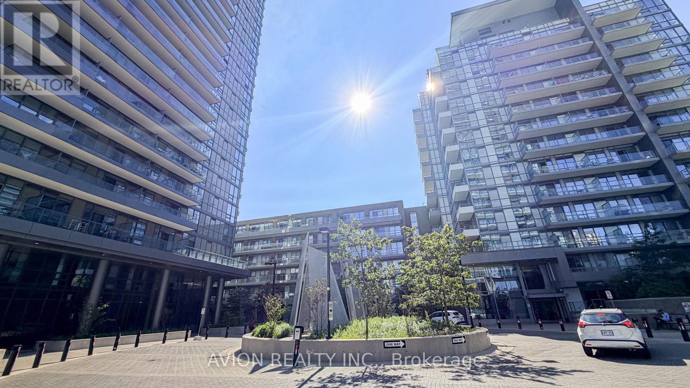
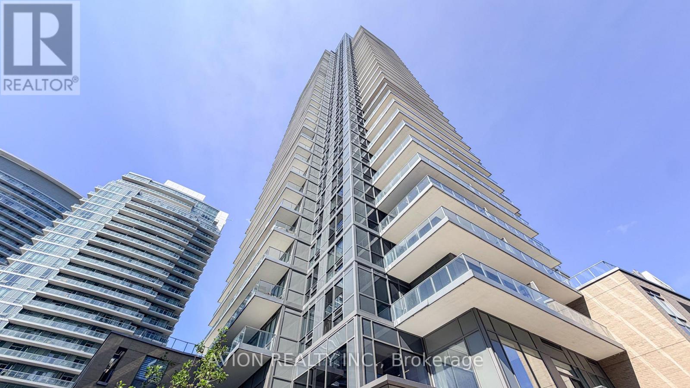
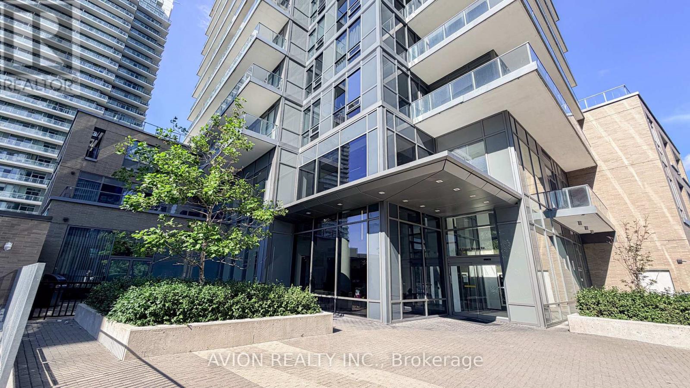
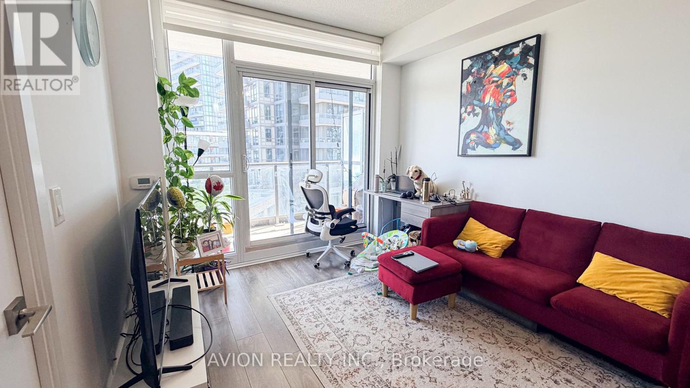
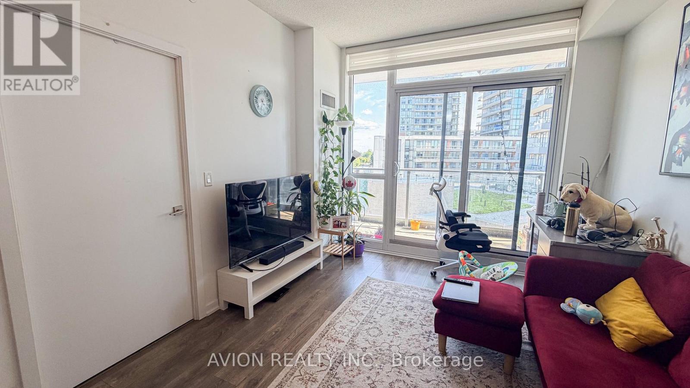
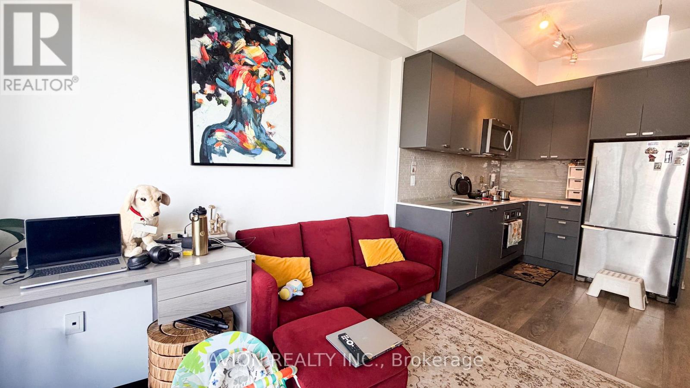
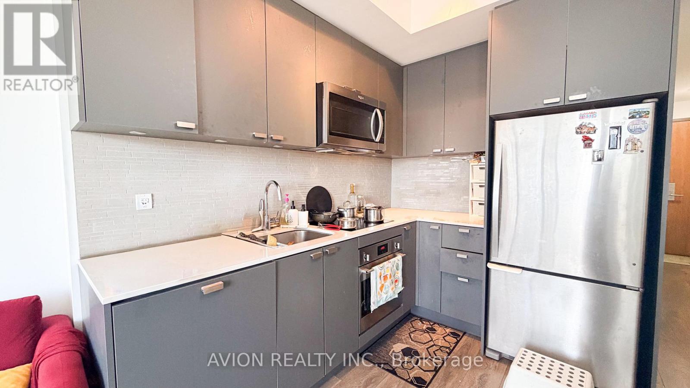
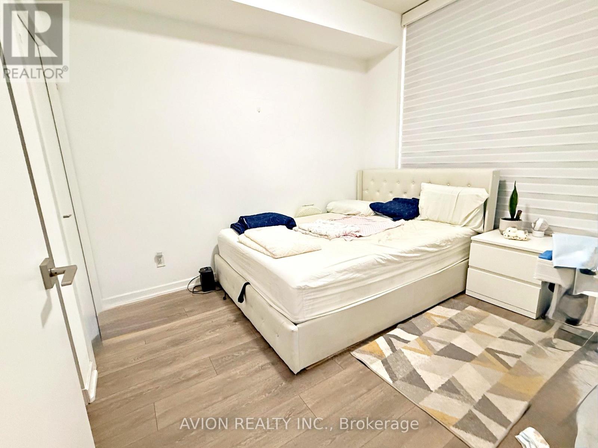
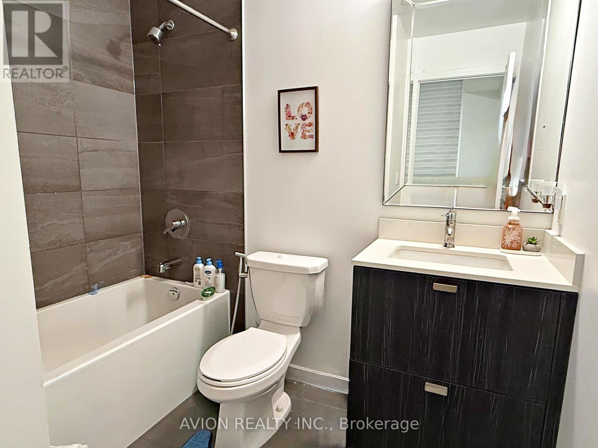
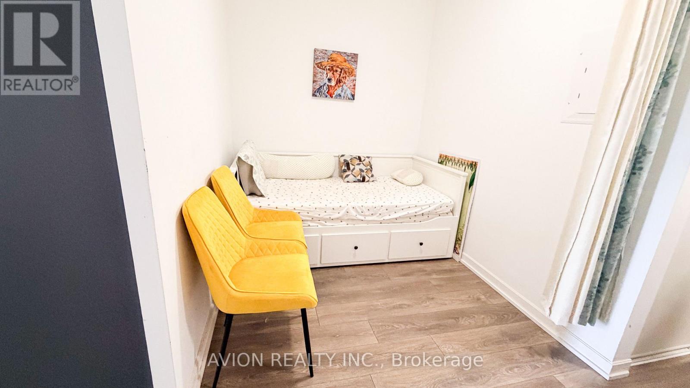
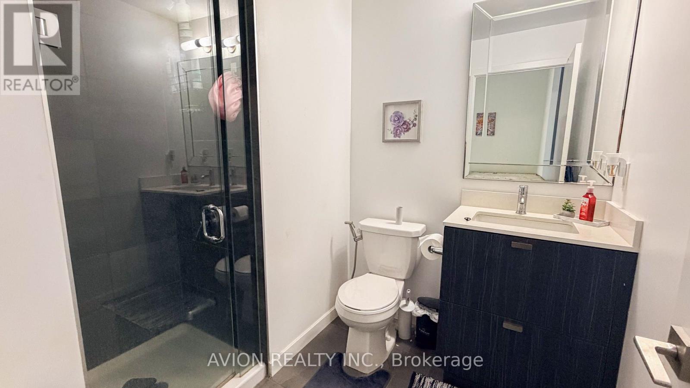
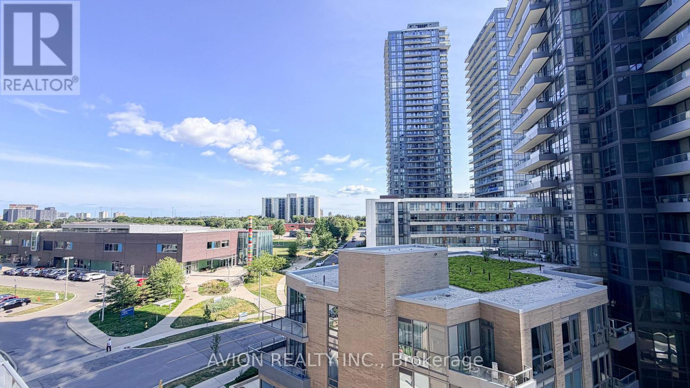
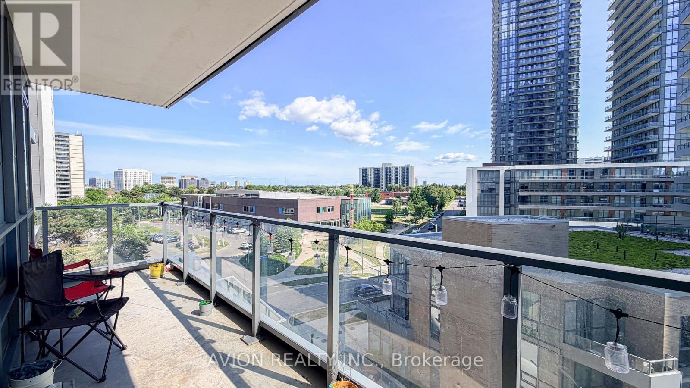
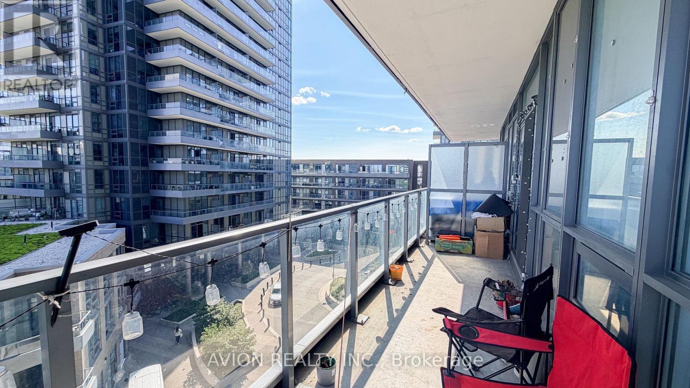
Experience Refined Condo Living At The Park Club In This Bright And Spacious One-Bedroom Plus Den Suite, Offering Approximately 622 Sq. Ft. Of Interior Living Space Plus An Expansive 117 Sq. Ft. Balcony. The Functional Open-Concept Layout Features 9-Foot Ceilings, Two Full Bathrooms, And A Versatile Den Ideal For A Home Office Or Additional Living Space. The Modern Kitchen Is Finished With Quartz Countertops, Stainless Steel Appliances, And Ample Cabinetry. Enjoy Exceptional Convenience Just Steps From Fairview Mall, TTC Transit, Don Mills Subway Station, Shopping, Dining, And Entertainment. Minutes From North York General Hospital, Seneca Polytechnic, Highways 401 And 404, With The Community Centre Conveniently Located Across The Street. (id:43681)
房源概要
| MLS® Number | C13622754 |
| 房源类型 | 民宅 |
| 社区名字 | Henry Farm |
| 附近的便利设施 | 公园, 公共交通, 学校 |
| 社区特征 | Pets Allowed With Restrictions, 社区活动中心 |
| 特征 | 阳台, 无地毯 |
| 总车位 | 1 |
| View Type | View |
详 情
| 浴室 | 2 |
| 地上卧房 | 1 |
| 地下卧室 | 1 |
| 总卧房 | 2 |
| 公寓设施 | Security/concierge, Visitor Parking, 宴会厅, Storage - Locker |
| 家电类 | Cooktop, 洗碗机, 烘干机, 微波炉, Range, 炉子, 洗衣机, 窗帘, 冰箱 |
| 地下室类型 | 没有 |
| 空调 | 中央空调 |
| 外墙 | 混凝土 |
| Flooring Type | Laminate |
| 供暖方式 | 天然气 |
| 供暖类型 | 压力热风 |
| 内部尺寸 | 600 - 699 Sqft |
| 类型 | 公寓 |
车 位
| 地下 | |
| Garage |
土地
| 英亩数 | 无 |
| 土地便利设施 | 公园, 公共交通, 学校 |
房 间
| 楼 层 | 类 型 | 长 度 | 宽 度 | 面 积 |
|---|---|---|---|---|
| Flat | 客厅 | 5.79 m | 3.05 m | 5.79 m x 3.05 m |
| Flat | 餐厅 | 5.79 m | 3.05 m | 5.79 m x 3.05 m |
| Flat | 厨房 | 5.79 m | 3.05 m | 5.79 m x 3.05 m |
| Flat | 主卧 | 3.23 m | 2.74 m | 3.23 m x 2.74 m |
| Flat | 衣帽间 | 2.41 m | 2.13 m | 2.41 m x 2.13 m |
https://www.realtor.ca/real-estate/30097813/503-56-forest-manor-road-toronto-henry-farm-henry-farm

The trademarks REALTOR®, REALTORS®, and the REALTOR® logo are controlled by The Canadian Real Estate Association (CREA) and identify real estate professionals who are members of CREA. The trademarks MLS®, Multiple Listing Service® and the associated logos are owned by The Canadian Real Estate Association (CREA) and identify the quality of services provided by real estate professionals who are members of CREA. The trademark DDF® is owned by The Canadian Real Estate Association (CREA) and identifies CREA's Data Distribution Facility (DDF®)
Toronto Real Estate Board
Avion Realty Inc.
July 30 2026 08:54:34
