
503 - 3121 Sheppard Avenue E Toronto (Tam O'shanter-Sullivan), Ontario M1T 0B6


$628,000管理费,Common Area Maintenance, Parking, Insurance
$712.83 每月
管理费,Common Area Maintenance, Parking, Insurance
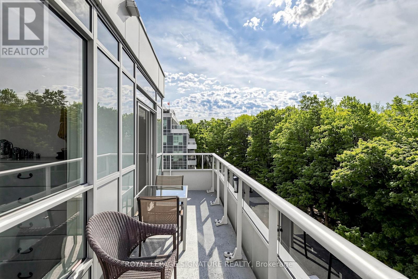
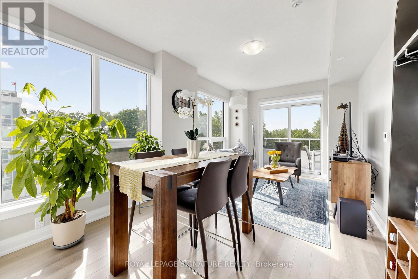
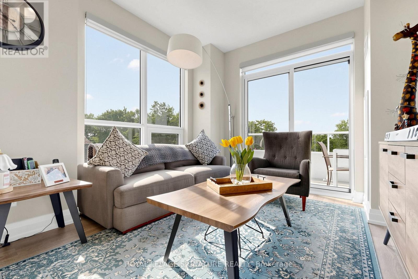
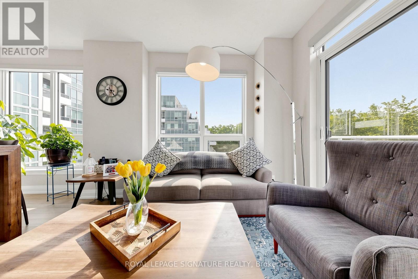
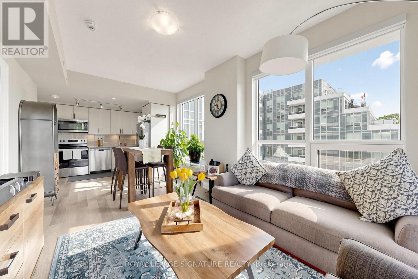
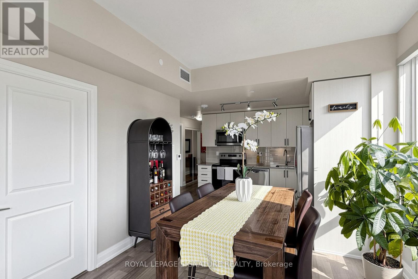
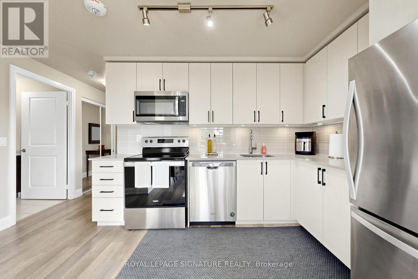
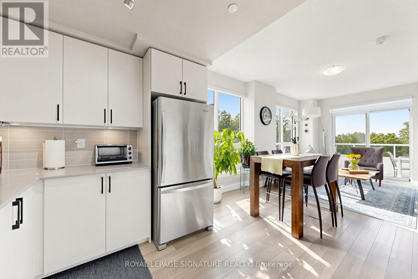
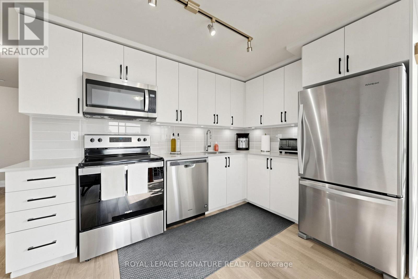
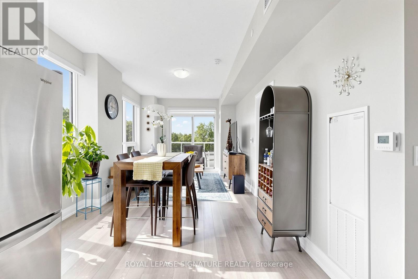
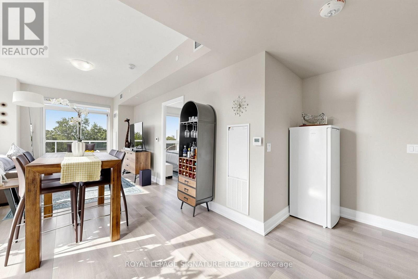
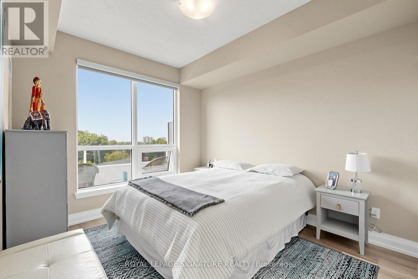
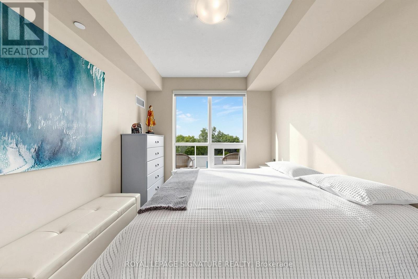
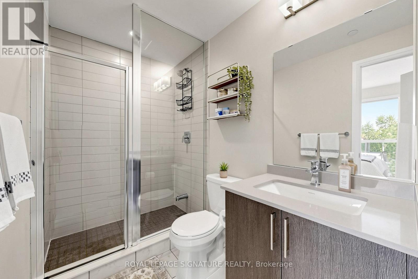
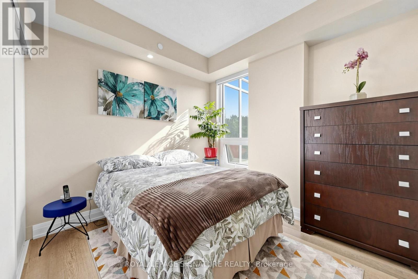
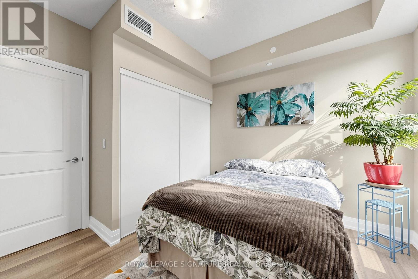
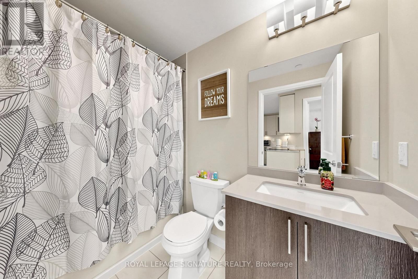
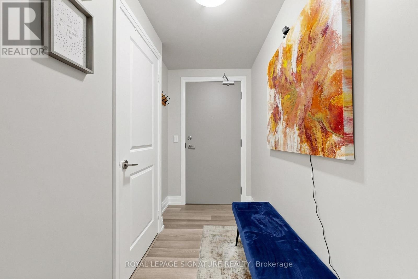
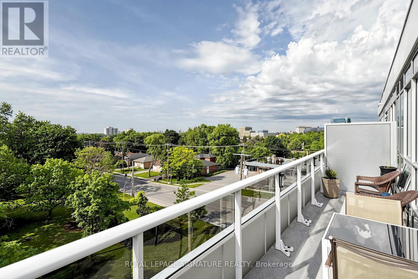
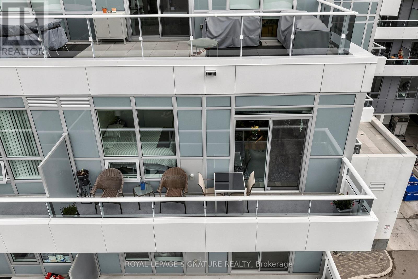
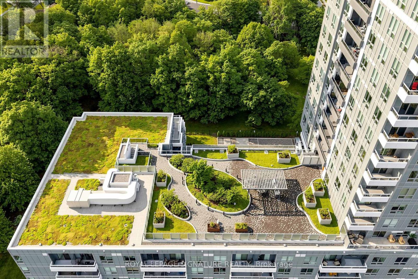
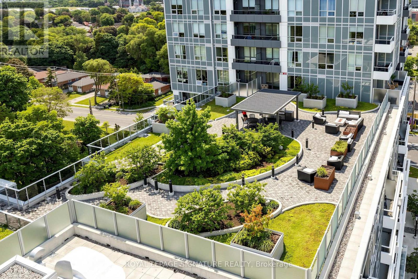
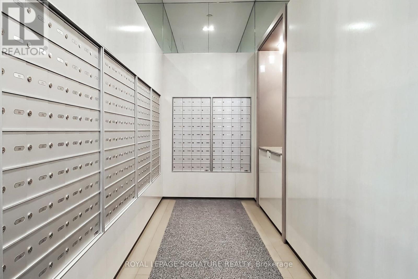
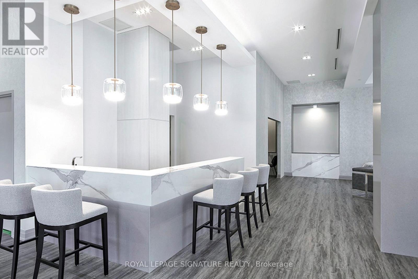
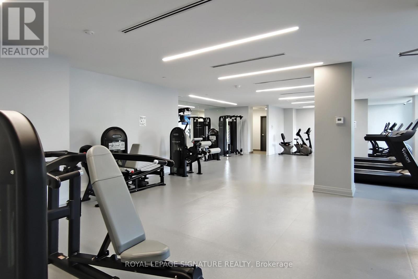
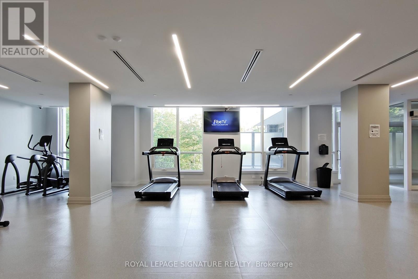
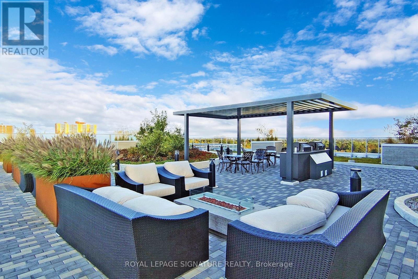
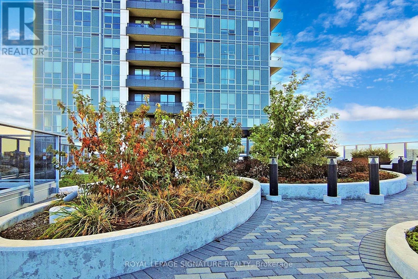
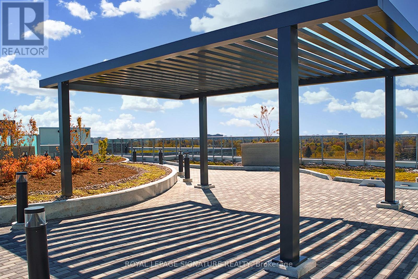
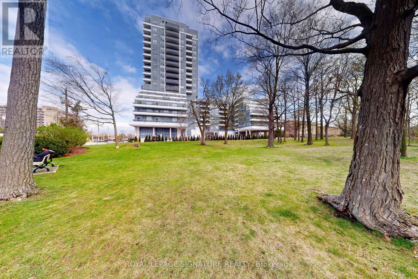
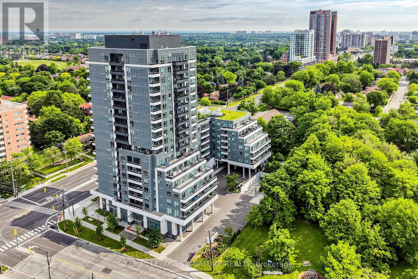
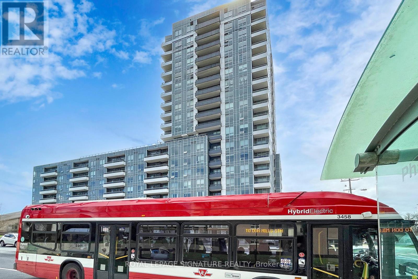
$712.83 每月Meticulously maintained and truly move-in ready, this bright and beautifully appointed 2-bedroom, 2-bathroom corner suite at WISH Condos is sure to impress. Enjoy peaceful south-facing park views from the large private balcony, with an abundance of natural light streaming through the suite's numerous windows. The modern open-concept layout features a stylish kitchen overlooking spacious living and dining areas, creating an inviting space for both everyday living and entertaining. One parking space and a locker conveniently located on the same floor as the unit are included. Residents enjoy an impressive array of amenities, including 24-hour concierge, fitness centre, party room, card room, sports room, 9th-floor terrace with BBQ facilities, and ample visitor parking. Ideally located just minutes from Fairview Mall, major highways, schools, shopping, restaurants, hospital, parks, and public transit. Spotless, exceptionally well cared for, and in move-in condition - simply unpack and enjoy! (id:43681)
房源概要
| MLS® Number | E13801406 |
| 房源类型 | 民宅 |
| 社区名字 | Tam O'Shanter-Sullivan |
| 附近的便利设施 | 公共交通, 公园, 医院 |
| 社区特征 | Pets Allowed With Restrictions |
| 特征 | 树木繁茂的地区, 阳台 |
| 总车位 | 1 |
详 情
| 浴室 | 2 |
| 地上卧房 | 2 |
| 总卧房 | 2 |
| 公寓设施 | 健身房, Visitor Parking, Security/concierge, Storage - Locker |
| 家电类 | 洗碗机, 烘干机, 炉子, 洗衣机, 窗帘, 冰箱 |
| 地下室类型 | 没有 |
| 空调 | 中央空调 |
| 外墙 | 混凝土 |
| Fire Protection | Security Guard |
| 供暖方式 | 天然气 |
| 供暖类型 | 压力热风 |
| 内部尺寸 | 800 - 899 Sqft |
| 类型 | 公寓 |
车 位
| 地下 | |
| 没有车库 |
土地
| 英亩数 | 无 |
| 土地便利设施 | 公共交通, 公园, 医院 |
房 间
| 楼 层 | 类 型 | 长 度 | 宽 度 | 面 积 |
|---|---|---|---|---|
| Flat | 厨房 | 3.35 m | 2.34 m | 3.35 m x 2.34 m |
| Flat | 餐厅 | 3.25 m | 2.18 m | 3.25 m x 2.18 m |
| Flat | 客厅 | 3.28 m | 3.28 m | 3.28 m x 3.28 m |
| Flat | 主卧 | 4.06 m | 3.1 m | 4.06 m x 3.1 m |
| Flat | 第二卧房 | 3.51 m | 3.07 m | 3.51 m x 3.07 m |

The trademarks REALTOR®, REALTORS®, and the REALTOR® logo are controlled by The Canadian Real Estate Association (CREA) and identify real estate professionals who are members of CREA. The trademarks MLS®, Multiple Listing Service® and the associated logos are owned by The Canadian Real Estate Association (CREA) and identify the quality of services provided by real estate professionals who are members of CREA. The trademark DDF® is owned by The Canadian Real Estate Association (CREA) and identifies CREA's Data Distribution Facility (DDF®)
Toronto Real Estate Board
Royal LePage Signature Realty
September 18 2026 02:30:16
