
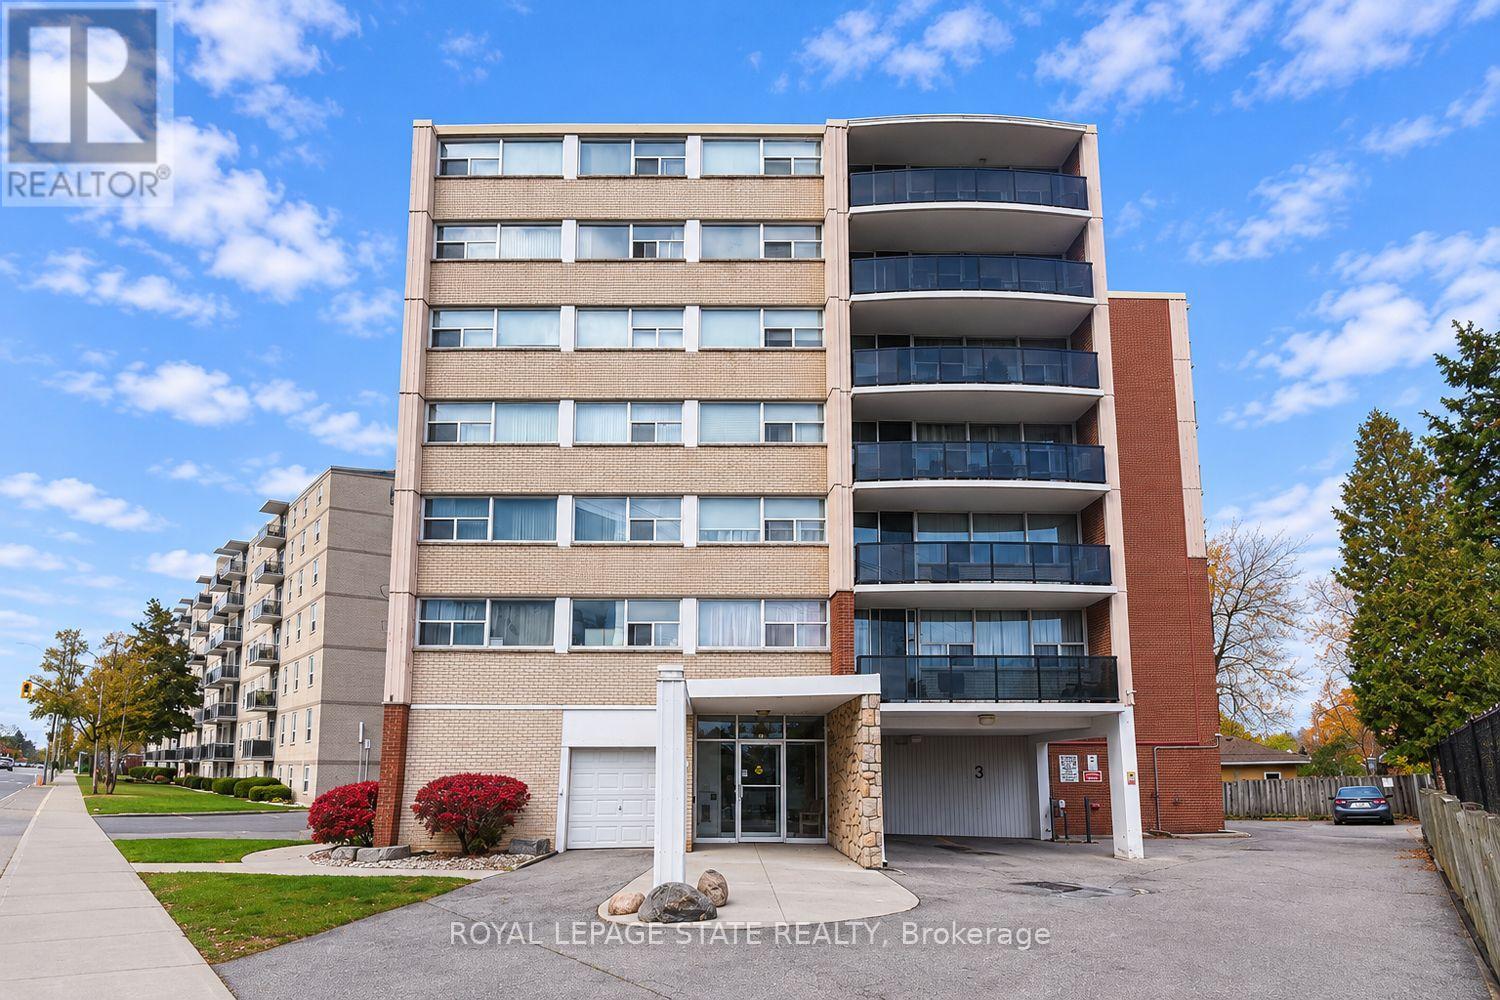
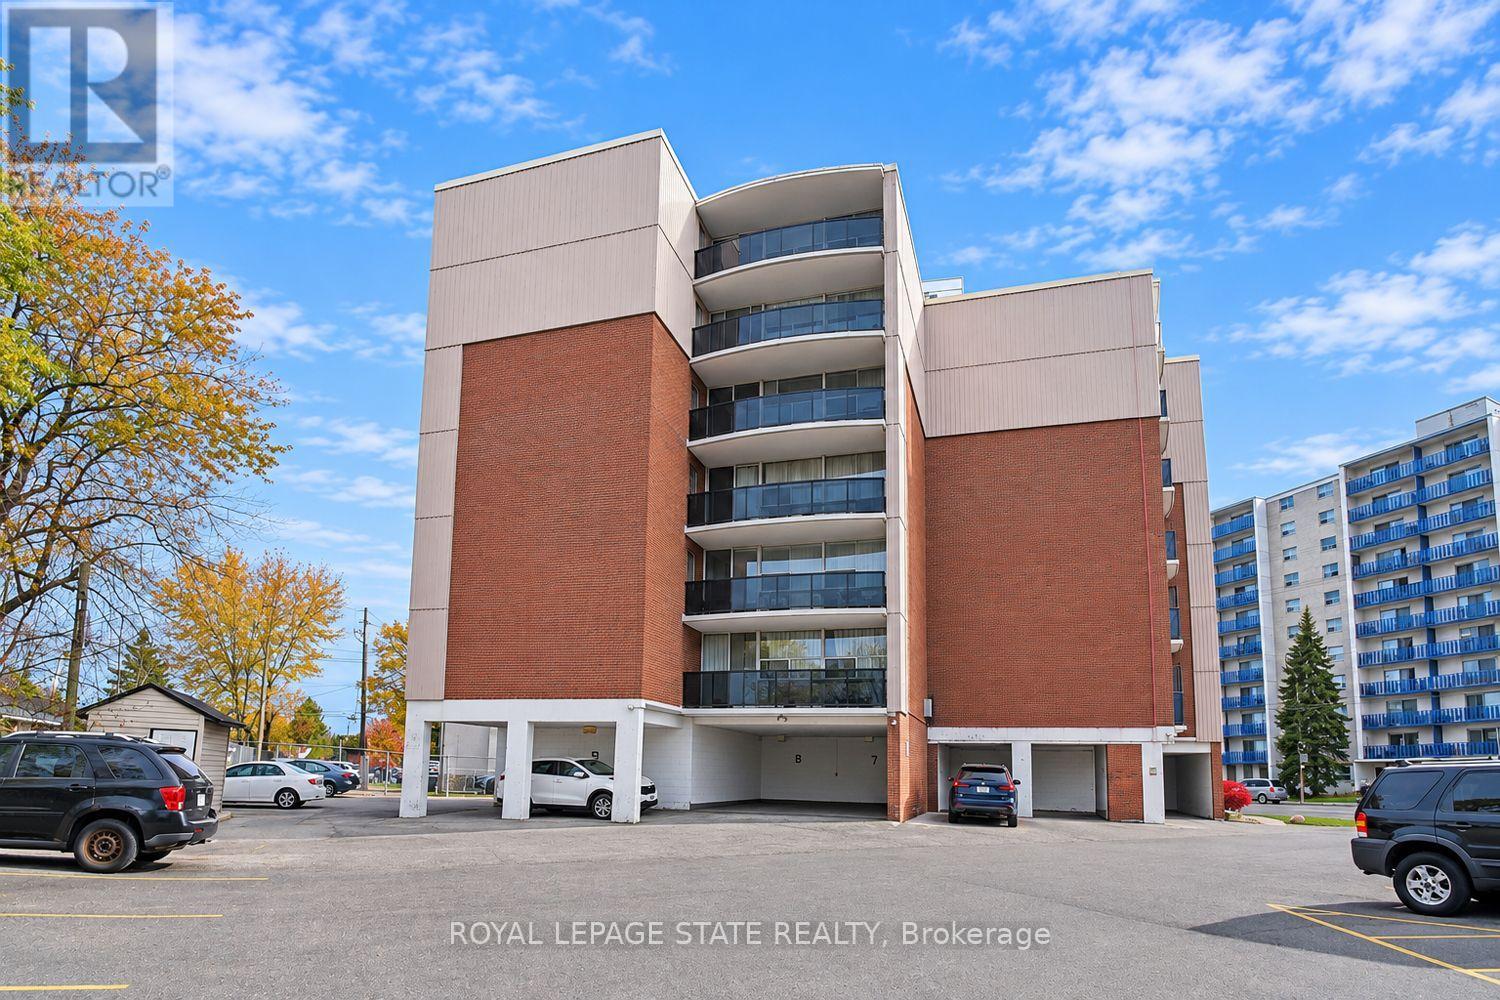
503 - 293 Mohawk Road E Hamilton (Hill Park), Ontario L9A 2J1

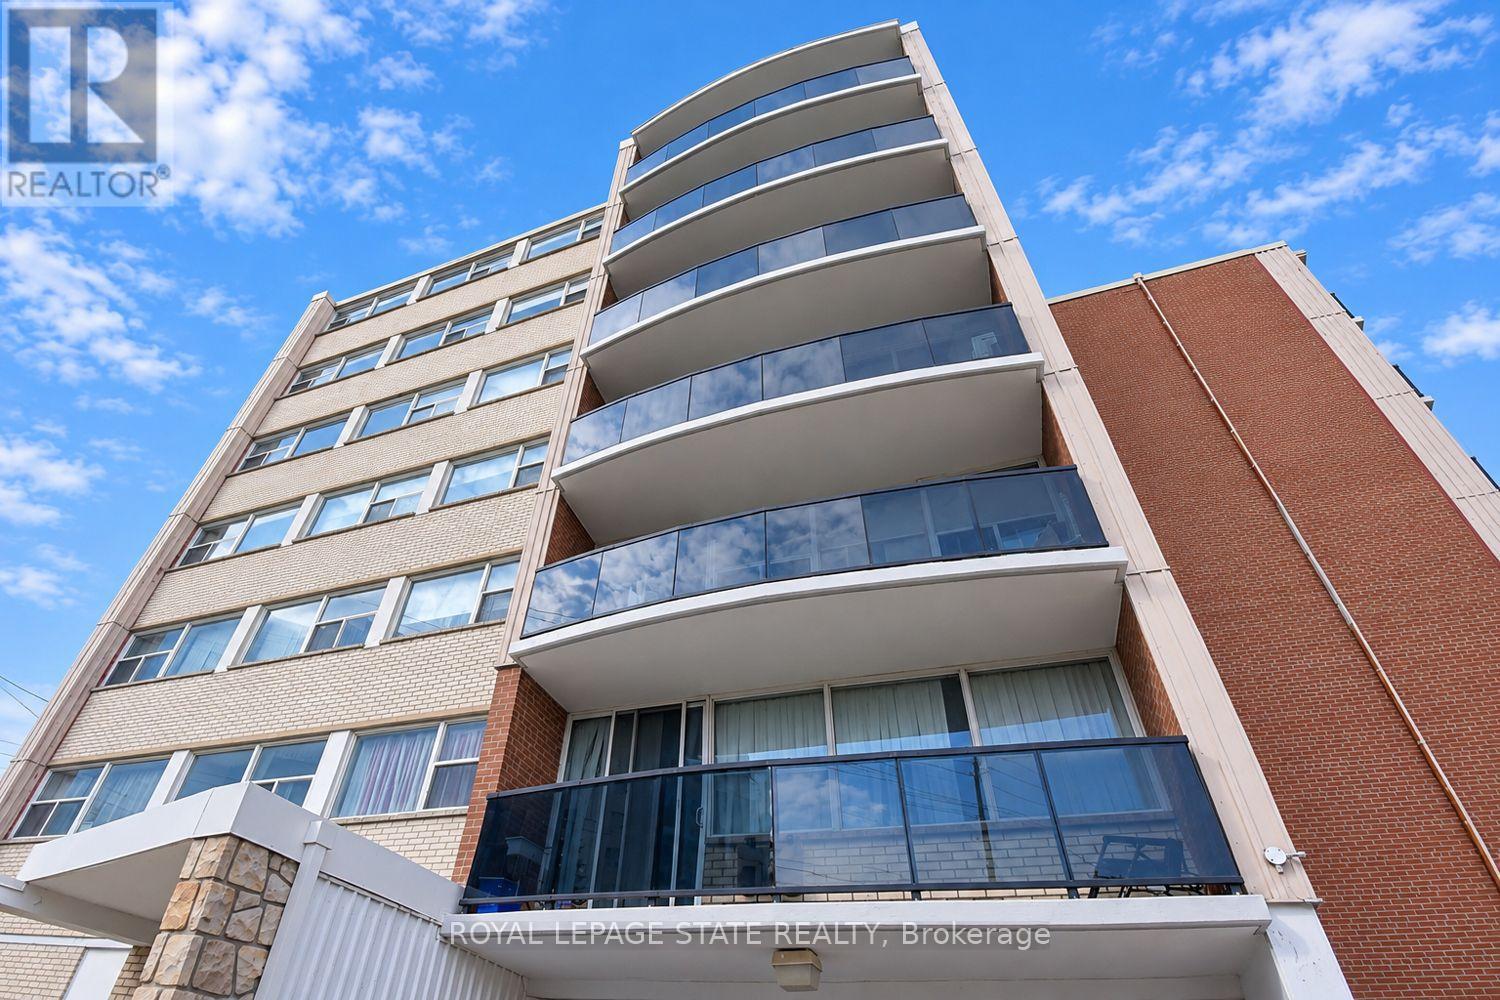

$379,900管理费,Heat, Common Area Maintenance, Water, Insurance, Parking
$889.47 每月
管理费,Heat, Common Area Maintenance, Water, Insurance, Parking
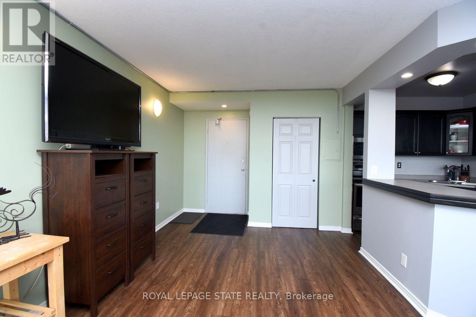
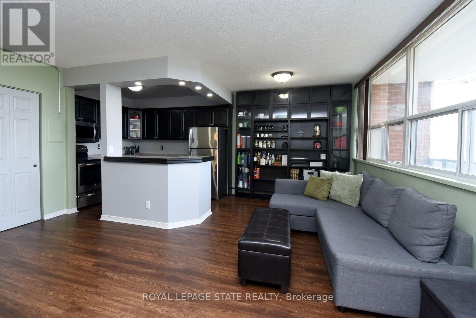
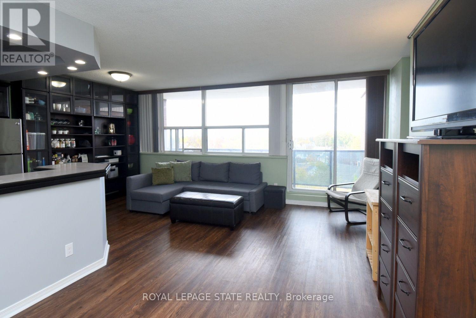
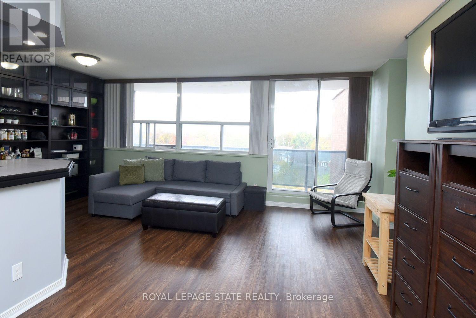
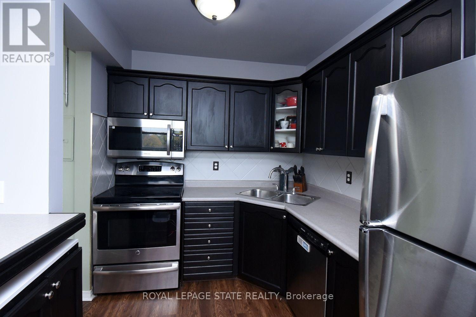
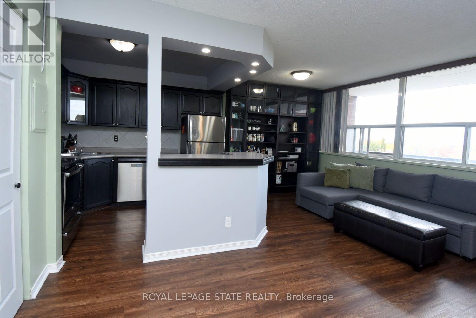
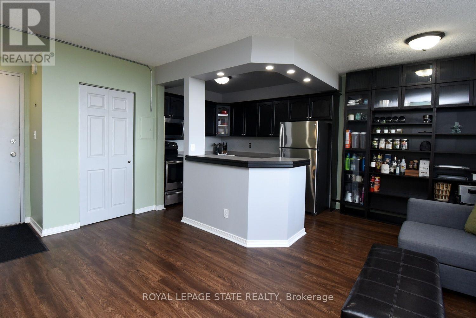
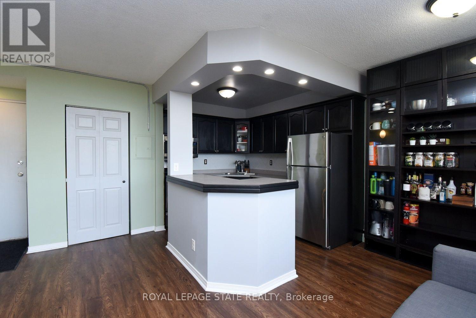
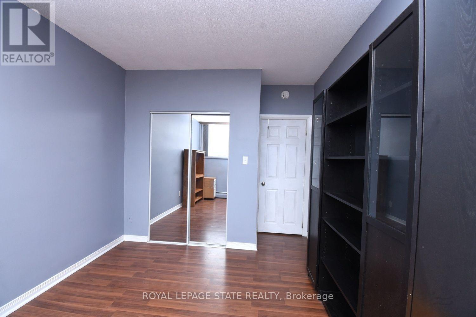
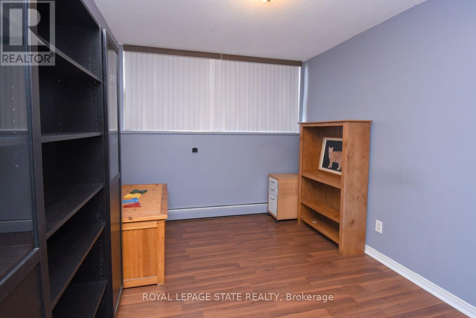
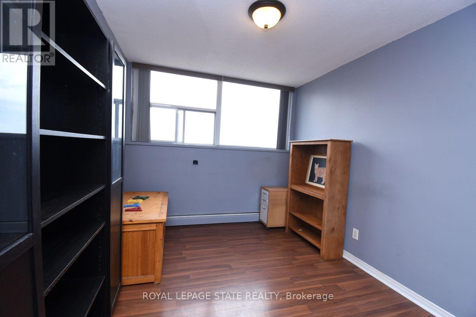
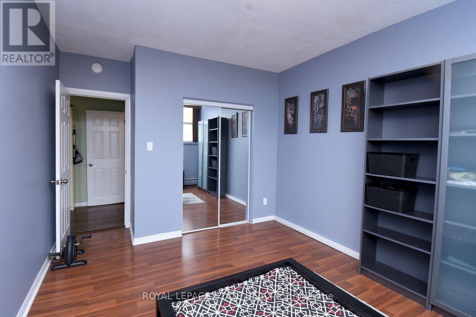
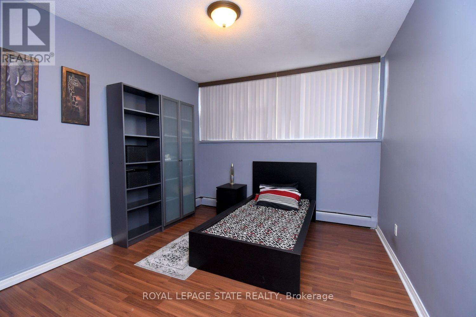
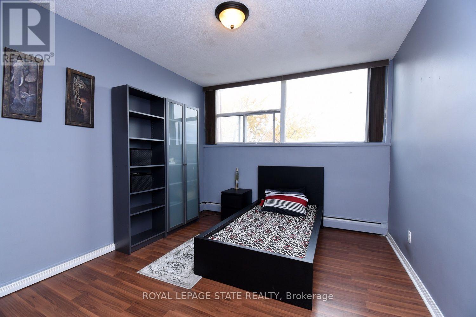
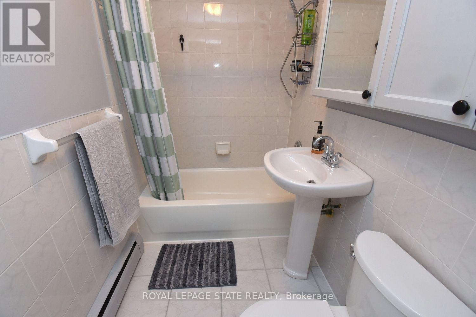
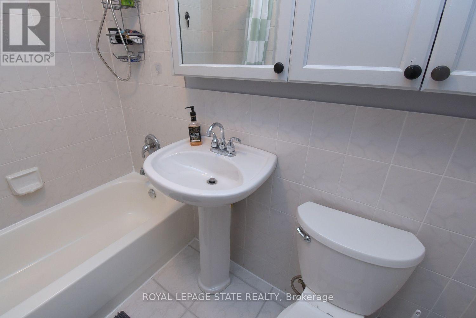
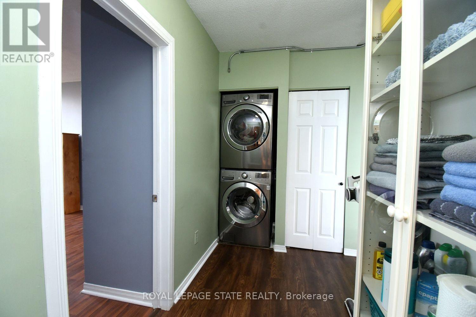
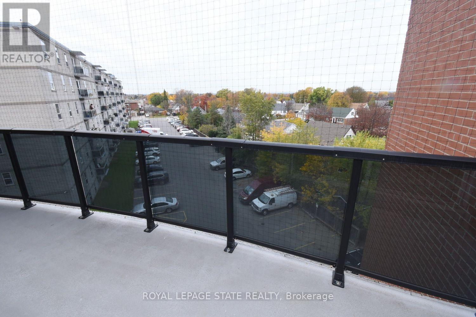
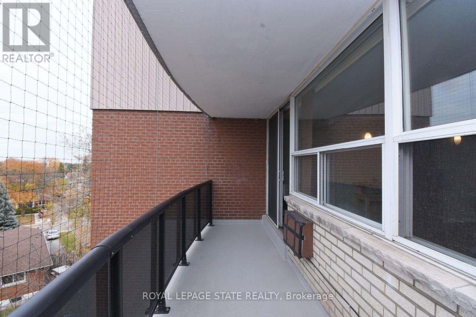
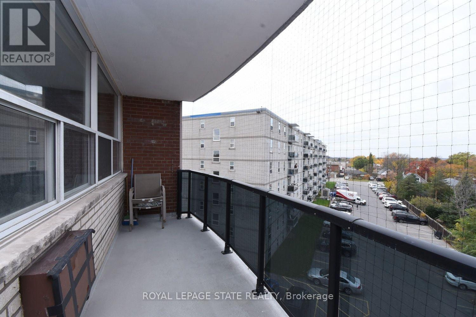
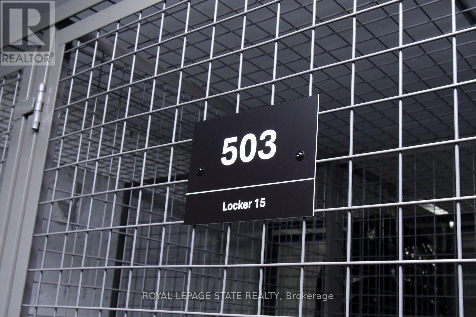
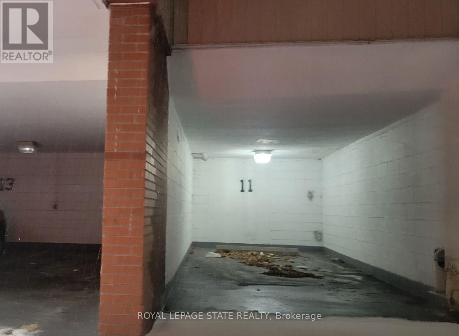
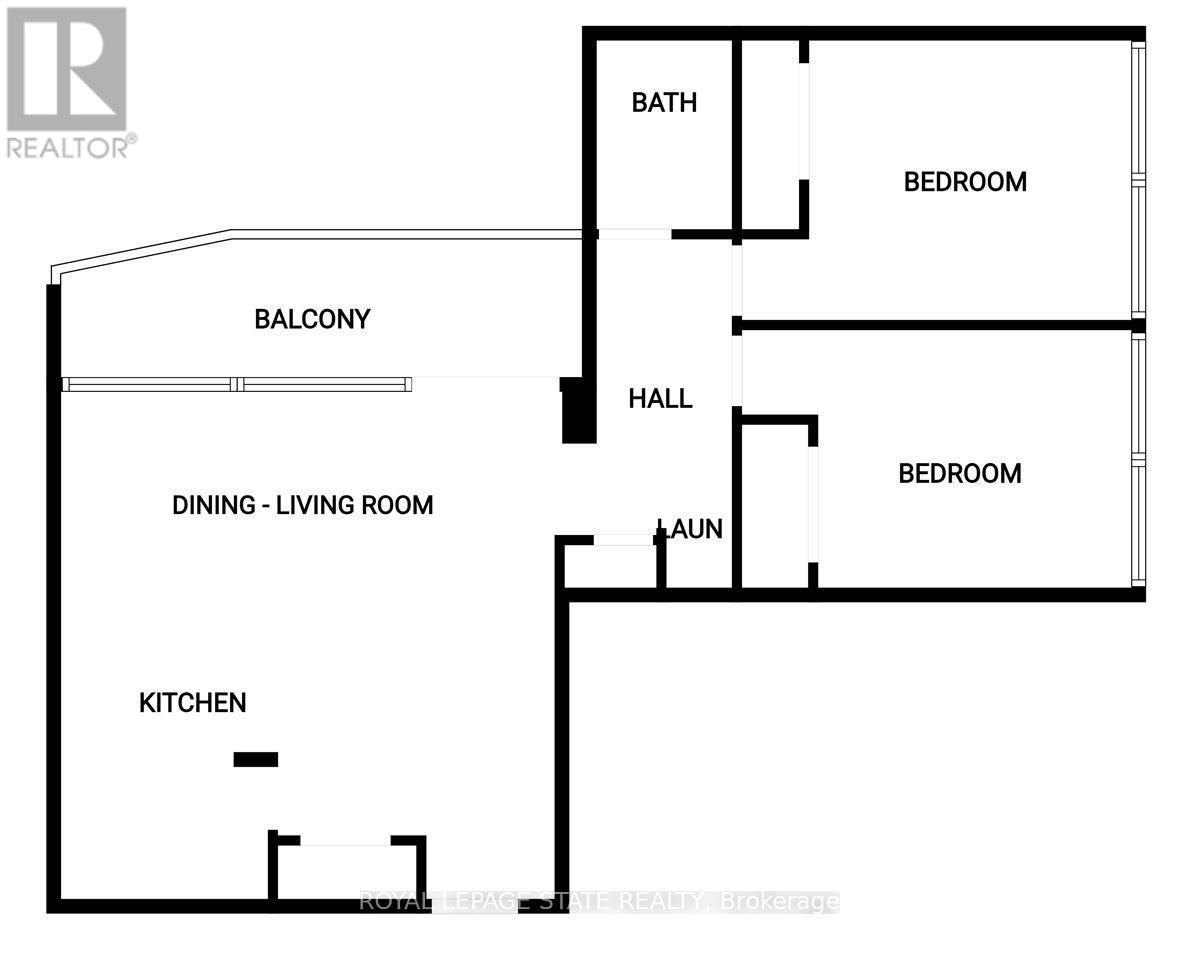
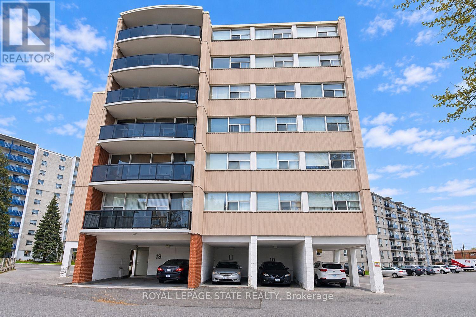
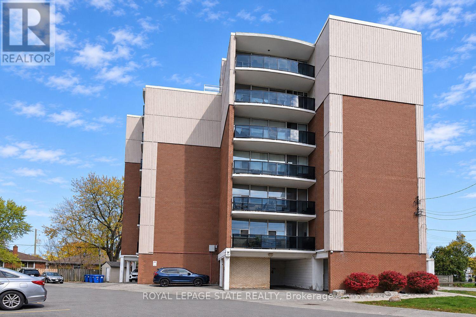
$889.47 每月Welcome to 293 Mohawk Road East Unit 503, a fabulous Central Mountain wonderful condo, approximately 836 square feet, this 2 bedroom, 1 bathroom, features West facing open balcony, separate Living & Dining rooms, good size bedrooms, a very spacious kitchen, insuite laundry with a full size stackable washer & dryer, exclusive covered parking space, & storage locker, this fabulous condo is ideally located, steps to amenities, grocery stores, Fortinos, Walmart, Limeridge Mall, public transit, great Linc access, Hillpark Recreation Centre, great for the busy exec, first time buyers, perfect for the empty nester, ideal for seniors with the Sackville Hill Seniors Recreation Centre just steps away, and so much more, this condo is waiting for you! (id:43681)
房源概要
| MLS® Number | X14144110 |
| 房源类型 | 民宅 |
| 社区名字 | Hill Park |
| 附近的便利设施 | 公园, 礼拜场所, 公共交通 |
| 社区特征 | Pets Allowed With Restrictions, 社区活动中心 |
| 设备类型 | 没有 |
| 特征 | Level Lot, Elevator, 阳台, Level, 无地毯, In Suite Laundry |
| 总车位 | 1 |
| 租赁设备类型 | 没有 |
| View Type | View, City View |
详 情
| 浴室 | 1 |
| 地上卧房 | 2 |
| 总卧房 | 2 |
| Age | 51 To 99 Years |
| 公寓设施 | Storage - Locker |
| 家电类 | 洗碗机, 烘干机, 微波炉, Range, 炉子, 洗衣机, 冰箱 |
| 地下室进展 | 已完成 |
| 地下室类型 | Full (unfinished) |
| 空调 | 没有 |
| 外墙 | 砖, 混凝土块 |
| Fire Protection | Smoke Detectors |
| Flooring Type | Tile |
| 地基类型 | 混凝土 |
| 供暖方式 | 天然气 |
| 内部尺寸 | 800 - 899 Sqft |
| 类型 | 公寓 |
车 位
| Carport | |
| Garage | |
| Covered |
土地
| 英亩数 | 无 |
| 土地便利设施 | 公园, 宗教场所, 公共交通 |
| 规划描述 | E |
房 间
| 楼 层 | 类 型 | 长 度 | 宽 度 | 面 积 |
|---|---|---|---|---|
| 一楼 | 厨房 | 3.05 m | 2.51 m | 3.05 m x 2.51 m |
| 一楼 | 餐厅 | 2.69 m | 2.51 m | 2.69 m x 2.51 m |
| 一楼 | 客厅 | 5.79 m | 3.15 m | 5.79 m x 3.15 m |
| 一楼 | 卧室 | 4.42 m | 2.95 m | 4.42 m x 2.95 m |
| 一楼 | 卧室 | 4.42 m | 3.28 m | 4.42 m x 3.28 m |
| 一楼 | 浴室 | 2.24 m | 1.52 m | 2.24 m x 1.52 m |
| 一楼 | 洗衣房 | 0.91 m | 0.91 m | 0.91 m x 0.91 m |
https://www.realtor.ca/real-estate/30473801/503-293-mohawk-road-e-hamilton-hill-park-hill-park

The trademarks REALTOR®, REALTORS®, and the REALTOR® logo are controlled by The Canadian Real Estate Association (CREA) and identify real estate professionals who are members of CREA. The trademarks MLS®, Multiple Listing Service® and the associated logos are owned by The Canadian Real Estate Association (CREA) and identify the quality of services provided by real estate professionals who are members of CREA. The trademark DDF® is owned by The Canadian Real Estate Association (CREA) and identifies CREA's Data Distribution Facility (DDF®)
Toronto Real Estate Board
Royal LePage State Realty
November 03 2026 10:07:36
