
5020 First Line Erin, Ontario L7J 2L9


$3,800,000
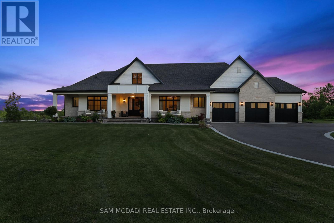
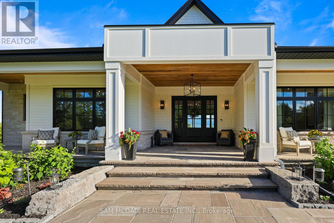
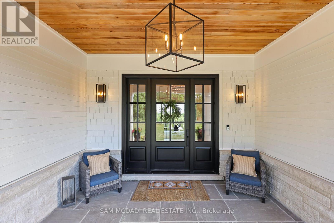
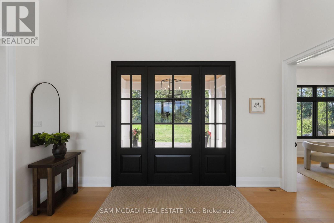
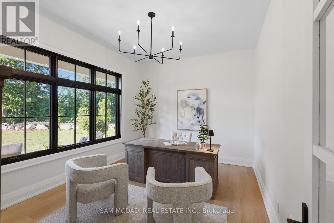
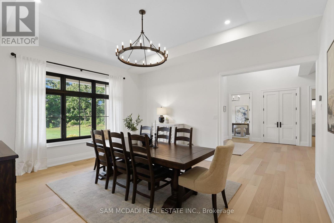
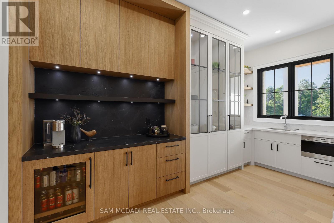
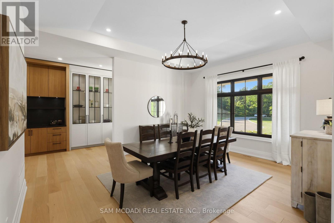
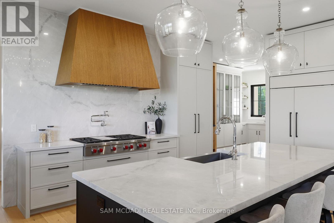
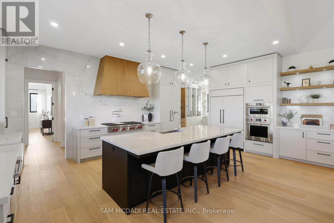
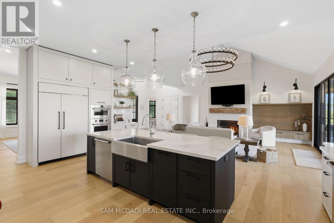
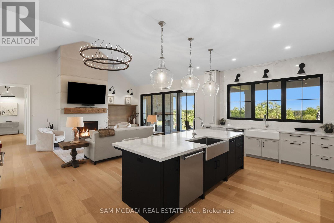
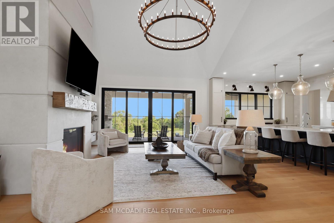
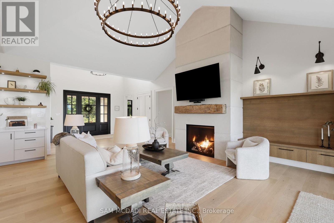
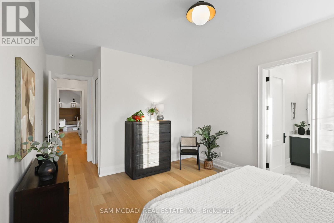
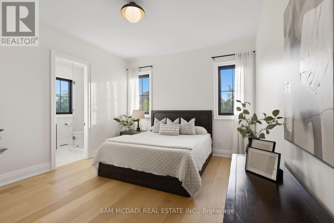
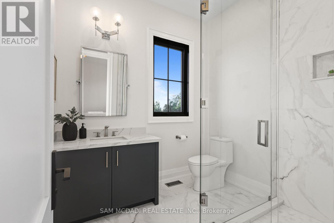
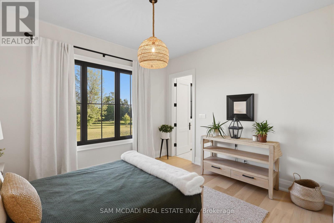
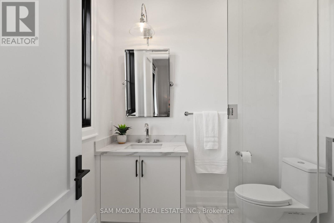
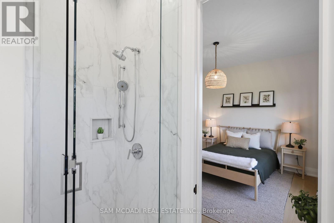
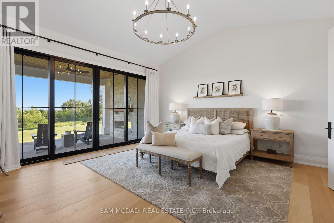
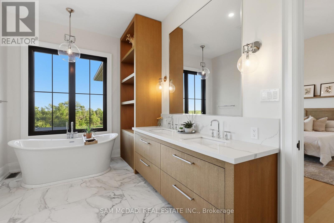
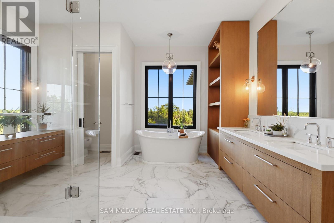
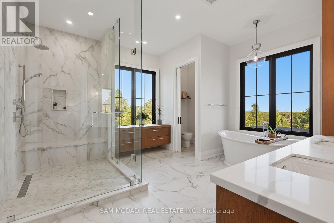
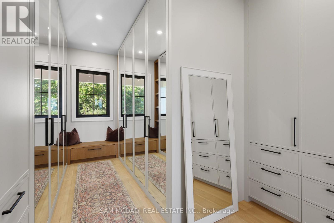
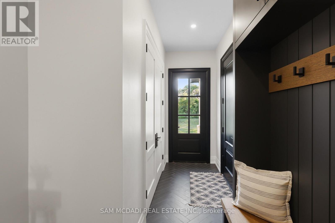
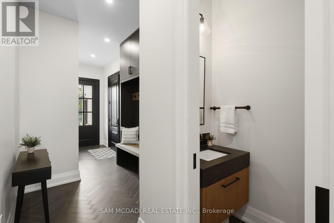
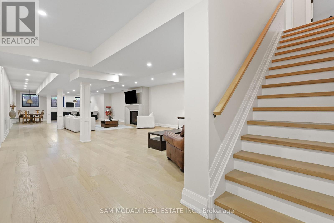
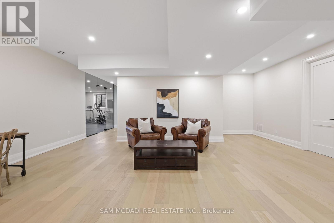
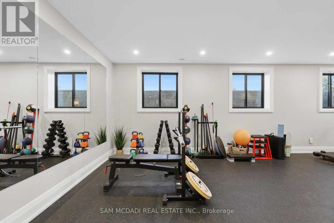
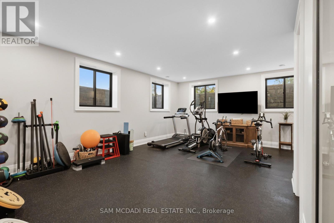
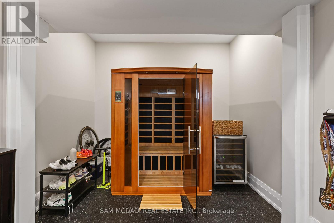
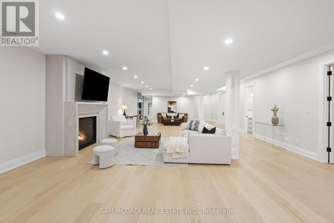
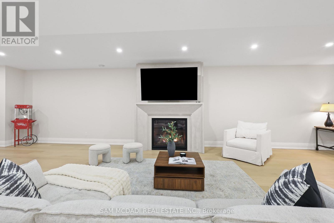
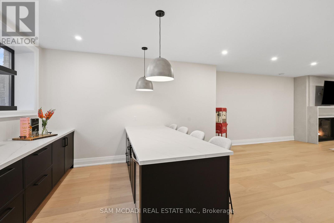
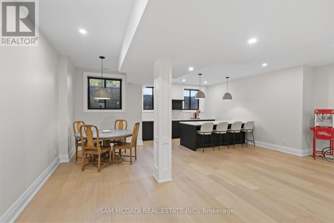
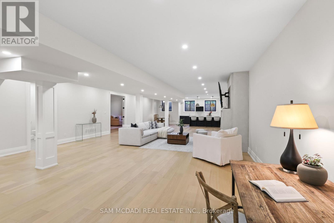
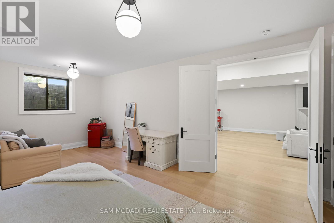
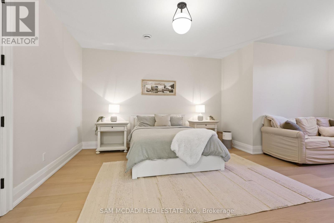
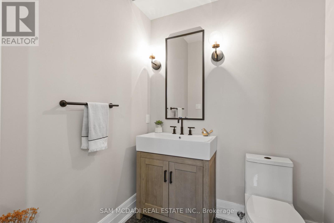
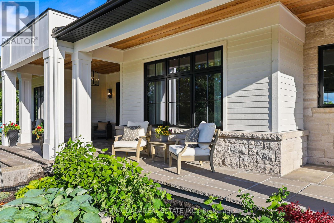
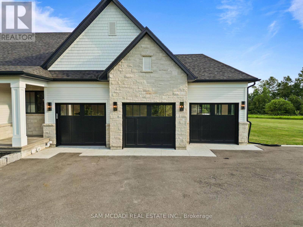
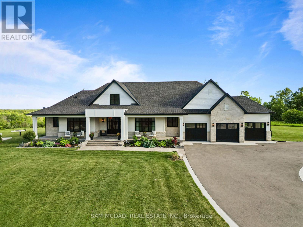
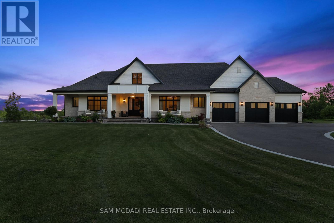
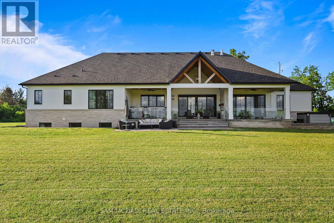
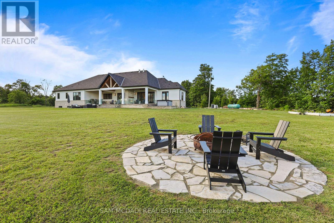
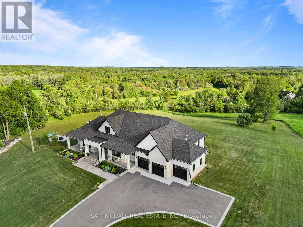
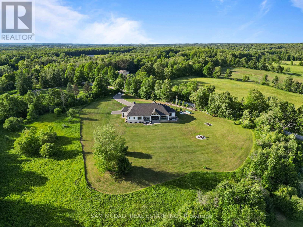
Set on 2.4 private acres w/ sweeping escarpment views, this exceptional custom-built bungalow offers a rare blend of luxury, privacy & modern estate living. Completed in 2023 & with an impressive setback, the property delivers over 6,400 SF of thoughtfully designed living space. Inside, soaring ceilings, expansive windows & oversized sliding doors fill the home w/ natural light while framing uninterrupted views of the surrounding landscape. Designed for both refined entertaining & comfortable everyday living, the open-concept layout seamlessly connects the principal living spaces to a covered outdoor retreat featuring a double-sided fireplace, Sundance spa & multiple areas for hosting & relaxation.The designer kitchen is both functional & elegant, appointed w/ Wolf & Sub-Zero appliances, quartz surfaces, custom cabinetry & a well-appointed servery. The primary suite serves as a private retreat, featuring vaulted ceilings, a spa-inspired ensuite w/ heated floors, freestanding soaker tub, oversized glass shower & generous walk-in closet. Each additional main-floor bedroom has its own private ensuite. The lower level extends the home's lifestyle appeal, offering over 9-ft ceilings, large windows, a dedicated gym, sauna & a self-contained living area ideal for extended family or guests. Complete w/ private garage access, a bedroom, full bath & kitchenette, the space offers exceptional flexibility. Combining premium craftsmanship, sophisticated finishes & a breathtaking natural setting, this is a rare opportunity to experience elevated estate living w/ privacy & convenience in equal measure. Ideally located just minutes to Erin Village for local dining, cafes & everyday essentials, w/ quick access to Caledon, Orangeville, Georgetown & 15 mins to Guelph for expanded shopping & restaurants. Nearby conservation areas, hiking trails, golf clubs & scenic parklands further enhance the lifestyle appeal, all within a short drive. (id:43681)
房源概要
| MLS® Number | X13484642 |
| 房源类型 | 民宅 |
| 社区名字 | Rural Erin |
| 附近的便利设施 | 公园, 学校 |
| 设备类型 | Propane Tank |
| 特征 | 树木繁茂的地区, Backs On Greenbelt, Conservation/green Belt, Lighting, 无地毯, Sump Pump, Sauna |
| 总车位 | 18 |
| 租赁设备类型 | Propane Tank |
| 结构 | Patio(s), Porch |
详 情
| 浴室 | 6 |
| 地上卧房 | 3 |
| 地下卧室 | 1 |
| 总卧房 | 4 |
| 家电类 | Barbeque, Hot Tub, Garage Door Opener Remote(s), 烤箱 - Built-in, Central Vacuum, Range, Water Heater - Tankless, Water Softener, 洗碗机, 烘干机, Freezer, Garage Door Opener, Water Heater, 微波炉, 烤箱, Hood 电扇, Satellite Dish, Sauna, 洗衣机, 窗帘, 冰箱 |
| 建筑风格 | 平房 |
| 地下室进展 | 已装修 |
| 地下室类型 | 全完工 |
| Construction Status | Insulation Upgraded |
| 施工种类 | 独立屋 |
| 空调 | 中央空调 |
| 外墙 | 石, 木头 |
| Fire Protection | Smoke Detectors |
| 壁炉 | 有 |
| Flooring Type | Cushion/lino/vinyl, Hardwood, Tile |
| 地基类型 | 混凝土浇筑 |
| 客人卫生间(不包含洗浴) | 2 |
| 供暖方式 | Propane |
| 供暖类型 | 压力热风 |
| 储存空间 | 1 |
| 内部尺寸 | 3000 - 3500 Sqft |
| 类型 | 独立屋 |
| Utility Power | Generator |
车 位
| 附加车库 | |
| Garage |
土地
| 英亩数 | 有 |
| 土地便利设施 | 公园, 学校 |
| Landscape Features | Landscaped |
| 污水道 | Septic System |
| 土地深度 | 247 Ft |
| 土地宽度 | 426 Ft ,6 In |
| 不规则大小 | 426.5 X 247 Ft |
房 间
| 楼 层 | 类 型 | 长 度 | 宽 度 | 面 积 |
|---|---|---|---|---|
| 地下室 | Exercise Room | 8.31 m | 8.53 m | 8.31 m x 8.53 m |
| 地下室 | Bedroom 4 | 4.58 m | 6.79 m | 4.58 m x 6.79 m |
| 地下室 | 娱乐,游戏房 | 7.28 m | 19.59 m | 7.28 m x 19.59 m |
| 一楼 | 厨房 | 6.8 m | 4.32 m | 6.8 m x 4.32 m |
| 一楼 | 餐厅 | 5.47 m | 4.7 m | 5.47 m x 4.7 m |
| 一楼 | 客厅 | 6.75 m | 5.45 m | 6.75 m x 5.45 m |
| 一楼 | Office | 3.53 m | 4.59 m | 3.53 m x 4.59 m |
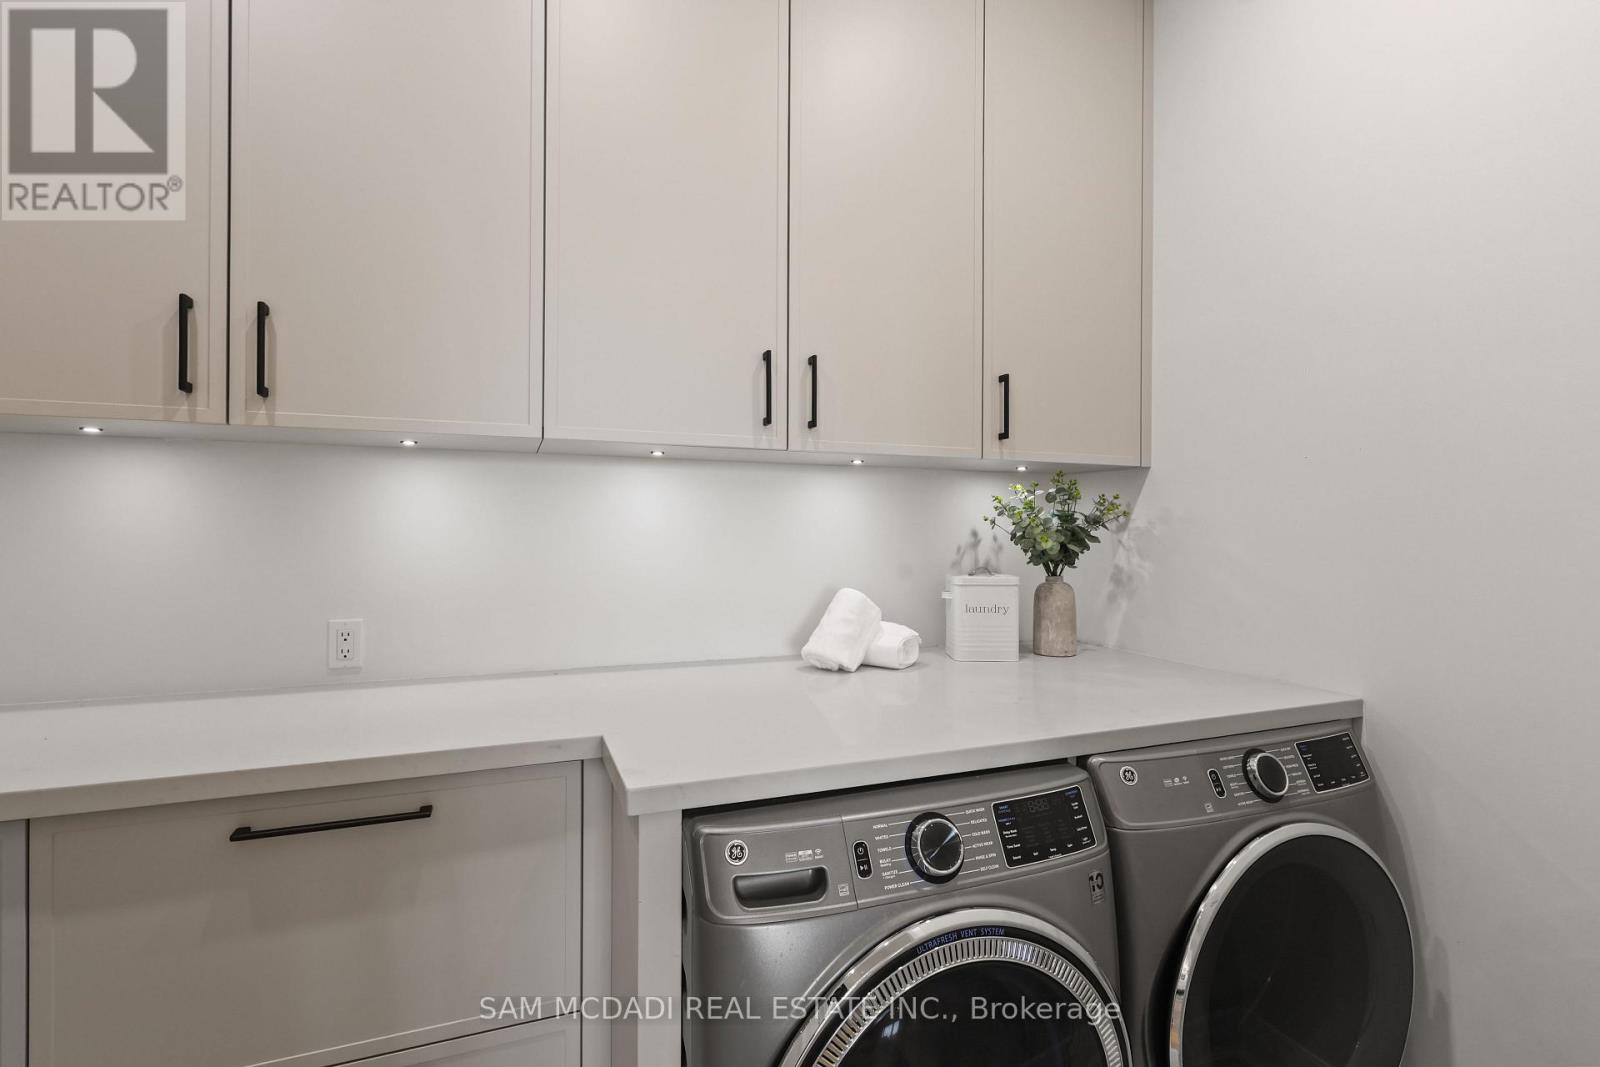
| 一楼 | 洗衣房 | 1.78 m | 3.85 m | 1.78 m x 3.85 m |
| 一楼 | 主卧 | 5.21 m | 5.17 m | 5.21 m x 5.17 m |
| 一楼 | 第二卧房 | 4.02 m | 6.02 m | 4.02 m x 6.02 m |
| 一楼 | 第三卧房 | 3.76 m | 4.07 m | 3.76 m x 4.07 m |
https://www.realtor.ca/real-estate/29948038/5020-first-line-erin-rural-erin

The trademarks REALTOR®, REALTORS®, and the REALTOR® logo are controlled by The Canadian Real Estate Association (CREA) and identify real estate professionals who are members of CREA. The trademarks MLS®, Multiple Listing Service® and the associated logos are owned by The Canadian Real Estate Association (CREA) and identify the quality of services provided by real estate professionals who are members of CREA. The trademark DDF® is owned by The Canadian Real Estate Association (CREA) and identifies CREA's Data Distribution Facility (DDF®)
Toronto Real Estate Board
Sam Mcdadi Real Estate Inc.
June 24 2026 07:53:04
