
502 - 4010 Eglinton Avenue W Toronto (Humber Heights), Ontario M9P 1A6


$2,725 Monthly
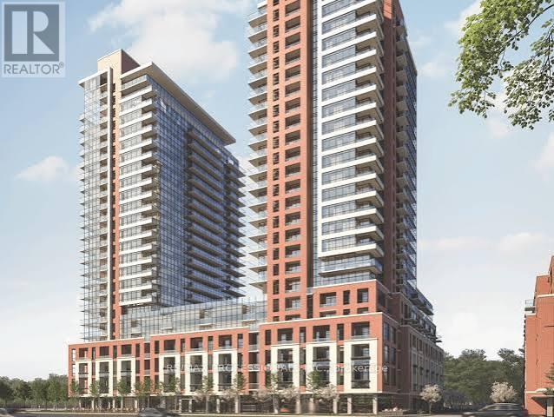
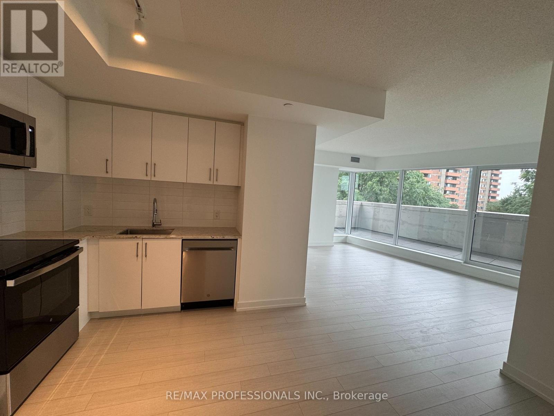
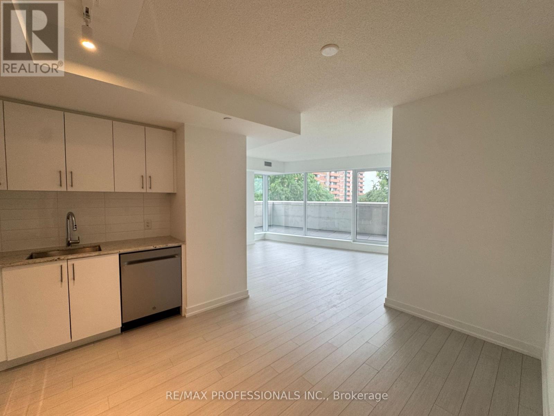
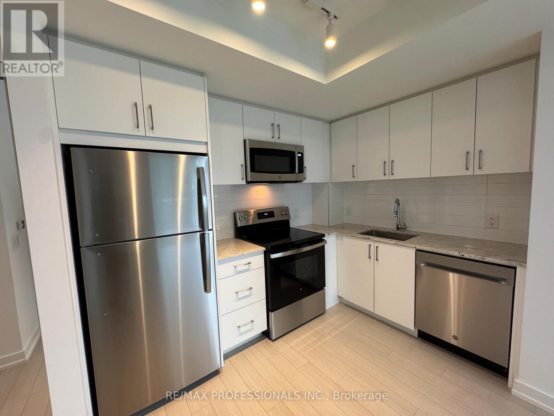
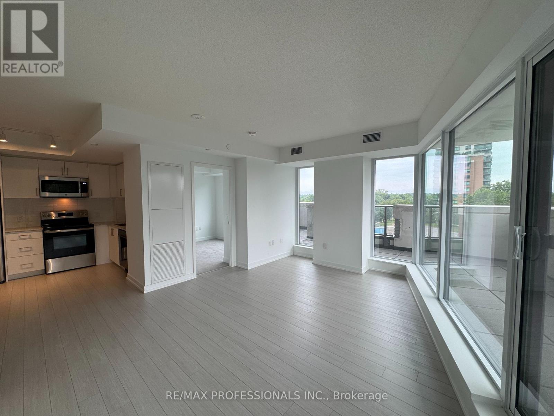
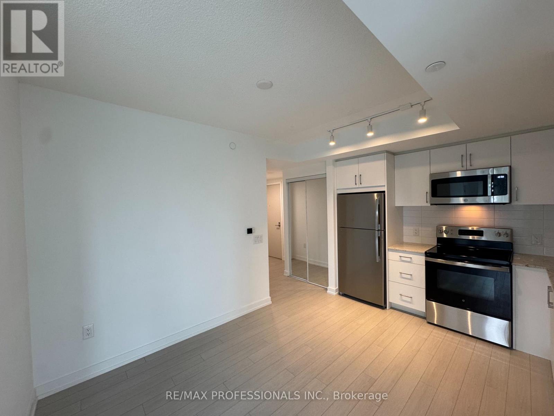
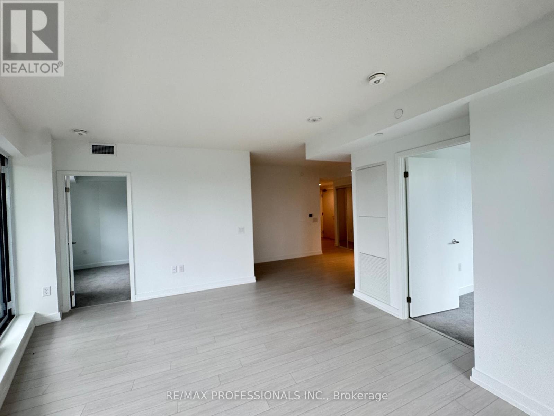
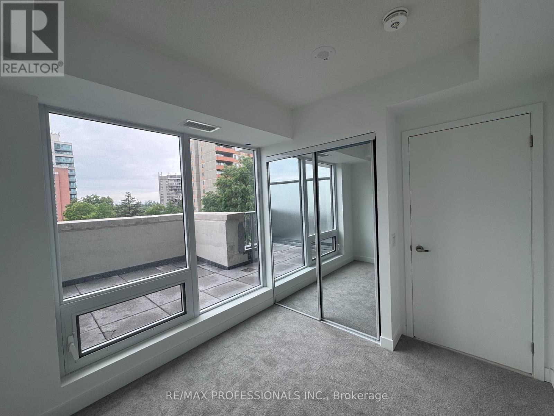
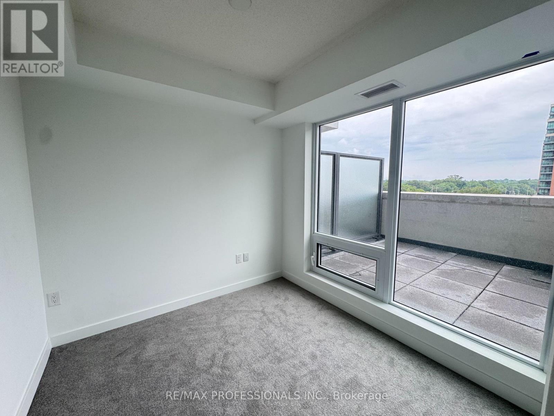
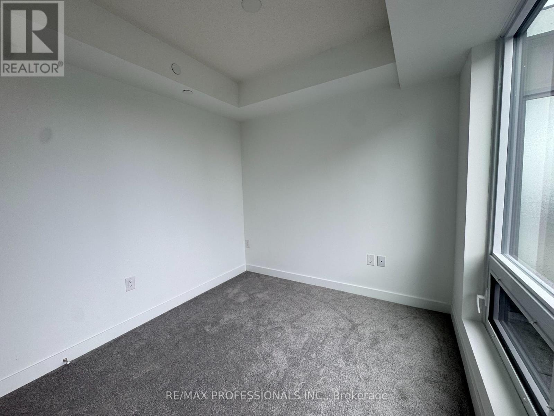
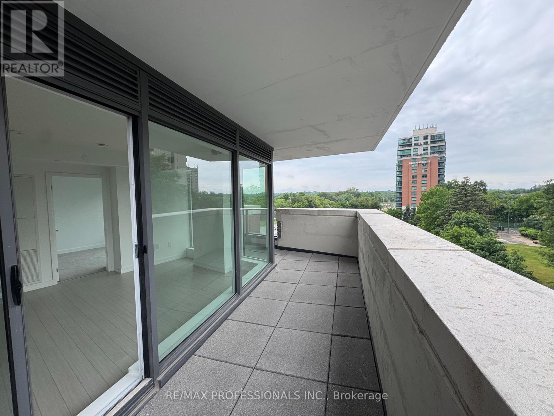
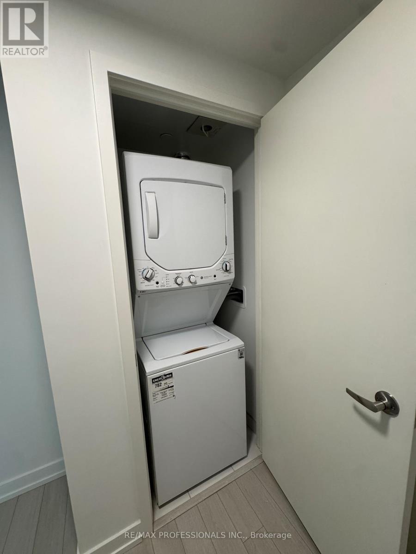
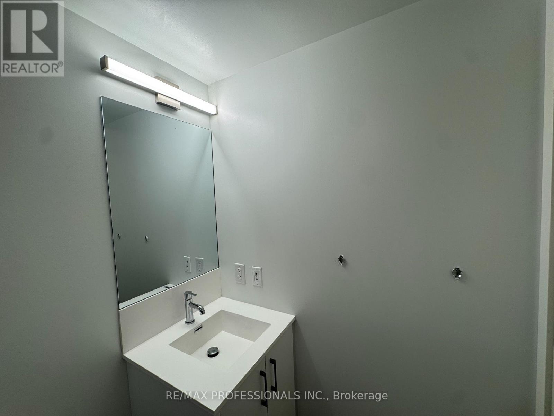
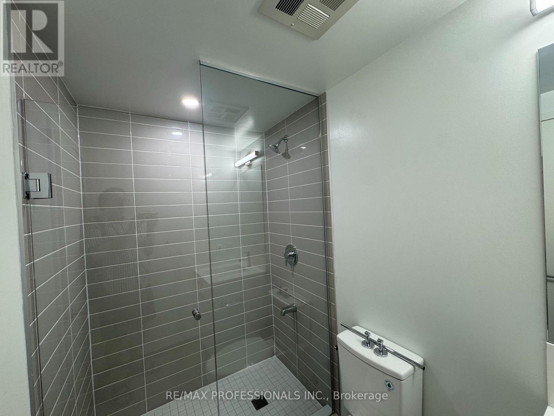
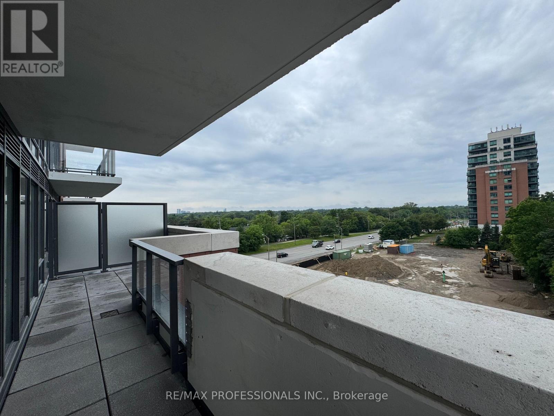
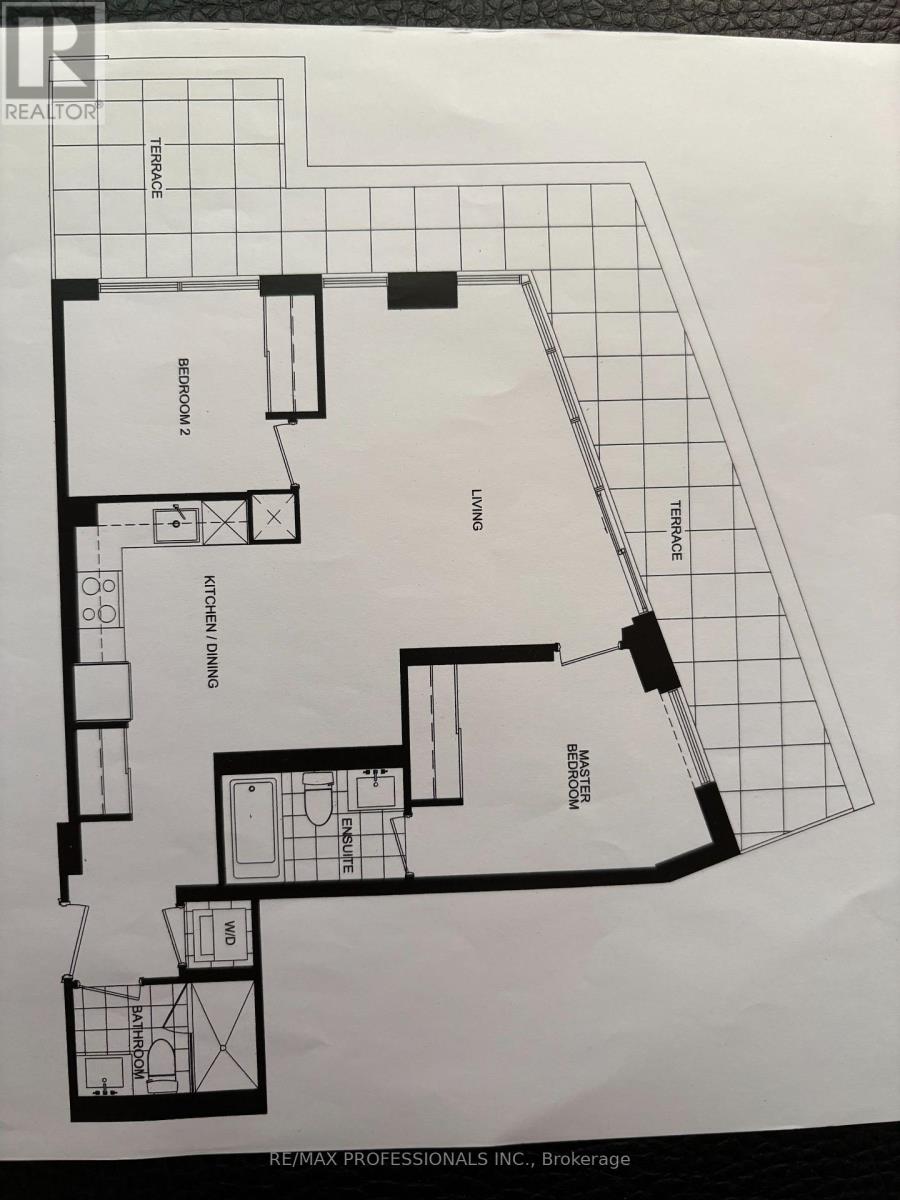
Welcome to Notting Hill Condominiums by Lanterra Developments, where modern design meets exceptional convenience. Be the first to live in this brand-new corner suite offering 2 bedrooms, 2 bathrooms, and a bright, thoughtfully designed layout with floor-to-ceiling windows that fill the home with natural light. The open-concept living and dining area flows seamlessly from the contemporary kitchen, featuring granite countertops, modern cabinetry, stainless steel appliances, and a stylish tile backspace, perfect for everyday living and entertaining. Step outside to the expansive North West facing 250sq ft terrace, an ideal space to enjoy your morning coffee, outdoor dining, or evening sunsets. The spacious primary bedroom north facing windows, a walk-in closet, and a sleek 4 piece ensuite bathroom. A generously sized second bedroom, a versatile den ideal for a home office, study, or guest space, a modern main bathroom, and convenient in-suite laundry complete this exceptional home. One underground parking space is included. Ideally located at Eglinton Avenue West and Royal York Road, residents enjoy easy access to TTC transit, the future underground Eglinton Crosstown West LRT, Highways 401 and 427, Pearson Airport, parks, walking trails, schools, shopping, restaurants, and everyday amenities. An outstanding opportunity to lease a spacious, brand-new condo in one of Toronto's most connected and rapidly growing communities. Review the photos and submit your application today. Tenant pays hydro and water. (id:43681)
房源概要
| MLS® Number | W13528300 |
| 房源类型 | 民宅 |
| 社区名字 | Humber Heights |
| 社区特征 | Pets Not Allowed |
| 特征 | In Suite Laundry, 亲戚套间 |
| 总车位 | 1 |
详 情
| 浴室 | 2 |
| 地上卧房 | 2 |
| 总卧房 | 2 |
| Age | New Building |
| 家电类 | 洗碗机, 烘干机, 微波炉, 炉子, 洗衣机, 冰箱 |
| 地下室类型 | 没有 |
| 空调 | 中央空调 |
| 外墙 | 砖 |
| Flooring Type | Laminate, Carpeted |
| 供暖方式 | 天然气 |
| 供暖类型 | Coil 电扇 |
| 内部尺寸 | 800 - 899 Sqft |
| 类型 | 公寓 |
车 位
| 地下 | |
| Garage |
土地
| 英亩数 | 无 |
房 间
| 楼 层 | 类 型 | 长 度 | 宽 度 | 面 积 |
|---|---|---|---|---|
| 一楼 | 门厅 | 3.31 m | 2.15 m | 3.31 m x 2.15 m |
| 一楼 | 客厅 | 4.93 m | 4.29 m | 4.93 m x 4.29 m |
| 一楼 | 餐厅 | 4.93 m | 4.29 m | 4.93 m x 4.29 m |
| 一楼 | 厨房 | 3.41 m | 2.98 m | 3.41 m x 2.98 m |
| 一楼 | 主卧 | 3.18 m | 3.01 m | 3.18 m x 3.01 m |
| 一楼 | 第二卧房 | 2.74 m | 2.67 m | 2.74 m x 2.67 m |
| 一楼 | 其它 | 12.19 m | 3.01 m | 12.19 m x 3.01 m |

The trademarks REALTOR®, REALTORS®, and the REALTOR® logo are controlled by The Canadian Real Estate Association (CREA) and identify real estate professionals who are members of CREA. The trademarks MLS®, Multiple Listing Service® and the associated logos are owned by The Canadian Real Estate Association (CREA) and identify the quality of services provided by real estate professionals who are members of CREA. The trademark DDF® is owned by The Canadian Real Estate Association (CREA) and identifies CREA's Data Distribution Facility (DDF®)
Toronto Real Estate Board
RE/MAX Professionals Inc.
July 06 2026 08:07:33
