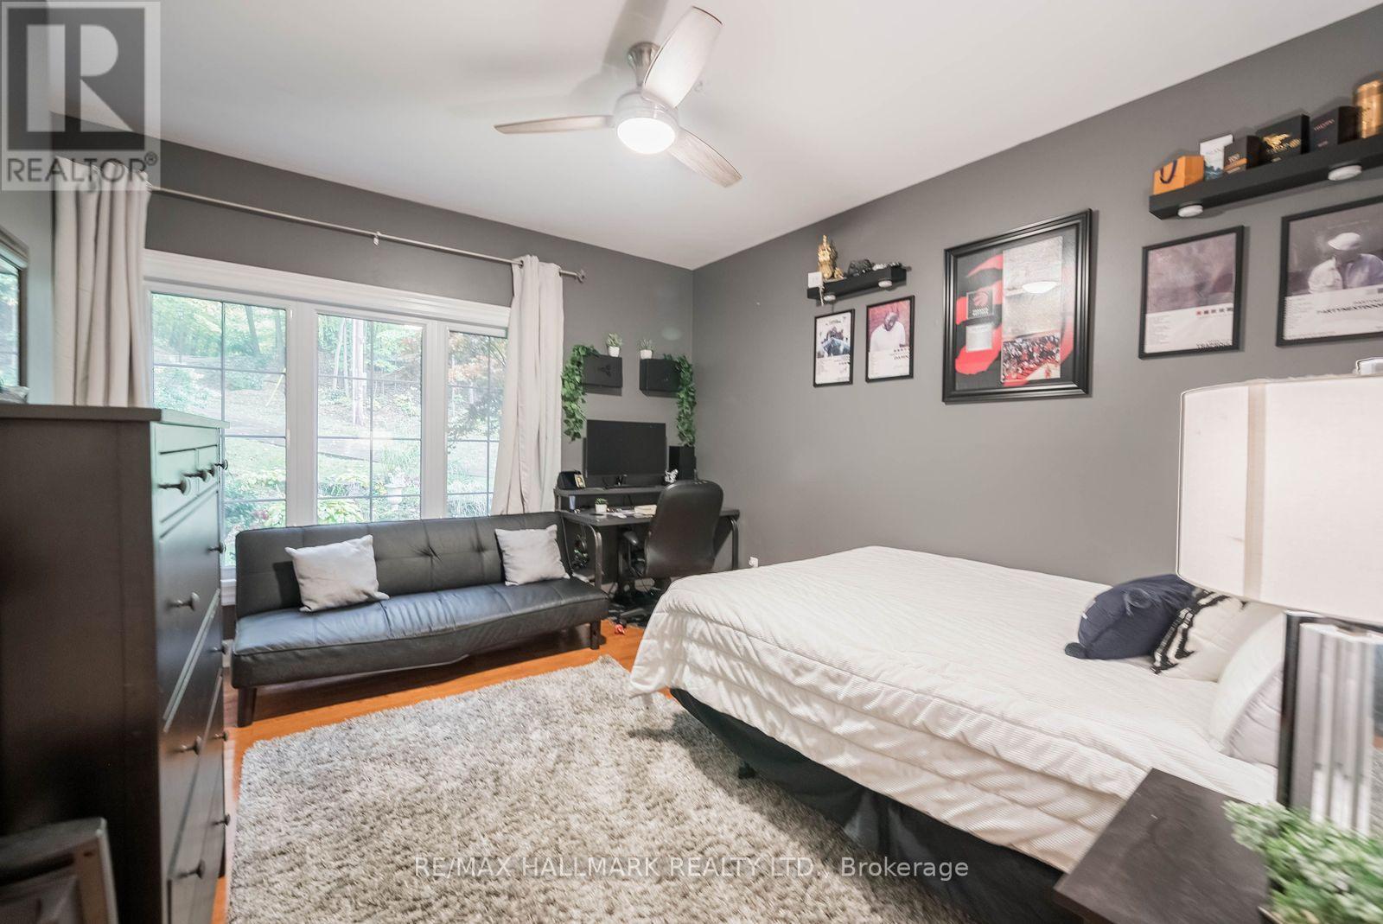
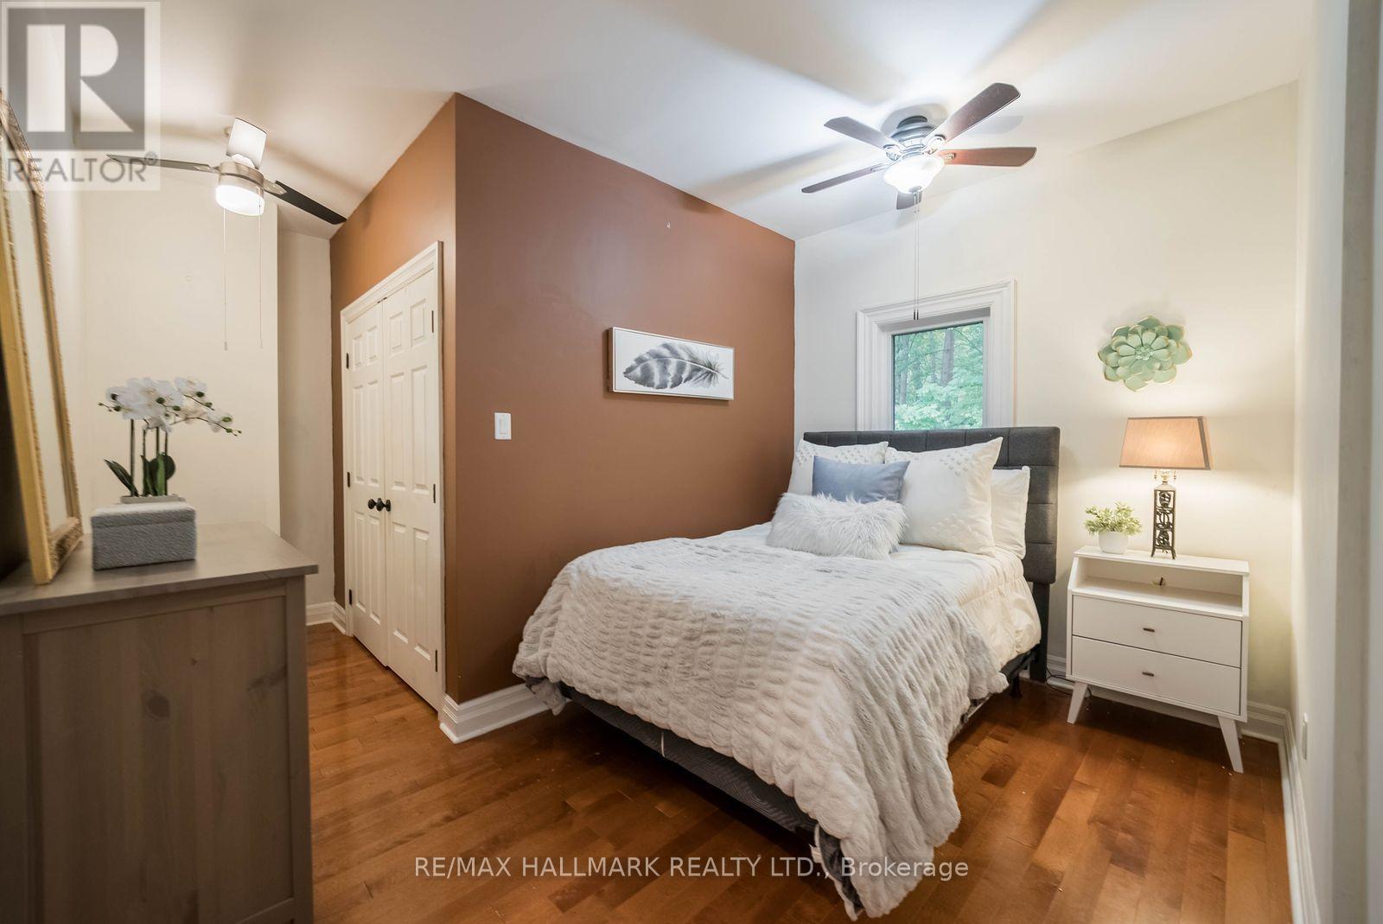
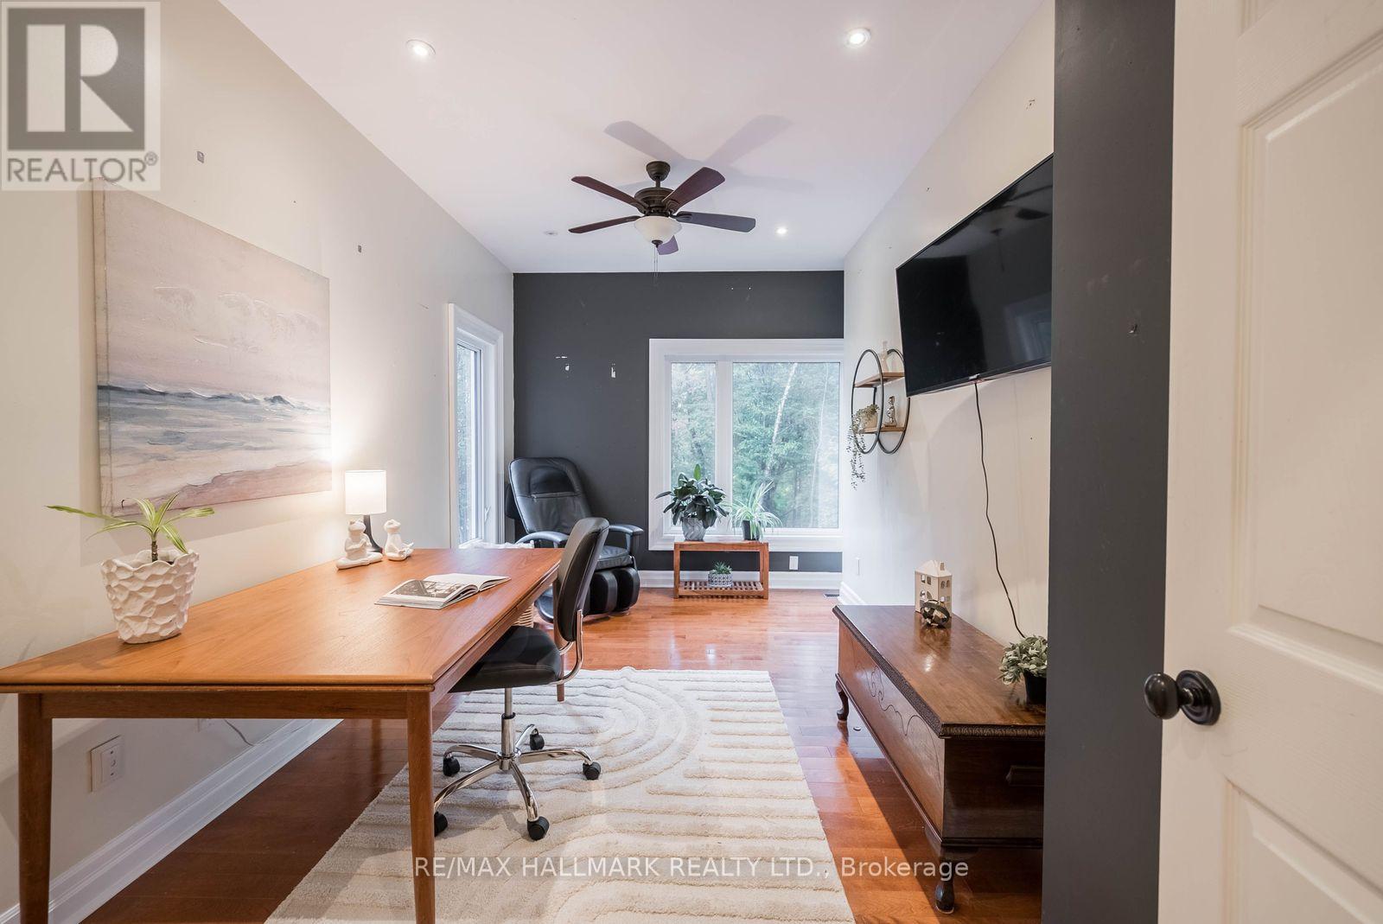
7 卧室
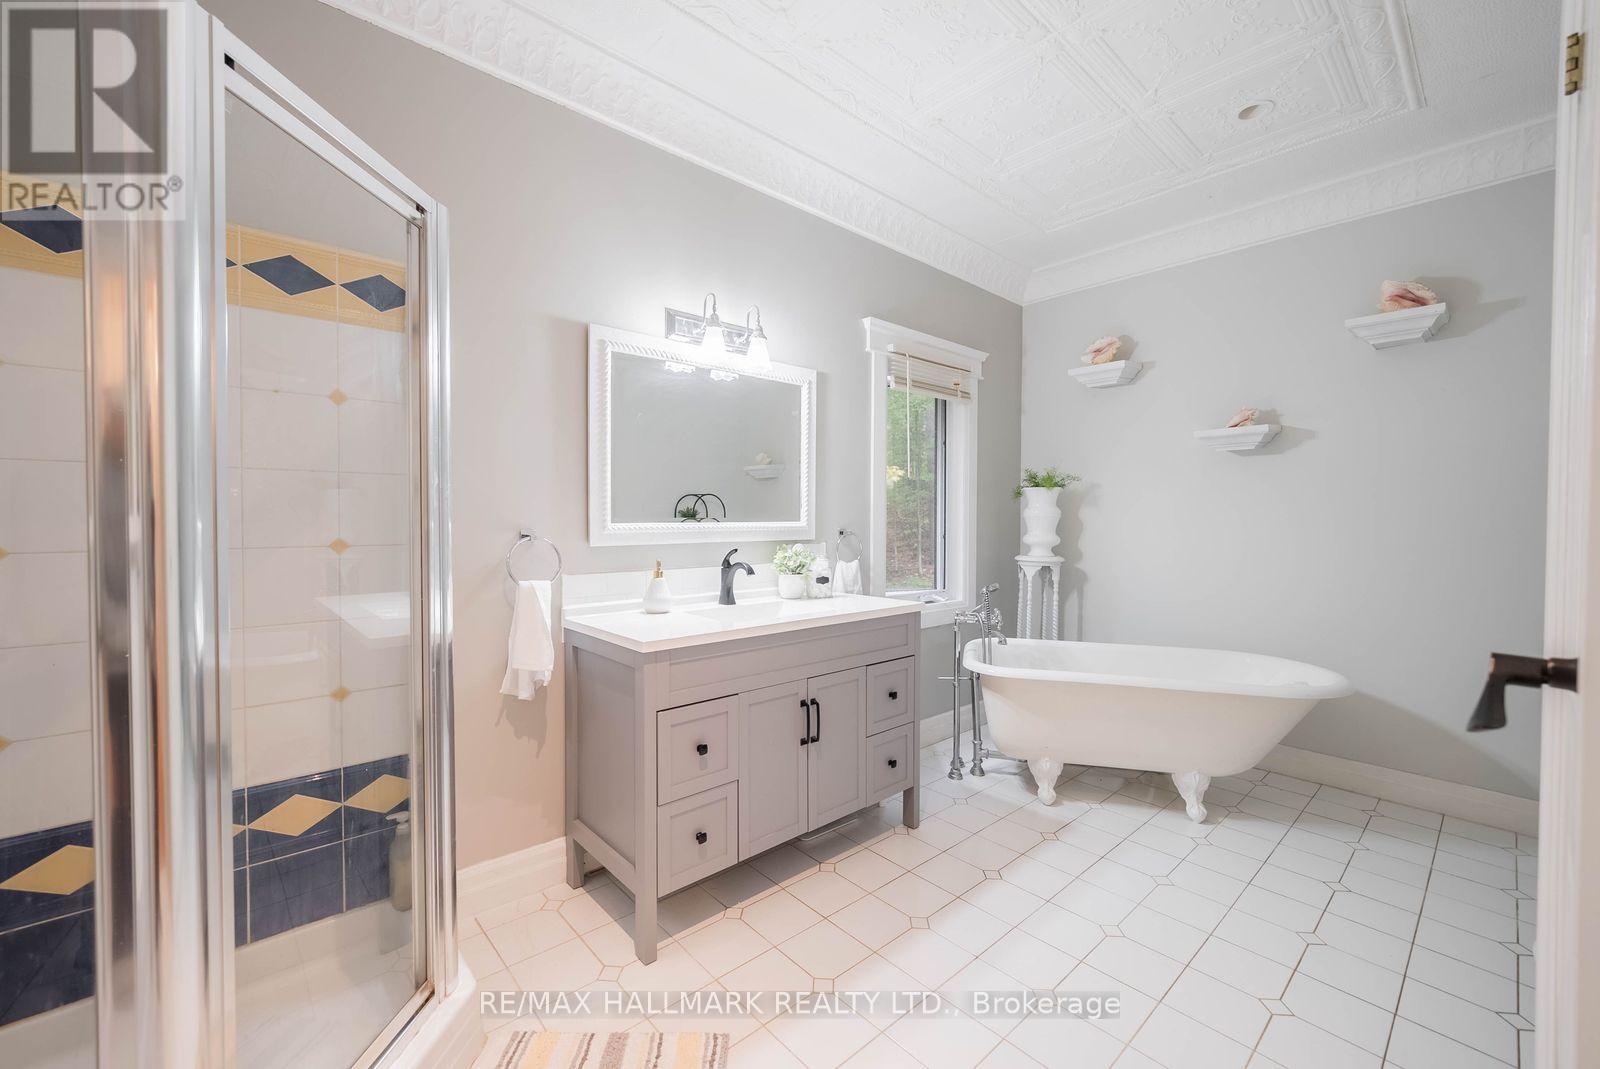
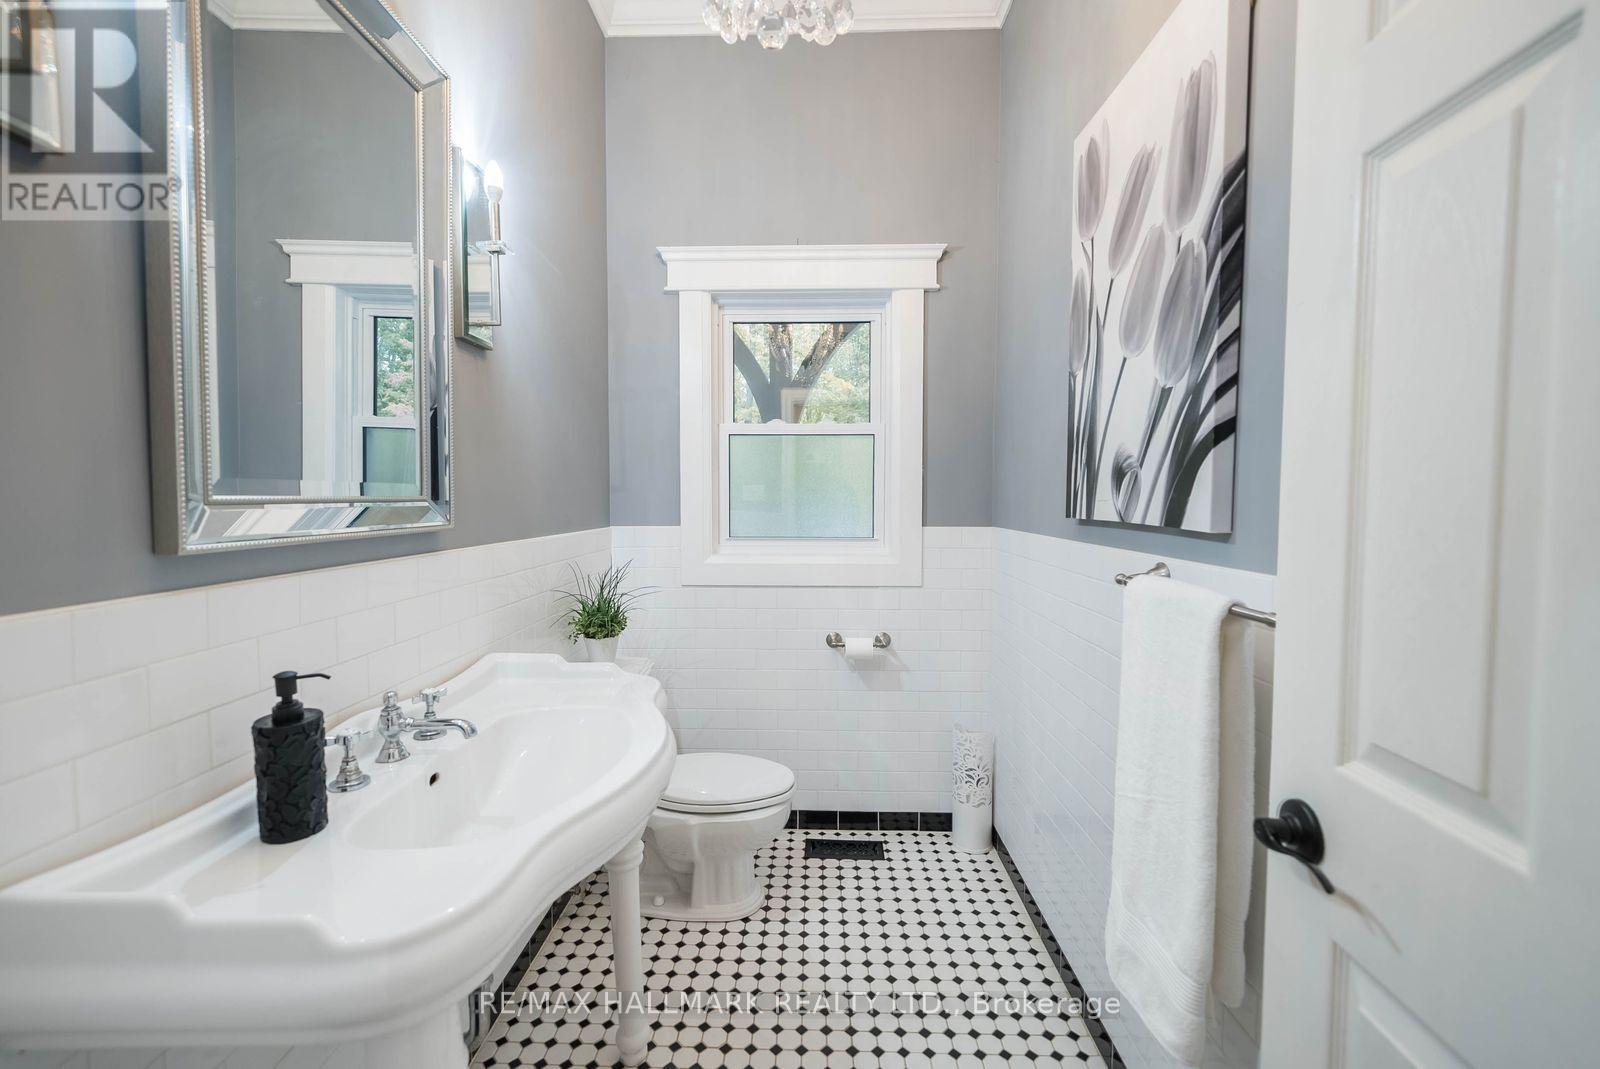
4 浴室
3500 - 5000 sqft
壁炉
Inground Pool
中央空调
风热取暖
面积
$2,399,000
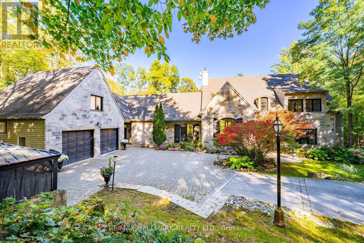
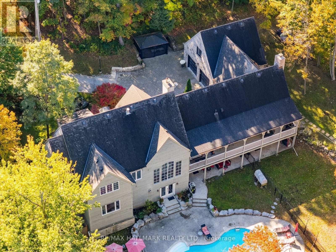
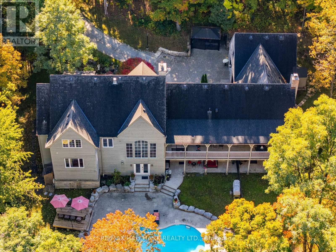
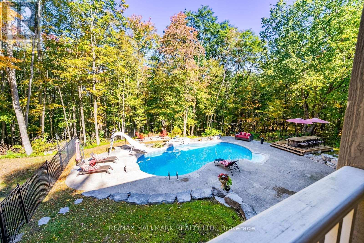
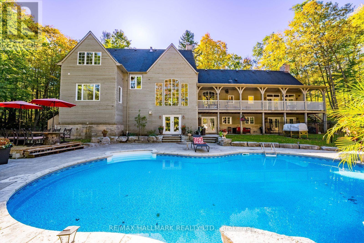
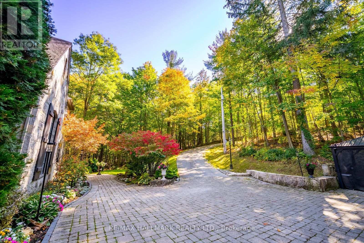
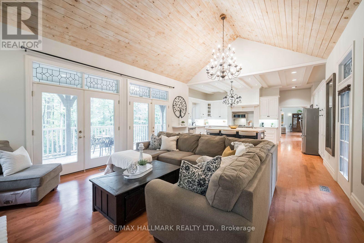
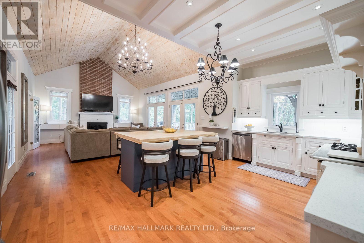
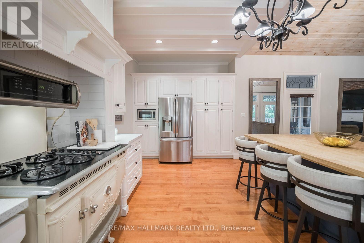
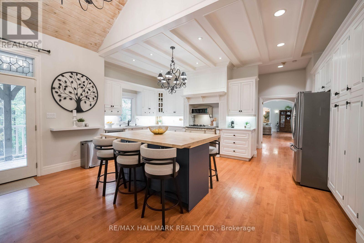
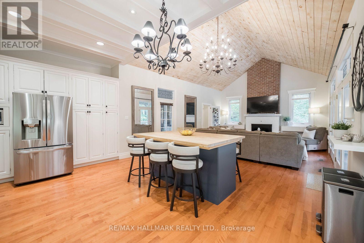
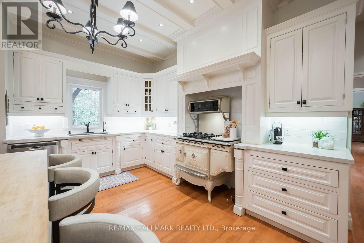
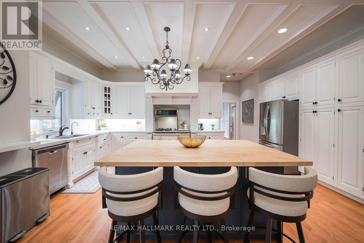
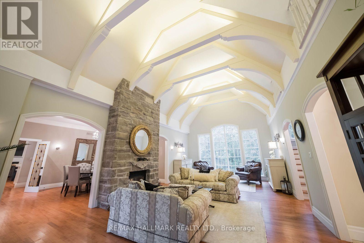
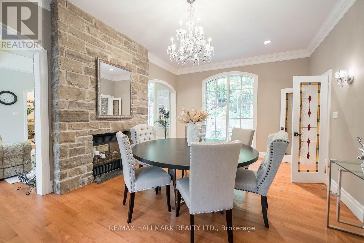
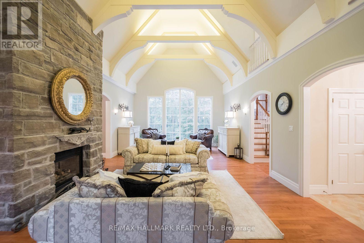
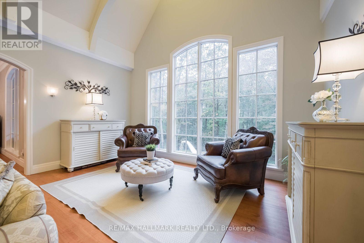
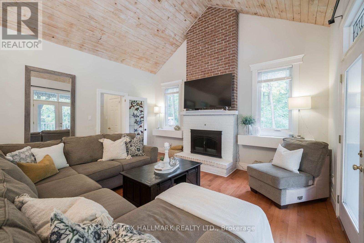
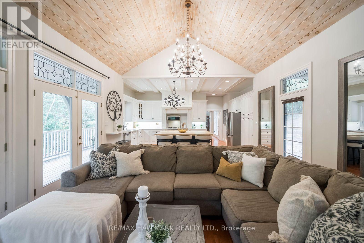
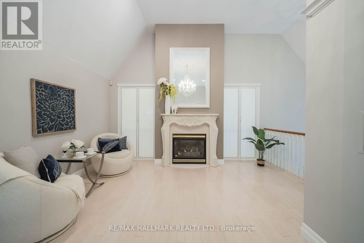
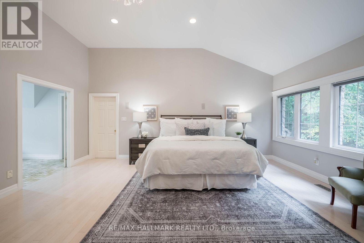
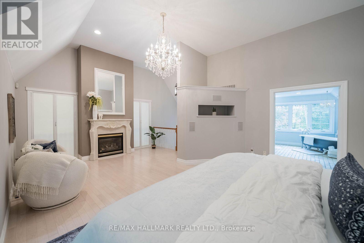
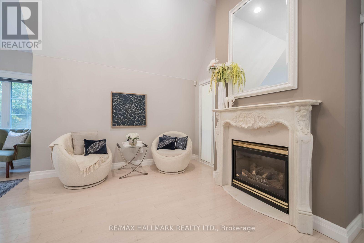
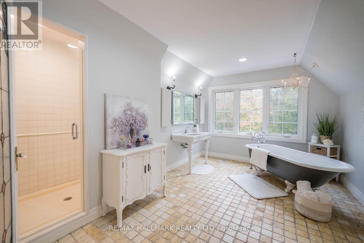
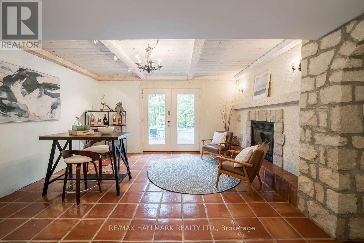
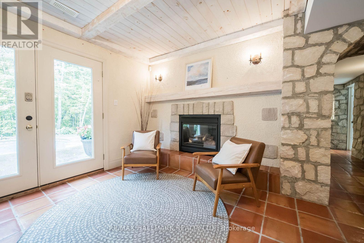
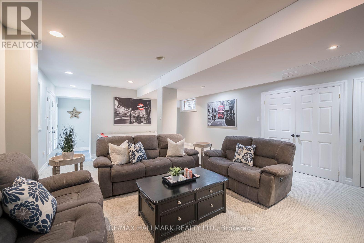
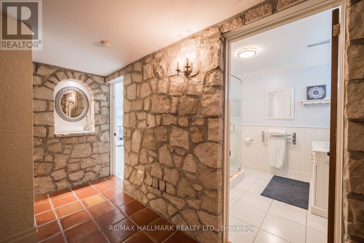
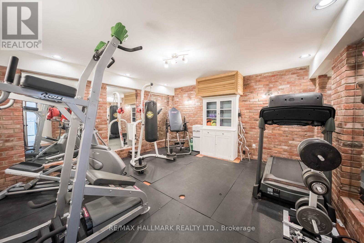
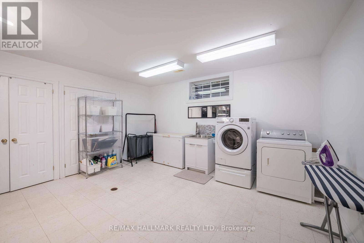
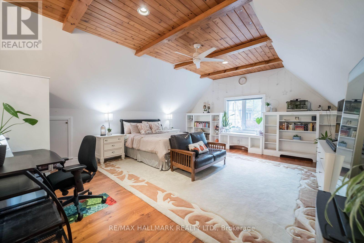
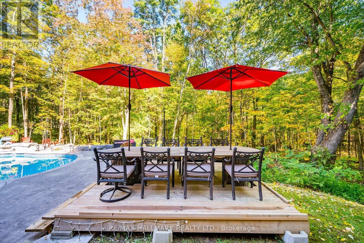
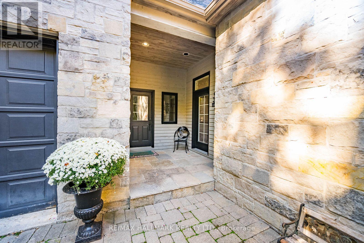
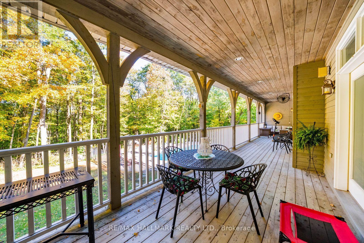
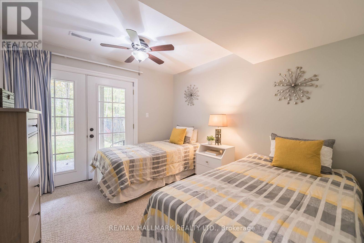
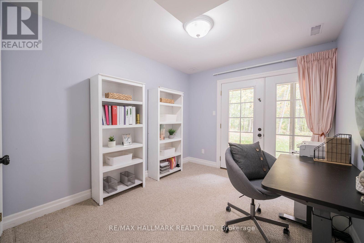
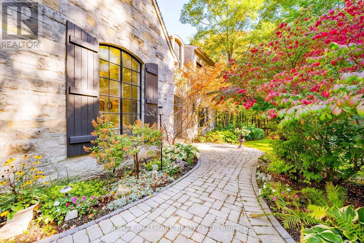
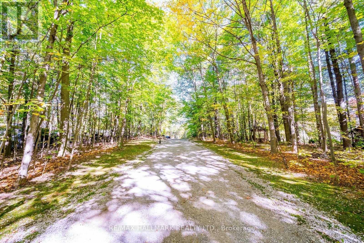
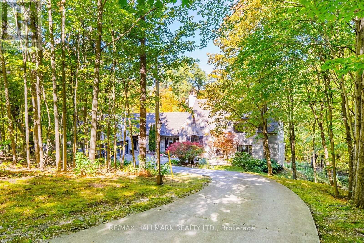
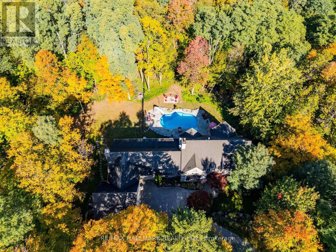
Experience the grandeur of a French château-inspired country estate on nearly 4.5 private acres in Stouffville. This distinctive custom Bungaloft offers over 3,700 sq. ft. above grade plus an additional 1,941 sq. ft. of finished walkout basement, totalling over 5,600 sqft. of finished living space. Soaring vaulted ceilings, elegant architectural details, abundant natural light and fireplaces complement generous principal rooms designed for entertaining. A spacious kitchen featuring a unique Elmira stove adds to the home's character, while multiple walkouts connect the interior to the picturesque grounds. Offering 4+2 bedrooms, 4 bathrooms, a private upper-level primary suite, a separate office/den/bedroom above the garage and a former wine cellar currently converted into a gym, which can easily be transformed back into its original use for wine enthusiasts. Your dream backyard awaits with a heated inground pool, mature trees and expansive grounds for summer entertaining, outdoor dining and quiet relaxation. Surrounded by protected natural landscapes and York Region's extensive network of scenic walking trails, this remarkable property offers an exceptional connection to nature, with endless opportunities to explore the outdoors right at your doorstep. Enjoy a peaceful country setting with convenient access to area golf courses, including Ballantrae Golf Club, while remaining just minutes from Stouffville's Main Street shops and dining, GO Transit and Highway 404, with connections to Highway 407. An exceptional blend of space, privacy, natural beauty and timeless charm. (id:43681)
房源概要
|
MLS® Number
|
N14029600 |
|
房源类型
|
民宅 |
|
社区名字
|
Rural Whitchurch-Stouffville |
|
设备类型
|
Propane Tank |
|
特征
|
树木繁茂的地区, Sloping, Partially Cleared, Conservation/green Belt |
|
总车位
|
8 |
|
泳池类型
|
Inground Pool |
|
租赁设备类型
|
Propane Tank |
详 情
|
浴室
|
4 |
|
地上卧房
|
4 |
|
地下卧室
|
3 |
|
总卧房
|
7 |
|
Age
|
16 To 30 Years |
|
公寓设施
|
Fireplace(s) |
|
家电类
|
Central Vacuum, 洗碗机, 烘干机, Freezer, Garage Door Opener, Water Heater, 微波炉, 炉子, 洗衣机, 窗帘, 冰箱 |
|
地下室进展
|
已装修 |
|
地下室功能
|
Walk Out |
|
地下室类型
|
N/a (finished) |
|
施工种类
|
独立屋 |
|
空调
|
中央空调 |
|
外墙
|
石, 木头 |
|
壁炉
|
有 |
|
Fireplace Total
|
4 |
|
Flooring Type
|
Carpeted, Hardwood |
|
地基类型
|
混凝土浇筑 |
|
客人卫生间(不包含洗浴)
|
1 |
|
供暖方式
|
油 |
|
供暖类型
|
压力热风 |
|
储存空间
|
2 |
|
内部尺寸
|
3500 - 5000 Sqft |
|
类型
|
独立屋 |
|
设备间
|
Drilled Well |
车 位
土地
|
英亩数
|
有 |
|
污水道
|
Septic System |
|
土地深度
|
1320 Ft ,3 In |
|
土地宽度
|
82 Ft ,6 In |
|
不规则大小
|
82.5 X 1320.3 Ft |
|
规划描述
|
Rr3 |
房 间
| 楼 层 |
类 型 |
长 度 |
宽 度 |
面 积 |
|
二楼 |
主卧 |
6.55 m |
4.26 m |
6.55 m x 4.26 m |
|
地下室 |
Bedroom 5 |
2.93 m |
3.26 m |
2.93 m x 3.26 m |
|
地下室 |
卧室 |
2.88 m |
3.38 m |
2.88 m x 3.38 m |
|
地下室 |
娱乐,游戏房 |
6.08 m |
5.93 m |
6.08 m x 5.93 m |
|
一楼 |
厨房 |
5.02 m |
4.65 m |
5.02 m x 4.65 m |
|
一楼 |
大型活动室 |
3.86 m |
4.65 m |
3.86 m x 4.65 m |
|
一楼 |
餐厅 |
5.22 m |
3.79 m |
5.22 m x 3.79 m |
|
一楼 |
客厅 |
7.8 m |
4.9 m |
7.8 m x 4.9 m |
|
一楼 |
卧室 |
4.57 m |
2.75 m |
4.57 m x 2.75 m |
|
一楼 |
第二卧房 |
4.59 m |
3.61 m |
4.59 m x 3.61 m |
|
一楼 |
第三卧房 |
4.09 m |
3.61 m |
4.09 m x 3.61 m |
|
Upper Level |
Loft |
7.24 m |
7.07 m |
7.24 m x 7.07 m |
设备间
https://www.realtor.ca/real-estate/30397939/5016-cherry-street-whitchurch-stouffville-rural-whitchurch-stouffville