
5006 - 35 Mariner Terrace Toronto (Waterfront Communities), Ontario M5V 3V9


$3,000 Monthly
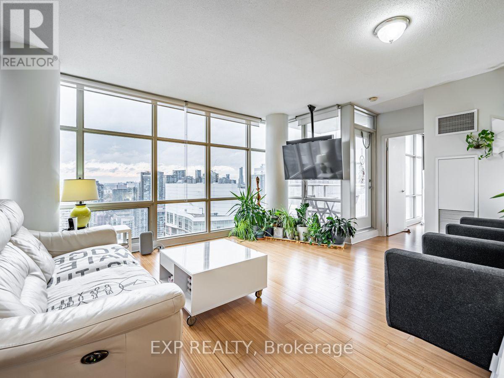
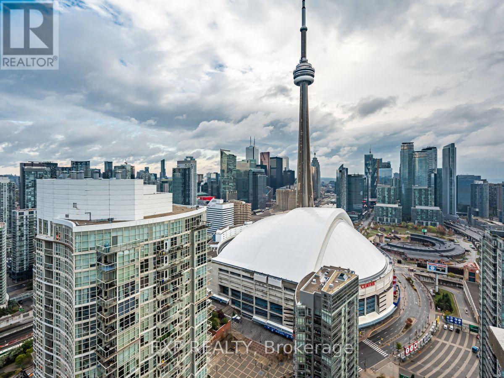
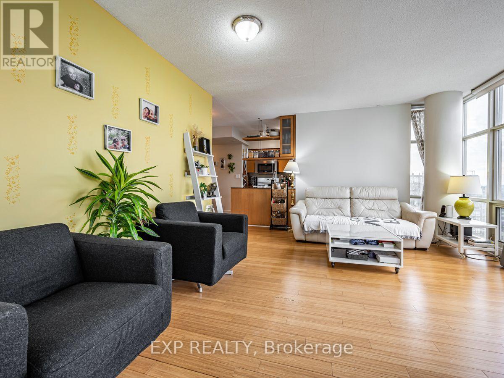
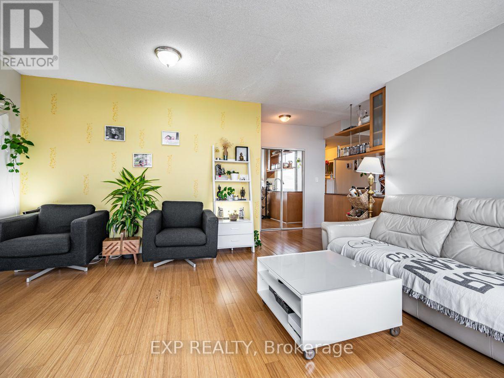
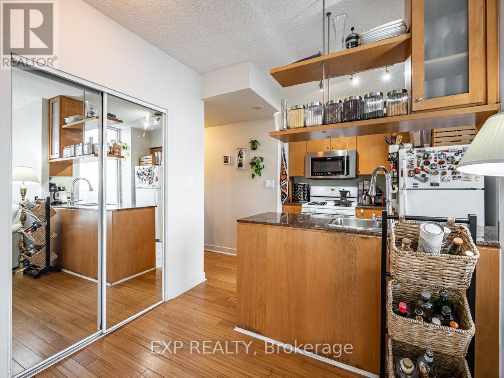
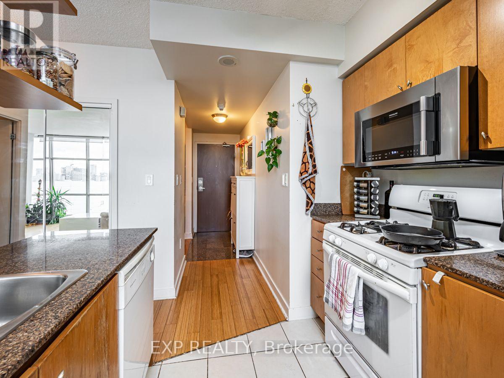
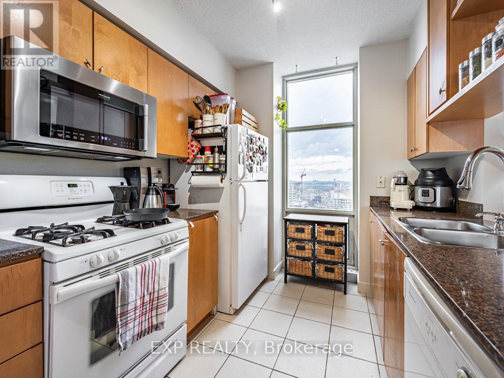
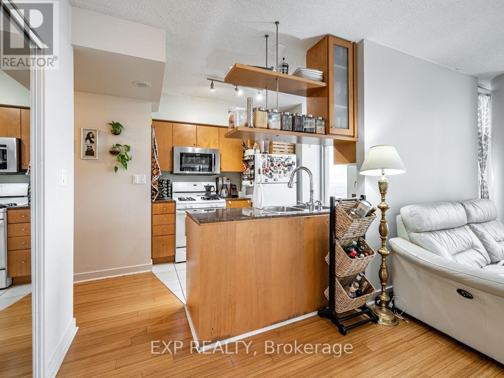
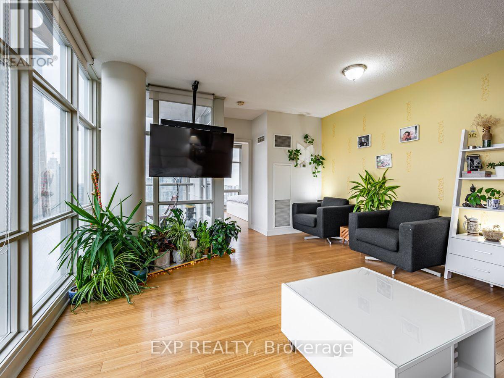
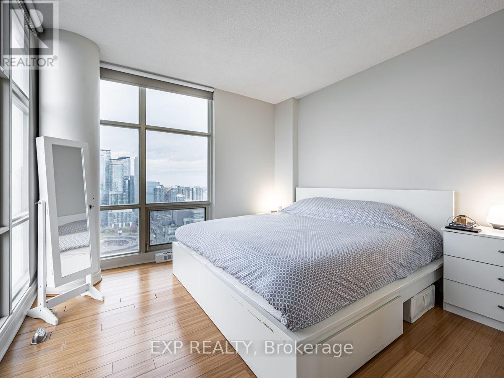
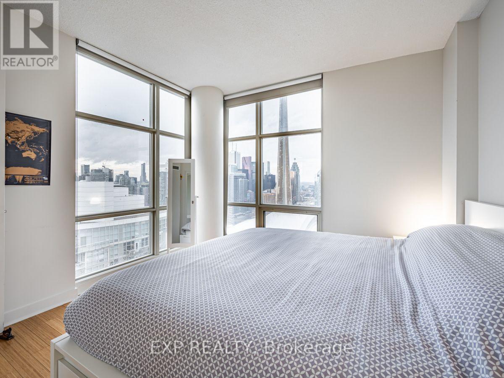
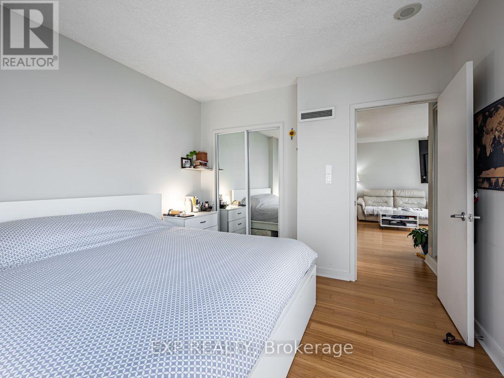
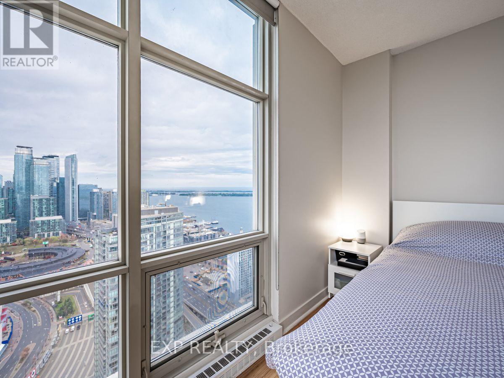
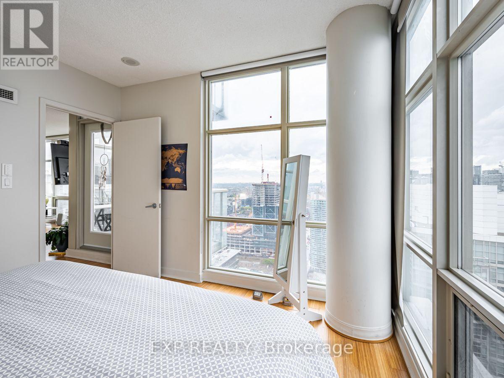
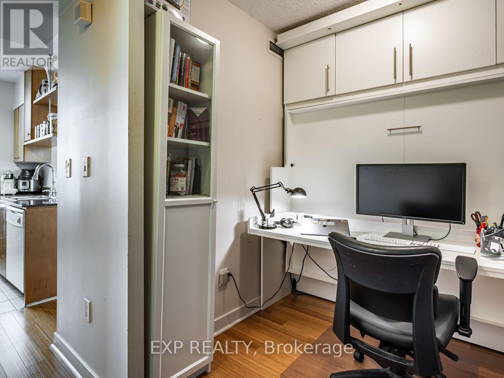
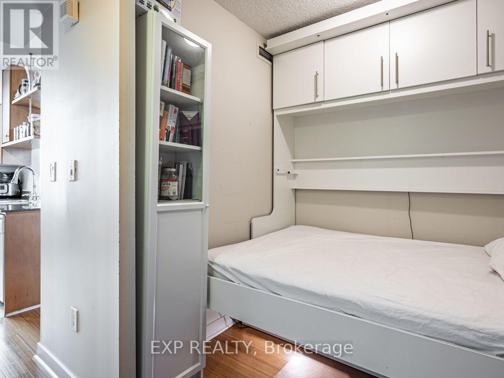
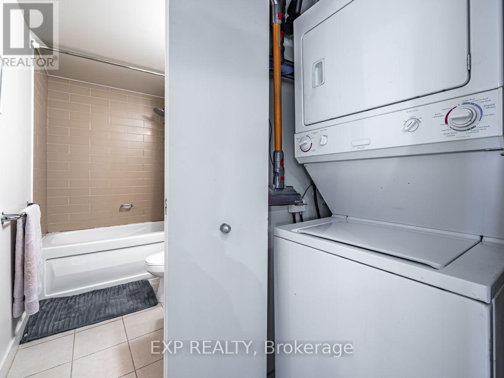
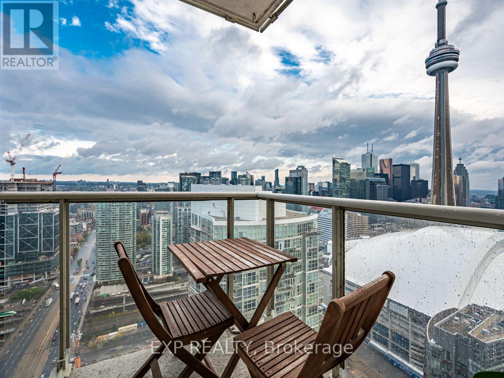
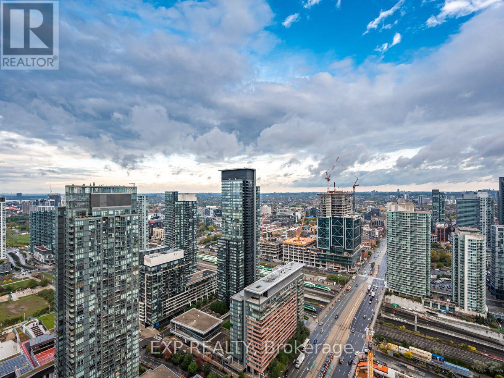
Stunning North & East Facing Corner Unit W/ Dramatic City & Lake Views From The 50th Floor. Large 760 Sf Premium 1 + Den Unit. Bright & Airy Living Space With Spacious Kitchen, Large Master Bedroom W/ Double Closet & Den With Custom Desk Which Folds Down Into A Queen Sz Murphy Bed For When Your Guests Are In Town. Amazing Central Location, Steps To Waterfront Parks, Centre Island Ferry, Sobeys, 15 Min Walk To Kensington, Dt Core, King West And So Much More! (id:43681)
房源概要
| MLS® Number | C14165838 |
| 房源类型 | 民宅 |
| 社区名字 | Waterfront Communities C1 |
| 社区特征 | Pets Allowed With Restrictions |
| 特征 | 阳台 |
| 总车位 | 1 |
| 泳池类型 | 地下游泳池 |
| 结构 | Tennis Court |
详 情
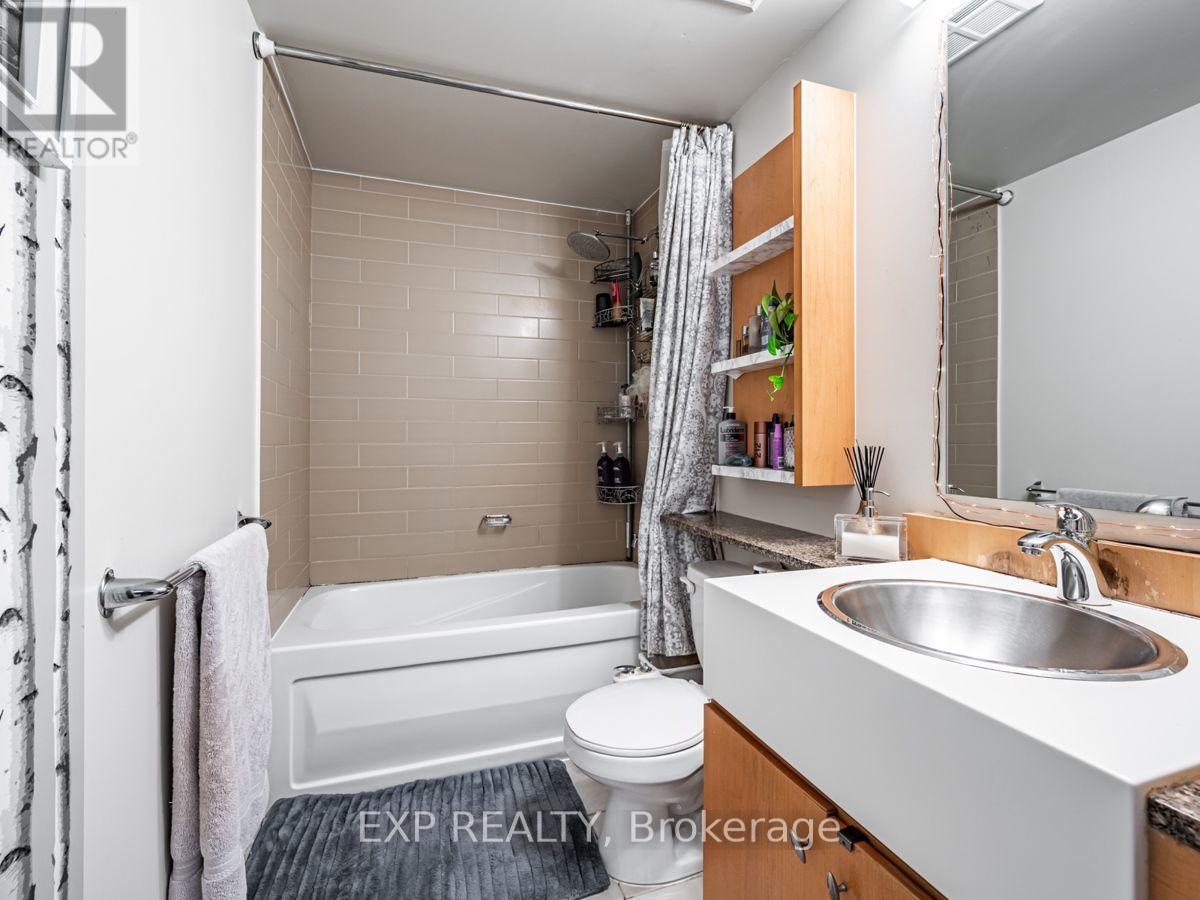
| 浴室 | 1 |
| 地上卧房 | 1 |
| 地下卧室 | 1 |
| 总卧房 | 2 |
| 公寓设施 | Security/concierge, 健身房 |
| 地下室类型 | 没有 |
| 空调 | 中央空调 |
| 外墙 | 混凝土 |
| Flooring Type | Bamboo, Tile |
| 供暖方式 | 天然气 |
| 供暖类型 | 压力热风 |
| 内部尺寸 | 700 - 799 Sqft |
| 类型 | 公寓 |
车 位
| 地下 | |
| Garage |
土地
| 英亩数 | 无 |
房 间
| 楼 层 | 类 型 | 长 度 | 宽 度 | 面 积 |
|---|---|---|---|---|
| 一楼 | 客厅 | 5.01 m | 4.24 m | 5.01 m x 4.24 m |
| 一楼 | 餐厅 | 3.05 m | 2.48 m | 3.05 m x 2.48 m |
| 一楼 | 厨房 | 3.05 m | 2.48 m | 3.05 m x 2.48 m |
| 一楼 | 主卧 | 3.45 m | 3.41 m | 3.45 m x 3.41 m |
| 一楼 | 衣帽间 | 2.71 m | 2.13 m | 2.71 m x 2.13 m |

The trademarks REALTOR®, REALTORS®, and the REALTOR® logo are controlled by The Canadian Real Estate Association (CREA) and identify real estate professionals who are members of CREA. The trademarks MLS®, Multiple Listing Service® and the associated logos are owned by The Canadian Real Estate Association (CREA) and identify the quality of services provided by real estate professionals who are members of CREA. The trademark DDF® is owned by The Canadian Real Estate Association (CREA) and identifies CREA's Data Distribution Facility (DDF®)
Toronto Real Estate Board
Exp Realty
November 10 2026 02:28:42
