
5001 Corporate Drive Unit# 705 Burlington, Ontario L7L 0H5


$2,800 Monthly
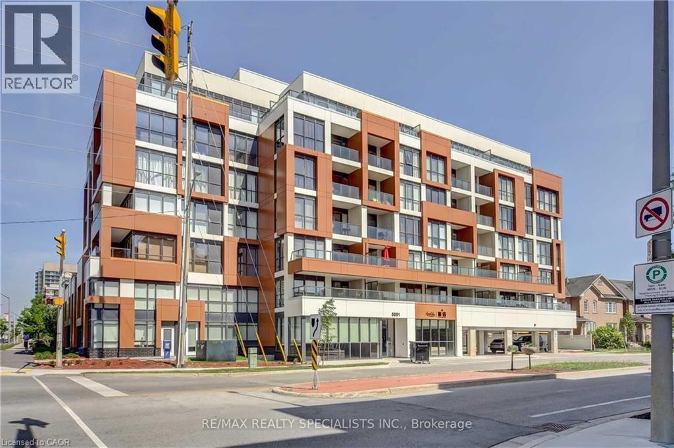
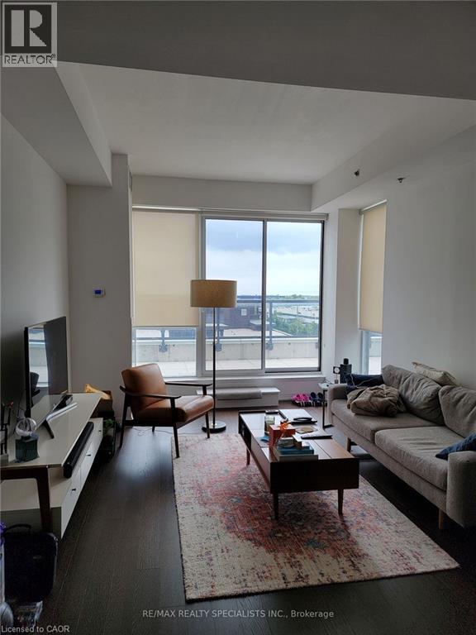
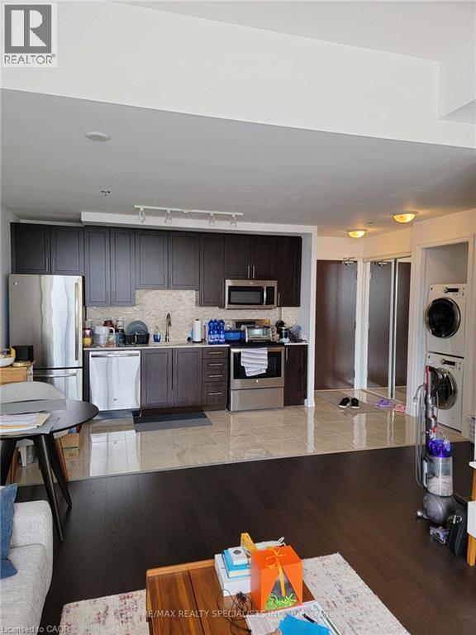
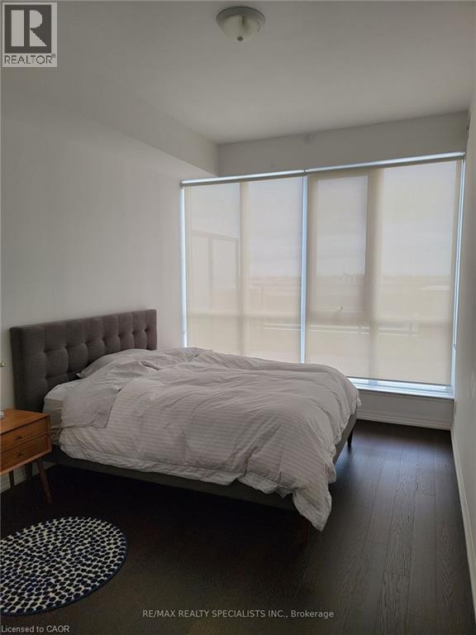
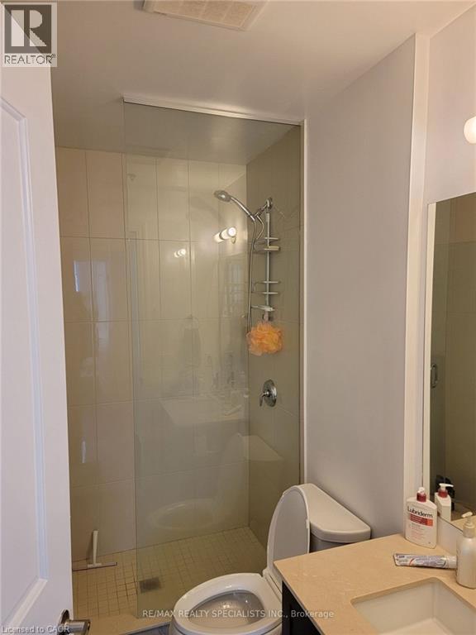
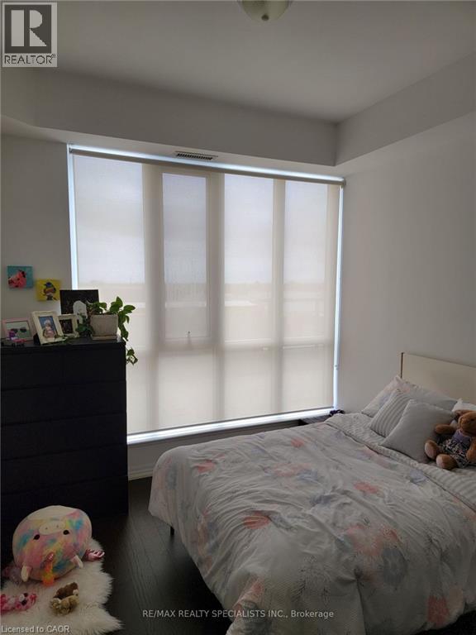
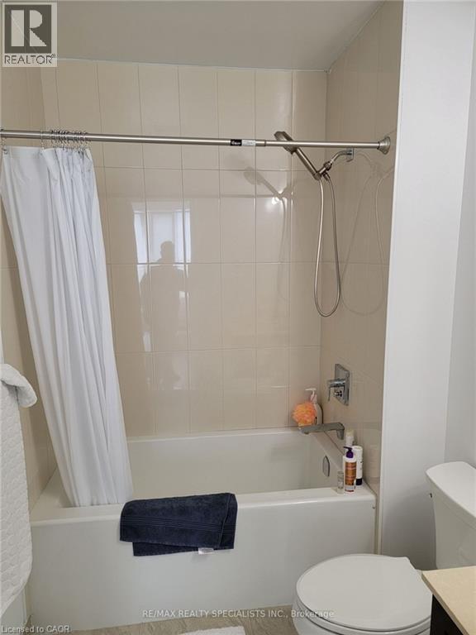
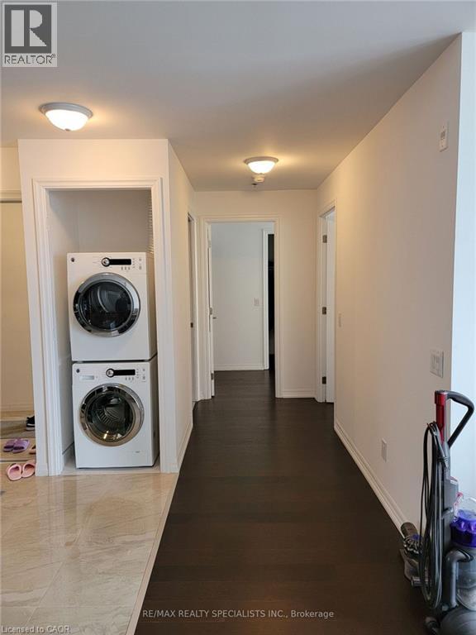
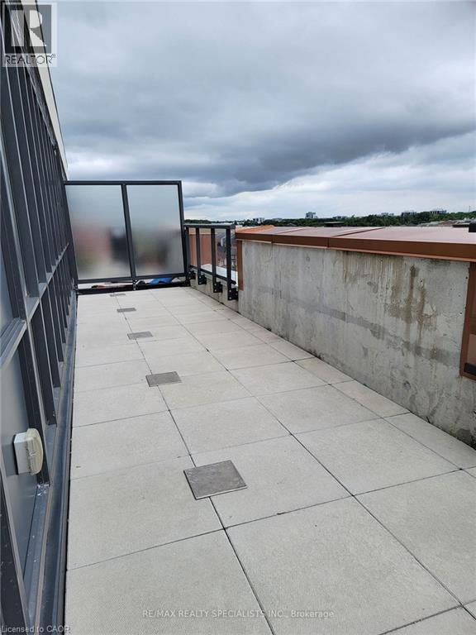
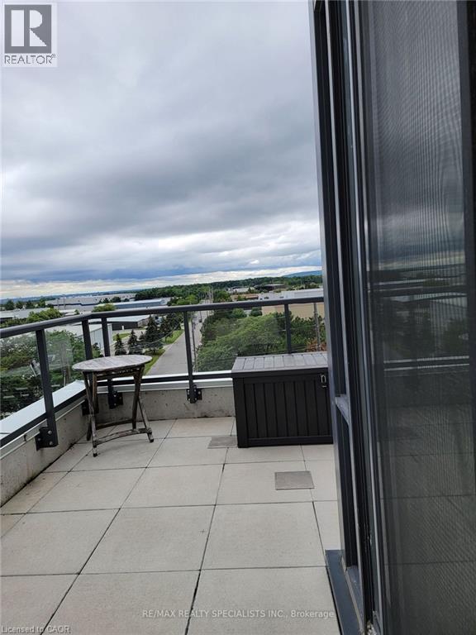
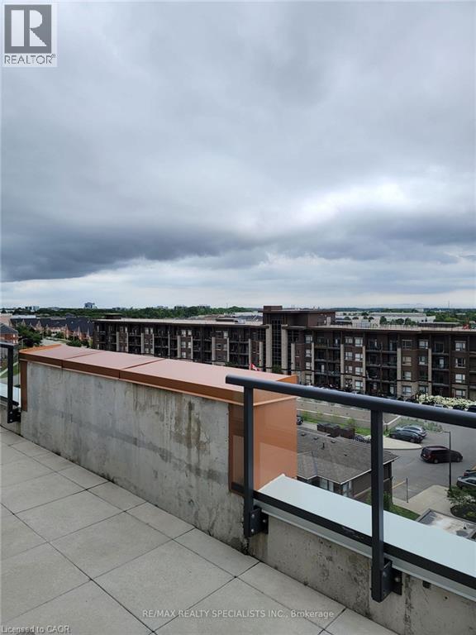
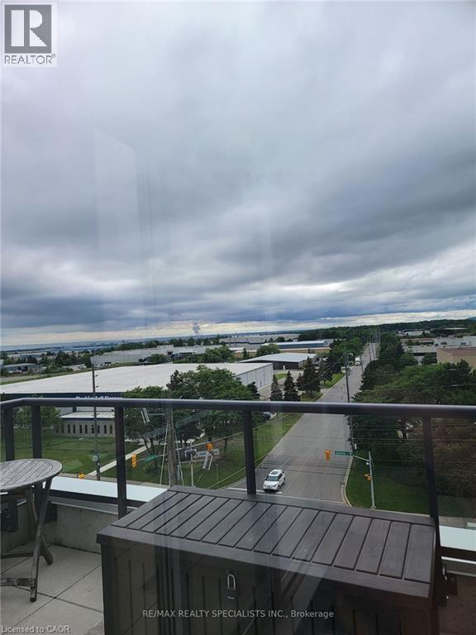
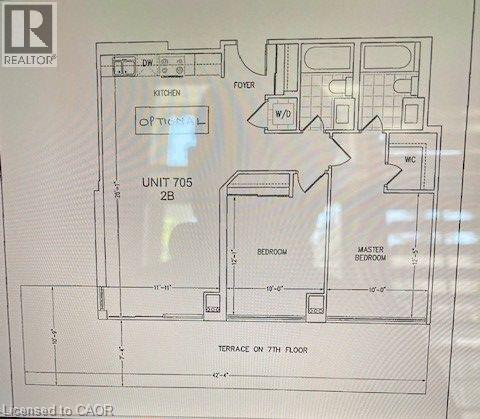
Beautiful 2-Bedroom, 2-Bathroom Corner Penthouse Suite Available For Lease In The Desirable Community Of Burlington! Offering 919 Sq. Ft. Of Well-Designed Living Space Plus An Impressive 340 Sq. Ft. Balcony, This Bright And Spacious Unit Features An Open-Concept Layout, Large Floor-To-Ceiling Windows And Plenty Of Natural Light. Two Generously Sized Bedrooms, Including A Primary Bedroom With Ensuite Bathroom, And A Second Full Bathroom For Added Convenience. Enjoy Outdoor Living With An Oversized Balcony Offering Plenty Of Space To Relax And Unwind. Situated In A Fantastic Location Just Off Appleby Line, With Shopping, Restaurants, Grocery Stores And Everyday Amenities Just Steps Away. Minutes To Tansley Woods Community Centre, Parks, Golf Courses, QEW, 407, 403 And Appleby GO Station. An Excellent Opportunity To Enjoy Comfortable Condo Living In A Convenient Burlington Location! (id:43681)
房源概要
| MLS® Number | 40876551 |
| 房源类型 | 民宅 |
| 附近的便利设施 | 近高尔夫球场, 公园, 公共交通, 学校, 购物 |
| 社区特征 | 社区活动中心 |
| 特征 | Southern Exposure, 阳台 |
| 总车位 | 1 |
详 情
| 浴室 | 2 |
| 地上卧房 | 2 |
| 总卧房 | 2 |
| 公寓设施 | 健身房, 宴会厅 |
| 家电类 | 洗碗机, 烘干机, 冰箱, 炉子, 洗衣机, Hood 电扇, 窗帘 |
| 建筑风格 | Other |
| 地下室类型 | 没有 |
| 建材 | 混凝土块, 混凝土墙 |
| 施工种类 | 附加的 |
| 空调 | 中央空调 |
| 外墙 | 混凝土 |
| 供暖方式 | 天然气 |
| 供暖类型 | 压力热风 |
| 储存空间 | 1 |
| 内部尺寸 | 919 Sqft |
| 类型 | 公寓 |
| 设备间 | 市政供水 |
车 位
| 地下 | |
| None |
土地
| 入口类型 | Highway Access |
| 英亩数 | 无 |
| 土地便利设施 | 近高尔夫球场, 公园, 公共交通, 学校, 购物 |
| 污水道 | 城市污水处理系统 |
| 规划描述 | Ucr3-273 |
房 间
| 楼 层 | 类 型 | 长 度 | 宽 度 | 面 积 |
|---|---|---|---|---|
| 一楼 | 四件套浴室 | Measurements not available | ||
| 一楼 | 三件套卫生间 | Measurements not available | ||
| 一楼 | 卧室 | 10'0'' x 12'5'' | ||
| 一楼 | 卧室 | 10'0'' x 12'0'' | ||
| 一楼 | Kitchen/dining Room | 10'5'' x 12'2'' | ||
| 一楼 | 客厅 | 10'5'' x 11'10'' |
https://www.realtor.ca/real-estate/30482949/5001-corporate-drive-unit-705-burlington

The trademarks REALTOR®, REALTORS®, and the REALTOR® logo are controlled by The Canadian Real Estate Association (CREA) and identify real estate professionals who are members of CREA. The trademarks MLS®, Multiple Listing Service® and the associated logos are owned by The Canadian Real Estate Association (CREA) and identify the quality of services provided by real estate professionals who are members of CREA. The trademark DDF® is owned by The Canadian Real Estate Association (CREA) and identifies CREA's Data Distribution Facility (DDF®)
REALTORS® Association of Hamilton-Burlington
Exp Realty
November 06 2026 03:29:22
