
5000 Connor Drive Unit# 25 Beamsville, Ontario L3J 0T4


$524,900管理费,
$117 每月
管理费,
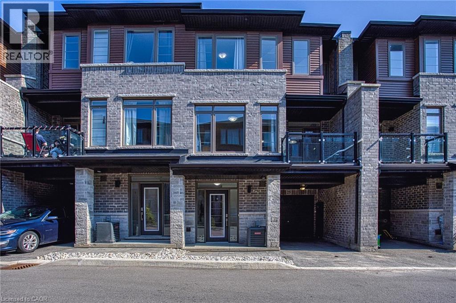
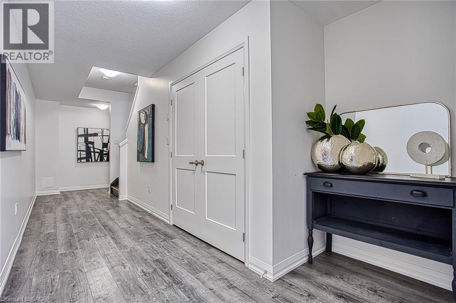
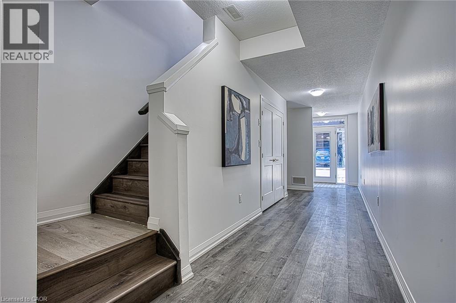
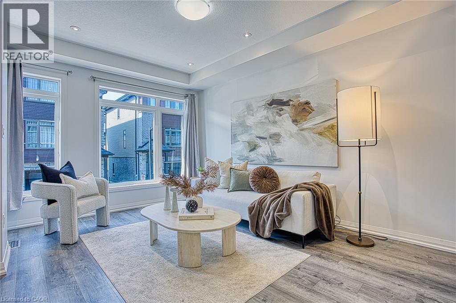
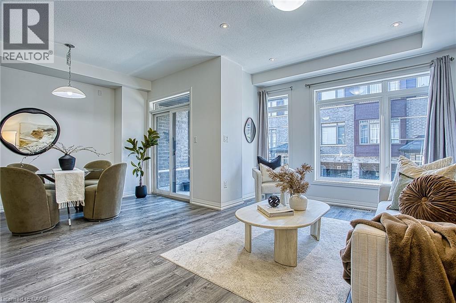
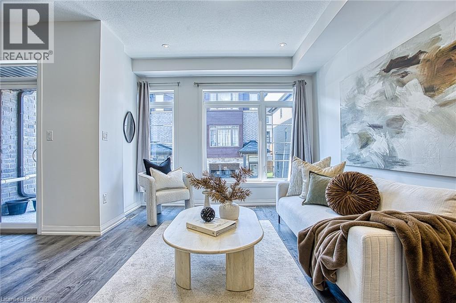
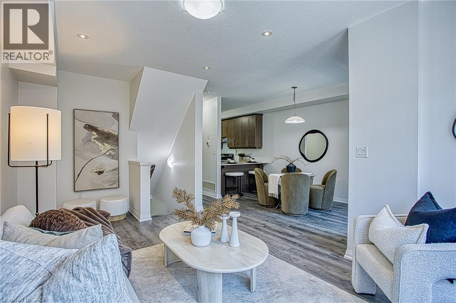
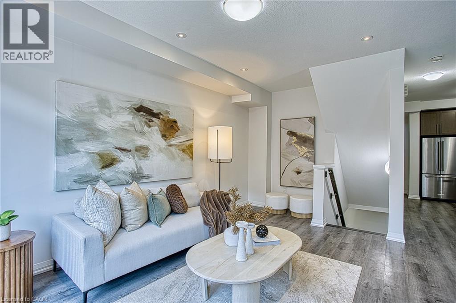
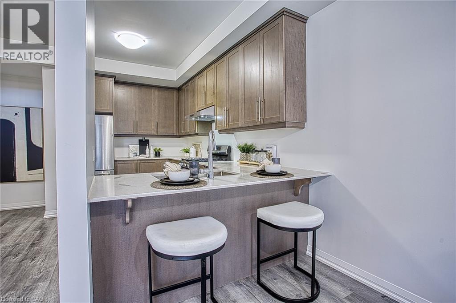
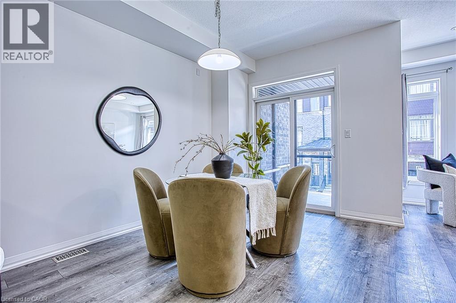
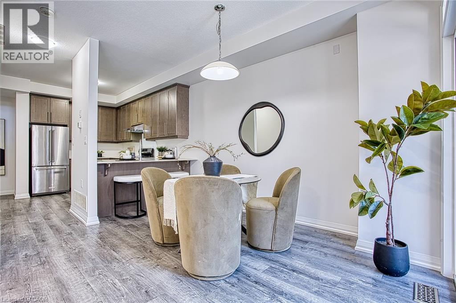
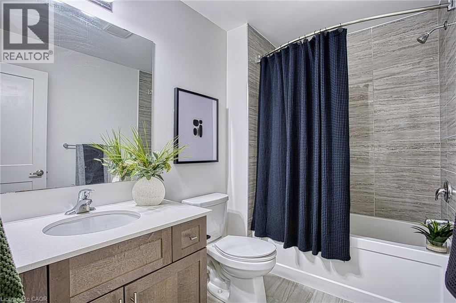
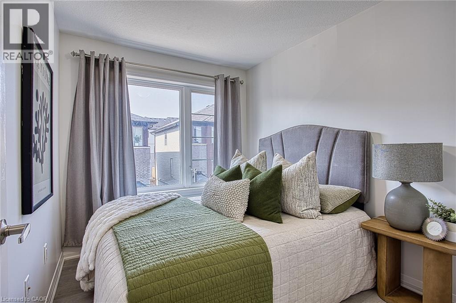
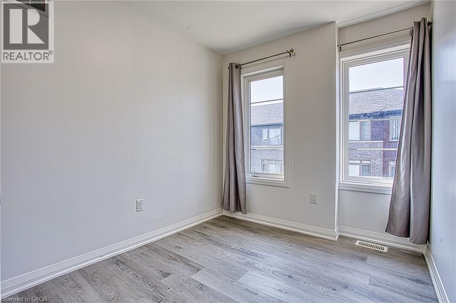
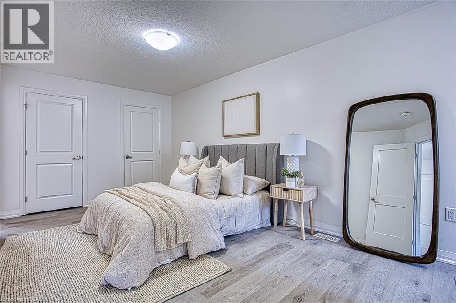
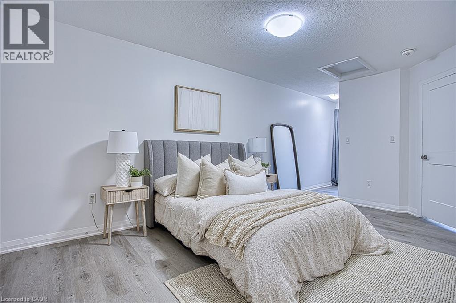
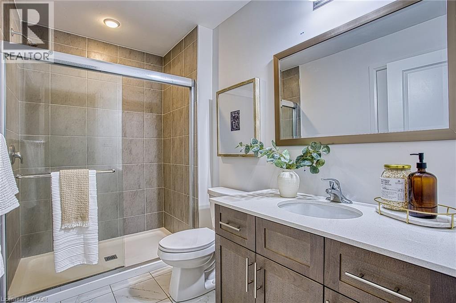
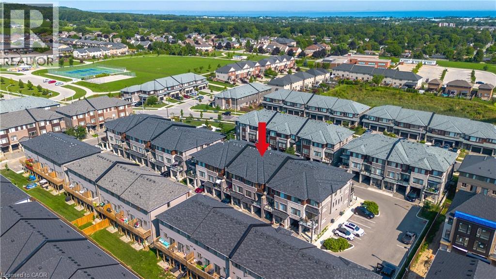
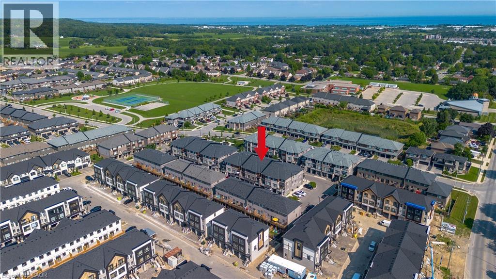
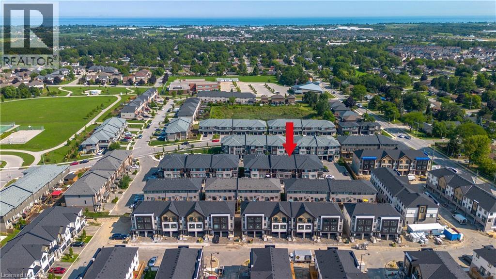
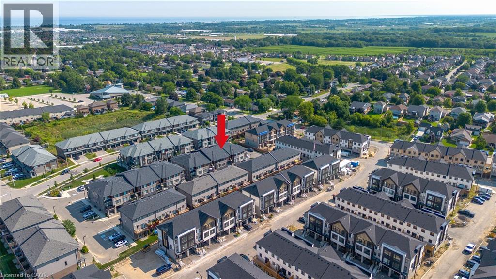
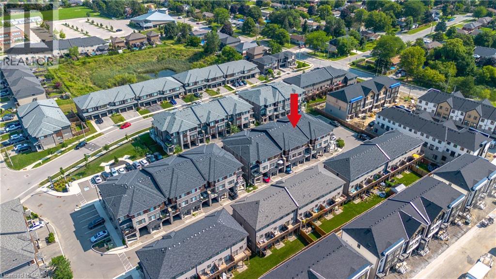
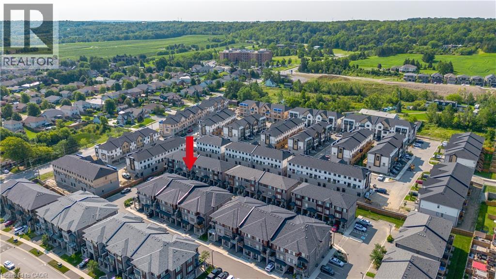
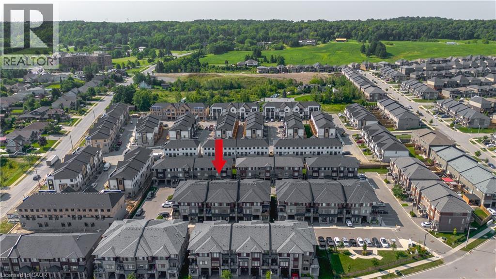
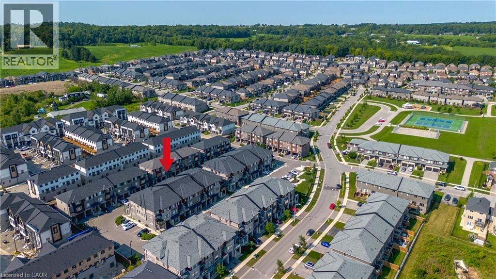
$117 每月Welcome to 5000 Connor Dr #25 in Beamsville, a beautifully maintained and move in ready home situated in a fantastic family friendly neighbourhood. Built in 2021, this modern townhome offers the peace of mind of newer construction while providing a warm and inviting space that is perfect for families, first time homebuyers, or anyone looking for a low maintenance lifestyle. Freshly painted throughout, the home feels bright, clean and refreshed, creating a welcoming atmosphere from the moment you walk through the door. Brand new staircases add a stylish update while enhancing the overall look and feel of the interior. The thoughtfully designed layout provides comfortable living spaces with plenty of room to relax, entertain and enjoy everyday life. Located in a wonderful community, residents can enjoy a neighbourhood setting that is ideal for families, with parks, schools, shopping, restaurants and everyday amenities all within easy reach. Beamsville offers the perfect blend of small town charm and modern convenience, with beautiful surrounding countryside, local wineries and easy access to major transportation routes. Whether you are purchasing your first home, starting a family or simply looking for a newer property in a great community, 5000 Connor Dr #25 is an opportunity worth seeing. With its recent updates, modern construction and desirable location, this home is ready for you to move in and make it your own. (id:43681)
Open House
现在这个房屋大家可以去Open House参观了!
2:00 pm
结束于:4:00 pm
2:00 pm
结束于:4:00 pm
房源概要
| MLS® Number | 40855975 |
| 房源类型 | 民宅 |
| 附近的便利设施 | 码头, 公园, 学校, 购物 |
| 社区特征 | 社区活动中心 |
| 设备类型 | 其它 |
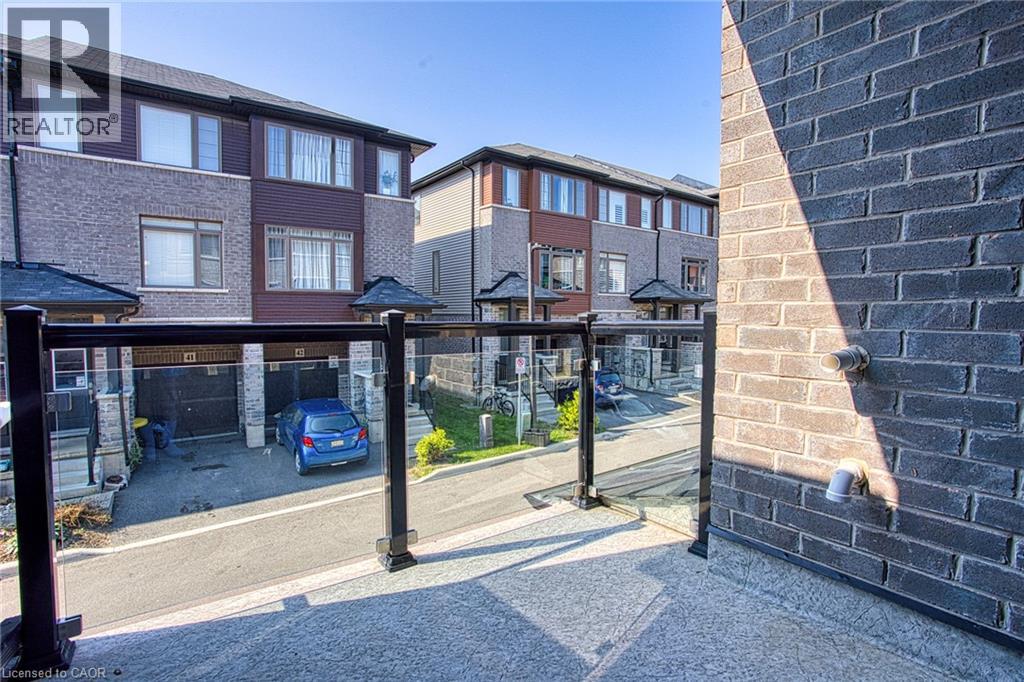
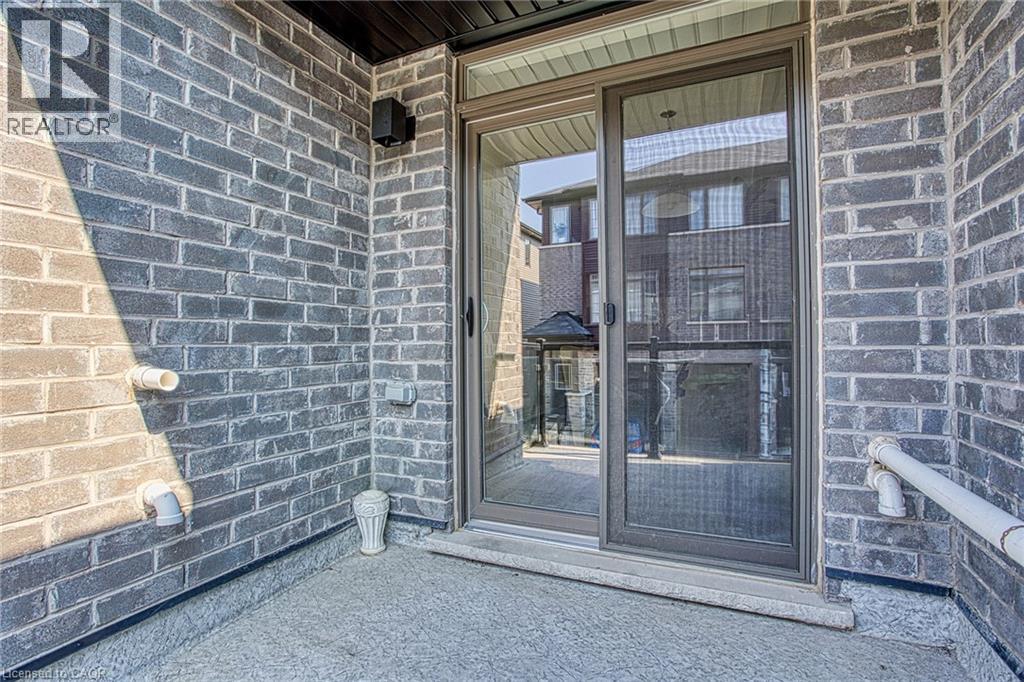
| 特征 | 阳台 |
| 总车位 | 2 |
| 租赁设备类型 | 其它 |
详 情
| 浴室 | 3 |
| 地上卧房 | 3 |
| 总卧房 | 3 |
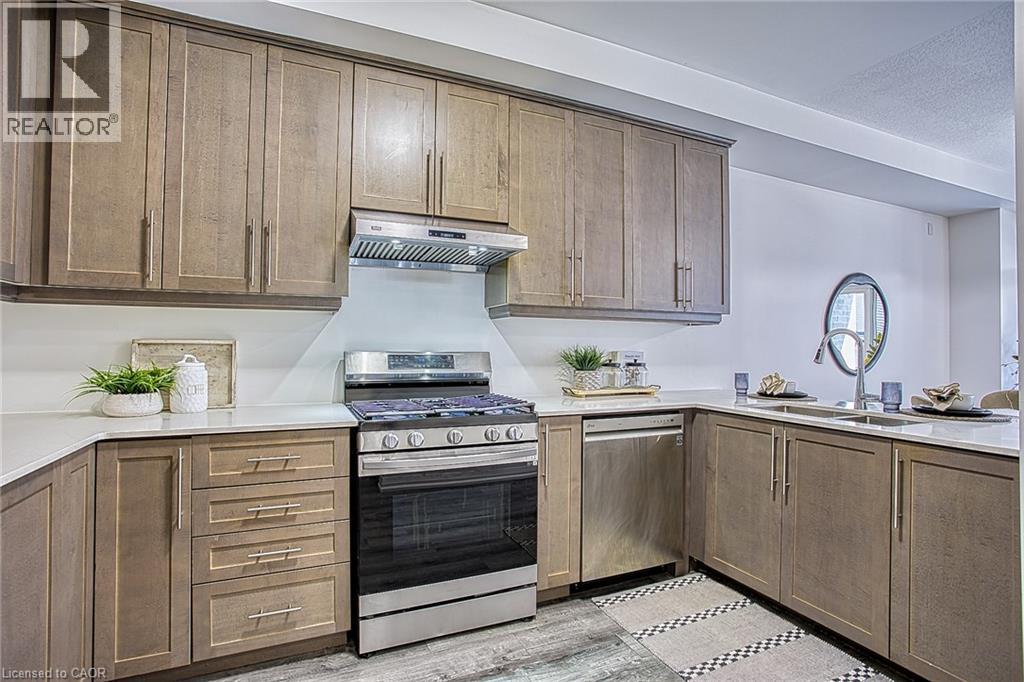
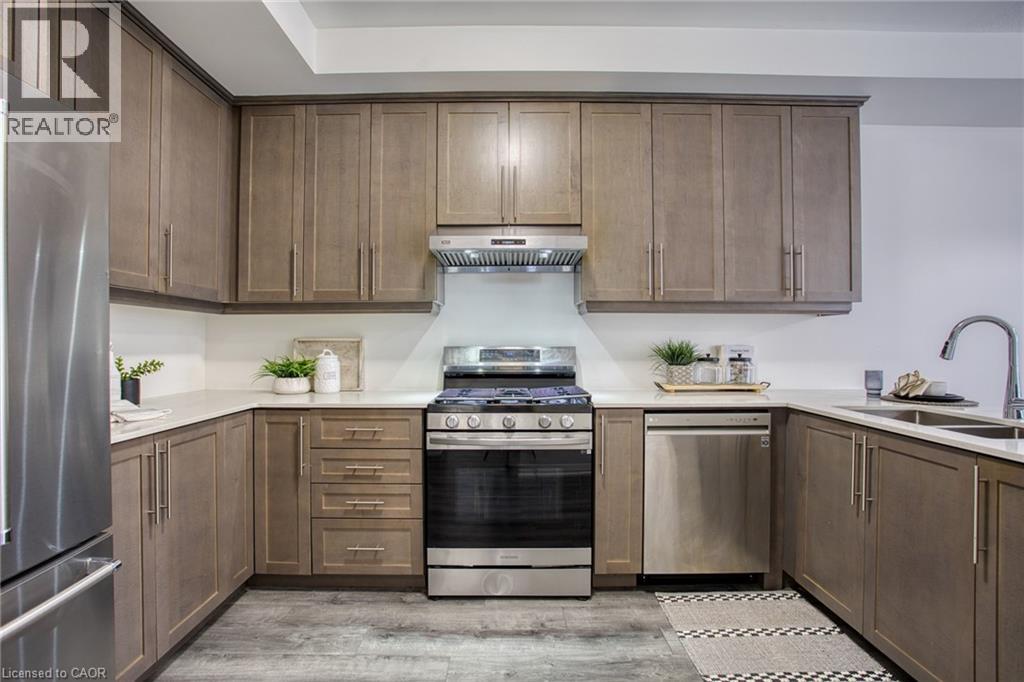
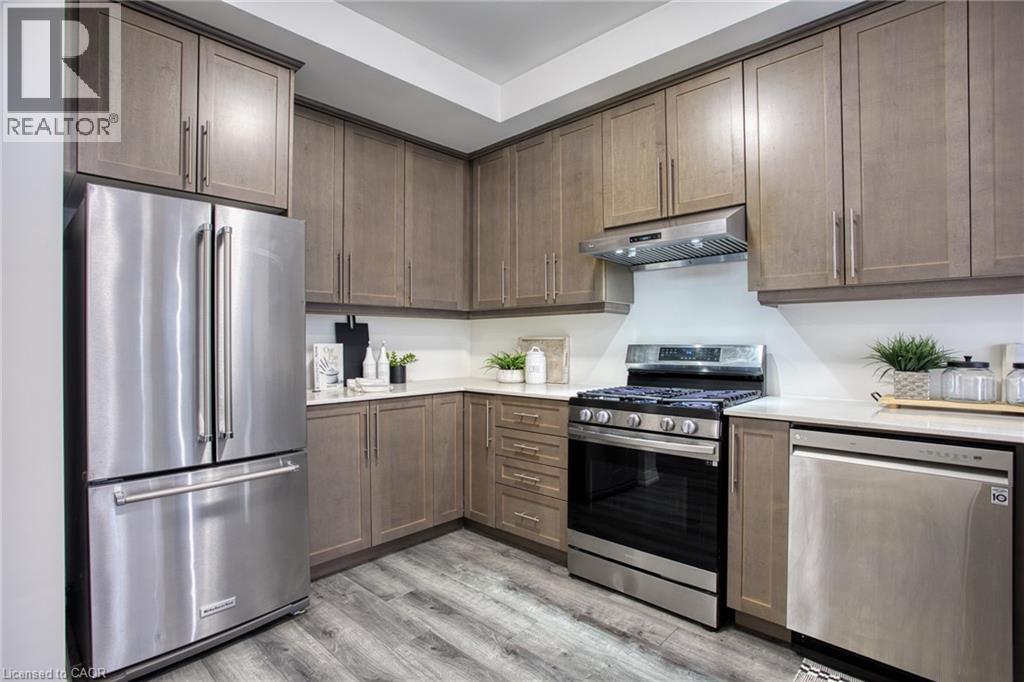
| 家电类 | 洗碗机, 烘干机, 冰箱, 炉子, 洗衣机, 窗帘 |
| 地下室类型 | 没有 |
| 施工种类 | 附加的 |
| 空调 | 中央空调 |
| 外墙 | 砖, 石, 乙烯基壁板 |
| 地基类型 | 混凝土浇筑 |
| 客人卫生间(不包含洗浴) | 1 |
| 供暖方式 | 天然气 |
| 供暖类型 | 压力热风 |
| 储存空间 | 3 |
| 内部尺寸 | 1558 Sqft |
| 类型 | 联排别墅 |
| 设备间 | 市政供水 |
车 位
| 附加车库 |
土地
| 入口类型 | Road Access, Highway Access |
| 英亩数 | 无 |
| 土地便利设施 | 码头, 公园, 学校, 购物 |
| 污水道 | 城市污水处理系统 |
| 土地深度 | 42 Ft |
| 土地宽度 | 21 Ft |
| 规划描述 | Rm1-27(h) |
房 间
| 楼 层 | 类 型 | 长 度 | 宽 度 | 面 积 |
|---|---|---|---|---|
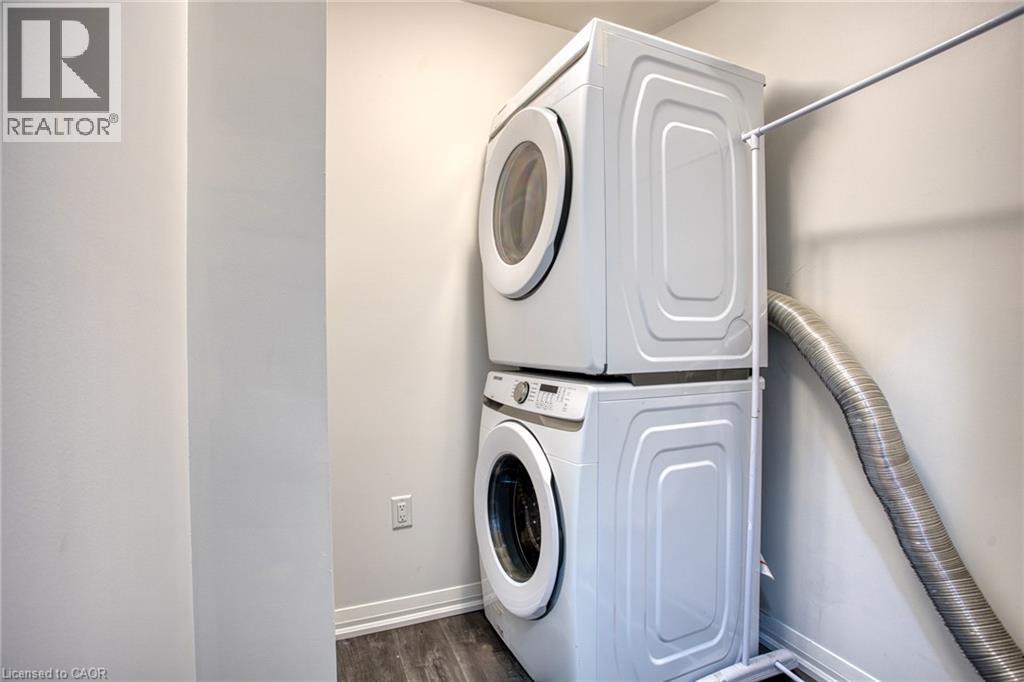
| 二楼 | 洗衣房 | 5'11'' x 5'5'' | ||
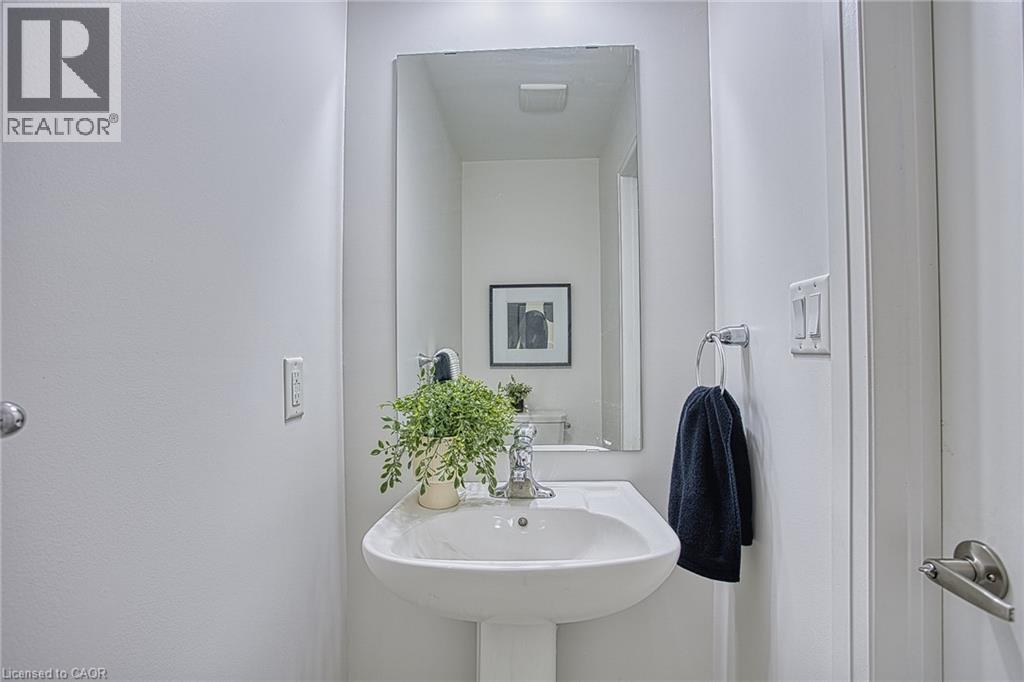
| 二楼 | 两件套卫生间 | 6'11'' x 3'1'' | ||
| 二楼 | 厨房 | 10'2'' x 13'6'' | ||
| 二楼 | 餐厅 | 10'2'' x 12'1'' | ||
| 二楼 | 客厅 | 10'10'' x 17'3'' | ||
| 三楼 | 四件套浴室 | 5'11'' x 8'9'' | ||
| 三楼 | 卧室 | 7'10'' x 9'2'' | ||
| 三楼 | 卧室 | 7'10'' x 9'2'' | ||
| 三楼 | 完整的浴室 | 9'5'' x 5'4'' | ||
| 三楼 | 主卧 | 10'2'' x 23'4'' | ||
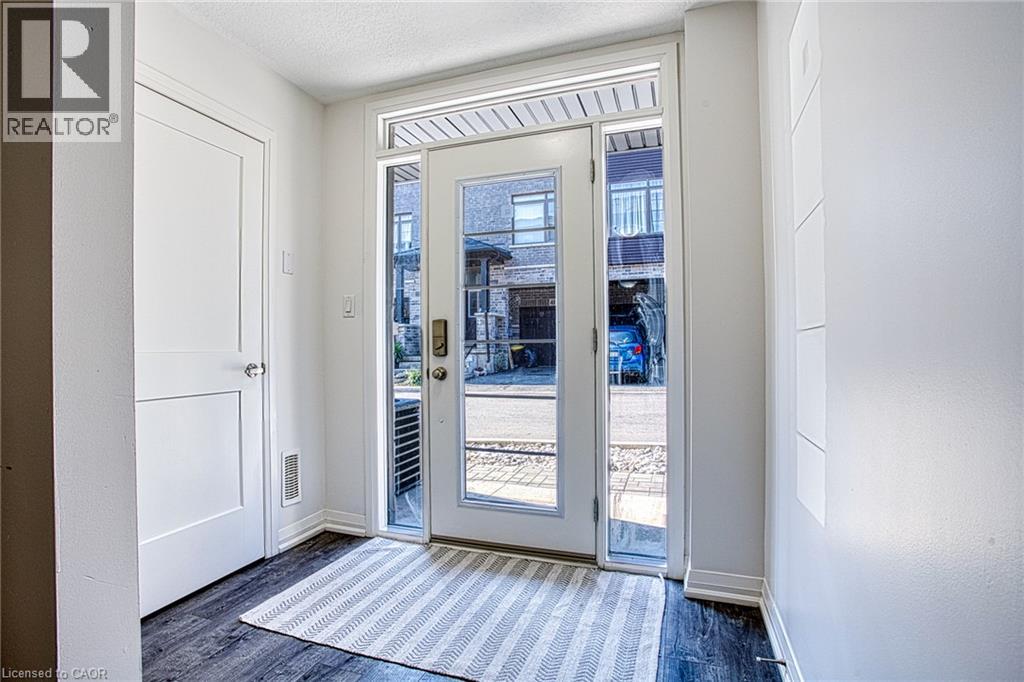
| 一楼 | 门厅 | 7'5'' x 5'10'' |
https://www.realtor.ca/real-estate/30167376/5000-connor-drive-unit-25-beamsville

The trademarks REALTOR®, REALTORS®, and the REALTOR® logo are controlled by The Canadian Real Estate Association (CREA) and identify real estate professionals who are members of CREA. The trademarks MLS®, Multiple Listing Service® and the associated logos are owned by The Canadian Real Estate Association (CREA) and identify the quality of services provided by real estate professionals who are members of CREA. The trademark DDF® is owned by The Canadian Real Estate Association (CREA) and identifies CREA's Data Distribution Facility (DDF®)
REALTORS® Association of Hamilton-Burlington
Exp Realty
August 18 2026 08:29:17
