
500 St Andrew Street Port Dover, Ontario N0A 1N0


$498,000
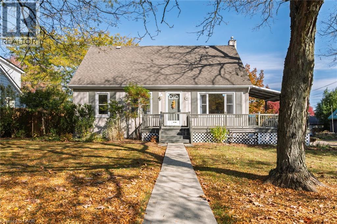
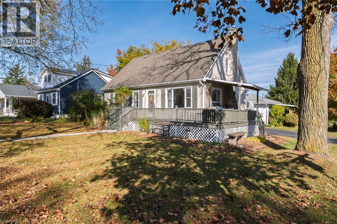
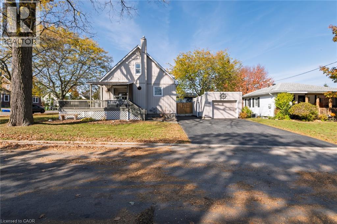
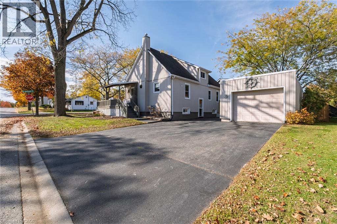
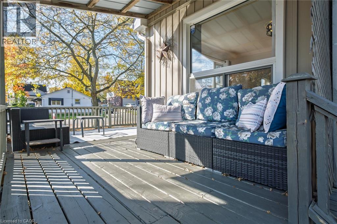
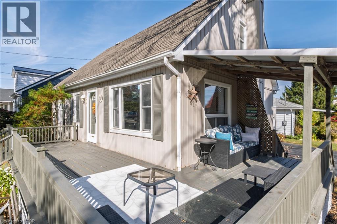
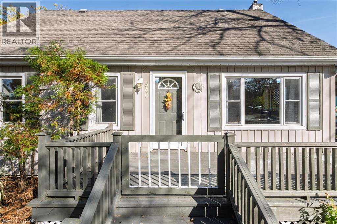
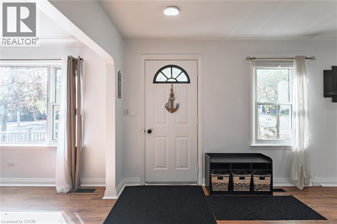
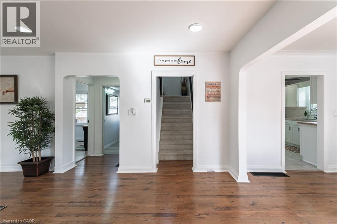
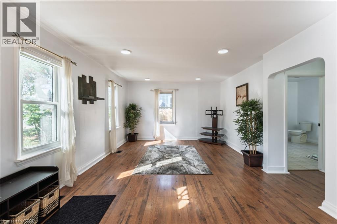
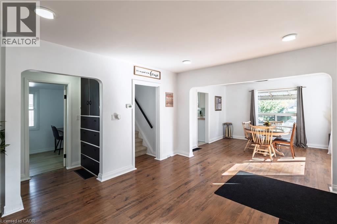
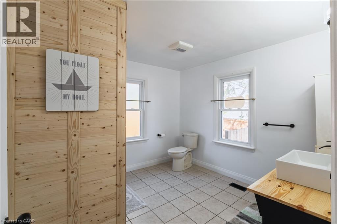
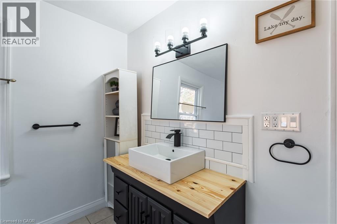
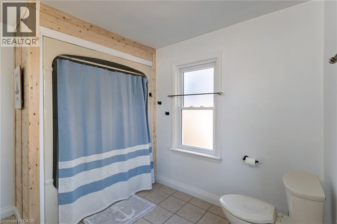
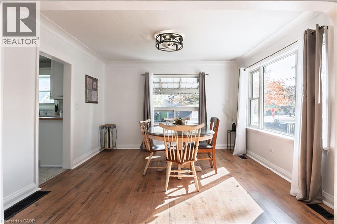
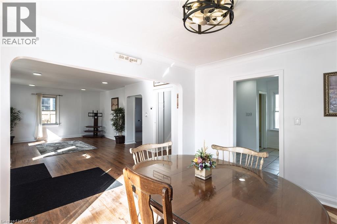
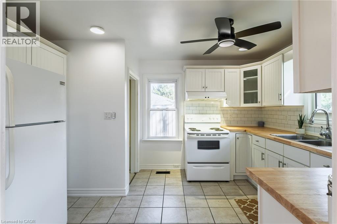
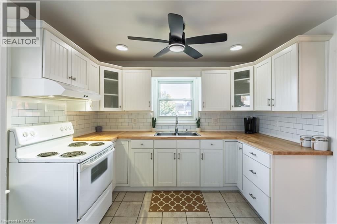
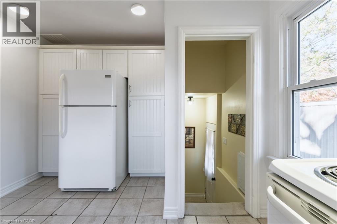
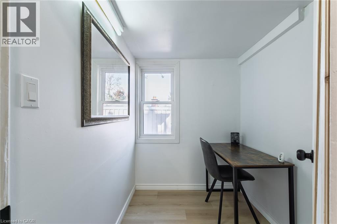
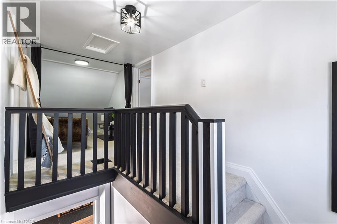
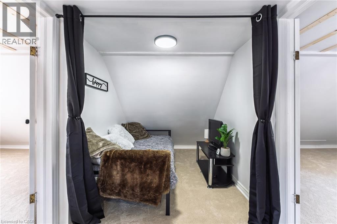
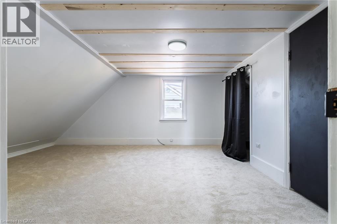
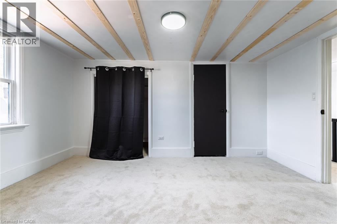
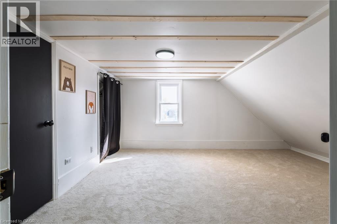
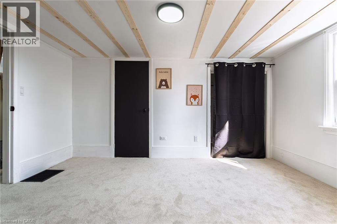
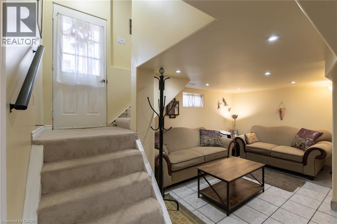
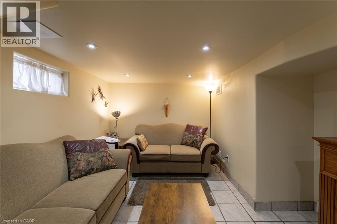
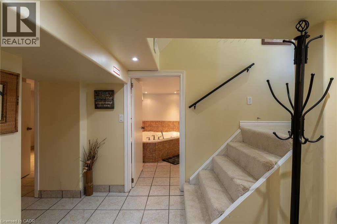
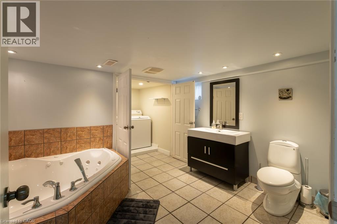
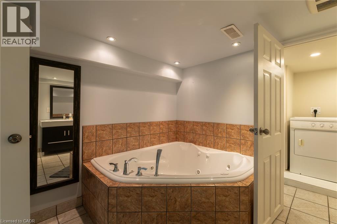
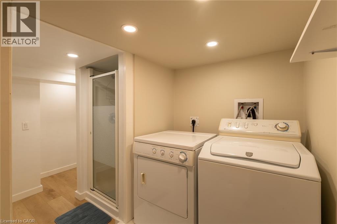
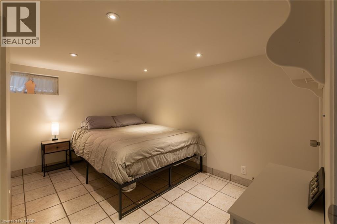
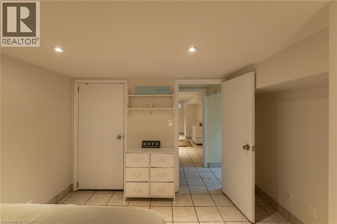
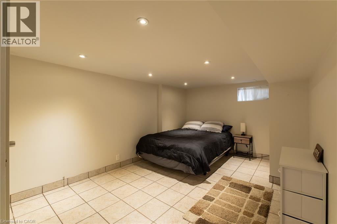
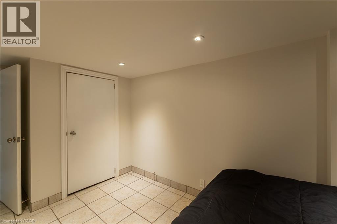
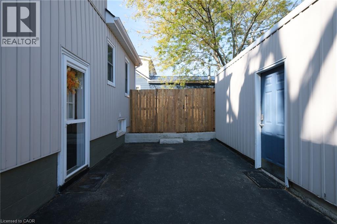
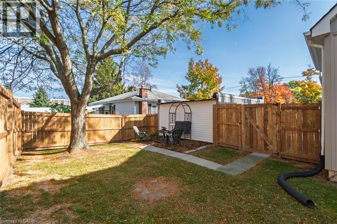
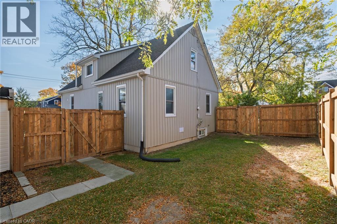
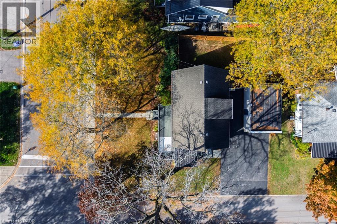
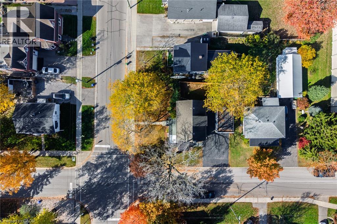
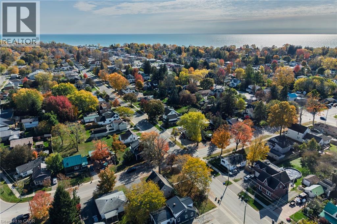
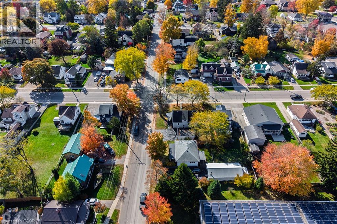
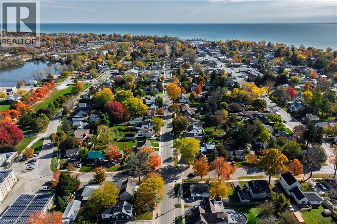
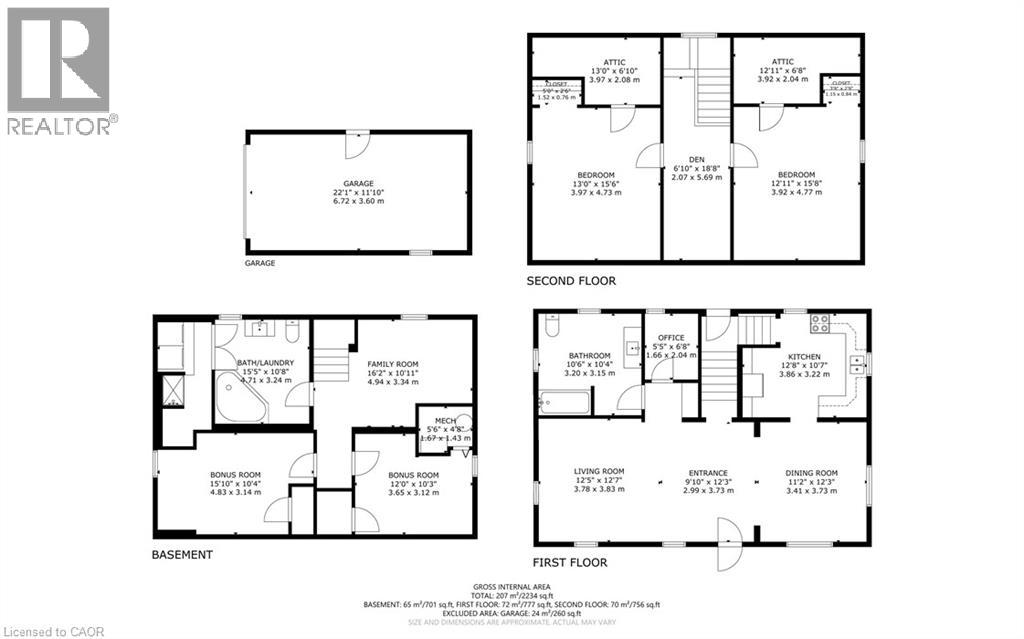
Charming home in the Heart of Port Dover! Located in a fantastic location, this inviting property features a wraparound deck, a freshly painted interior, and plenty of space for the whole family. The main floor is bright, open, carpet-free layout with an updated kitchen featuring ample cabinetry and a new countertop. Just off the kitchen is the dining area that flows directly into the living room. The oversized 4-piece bathroom and office room complete the main floor, while large windows throughout provide plenty of natural light. Upstairs, you'll find two bedrooms, along with a cozy den currently set up as a sleeping area. The bedrooms feature new carpeting and updated lighting throughout the upper level. The lower level offers excellent additional living space, complete with its own separate side entrance, TWO BONUS ROOMS with closets that are currently being used as a third and fourth bedroom, a family room, and a large 4-piece bathroom featuring a jacuzzi tub, separate shower and laundry area. With its flexible layout and separate access, the lower level offers potential for extended family living. Outside, enjoy a newly fully fenced backyard with two gates, ideal for children and pets. The property also features a detached garage with a power garage door opener and a spacious double-wide asphalt driveway accommodating up to four vehicles. Enjoy the best of Port Dover living, with the beach approximately a 15-minute walk away and downtown shops, restaurants, and everyday amenities conveniently located within a 10-minute walk. Whether you're looking for a family home or a property with flexible living arrangements, this charming home is full of possibilities! (id:43681)
房源概要
| MLS® Number | 40872659 |
| 房源类型 | 民宅 |
| 附近的便利设施 | Beach |
| Communication Type | High Speed Internet |
| 设备类型 | 热水器 |
| 特征 | 铺设车道, Private Yard |
| 总车位 | 5 |
| 租赁设备类型 | 热水器 |
详 情
| 浴室 | 2 |
| 地上卧房 | 2 |
| 总卧房 | 2 |
| 家电类 | 烘干机, 冰箱, 炉子, 洗衣机, 窗帘 |
| 建筑风格 | Cape Cod |
| 地下室进展 | 已装修 |
| 地下室类型 | 全完工 |
| 建材 | 混凝土块, 混凝土墙, 木头 Frame |
| 施工种类 | 独立屋 |
| 空调 | 没有 |
| 外墙 | 混凝土, 乙烯基壁板, 木头, Shingles |
| 供暖方式 | 天然气 |
| 储存空间 | 2 |
| 内部尺寸 | 2234 Sqft |
| 类型 | 独立屋 |
| 设备间 | 市政供水 |
车 位
| Detached Garage |
土地
| 入口类型 | Road Access |
| 英亩数 | 无 |
| 围栏类型 | Fence |
| 土地便利设施 | Beach |
| 污水道 | 城市污水处理系统 |
| 土地深度 | 90 Ft |
| 土地宽度 | 60 Ft |
| 规划描述 | R1 |
房 间
| 楼 层 | 类 型 | 长 度 | 宽 度 | 面 积 |
|---|---|---|---|---|
| 二楼 | Attic | 13'0'' x 6'10'' | ||
| 二楼 | Attic | 12'11'' x 6'8'' | ||
| 二楼 | 衣帽间 | 6'10'' x 18'8'' | ||
| 二楼 | 卧室 | 15'8'' x 12'11'' | ||
| 二楼 | 卧室 | 15'6'' x 13'0'' | ||
| 二楼 | 门厅 | 9'10'' x 12'3'' | ||
| 地下室 | 设备间 | 5'6'' x 4'8'' | ||
| 地下室 | 四件套浴室 | 15'5'' x 10'8'' | ||
| 地下室 | 家庭房 | 16'2'' x 10'11'' | ||
| 地下室 | Bonus Room | 15'10'' x 10'4'' | ||
| 地下室 | Bonus Room | 12'0'' x 10'3'' | ||
| 一楼 | 厨房 | 12'8'' x 10'7'' | ||
| 一楼 | 四件套浴室 | 10'4'' x 10'6'' | ||
| 一楼 | Office | 6'8'' x 5'5'' | ||
| 一楼 | 餐厅 | 12'3'' x 11'2'' | ||
| 一楼 | 客厅 | 12'5'' x 12'7'' |
设备间
| 配电箱 | 可用 |
| 天然气 | 可用 |
https://www.realtor.ca/real-estate/30451384/500-st-andrew-street-port-dover

The trademarks REALTOR®, REALTORS®, and the REALTOR® logo are controlled by The Canadian Real Estate Association (CREA) and identify real estate professionals who are members of CREA. The trademarks MLS®, Multiple Listing Service® and the associated logos are owned by The Canadian Real Estate Association (CREA) and identify the quality of services provided by real estate professionals who are members of CREA. The trademark DDF® is owned by The Canadian Real Estate Association (CREA) and identifies CREA's Data Distribution Facility (DDF®)
REALTORS® Association of Hamilton-Burlington
Royal LePage Trius Realty
October 28 2026 02:08:58
