
500 Sandcherry Drive Burlington, Ontario L7T 4L4


$1,060,000
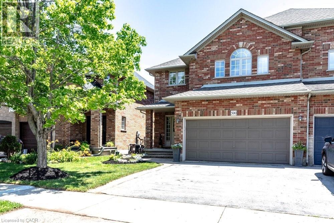
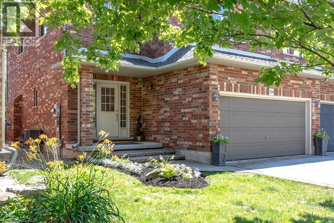
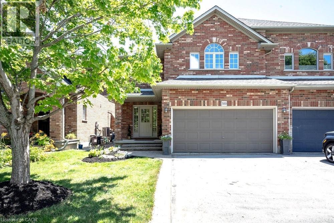
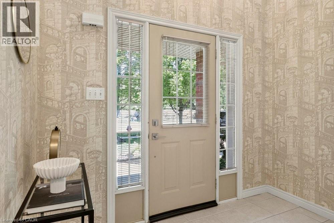
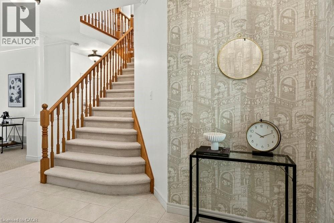
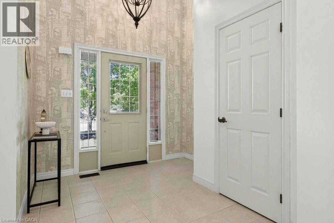
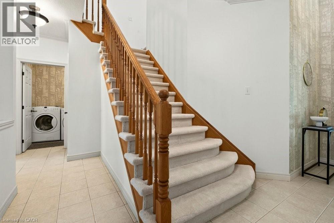
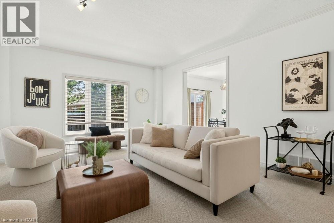
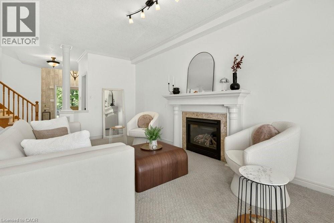
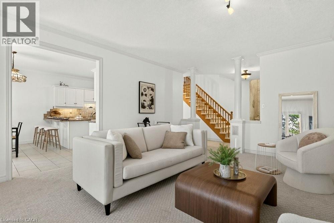
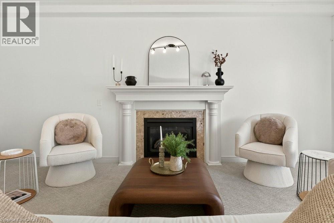
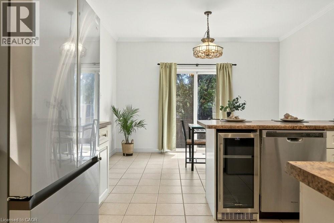
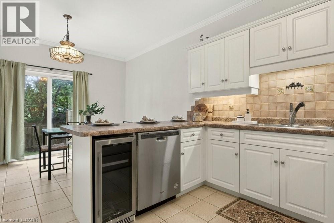
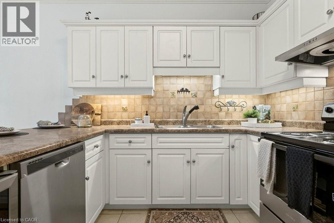
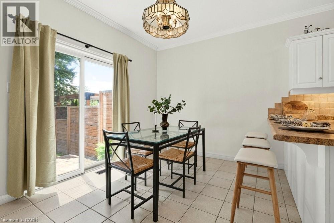
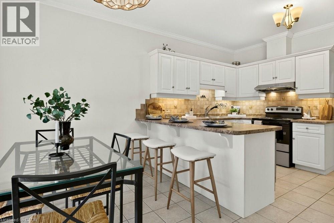
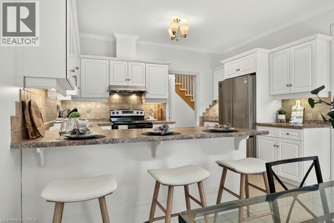
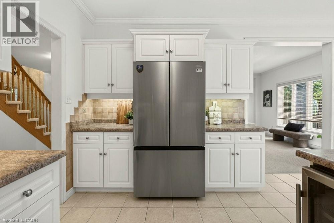
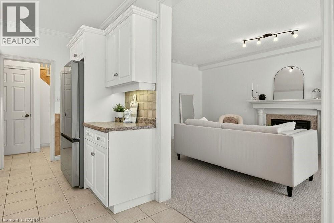
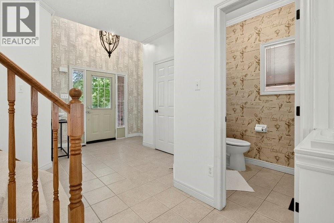
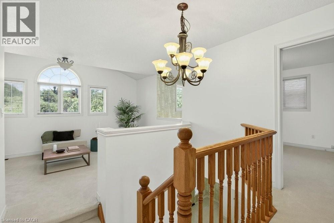
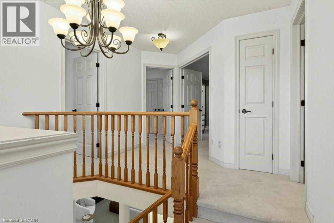
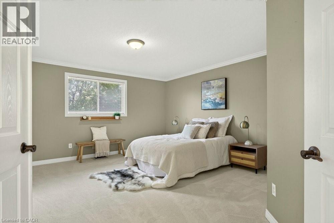
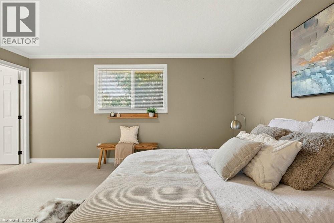
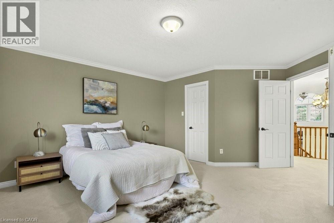
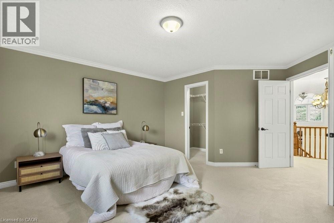
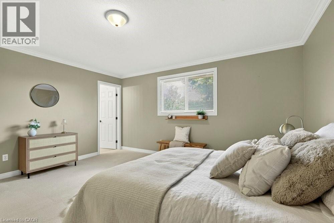
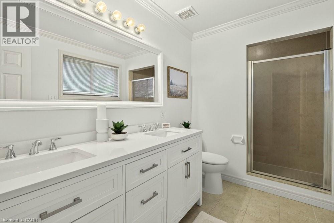
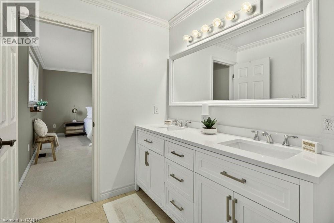
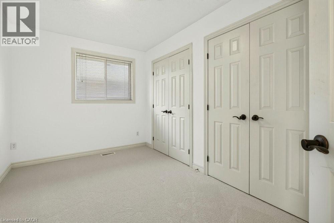
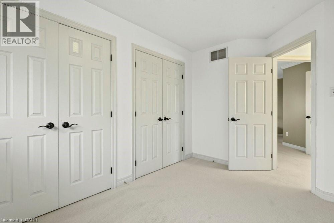
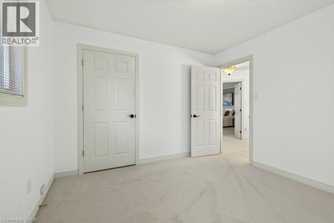
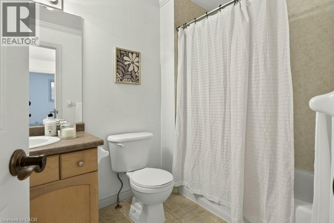
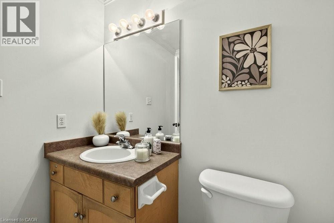
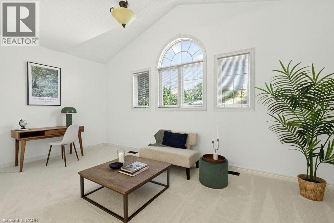
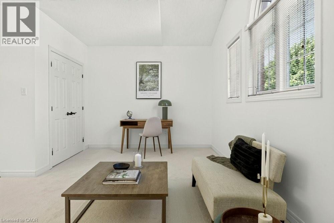
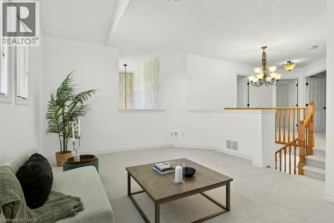
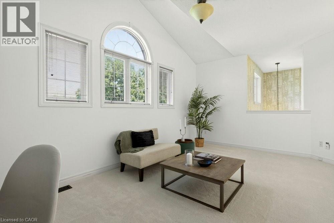
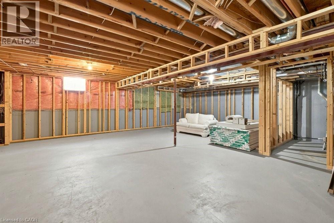
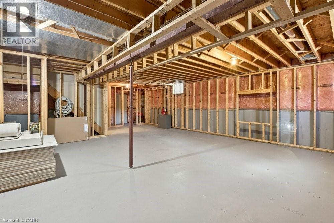
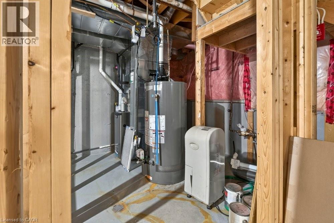
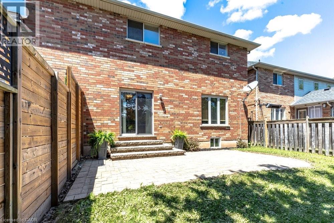
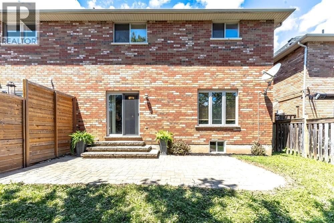
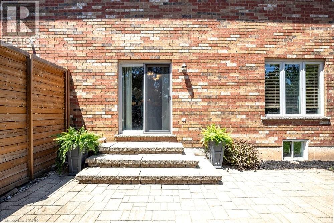
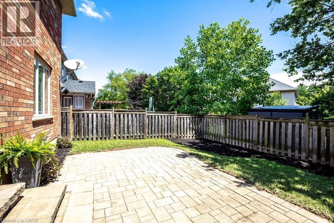
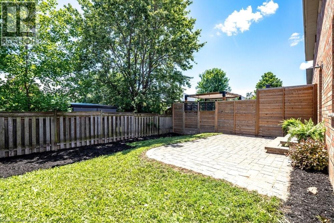
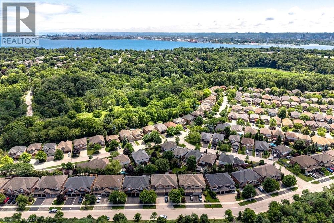
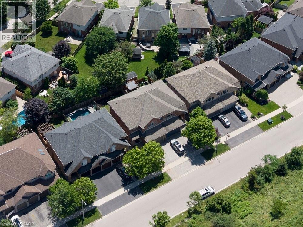
What a location! Homes rarely come up for sale in the Garden Trails enclave. This beautiful 3 bed, 3 bath home is located close to some of the best features of Burlington. The RBG Hendrie Valley Trails are around the corner, Lasalle park is close by along with the inviting restaurants and boutiques of Burlington's original downtown. This Lozani built semi boasts over 2000 sq/ft above grade living space. The grand entrance leads to a large living room with a cozy fireplace. The open kitchen features brand new appliances and is a great spot for entertaining. Brand new carpet in the living room and the entire 2nd floor creates a very warm and inviting feel. 2 large bedrooms with ample closet space, an over-sized primary bedroom + ensuite and a generous sized den/office space creates enough space and options for a growing family. The unfinished basement is waiting for your personal style and touch, with some framing already in place it wouldn't take much to create the perfect den or rec room. The double garage and double driveway offers 4 parking spaces, enough for the car enthusiast. Pride of ownership is on full display. (id:43681)
房源概要
| MLS® Number | 40846481 |
| 房源类型 | 民宅 |
| 附近的便利设施 | Airport, Beach, 近高尔夫球场, 医院, 公园, 礼拜场所 |
| 特征 | Southern Exposure, Conservation/green Belt |
| 总车位 | 4 |
详 情
| 浴室 | 3 |
| 地上卧房 | 3 |
| 总卧房 | 3 |
| 家电类 | Central Vacuum, 冰箱, 炉子 |
| 地下室进展 | 已完成 |
| 地下室类型 | Full (unfinished) |
| 施工种类 | Semi-detached |
| 空调 | 中央空调 |
| 外墙 | 砖 |
| 地基类型 | 混凝土浇筑 |
| 客人卫生间(不包含洗浴) | 1 |
| 供暖方式 | 天然气 |
| 供暖类型 | Forced Air, Hot Water Radiator Heat |
| 储存空间 | 2 |
| 内部尺寸 | 2035 Sqft |
| 类型 | 独立屋 |
| 设备间 | 市政供水 |
车 位
| 附加车库 |
土地
| 入口类型 | Road Access, Highway Access |
| 英亩数 | 无 |
| 土地便利设施 | Airport, Beach, 近高尔夫球场, 医院, 公园, 宗教场所 |
| 污水道 | 城市污水处理系统 |
| 土地深度 | 99 Ft |
| 土地宽度 | 33 Ft |
| 规划描述 | Rm4-245 |
房 间
| 楼 层 | 类 型 | 长 度 | 宽 度 | 面 积 |
|---|---|---|---|---|
| 二楼 | 其它 | 5'9'' x 3'10'' | ||
| 二楼 | 家庭房 | 17'10'' x 12'9'' | ||
| 二楼 | 完整的浴室 | 11'10'' x 6'3'' | ||
| 二楼 | 四件套浴室 | 5'9'' x 9'1'' | ||
| 二楼 | 卧室 | 10'8'' x 11'1'' | ||
| 二楼 | 卧室 | 12'10'' x 10'1'' | ||
| 二楼 | 主卧 | 15'5'' x 17'8'' | ||
| 地下室 | Storage | 10'0'' x 5'3'' | ||
| 地下室 | 其它 | 31'1'' x 31'6'' | ||
| 地下室 | 其它 | 9'9'' x 8'9'' | ||
| 地下室 | Cold Room | 10'0'' x 5'3'' | ||
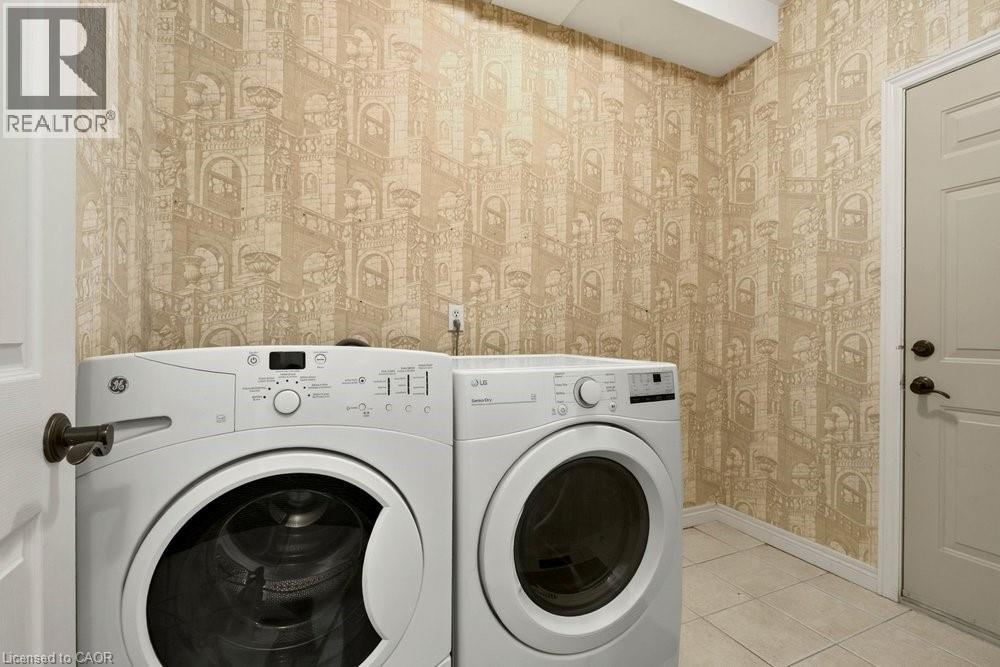
| 一楼 | 洗衣房 | 5'10'' x 7'10'' | ||
| 一楼 | 门厅 | 10'4'' x 9'6'' | ||
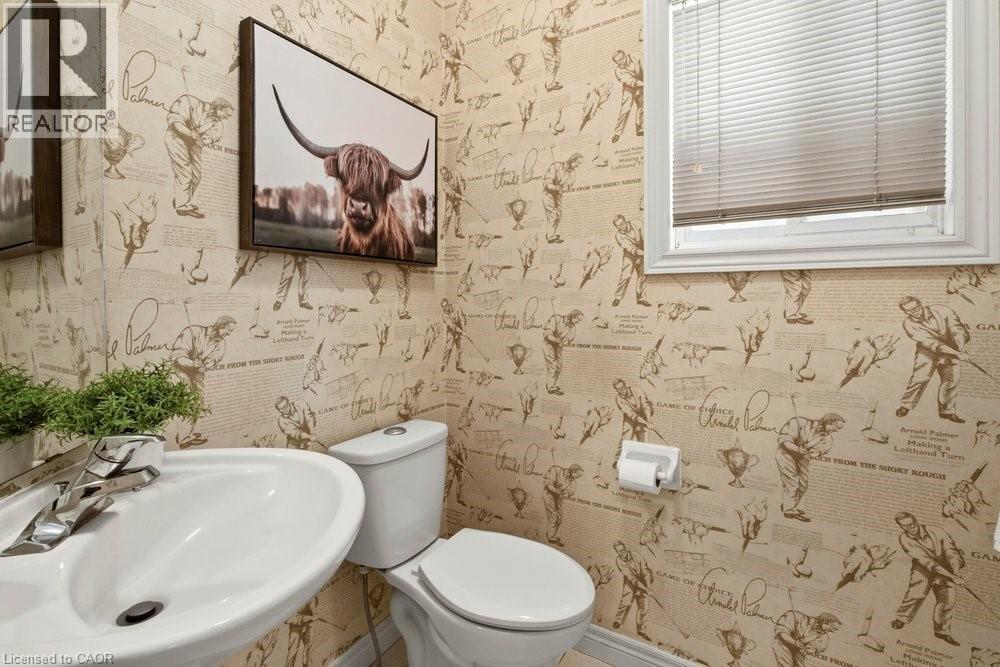
| 一楼 | 两件套卫生间 | 5'1'' x 5'2'' | ||
| 一楼 | 厨房 | 12'10'' x 8'4'' | ||
| 一楼 | 餐厅 | 12'10'' x 9'8'' | ||
| 一楼 | 客厅 | 14'1'' x 19'11'' |
https://www.realtor.ca/real-estate/30012324/500-sandcherry-drive-burlington

The trademarks REALTOR®, REALTORS®, and the REALTOR® logo are controlled by The Canadian Real Estate Association (CREA) and identify real estate professionals who are members of CREA. The trademarks MLS®, Multiple Listing Service® and the associated logos are owned by The Canadian Real Estate Association (CREA) and identify the quality of services provided by real estate professionals who are members of CREA. The trademark DDF® is owned by The Canadian Real Estate Association (CREA) and identifies CREA's Data Distribution Facility (DDF®)
REALTORS® Association of Hamilton-Burlington
Real Broker Ontario Ltd.
July 09 2026 09:10:34
