
50 Winegarden Trail Hamilton (Dundas), Ontario L9H 7M2


$1,049,000
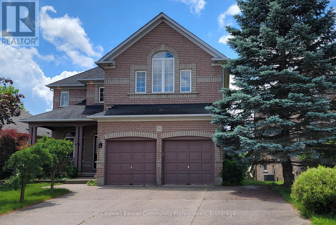
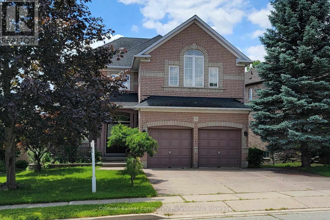
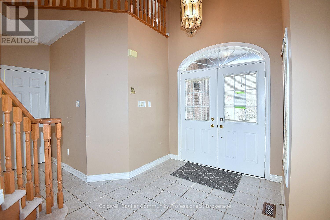
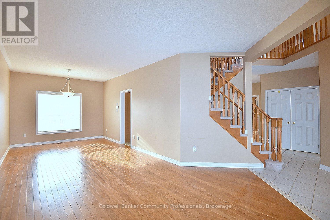
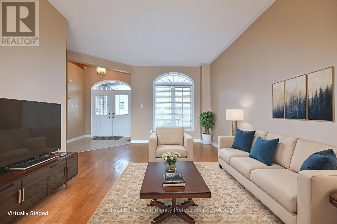
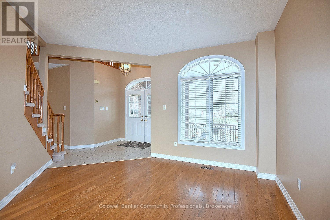
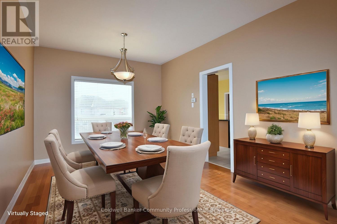
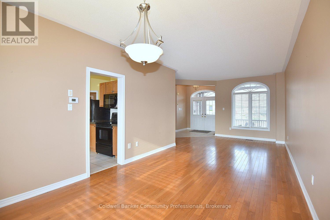
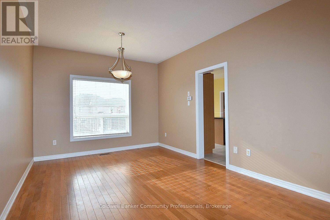
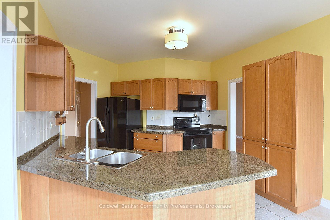
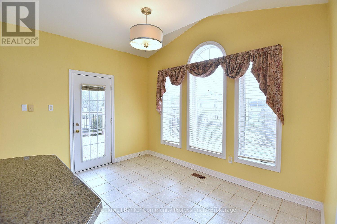
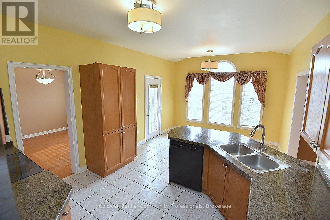
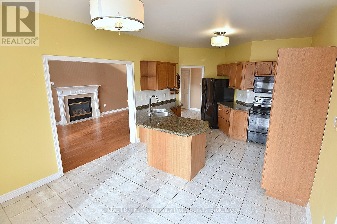
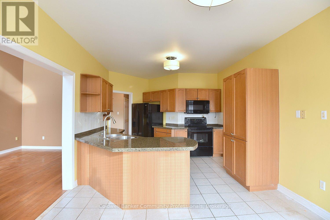
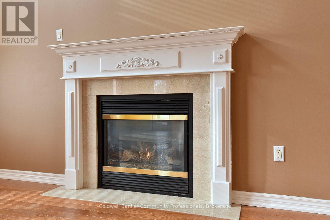
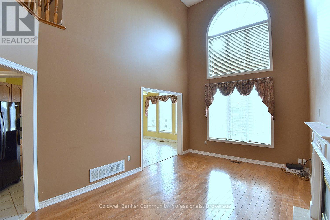
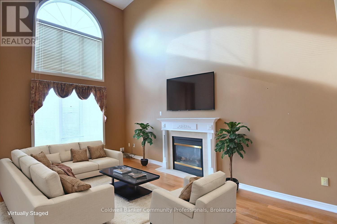
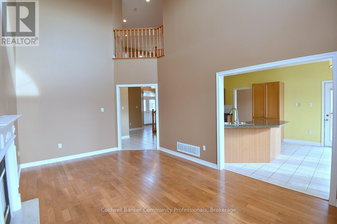
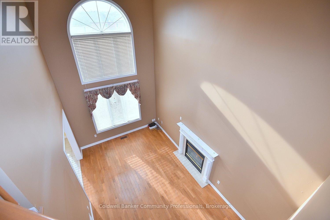
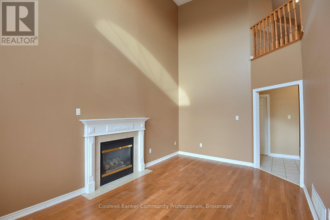
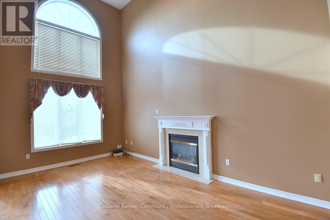
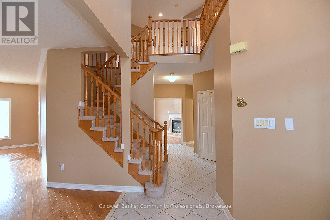
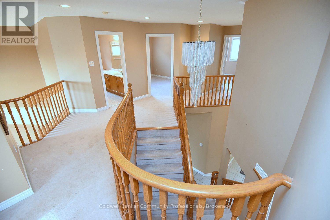
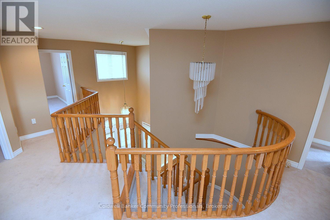
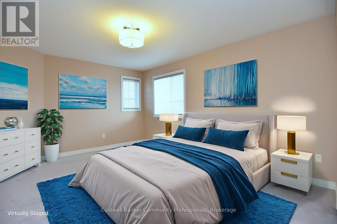
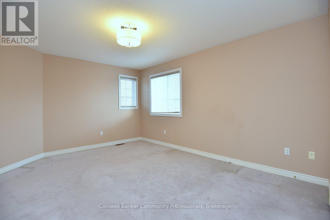
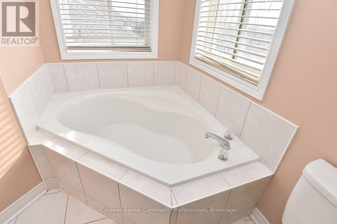
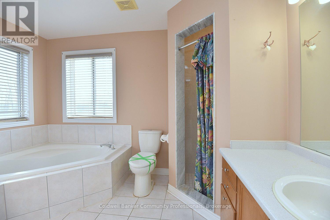
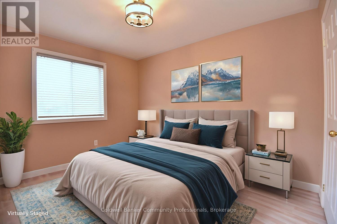
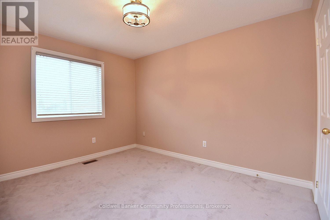
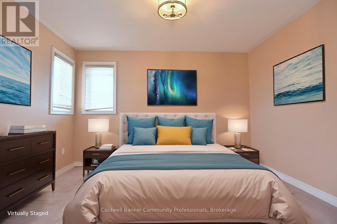
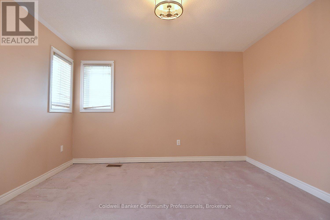
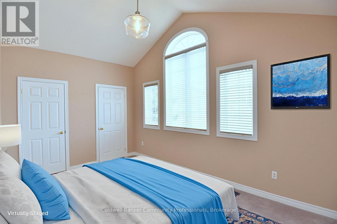
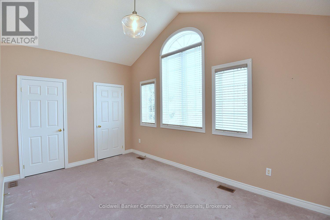
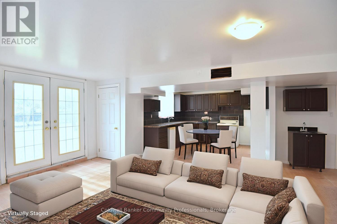
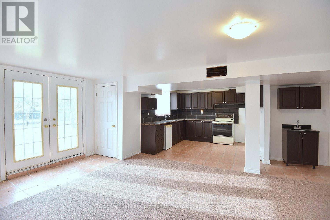
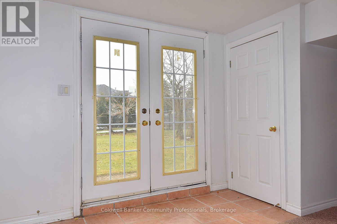
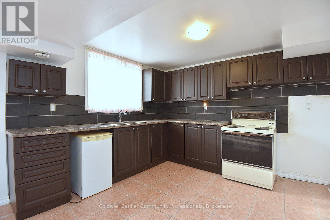
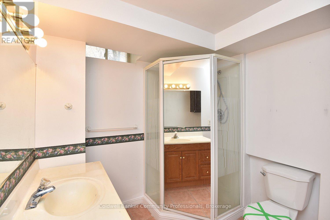
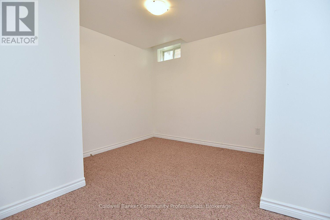
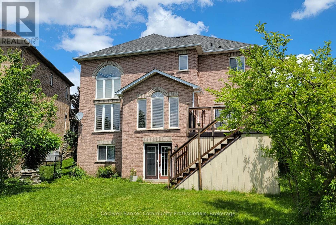
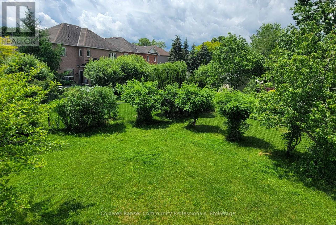
Large executive. home in the Heart of the Dundas Valley. Just steps from the Bruce Trail, Dundas Valley Golf & Curling Club & Conservation Area. Features include: 4+2 bedrooms, 3.5 bathrooms, soaring family room with fireplace open to the bedroom level & "Juliet" balcony. Hardwood floors in the living/dining rooms and family room. The full WALK-OUT basement features a summer kitchen, 2 more bedrooms, a 3 piece bathroom and plenty of storage. Ideal for a large /multigenerational family set up. (id:43681)
房源概要
| MLS® Number | X13458024 |
| 房源类型 | 民宅 |
| 社区名字 | Dundas |
| 附近的便利设施 | 近高尔夫球场, 礼拜场所, 公共交通, 学校 |
| 设备类型 | 热水器 |
| 特征 | Irregular Lot Size, Flat Site, Conservation/green Belt |
| 总车位 | 8 |
| 租赁设备类型 | 热水器 |
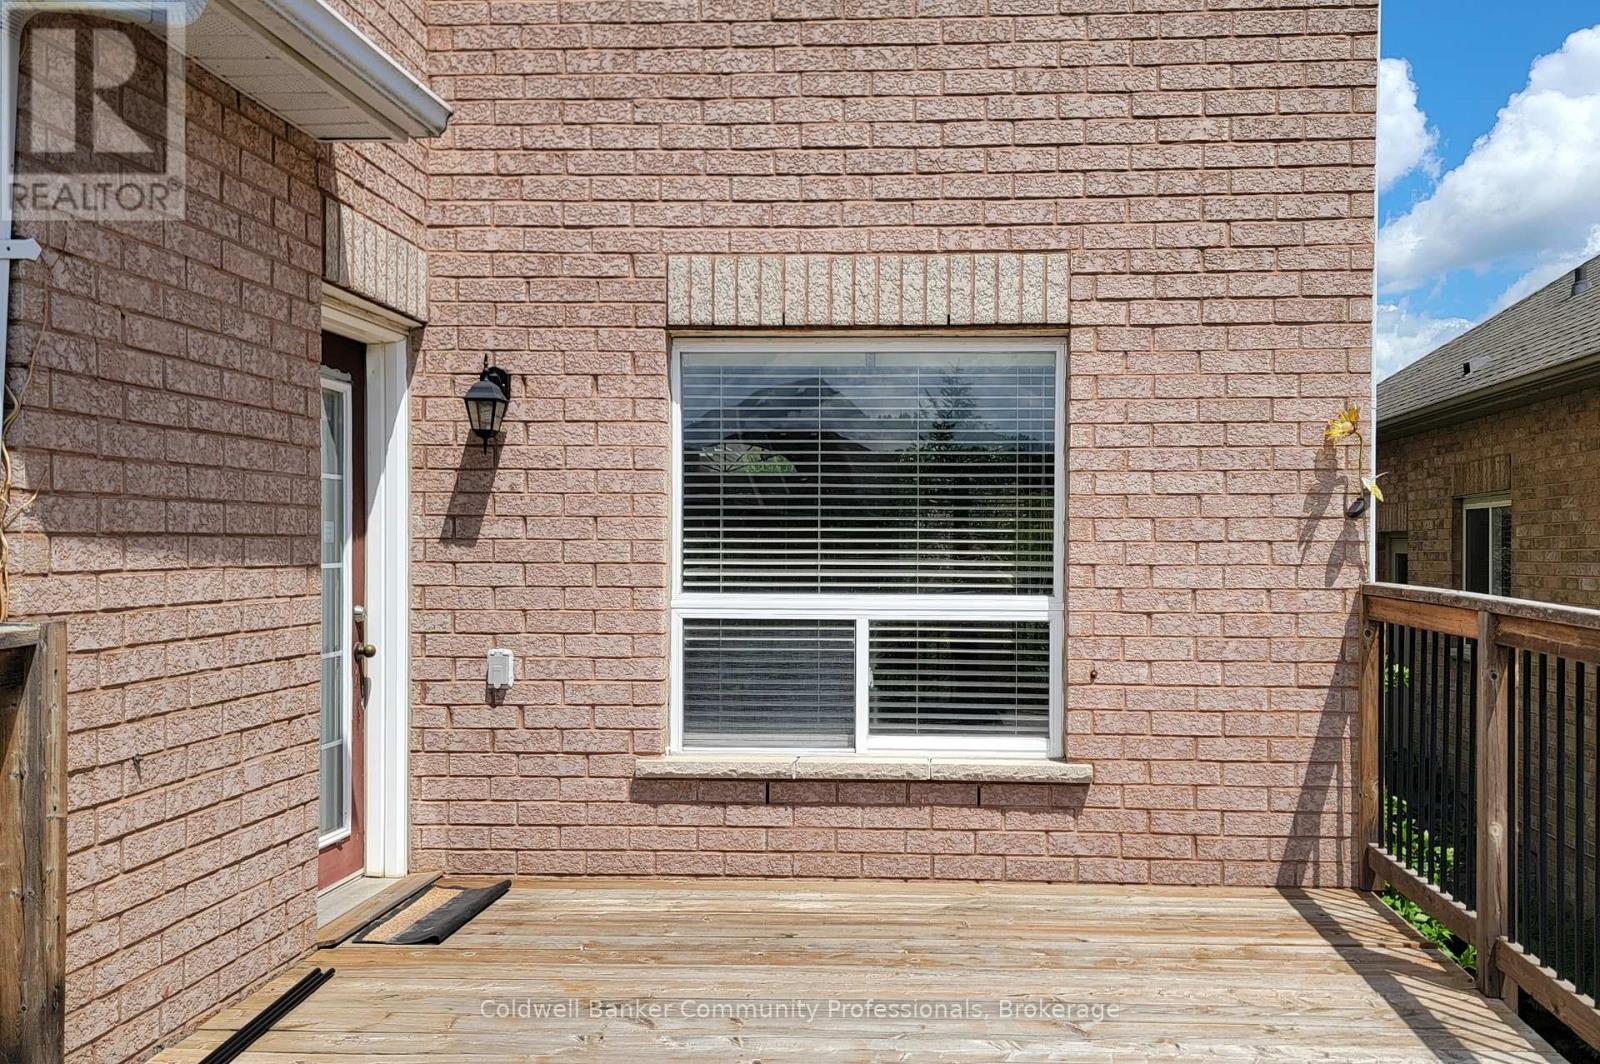
| 结构 | Deck |
详 情
| 浴室 | 4 |
| 地上卧房 | 4 |
| 地下卧室 | 2 |
| 总卧房 | 6 |
| Age | 16 To 30 Years |
| 公寓设施 | Fireplace(s) |
| 家电类 | Garage Door Opener Remote(s), Central Vacuum, Water Heater, Water Meter |
| 地下室进展 | 已装修 |
| 地下室功能 | Walk Out |
| 地下室类型 | N/a (finished) |
| 施工种类 | 独立屋 |
| 空调 | 中央空调 |
| 外墙 | 砖 |
| 壁炉 | 有 |
| Fireplace Total | 1 |
| Flooring Type | Hardwood |
| 地基类型 | 混凝土浇筑 |
| 客人卫生间(不包含洗浴) | 1 |
| 供暖方式 | 天然气 |
| 供暖类型 | 压力热风 |
| 储存空间 | 2 |
| 内部尺寸 | 2500 - 3000 Sqft |
| 类型 | 独立屋 |
| 设备间 | 市政供水 |
车 位
| 附加车库 | |
| Garage |
土地
| 英亩数 | 无 |
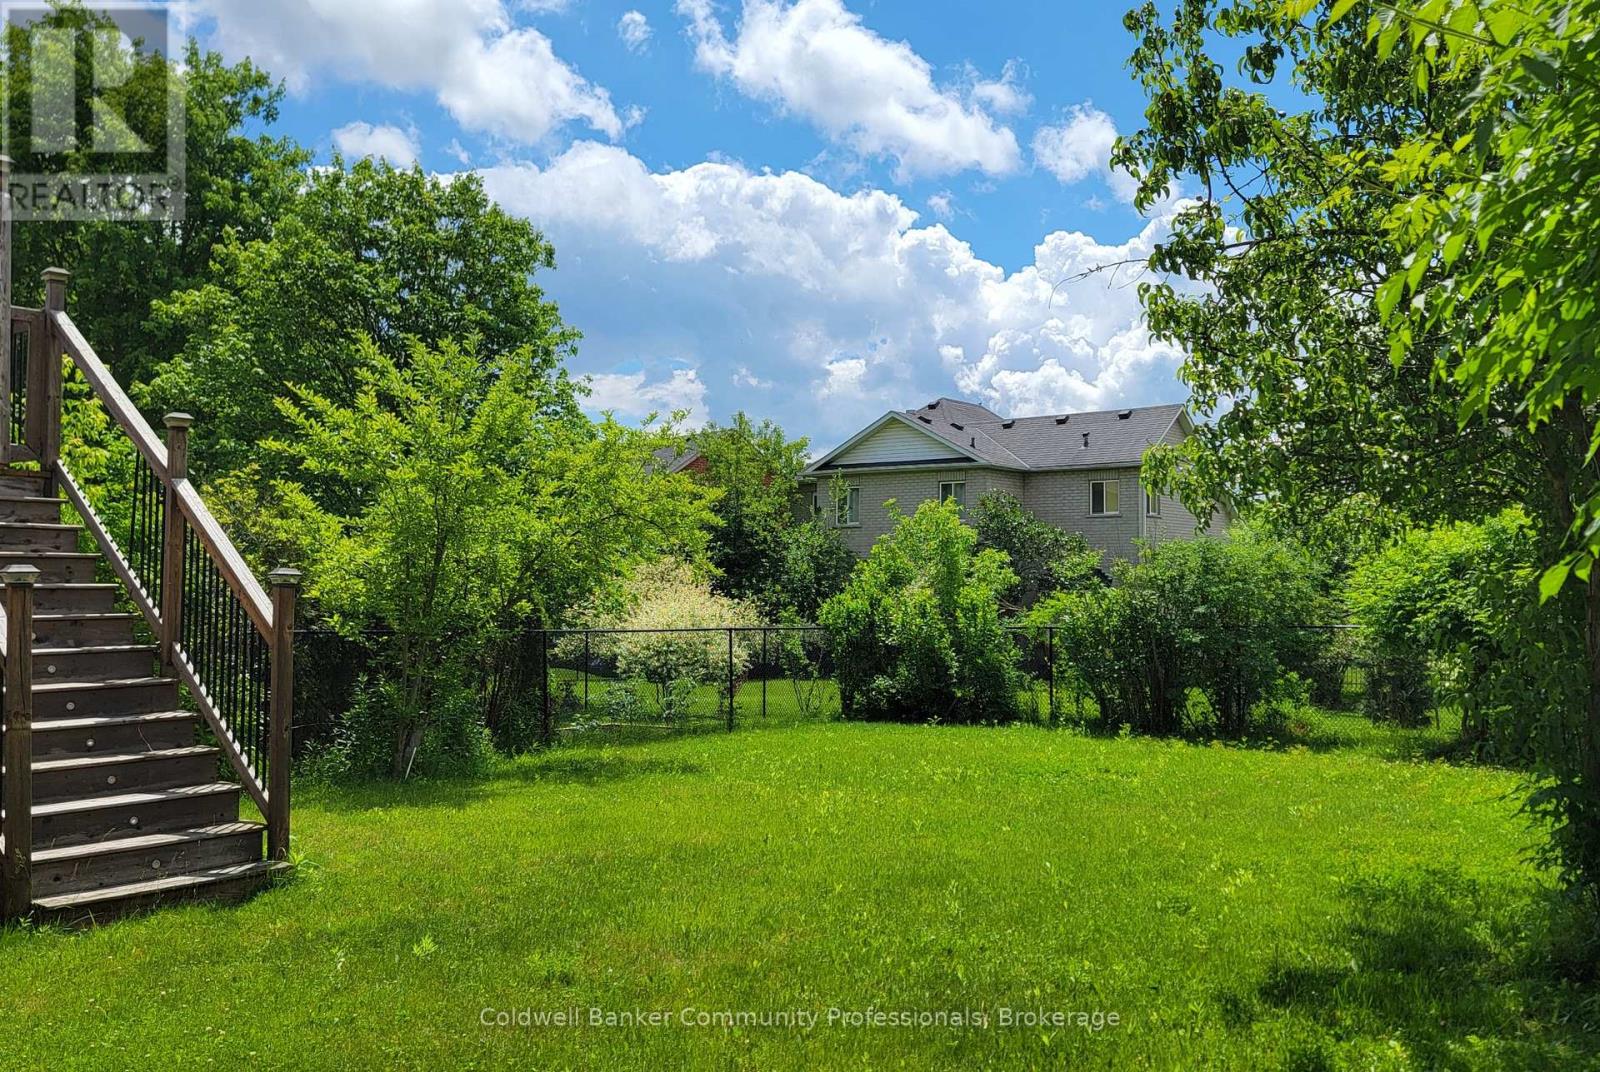
| 围栏类型 | Fenced Yard |
| 土地便利设施 | 近高尔夫球场, 宗教场所, 公共交通, 学校 |
| 污水道 | Sanitary Sewer |
| 土地深度 | 128 Ft ,7 In |
| 土地宽度 | 56 Ft ,2 In |
| 不规则大小 | 56.2 X 128.6 Ft |
房 间
| 楼 层 | 类 型 | 长 度 | 宽 度 | 面 积 |
|---|---|---|---|---|
| 二楼 | 主卧 | 5.2 m | 3.07 m | 5.2 m x 3.07 m |
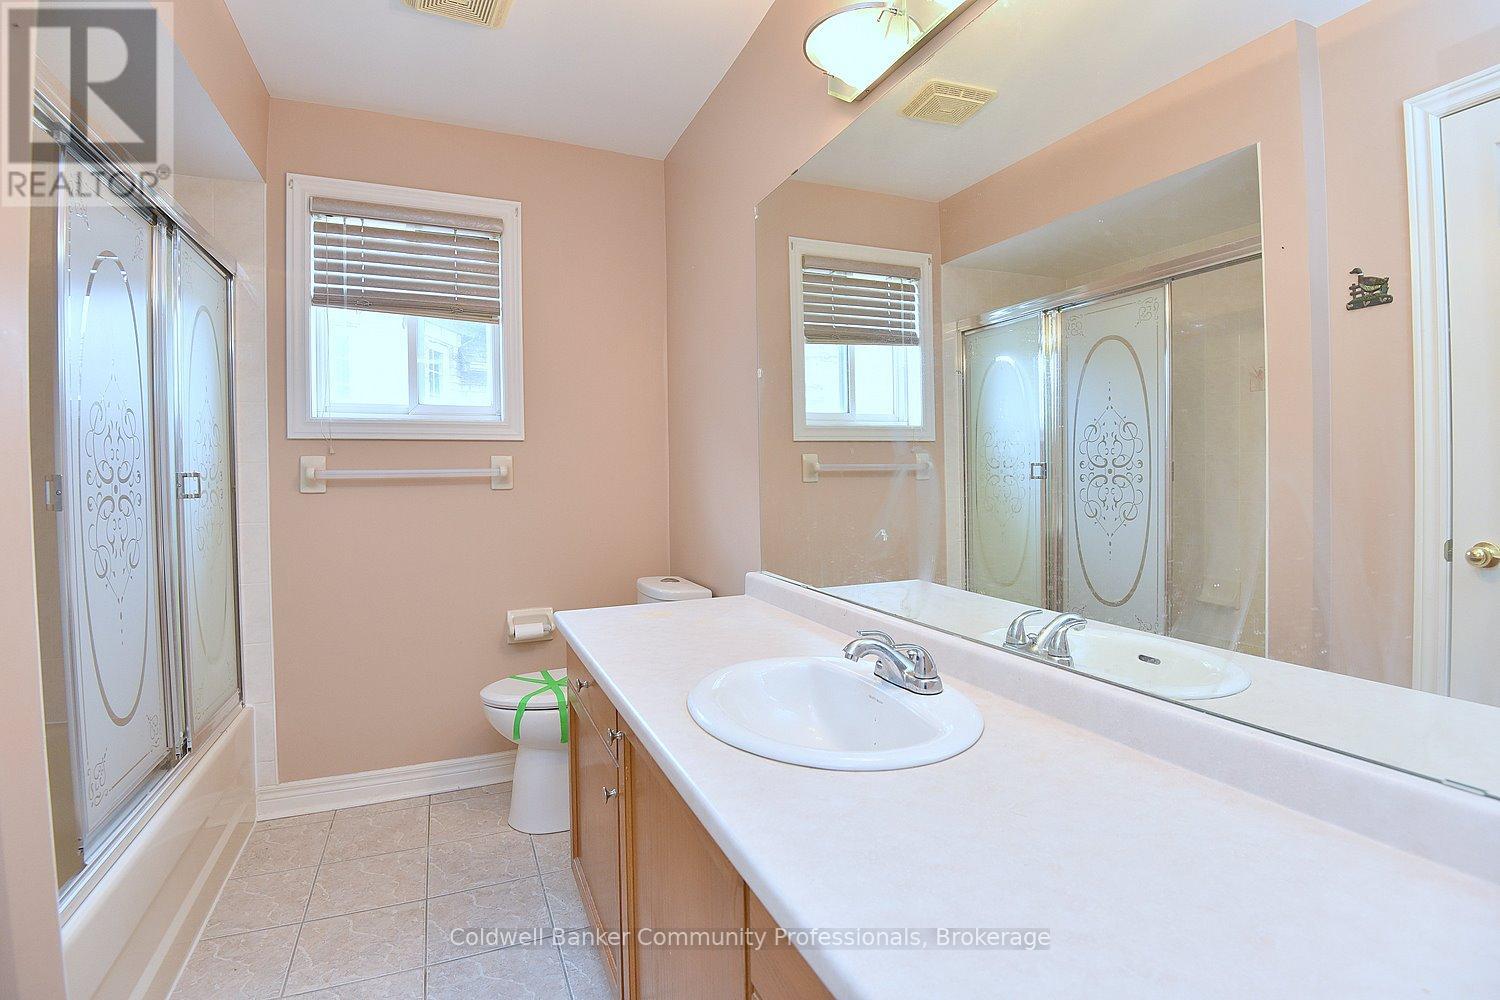
| 二楼 | 浴室 | 3.07 m | 2.14 m | 3.07 m x 2.14 m |
| 二楼 | 卧室 | 3.06 m | 3.38 m | 3.06 m x 3.38 m |
| 二楼 | 卧室 | 4.58 m | 2.75 m | 4.58 m x 2.75 m |
| 二楼 | 卧室 | 3.37 m | 2.77 m | 3.37 m x 2.77 m |
| 二楼 | 浴室 | 2.47 m | 1.24 m | 2.47 m x 1.24 m |
| 地下室 | 厨房 | 3.78 m | 3.05 m | 3.78 m x 3.05 m |
| 地下室 | 卧室 | 3.37 m | 3.07 m | 3.37 m x 3.07 m |
| 地下室 | 卧室 | 3.06 m | 2.14 m | 3.06 m x 2.14 m |
| 地下室 | 娱乐,游戏房 | 5.81 m | 3.38 m | 5.81 m x 3.38 m |
| 地下室 | 浴室 | 2.16 m | 1.86 m | 2.16 m x 1.86 m |
| 地下室 | Cold Room | 2.13 m | 1.22 m | 2.13 m x 1.22 m |
| 地下室 | 其它 | 3.97 m | 1.53 m | 3.97 m x 1.53 m |
| 一楼 | 大型活动室 | 5.2 m | 3.07 m | 5.2 m x 3.07 m |
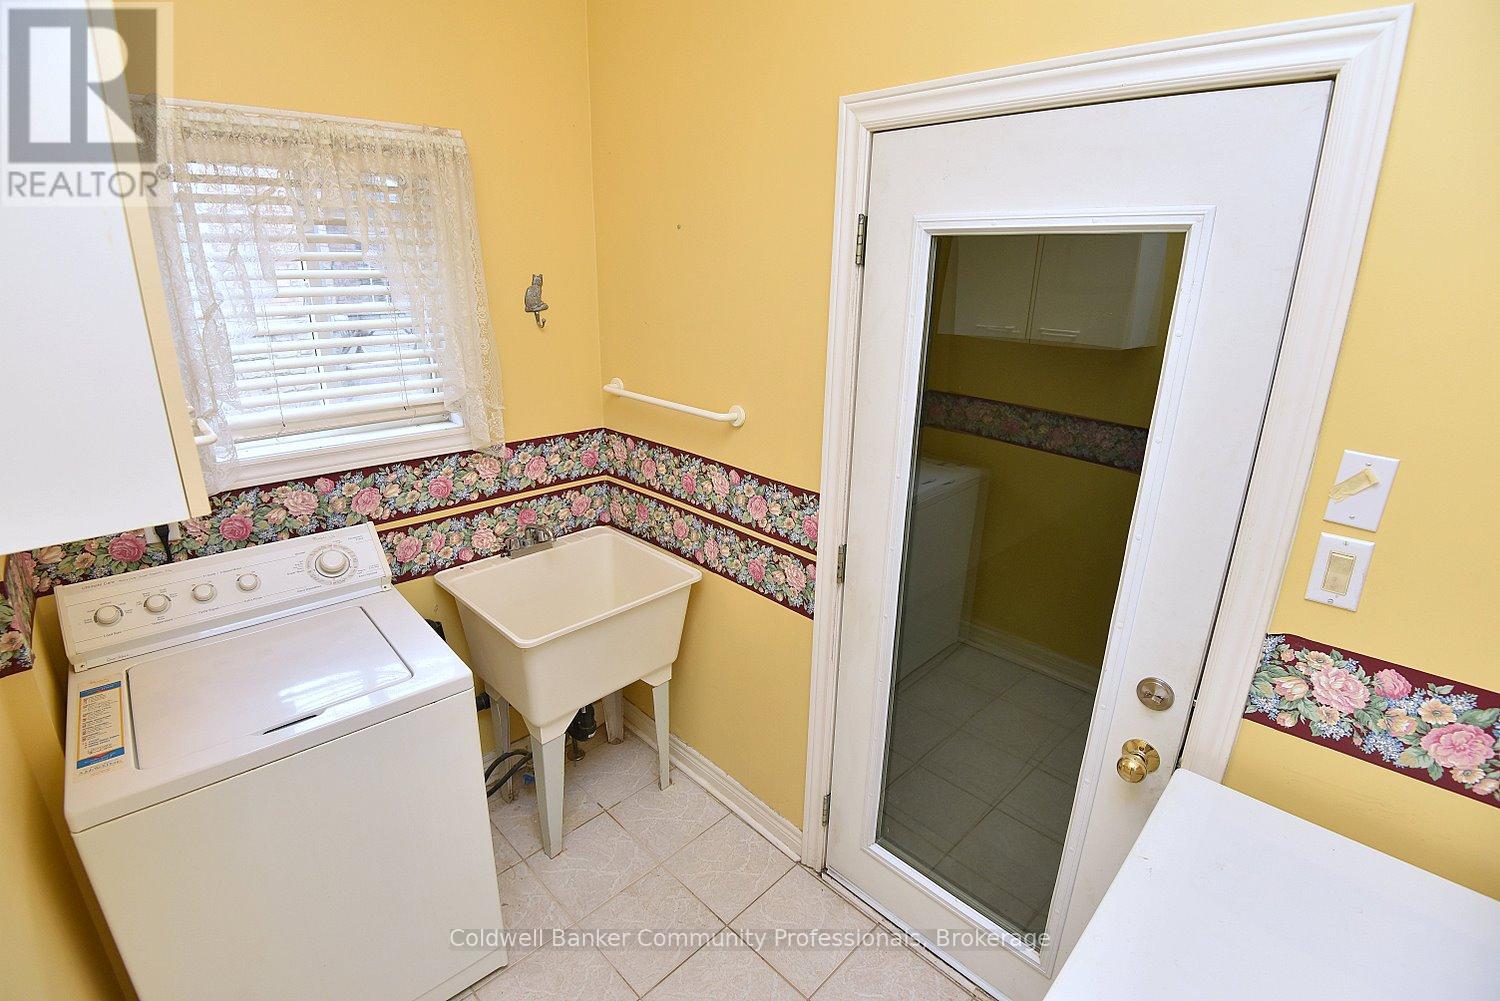
| 一楼 | 洗衣房 | 2.45 m | 1.25 m | 2.45 m x 1.25 m |
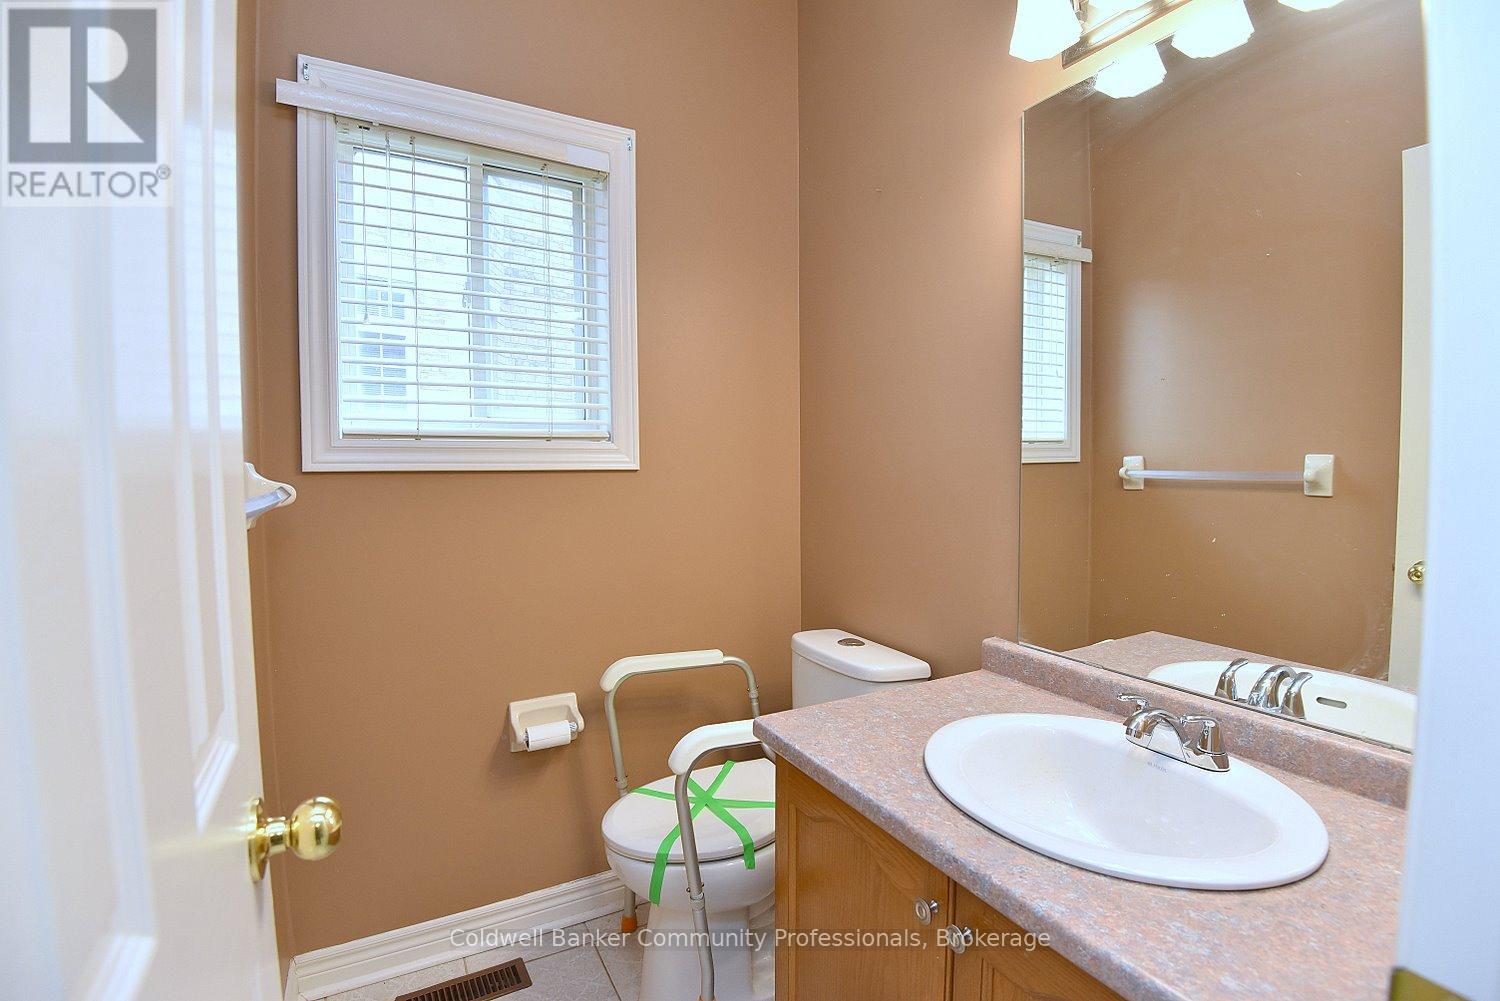
| 一楼 | 浴室 | 1.52 m | 1.22 m | 1.52 m x 1.22 m |
| 一楼 | 客厅 | 3.68 m | 3.07 m | 3.68 m x 3.07 m |
| 一楼 | 餐厅 | 3.96 m | 3.07 m | 3.96 m x 3.07 m |
| 一楼 | 厨房 | 5.18 m | 3.38 m | 5.18 m x 3.38 m |
https://www.realtor.ca/real-estate/29918085/50-winegarden-trail-hamilton-dundas-dundas

The trademarks REALTOR®, REALTORS®, and the REALTOR® logo are controlled by The Canadian Real Estate Association (CREA) and identify real estate professionals who are members of CREA. The trademarks MLS®, Multiple Listing Service® and the associated logos are owned by The Canadian Real Estate Association (CREA) and identify the quality of services provided by real estate professionals who are members of CREA. The trademark DDF® is owned by The Canadian Real Estate Association (CREA) and identifies CREA's Data Distribution Facility (DDF®)
Niagara Association of REALTORS®
Coldwell Banker Community Professionals
June 17 2026 07:58:52
