
50 William Nador Street Kitchener, Ontario N2R 0S3


$1,199,999
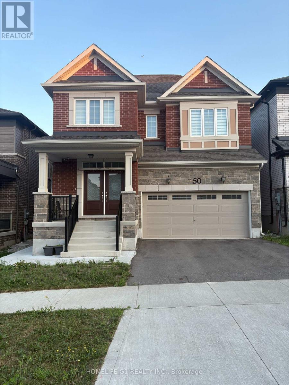
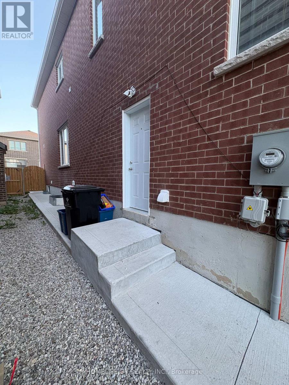
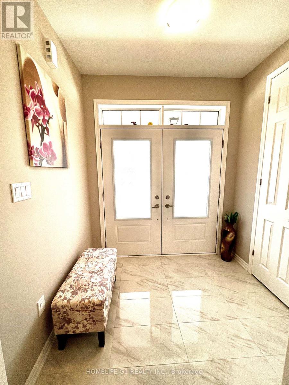
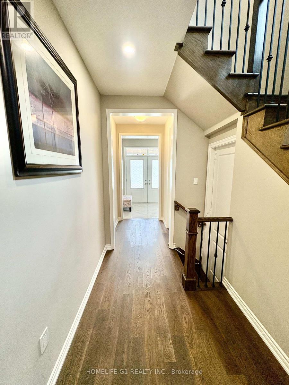
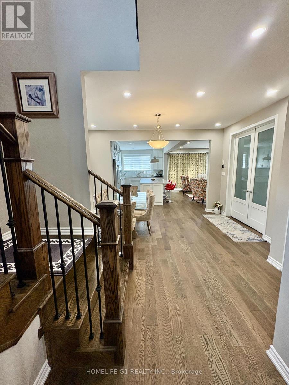
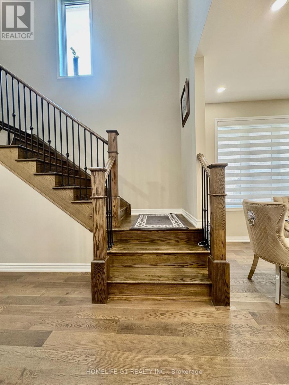
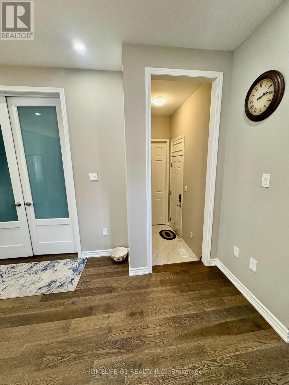
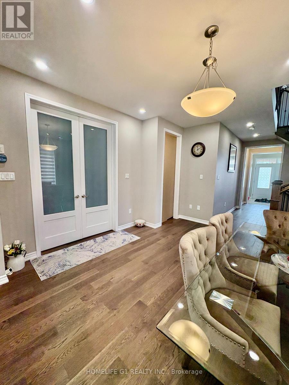
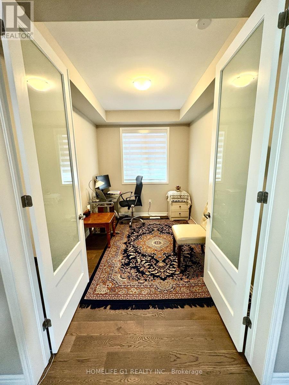
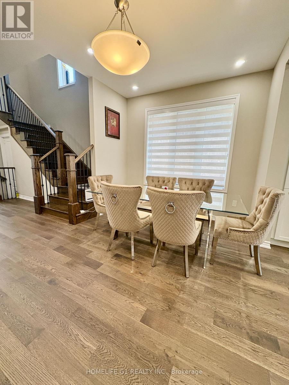
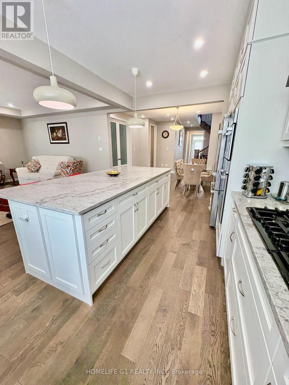
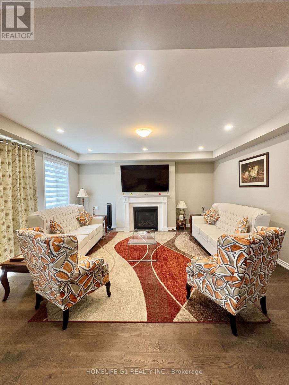
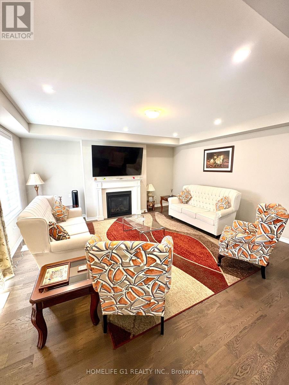
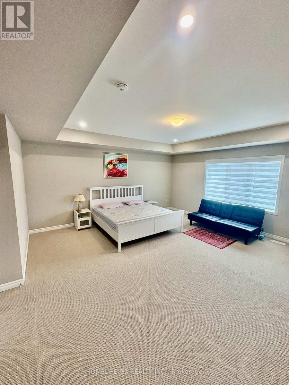
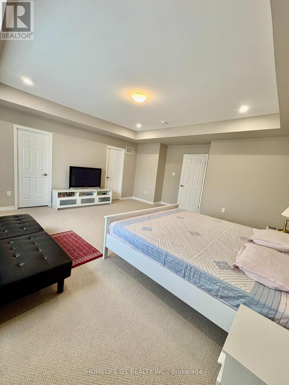
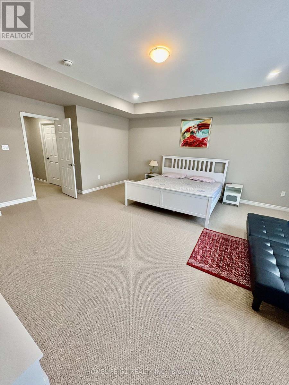
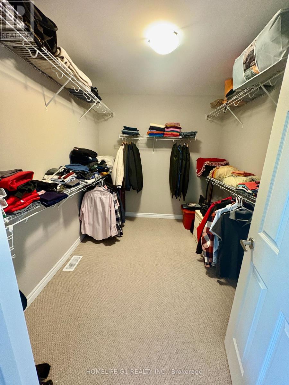
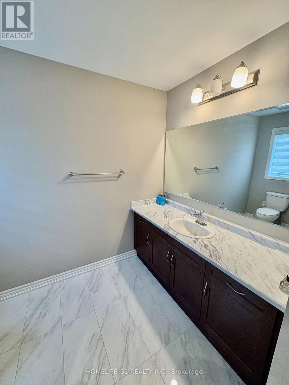
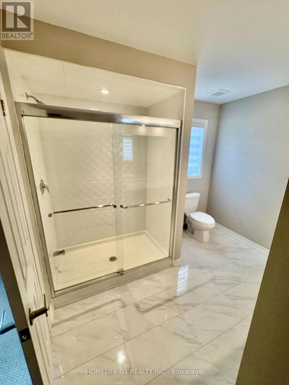
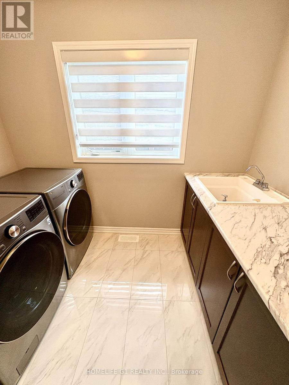
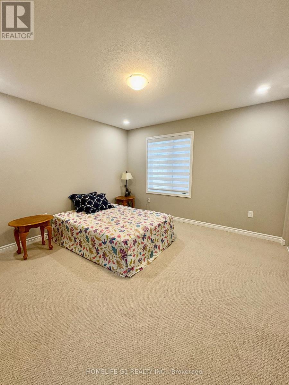
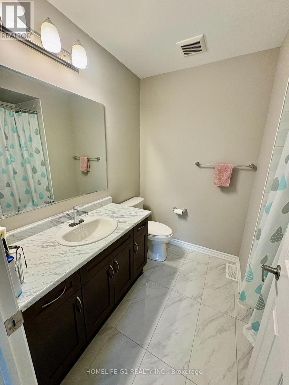
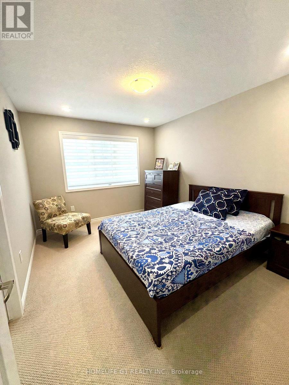
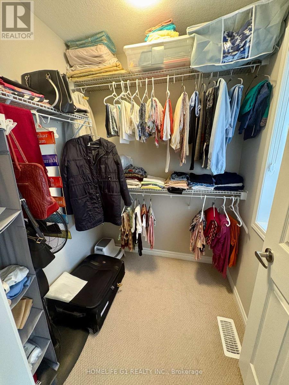
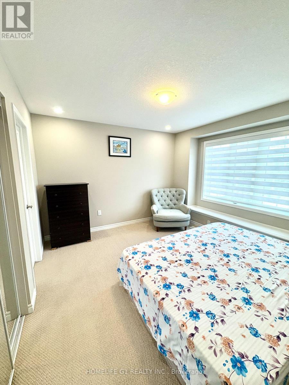
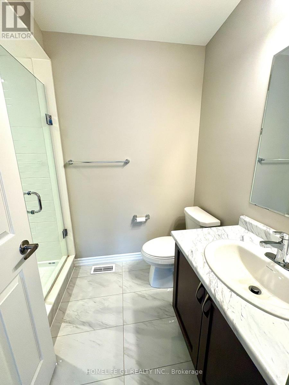
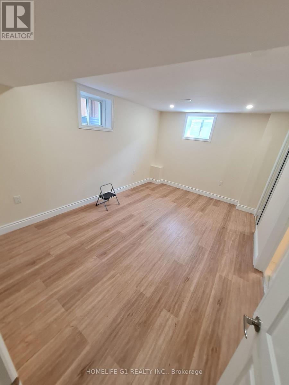
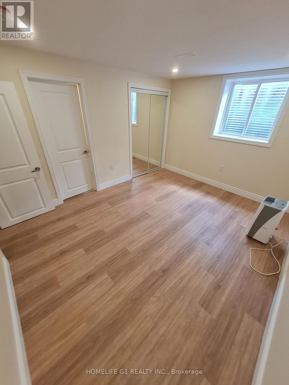
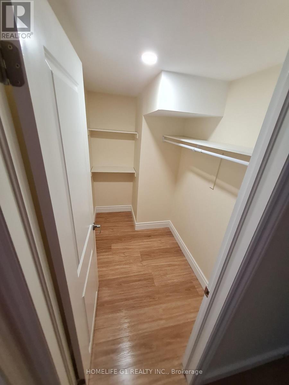
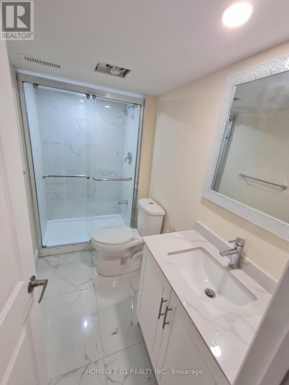
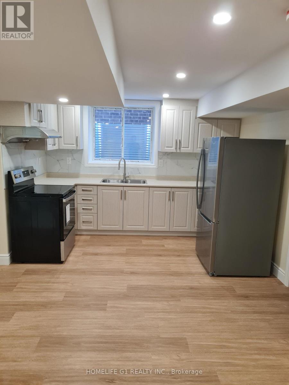
Experience Luxury Living along-with $3,000/Month Rental Income from a Legal Basement Suite. Welcome to this exceptional nearly new, beautifully upgraded home built in late 2022, where contemporary design meets thoughtful functionality & outstanding income potential. Set on a premium 36-ft lot, this impressive residence offers a double-car garage, fully fenced backyard, professionally finished concrete landscaping, & an abundance of upscale interior finishes. From the moment you step inside, the open-concept main floor makes a lasting impression with9-ft ceilings, upgraded hardwood flooring, elegant tile, & pot lights throughout. A dedicated home office offers a quiet & functional workspace, while the inviting gas fireplace creates a warm focal point for the living area. The spectacular chef-inspired kitchen is designed to impress, featuring extended cabinetry, built-in appliances, gas stove, upgraded quartz countertops, & an oversized 9-ft island. Whether hosting guests or enjoying everyday family meals, this space combines style, functionality. An elegant oak staircase with metal spindles leads to the second floor, offering four generously sized bedrooms, three full washrooms, & a dedicated laundry room. The spacious primary suite provides a private retreat with a large bedroom layout & walk-in closet. Upgraded broadloom throughout the upper level adds an extra layer of comfort. Adding significant versatility & value is the fully legal 2-bedroom basement apartment, featuring two full washrooms & a spacious open-concept area with flexibility for additional living space or a potential third room. The suite is currently leased for $3,000/month, providing an attractive income stream or an excellent option for extended family. Combining a modern 2022 build, premium lot, extensive upgrades, high-end appliances, generous bedroom and washroom count, and a legal income-producing suite, this turnkey property offers exceptional luxury living & additional income potential. (id:43681)
房源概要
| MLS® Number | X13804412 |
| 房源类型 | Multi-family |
| 设备类型 | 热水器 |
| 总车位 | 4 |
| 租赁设备类型 | 热水器 |
| 结构 | Porch |
详 情
| 浴室 | 6 |
| 地上卧房 | 4 |
| 地下卧室 | 2 |
| 总卧房 | 6 |
| 家电类 | Garage Door Opener Remote(s), 烤箱 - Built-in, All, Blinds |
| 地下室进展 | 已装修 |
| 地下室功能 | Apartment In Basement, Separate Entrance |
| 地下室类型 | N/a, N/a (finished), Full, N/a |
| 空调 | 中央空调 |
| 外墙 | 砖 |
| 壁炉 | 有 |
| Flooring Type | Hardwood |
| 地基类型 | 混凝土浇筑 |
| 客人卫生间(不包含洗浴) | 1 |
| 供暖方式 | 天然气 |
| 供暖类型 | 压力热风 |
| 储存空间 | 2 |
| 内部尺寸 | 2500 - 3000 Sqft |
| 类型 | Duplex |
| 设备间 | 市政供水 |
车 位
| 附加车库 | |
| Garage |
土地
| 英亩数 | 无 |
| Landscape Features | Landscaped |
| 污水道 | Sanitary Sewer |
| 土地深度 | 98 Ft |
| 土地宽度 | 36 Ft |
| 不规则大小 | 36 X 98 Ft |
房 间
| 楼 层 | 类 型 | 长 度 | 宽 度 | 面 积 |
|---|---|---|---|---|
| 二楼 | 洗衣房 | 2.16 m | 3.02 m | 2.16 m x 3.02 m |
| 二楼 | 浴室 | 2.99 m | 3.08 m | 2.99 m x 3.08 m |
| 二楼 | 浴室 | 2.71 m | 1.71 m | 2.71 m x 1.71 m |
| 二楼 | 浴室 | 2.01 m | 2.41 m | 2.01 m x 2.41 m |
| 二楼 | 主卧 | 5.43 m | 5.76 m | 5.43 m x 5.76 m |
| 二楼 | 第二卧房 | 4.3 m | 3.75 m | 4.3 m x 3.75 m |
| 二楼 | 第三卧房 | 3.05 m | 3.78 m | 3.05 m x 3.78 m |
| 二楼 | Bedroom 4 | 4.91 m | 3.38 m | 4.91 m x 3.38 m |
| 地下室 | 主卧 | 4.06 m | 3.2 m | 4.06 m x 3.2 m |
| 地下室 | 第二卧房 | 3.6 m | 2.6 m | 3.6 m x 2.6 m |
| 地下室 | 客厅 | 8.18 m | 3.2 m | 8.18 m x 3.2 m |
| 一楼 | Office | 3.35 m | 2.54 m | 3.35 m x 2.54 m |
| 一楼 | 厨房 | 3.2 m | 5.31 m | 3.2 m x 5.31 m |
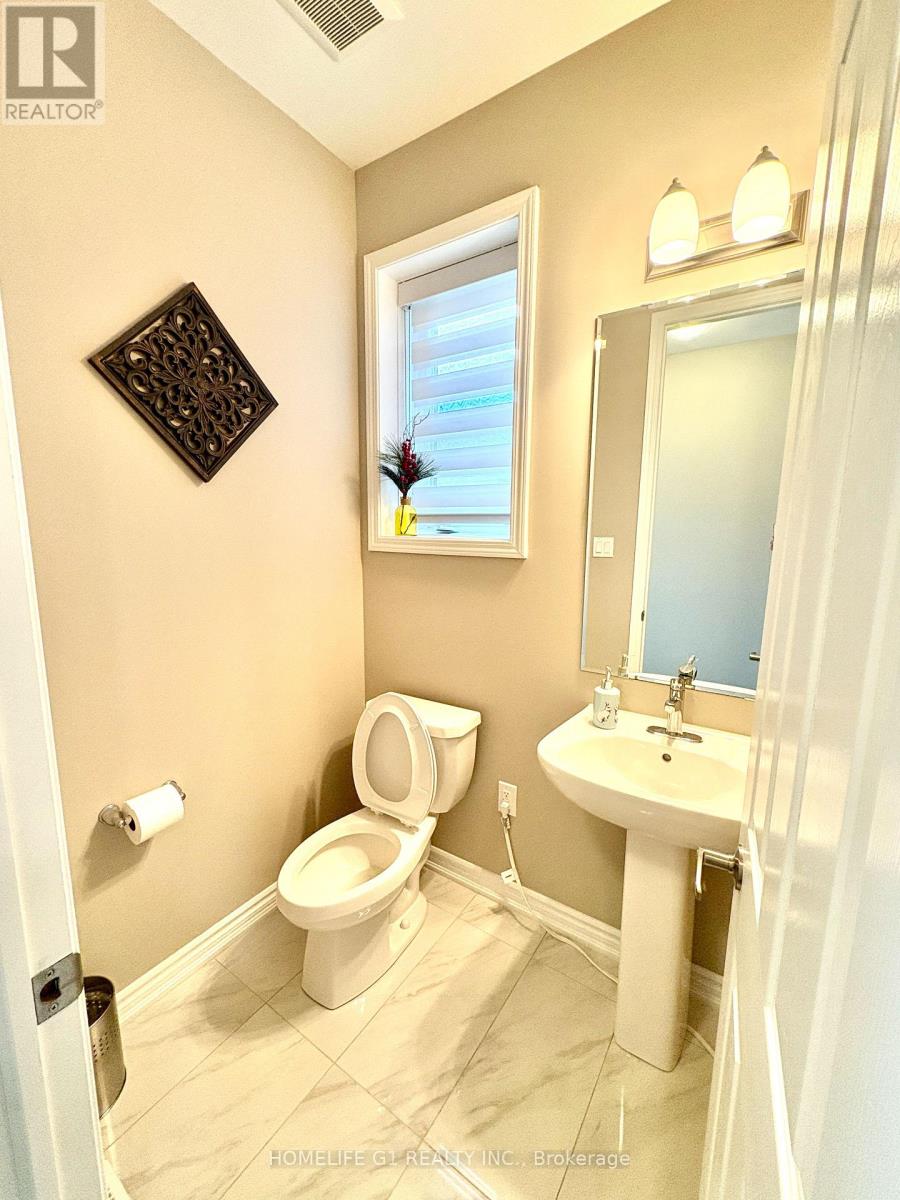
| 一楼 | Partial Bathroom | 1.37 m | 1.73 m | 1.37 m x 1.73 m |
| 一楼 | 餐厅 | 1.98 m | 3.15 m | 1.98 m x 3.15 m |
| 一楼 | 客厅 | 5.33 m | 5.31 m | 5.33 m x 5.31 m |
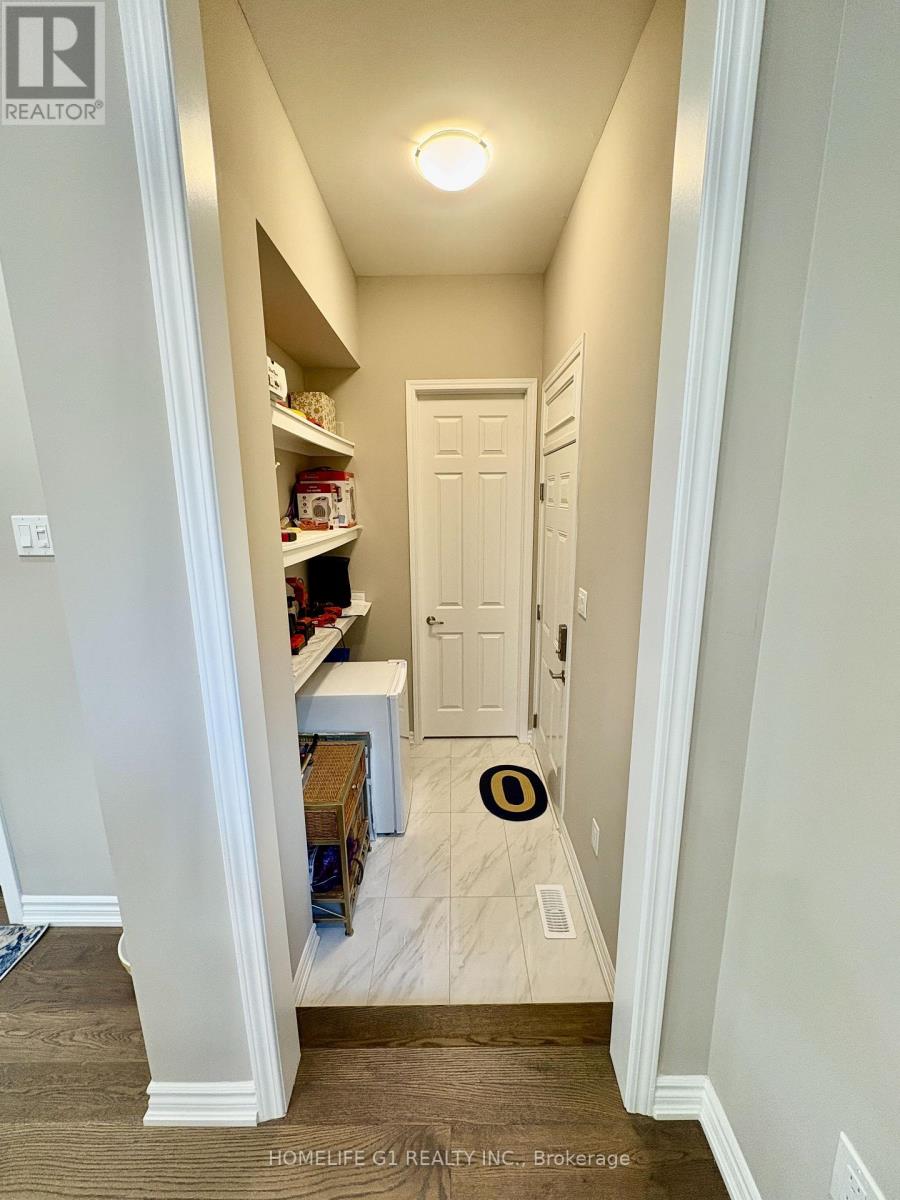
| 一楼 | Mud Room | 2.3 m | 1.52 m | 2.3 m x 1.52 m |
https://www.realtor.ca/real-estate/30301050/50-william-nador-street-kitchener

The trademarks REALTOR®, REALTORS®, and the REALTOR® logo are controlled by The Canadian Real Estate Association (CREA) and identify real estate professionals who are members of CREA. The trademarks MLS®, Multiple Listing Service® and the associated logos are owned by The Canadian Real Estate Association (CREA) and identify the quality of services provided by real estate professionals who are members of CREA. The trademark DDF® is owned by The Canadian Real Estate Association (CREA) and identifies CREA's Data Distribution Facility (DDF®)
Toronto Real Estate Board
Homelife G1 Realty Inc.
September 21 2026 06:09:38
