
50 Valera Drive Stoney Creek, Ontario L8E 4X7


$2,950 Monthly
Other, See Remarks
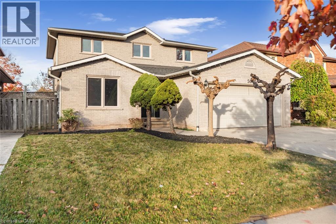
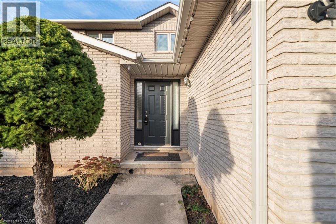
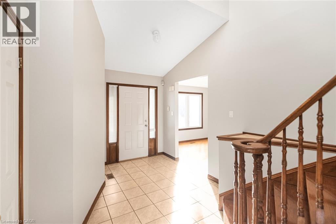
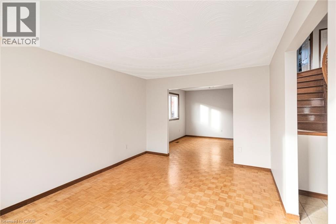
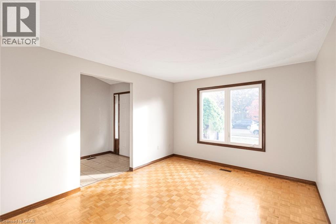
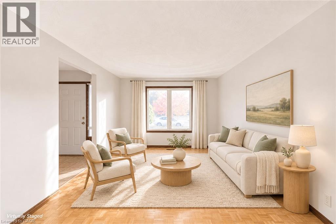
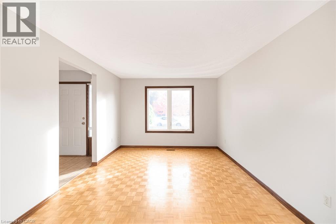
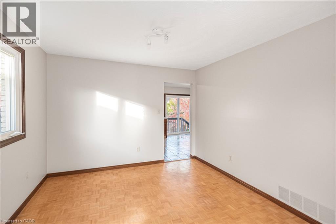
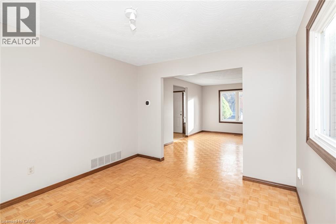
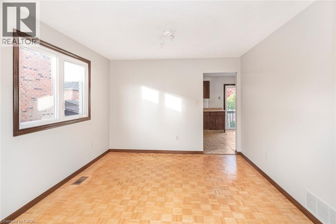
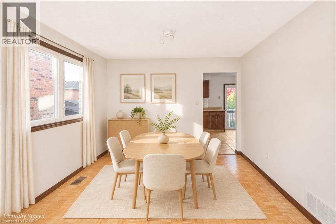
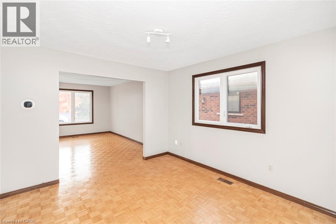
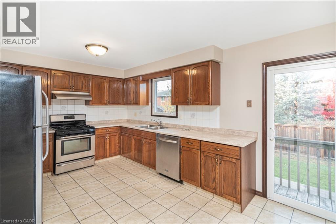
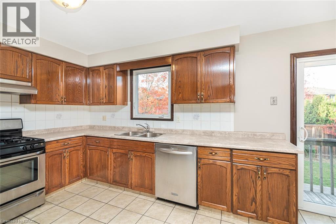
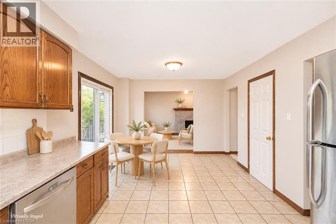
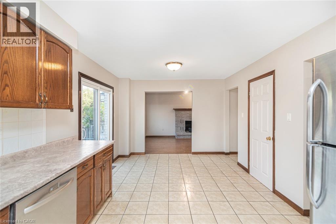
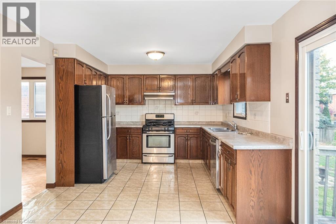
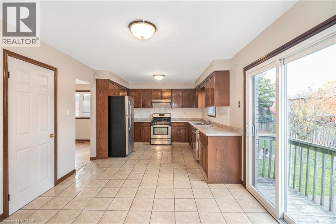
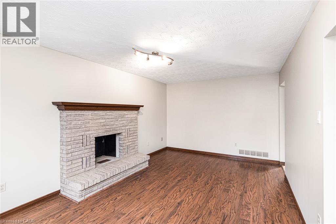
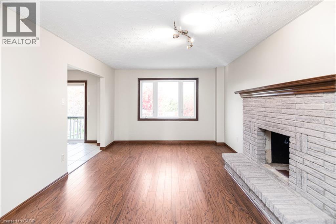
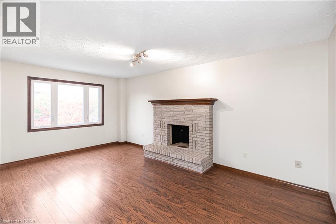
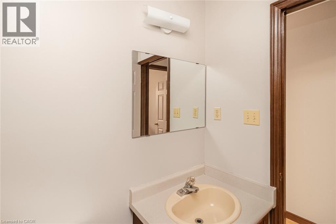
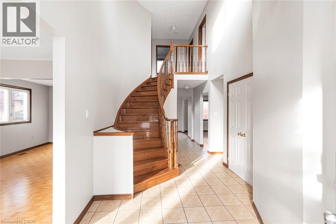
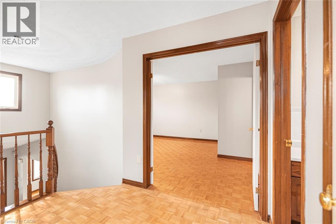
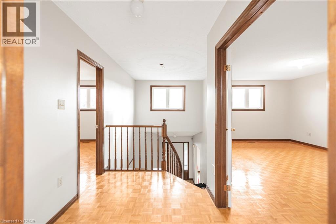
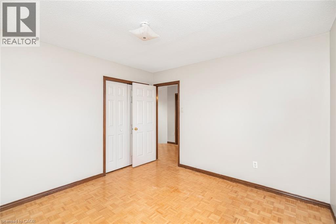
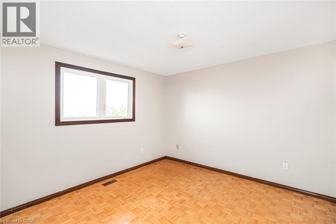
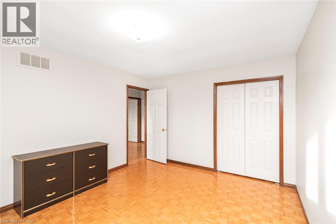
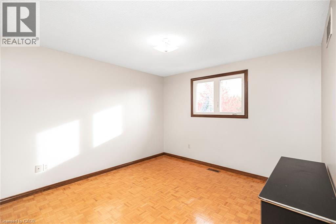
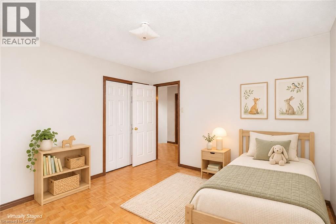
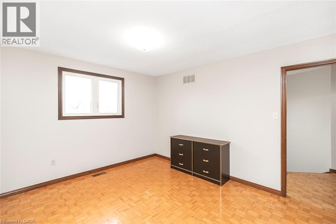
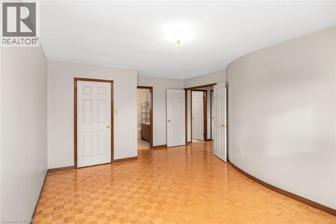
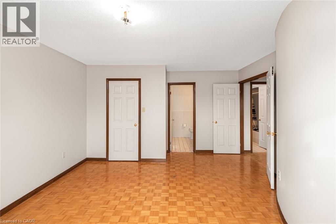
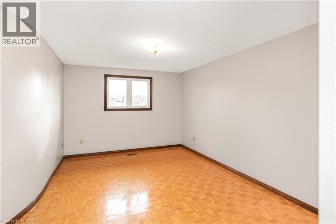
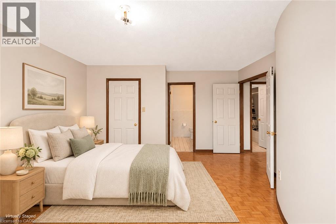
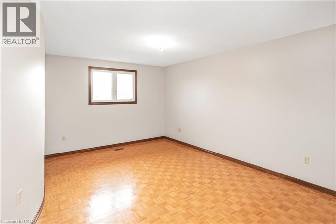
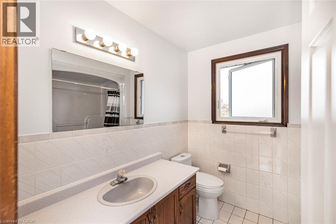
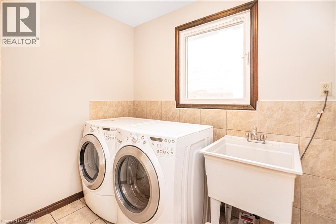
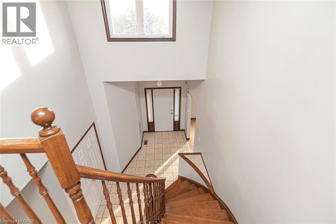
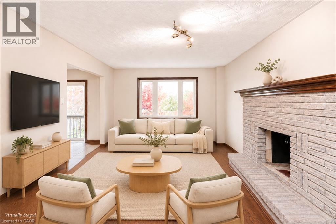
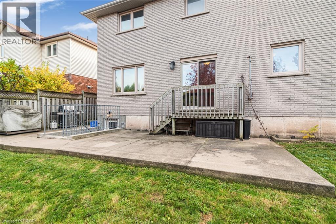
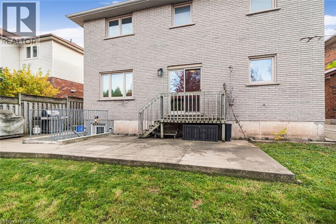
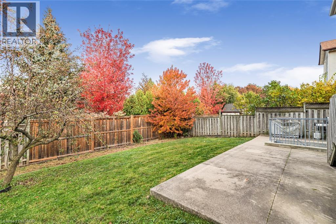
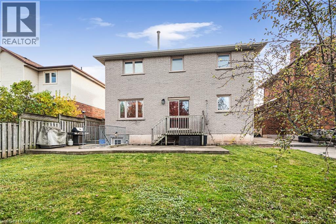
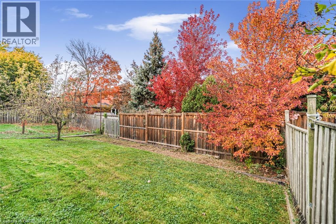
Enjoy approximately 2,200 sq. ft. of comfortable living space across the main and upper levels of this lovingly maintained home! Featuring 3 spacious bedrooms, 2.5 bathrooms, and convenient main-floor laundry, this home offers a functional layout perfect for comfortable everyday living. Additional features include: Access to a double-car garage, Use of the left side of the driveway only, Full use of the front yard, with tenant responsible for lawn maintenance and grass cutting, shared backyard. Tenant is responsible for snow removal. Freshly painted kitchen cabinets, stained and cleaned throughout. The tenant is responsible for 60% of utilities. Convenient access to major highways. This home has been lovingly cared for and maintained, and the owners are looking for tenants who will appreciate and care for it in the same way. A wonderful opportunity to enjoy a spacious home in a well-cared-for setting! One year lease, NO CATS, small dogs only please, rent plus utilities. (id:43681)
房源概要
| MLS® Number | 40875784 |
| 房源类型 | 民宅 |
| 附近的便利设施 | 公园, 礼拜场所 |
| 总车位 | 3 |
详 情
| 浴室 | 3 |
| 地上卧房 | 3 |
| 总卧房 | 3 |
| 家电类 | 烘干机, 冰箱, 炉子, 洗衣机 |
| 建筑风格 | Other |
| 地下室类型 | 没有 |
| 施工日期 | 1989 |
| 施工种类 | 独立屋 |
| 空调 | 中央空调 |
| 外墙 | 砖 |
| 客人卫生间(不包含洗浴) | 1 |
| 供暖方式 | 天然气 |
| 供暖类型 | 压力热风 |
| 储存空间 | 2 |
| 内部尺寸 | 2200 Sqft |
| 类型 | 独立屋 |
| 设备间 | 市政供水 |
车 位
| 附加车库 | |
| Open |
土地
| 入口类型 | Highway Nearby |
| 英亩数 | 无 |
| 土地便利设施 | 公园, 宗教场所 |
| 污水道 | 城市污水处理系统 |
| 土地深度 | 110 Ft |
| 土地宽度 | 47 Ft |
| 不规则大小 | 0.12 |
| Size Total | 0.12 Ac|unknown |
| 规划描述 | R3 |
房 间
| 楼 层 | 类 型 | 长 度 | 宽 度 | 面 积 |
|---|---|---|---|---|
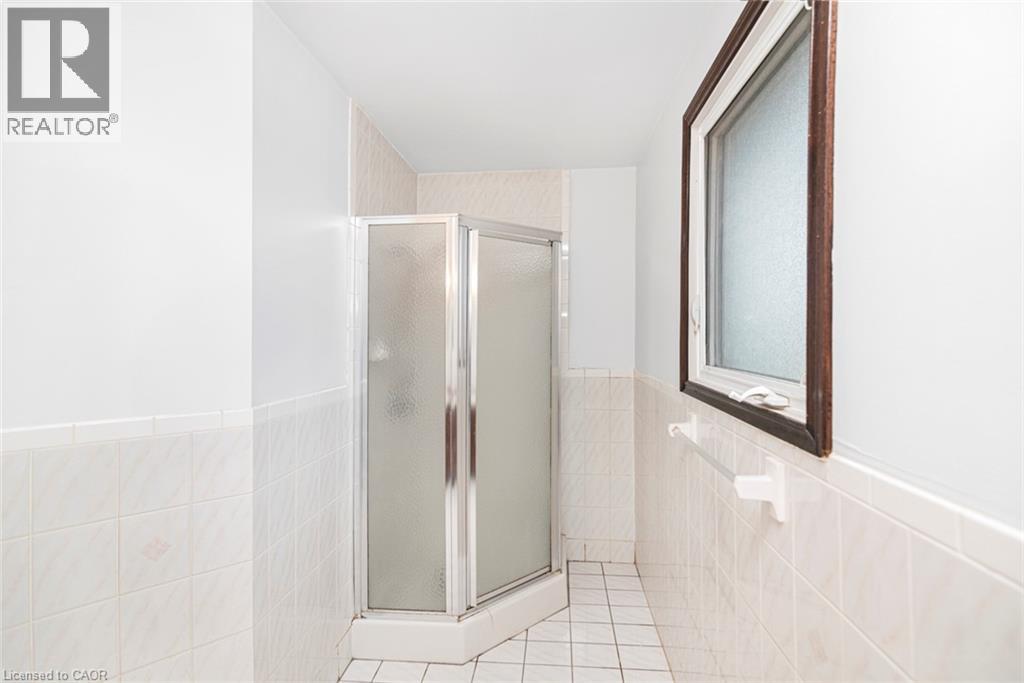
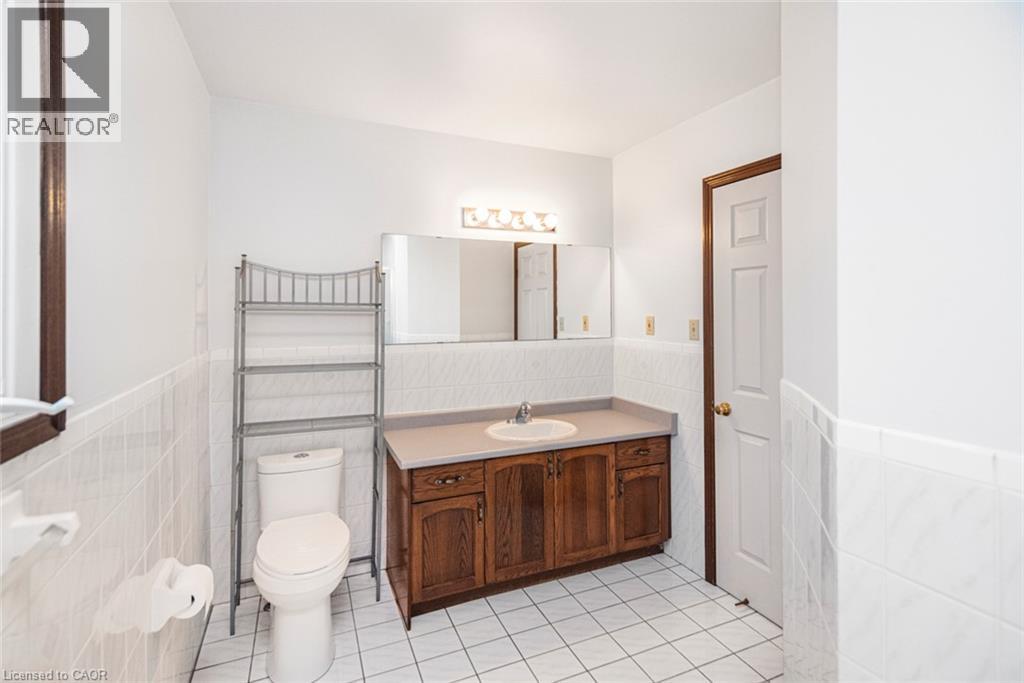
| 二楼 | 三件套卫生间 | 11'11'' x 7'7'' | ||
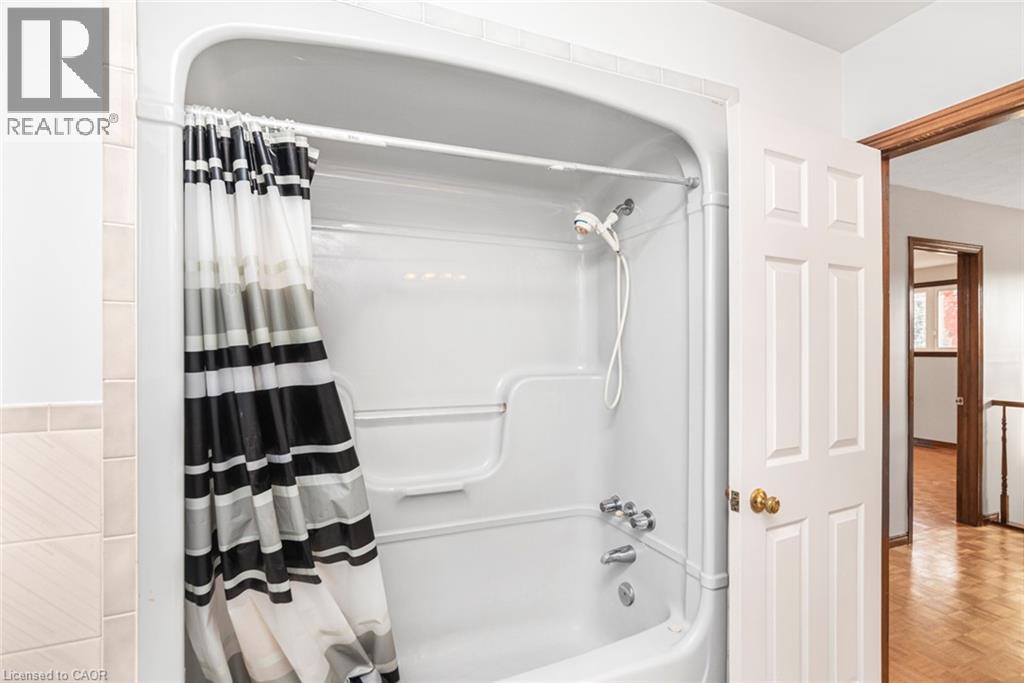
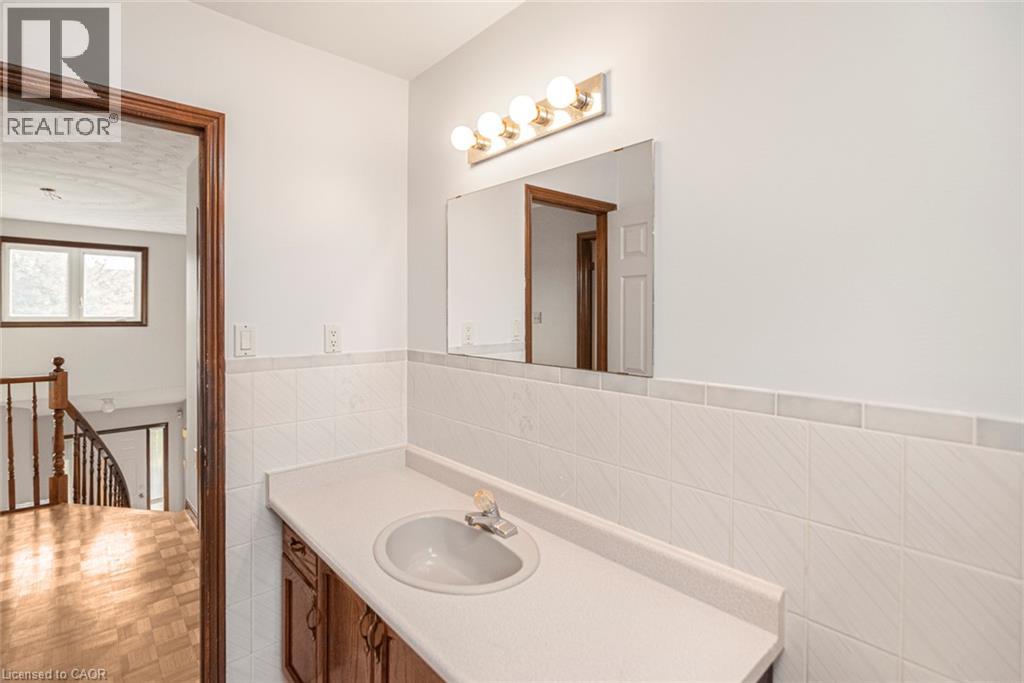
| 二楼 | 四件套浴室 | 7'6'' x 7'7'' | ||
| 二楼 | 卧室 | 11'2'' x 11'5'' | ||
| 二楼 | 卧室 | 13'5'' x 11'5'' | ||
| 二楼 | 主卧 | 19'0'' x 11'1'' | ||
| 一楼 | Breakfast | 8'3'' x 10'11'' | ||
| 一楼 | 两件套卫生间 | 4'6'' x 5'3'' | ||
| 一楼 | 洗衣房 | 5'9'' x 8'9'' | ||
| 一楼 | 家庭房 | 17'11'' x 11'4'' | ||
| 一楼 | 厨房 | 12'0'' x 10'11'' | ||
| 一楼 | 餐厅 | 11'5'' x 11'1'' | ||
| 一楼 | 客厅 | 15'2'' x 11'1'' |
https://www.realtor.ca/real-estate/30475359/50-valera-drive-stoney-creek

The trademarks REALTOR®, REALTORS®, and the REALTOR® logo are controlled by The Canadian Real Estate Association (CREA) and identify real estate professionals who are members of CREA. The trademarks MLS®, Multiple Listing Service® and the associated logos are owned by The Canadian Real Estate Association (CREA) and identify the quality of services provided by real estate professionals who are members of CREA. The trademark DDF® is owned by The Canadian Real Estate Association (CREA) and identifies CREA's Data Distribution Facility (DDF®)
REALTORS® Association of Hamilton-Burlington
Realty Network
November 03 2026 11:01:52
