
50 Tremont Drive St. Catharines (Glendale/glenridge), Ontario L2T 4A3


$1,199,000
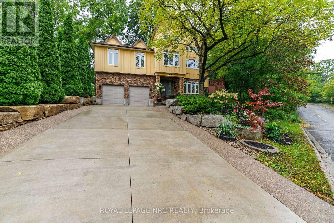
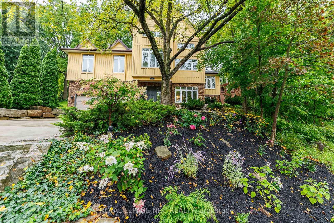
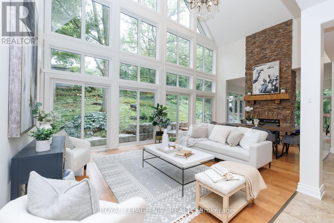
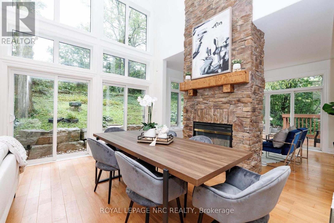
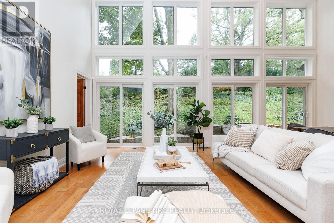
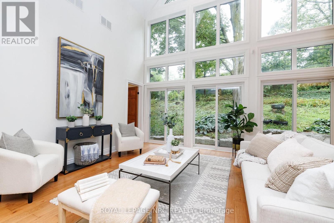
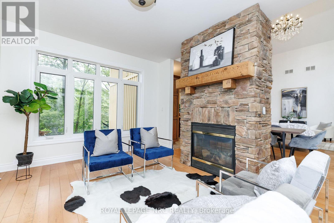
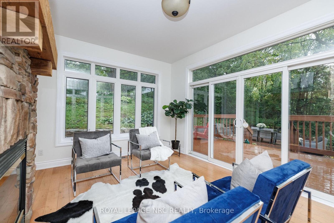
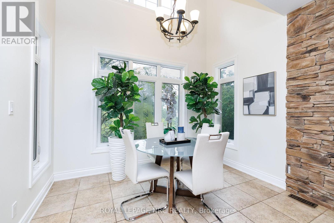
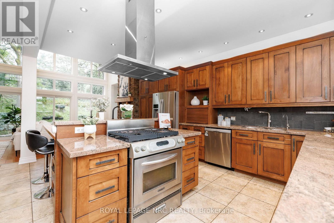
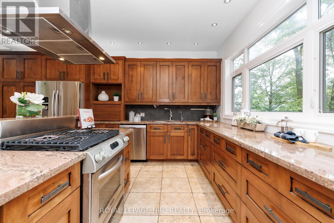
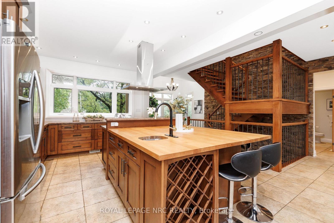
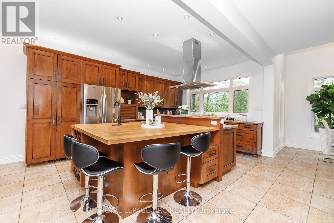
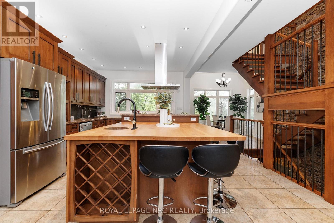
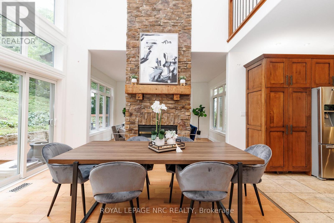
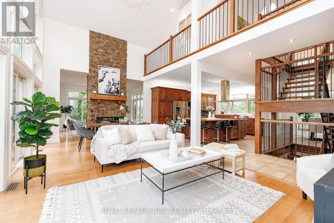
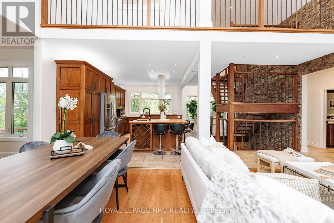
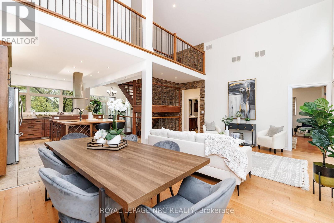
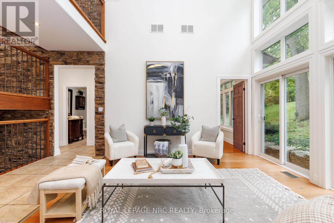
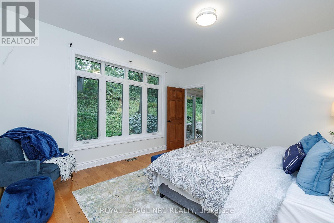
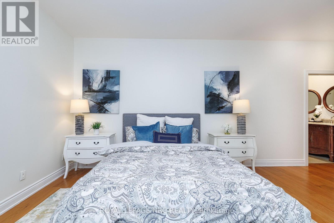
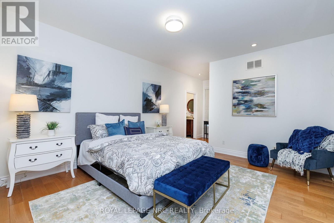
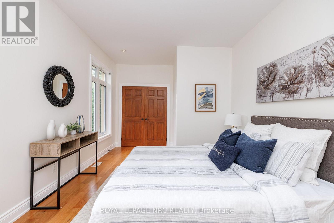
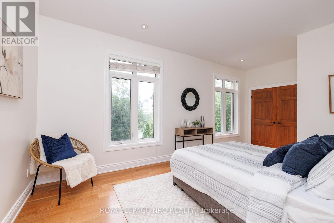
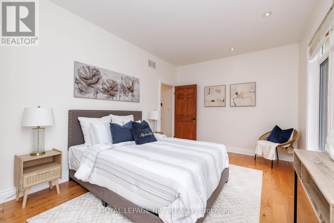
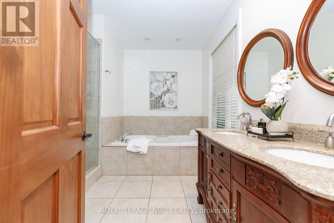
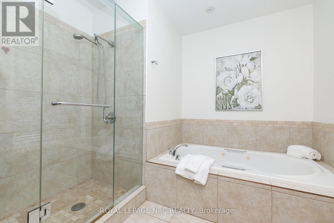
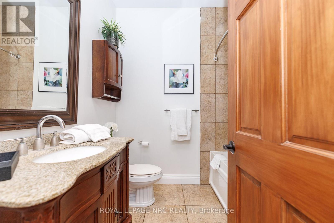
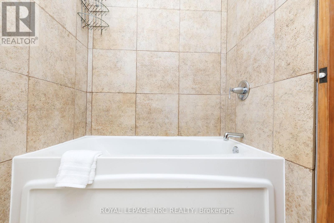
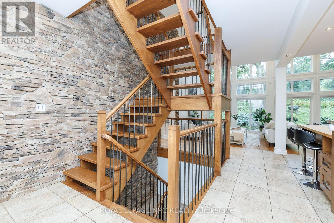
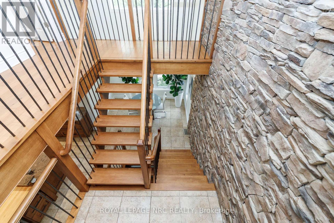
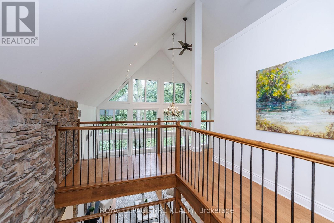
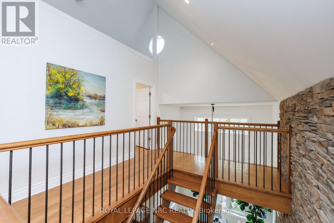
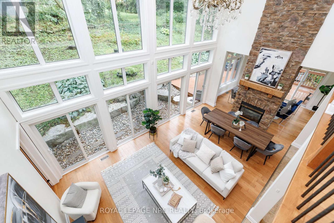
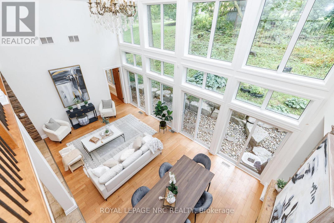
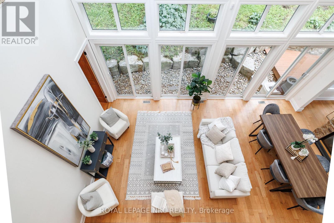
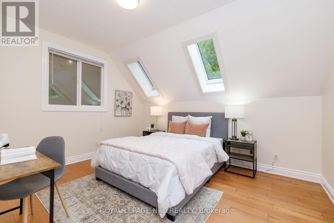
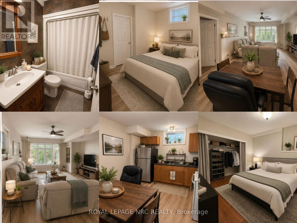
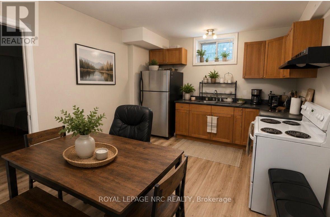
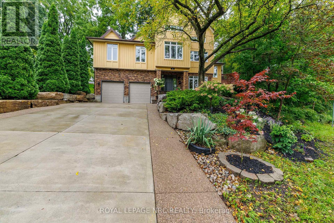
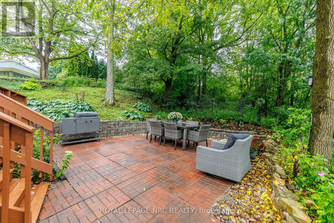
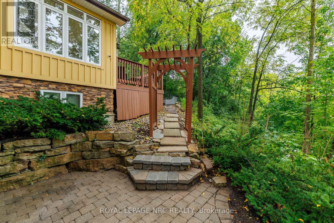
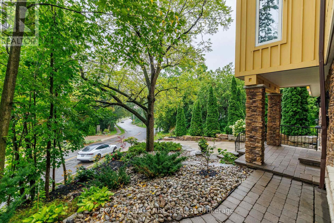
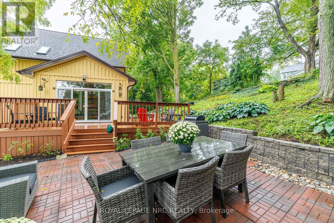
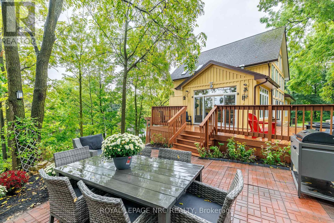
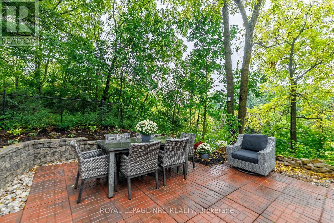
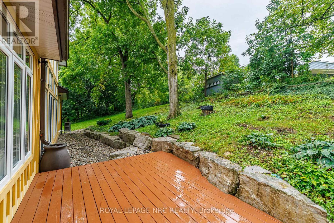
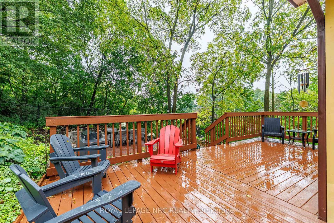
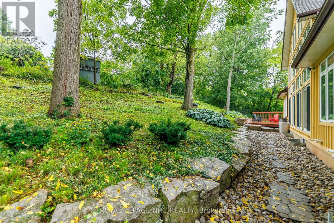
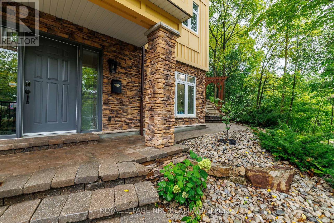
A truly unique hillside residence offering privacy, versatility, abundant natural light and exceptional city convenience. Tucked away in a peaceful setting, this one-of-a-kind home feels like a private retreat-yet is within walking distance of the Pen Centre, approximately seven minutes from Ridley College and downtown St. Catharines, 10 minutes from St. Catharines General Hospital, minutes from Highway 406 and the QEW, and approximately 20 minutes from Niagara Falls.Designed to embrace its elevated setting, the home features impressive craftsmanship, a dramatic 28-foot ceiling in the great room, nine-foot ceilings throughout and more than 90 windows that fill the interior with natural light. The main residence offers two bedrooms and two bathrooms on the main level, plus an additional bedroom upstairs. Marble countertops in the kitchen and bathrooms add an elegant finishing touch.A completely separate two-bedroom living space includes its own kitchen and bathroom-ideal for extended family, teenagers, guests, or potential rental income. It may also be reconnected to the main home for additional recreation or entertainment space. The hillside position provides the lower living areas with excellent above-grade exposure and natural light, while the property's natural slope offers helpful drainage advantages. Outside, mature greenery and peaceful surroundings create a Muskoka-like backyard retreat. Additional features include a double-car garage, concrete driveway, and a furnace replaced in 2020, AC 2024. A rare property combining privacy, character, flexibility, and convenience-this home must be experienced in person. An on-demand hot water heater is owned. (id:43681)
房源概要
| MLS® Number | X13734788 |
| 房源类型 | 民宅 |
| 社区名字 | 461 - Glendale/Glenridge |
| 特征 | 无地毯, 亲戚套间 |
| 总车位 | 8 |
| 结构 | Patio(s), Deck |
详 情
| 浴室 | 3 |
| 地上卧房 | 3 |
| 地下卧室 | 2 |
| 总卧房 | 5 |
| Age | 16 To 30 Years |
| 公寓设施 | Fireplace(s) |
| 家电类 | Garage Door Opener Remote(s), Water Heater - Tankless, Water Meter, Garburator, 洗碗机, 烘干机, Garage Door Opener, 炉子, Water Heater, 洗衣机, 冰箱 |
| 地下室进展 | 已装修 |
| 地下室功能 | Walk Out, Apartment In Basement, Separate Entrance |
| 地下室类型 | N/a (finished), Full, N/a, N/a |
| 施工种类 | 独立屋 |
| 空调 | 中央空调 |
| 外墙 | 乙烯基壁板, 砖 |
| 壁炉 | 有 |
| Fireplace Total | 1 |
| 地基类型 | 混凝土浇筑 |
| 供暖方式 | 天然气 |
| 供暖类型 | 压力热风 |
| 储存空间 | 2 |
| 内部尺寸 | 2000 - 2500 Sqft |
| 类型 | 独立屋 |
| 设备间 | 市政供水 |
车 位
| 附加车库 | |
| Garage |
土地
| 英亩数 | 无 |
| 污水道 | Sanitary Sewer |
| 土地深度 | 50 Ft |
| 土地宽度 | 132 Ft ,3 In |
| 不规则大小 | 132.3 X 50 Ft |
| 规划描述 | R1 |
房 间
| 楼 层 | 类 型 | 长 度 | 宽 度 | 面 积 |
|---|---|---|---|---|
| 二楼 | 浴室 | 11.9 m | 10.3 m | 11.9 m x 10.3 m |
| 二楼 | 浴室 | 7.4 m | 6.1 m | 7.4 m x 6.1 m |
| 二楼 | 洗衣房 | 8.2 m | 6.11 m | 8.2 m x 6.11 m |
| 二楼 | Eating Area | 10.1 m | 10.5 m | 10.1 m x 10.5 m |
| 二楼 | 厨房 | 16.7 m | 11.3 m | 16.7 m x 11.3 m |
| 二楼 | 家庭房 | 13.9 m | 11.6 m | 13.9 m x 11.6 m |
| 二楼 | 餐厅 | 11.3 m | 13.8 m | 11.3 m x 13.8 m |
| 二楼 | 客厅 | 12.9 m | 15.9 m | 12.9 m x 15.9 m |
| 二楼 | 主卧 | 14.3 m | 13.6 m | 14.3 m x 13.6 m |
| 二楼 | 第二卧房 | 10.9 m | 19.1 m | 10.9 m x 19.1 m |
| 三楼 | 其它 | 10.1 m | 17.6 m | 10.1 m x 17.6 m |
| 三楼 | 其它 | 11.1 m | 3.4 m | 11.1 m x 3.4 m |
| 三楼 | 第三卧房 | 13.11 m | 11.6 m | 13.11 m x 11.6 m |
| Lower Level | Bedroom 4 | 15.5 m | 12.5 m | 15.5 m x 12.5 m |
| Lower Level | Bedroom 5 | 12.5 m | 12.5 m | 12.5 m x 12.5 m |
| Lower Level | 厨房 | 12 m | 12.5 m | 12 m x 12.5 m |
| Lower Level | 浴室 | Measurements not available | ||
| Lower Level | 洗衣房 | Measurements not available | ||
| 一楼 | 门厅 | 8.8 m | 12.6 m | 8.8 m x 12.6 m |
| 一楼 | 客厅 | 15.5 m | 12.5 m | 15.5 m x 12.5 m |

The trademarks REALTOR®, REALTORS®, and the REALTOR® logo are controlled by The Canadian Real Estate Association (CREA) and identify real estate professionals who are members of CREA. The trademarks MLS®, Multiple Listing Service® and the associated logos are owned by The Canadian Real Estate Association (CREA) and identify the quality of services provided by real estate professionals who are members of CREA. The trademark DDF® is owned by The Canadian Real Estate Association (CREA) and identifies CREA's Data Distribution Facility (DDF®)
Niagara Association of REALTORS®
Royal LePage Nrc Realty
September 20 2026 04:24:35
