
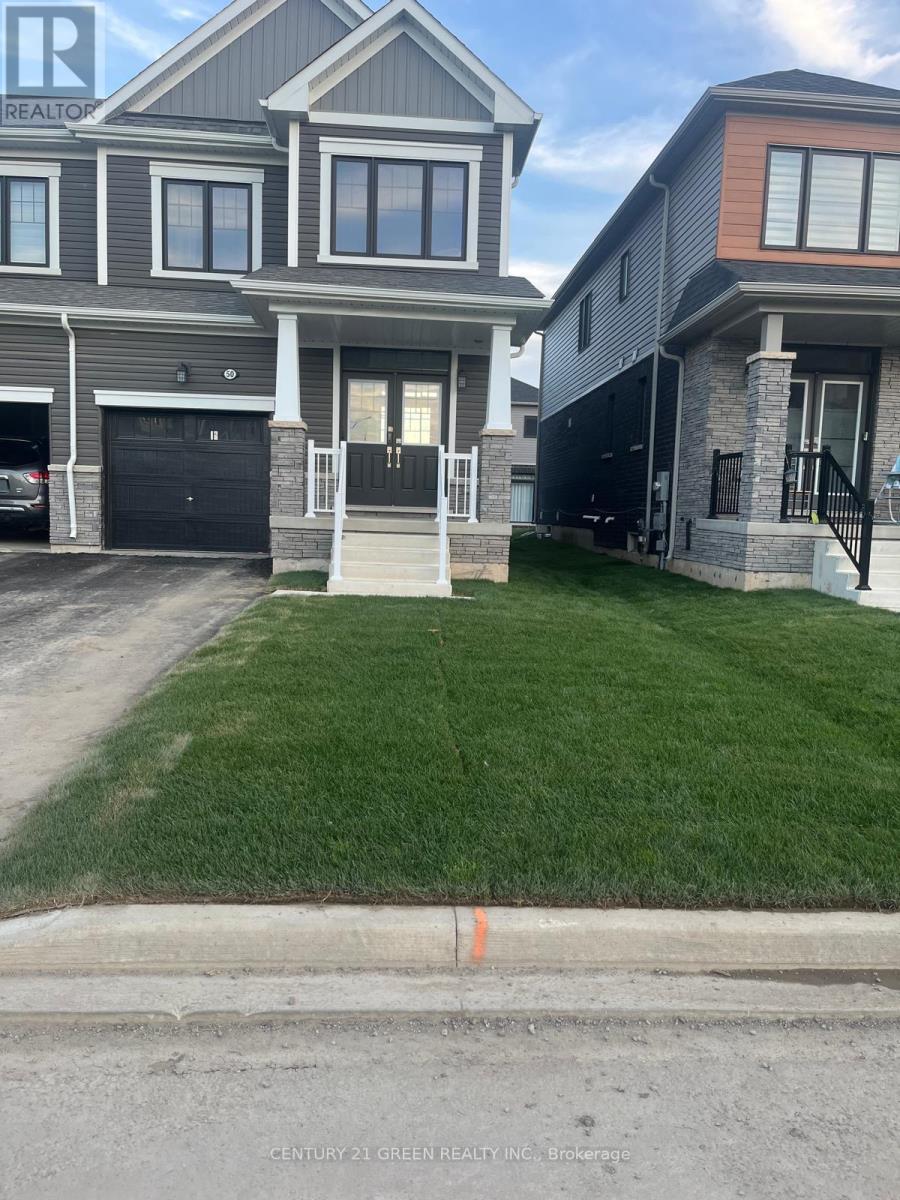
50 Sunflower Crescent Thorold (Hurricane/merrittville), Ontario L3B 0L3


$638,000
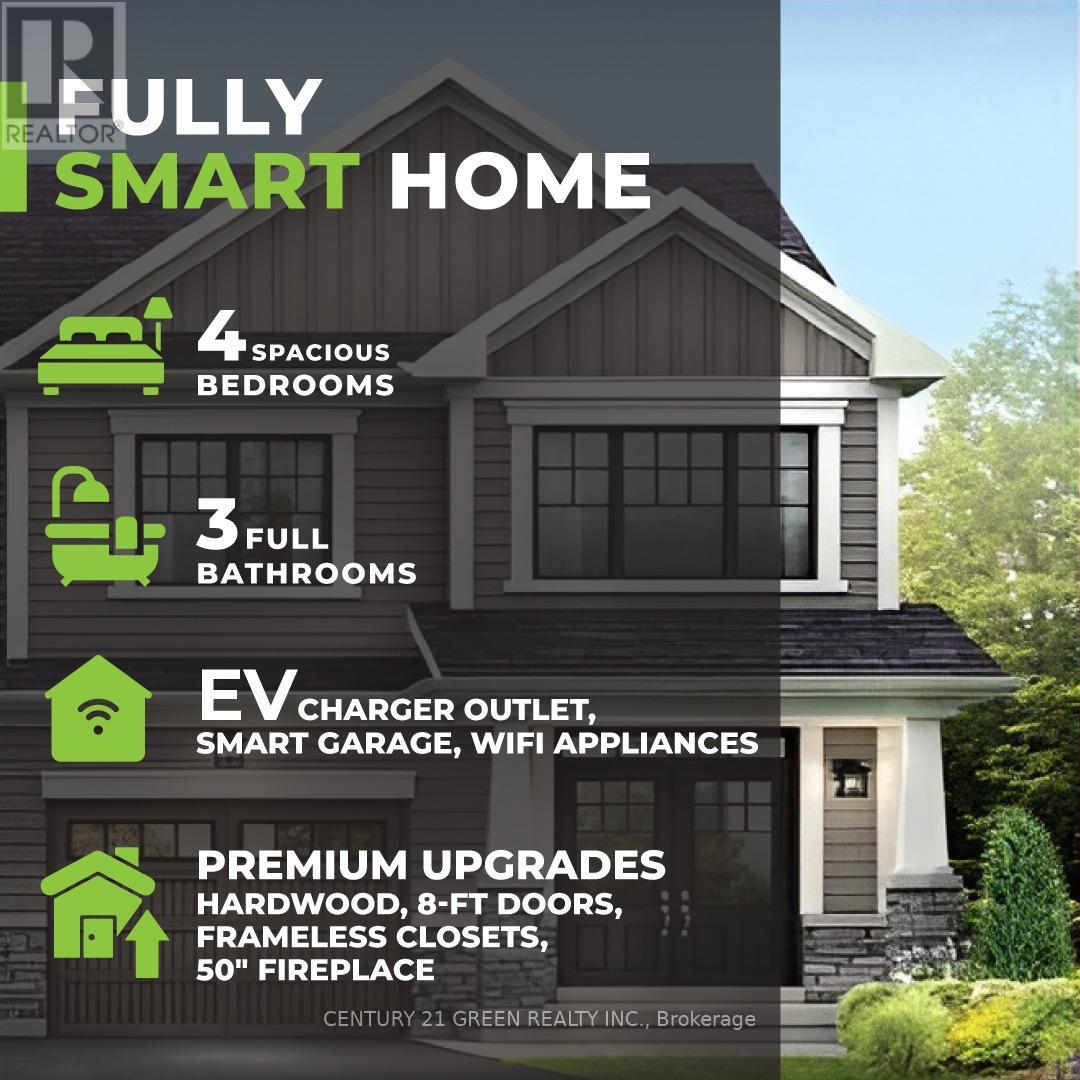
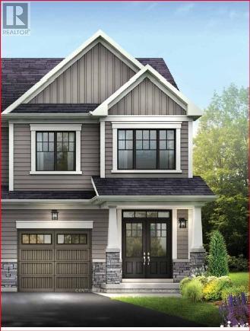
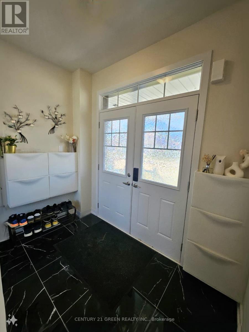
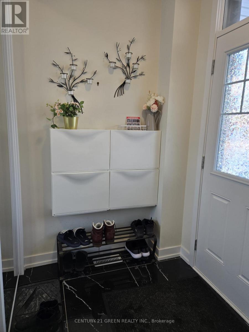
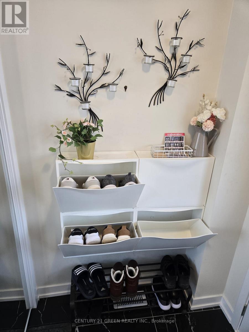
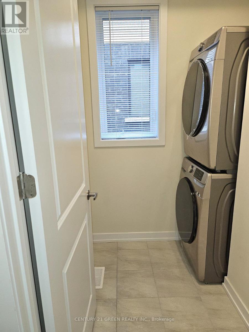
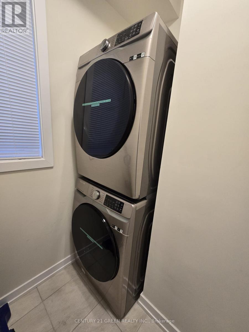
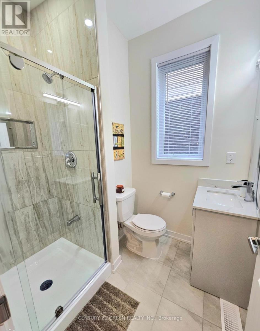
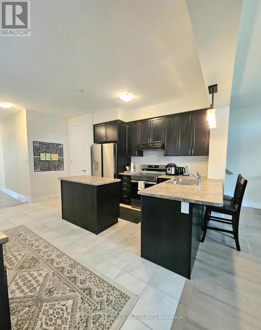
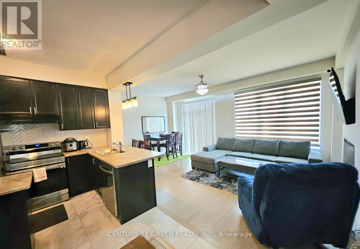
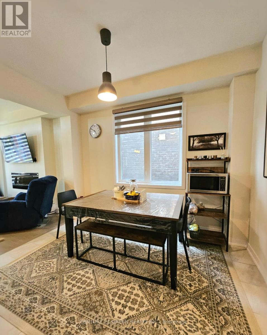
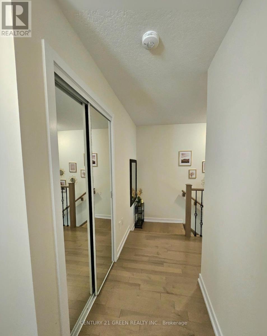
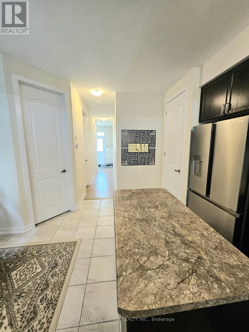
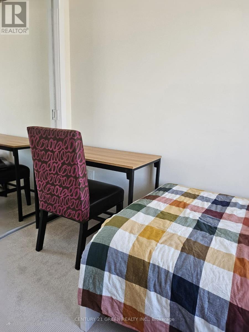
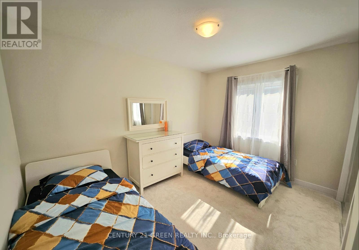
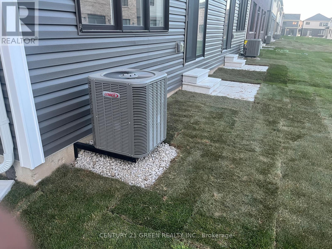
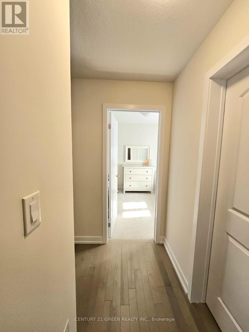
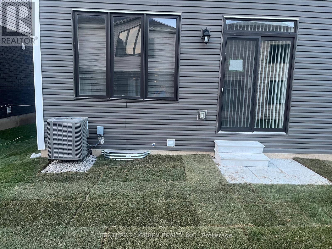
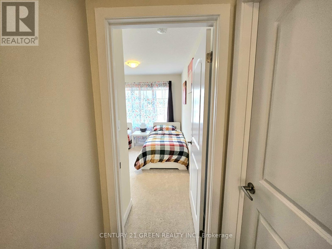
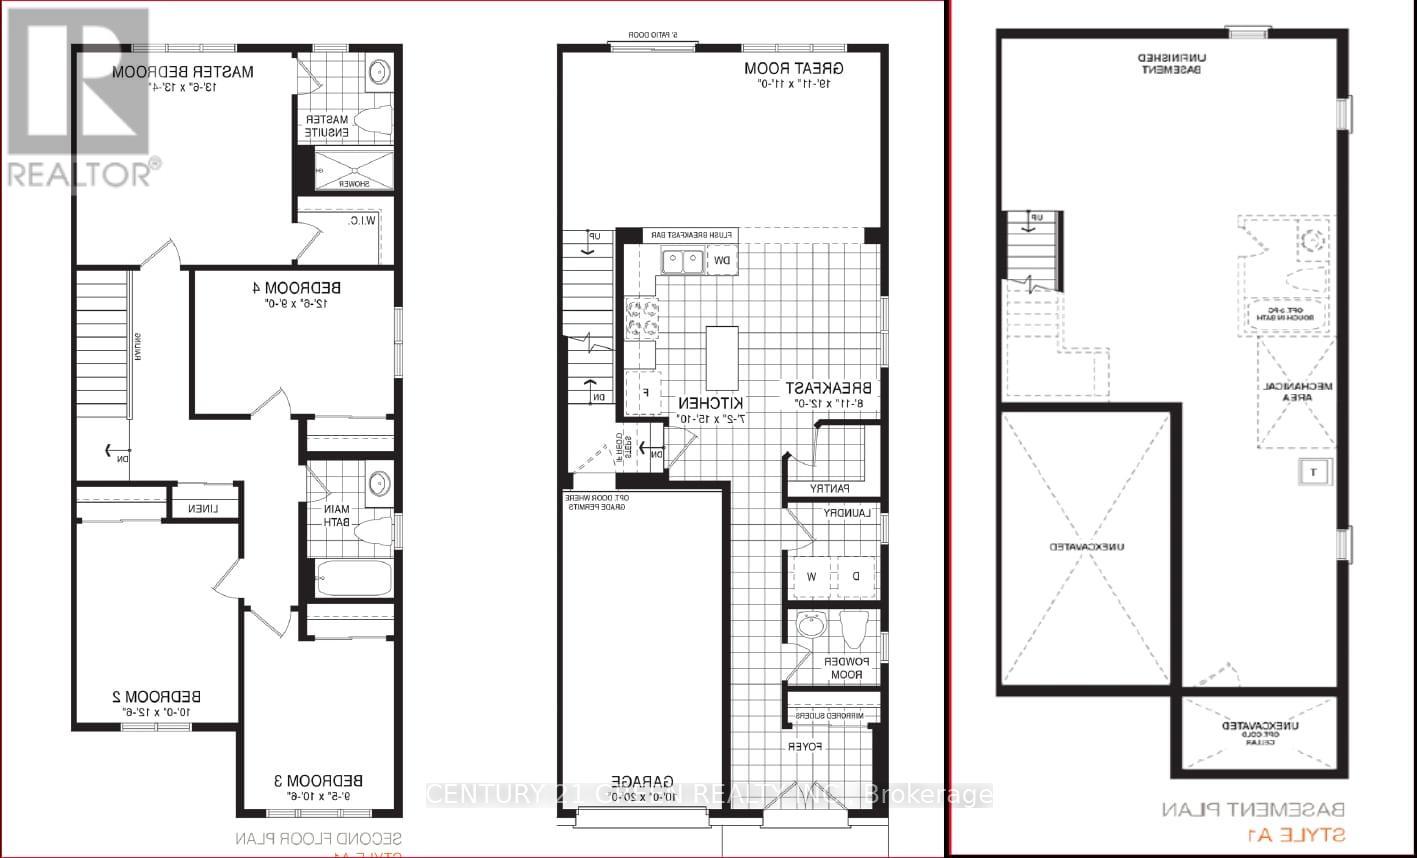
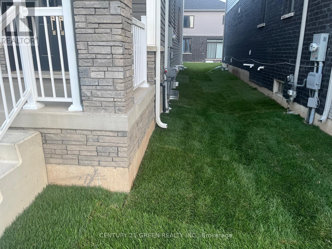
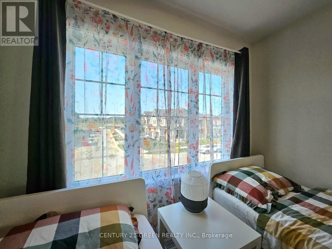
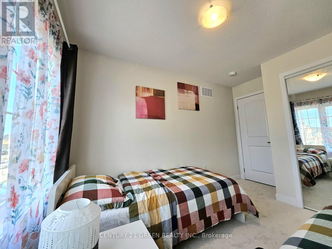
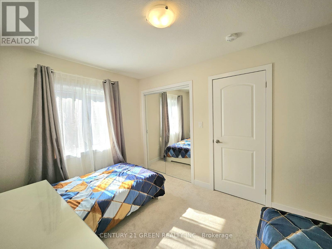
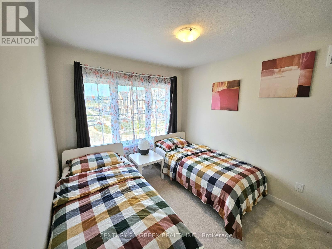
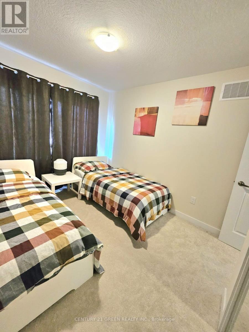
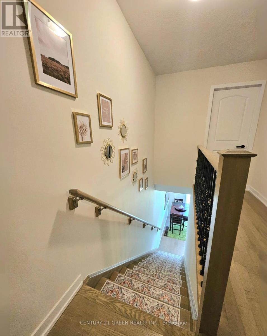
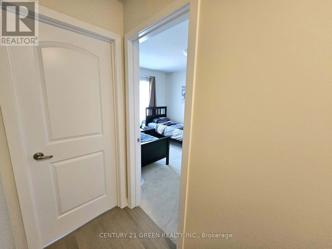
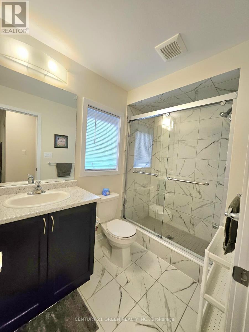
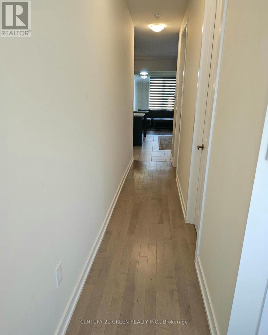
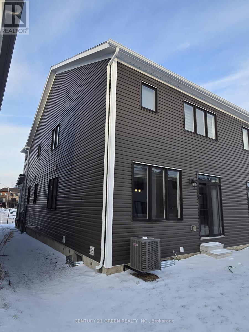
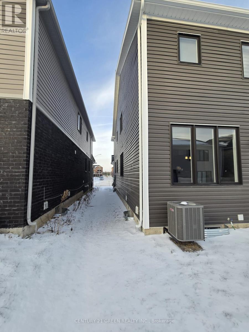
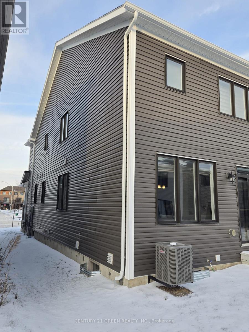
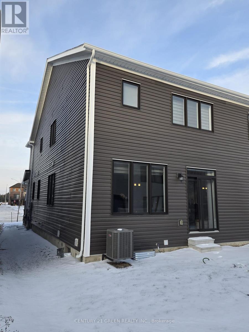
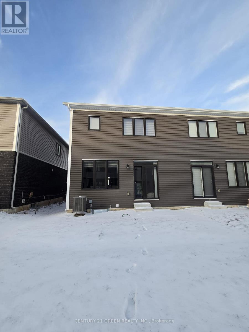
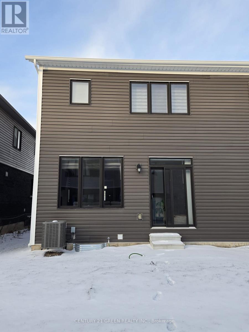
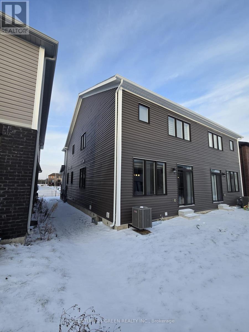
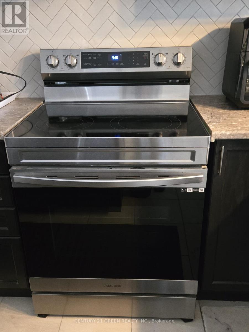
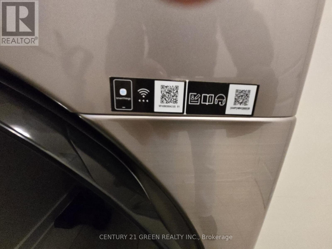
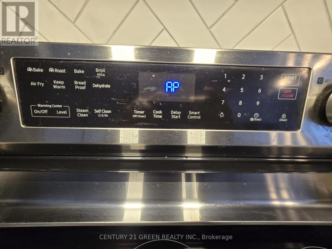
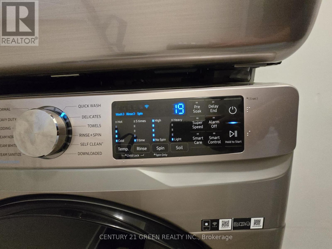
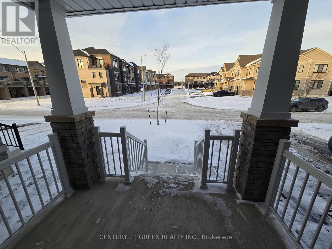
Welcome to a nearly new (2023), Fully smart semi-detached home that blends modern convenience with premium style. This 4-bedroom, 3 full bathroom home features a rare 2-car driveway plus a 10-ft wide garage. Designed for contemporary living, it is equipped with an EV charger, WiFi-enabled appliances, and a smart garage system. Enjoy high-end finishes throughout, including hardwood floors, 8-ft doors, and a frameless glass shower. The finished basement features larger windows and rough-ins for future expansion. Nestled in a vibrant new community, it offers quick access to highways, Niagara Falls, Brock University, and local parks.Key Details:Model: Empire Birchdale Semi-Detached - Style A2Square Footage: 1,754 sq.ft. 4 spacious bedrooms on the second level Bathrooms: 3 full bathrooms, including a primary ensuite Parking: 2-car driveway + 10-ft wide garage (a rare find in the area)Upgraded electrical panel, 50" electric fireplace, luxury finishes throughout. Smart Home. With Tons of upgrades. Ev charger. Wifi appliances. (id:43681)
房源概要
| MLS® Number | X13224122 |
| 房源类型 | 民宅 |
| 社区名字 | 562 - Hurricane/Merrittville |
| 设备类型 | 热水器 |
| 总车位 | 4 |
| 租赁设备类型 | 热水器 |
详 情
| 浴室 | 3 |
| 地上卧房 | 4 |
| 总卧房 | 4 |
| Age | 0 To 5 Years |
| 家电类 | All |
| 地下室功能 | Separate Entrance |
| 地下室类型 | Full |
| 施工种类 | Semi-detached |
| 空调 | 中央空调 |
| 外墙 | 铝壁板, 混凝土 |
| 壁炉 | 有 |
| Flooring Type | Ceramic |
| 地基类型 | 混凝土 |
| 供暖方式 | 天然气 |
| 供暖类型 | 压力热风 |
| 储存空间 | 2 |
| 内部尺寸 | 1500 - 2000 Sqft |
| 类型 | 独立屋 |
| 设备间 | 市政供水 |
车 位
| Garage |
土地
| 英亩数 | 无 |
| 污水道 | Sanitary Sewer |
| 土地深度 | 92 Ft ,1 In |
| 土地宽度 | 25 Ft ,7 In |
| 不规则大小 | 25.6 X 92.1 Ft |
房 间
| 楼 层 | 类 型 | 长 度 | 宽 度 | 面 积 |
|---|---|---|---|---|
| 二楼 | 主卧 | 4.15 m | 4.08 m | 4.15 m x 4.08 m |
| 二楼 | 第二卧房 | 3.05 m | 3.84 m | 3.05 m x 3.84 m |
| 二楼 | 第三卧房 | 2.9 m | 3.23 m | 2.9 m x 3.23 m |
| 二楼 | Bedroom 4 | 3.84 m | 2.7 m | 3.84 m x 2.7 m |
| 一楼 | 厨房 | 2.19 m | 4.6 m | 2.19 m x 4.6 m |
| 一楼 | Eating Area | 2.47 m | 3.66 m | 2.47 m x 3.66 m |
| 一楼 | 大型活动室 | 5.82 m | 3.35 m | 5.82 m x 3.35 m |

The trademarks REALTOR®, REALTORS®, and the REALTOR® logo are controlled by The Canadian Real Estate Association (CREA) and identify real estate professionals who are members of CREA. The trademarks MLS®, Multiple Listing Service® and the associated logos are owned by The Canadian Real Estate Association (CREA) and identify the quality of services provided by real estate professionals who are members of CREA. The trademark DDF® is owned by The Canadian Real Estate Association (CREA) and identifies CREA's Data Distribution Facility (DDF®)
Toronto Real Estate Board
Century 21 Green Realty Inc.
June 01 2026 08:16:18
