
50 Stoney Creek Drive Markham (Greensborough), Ontario L6E 0K3


$1,625,000
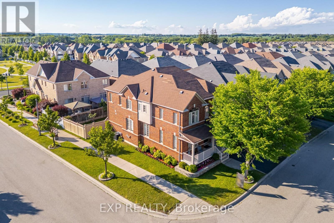
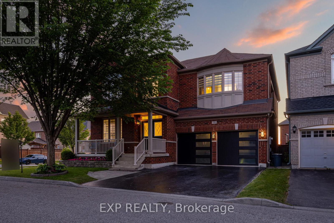
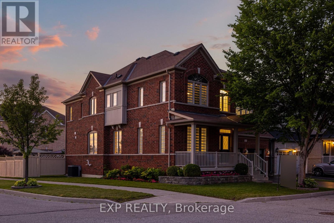
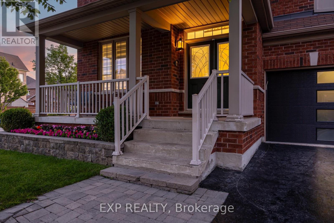
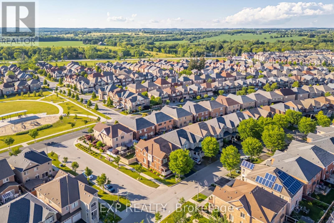
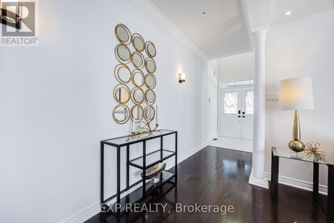
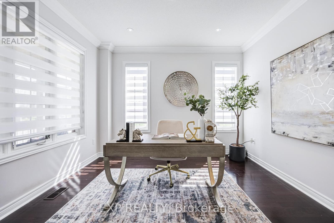
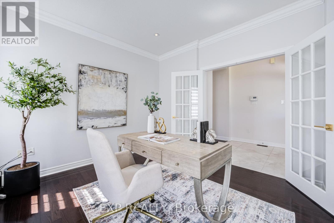
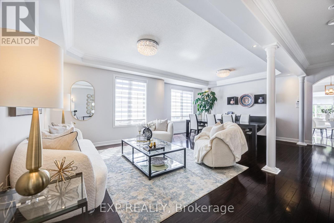
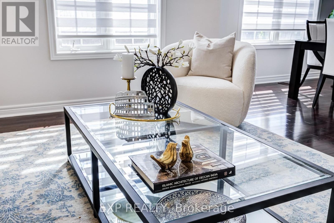
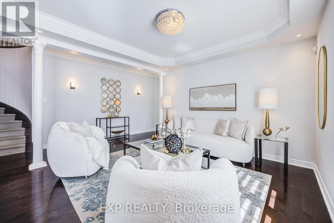
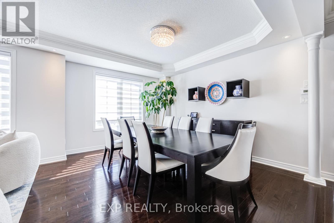
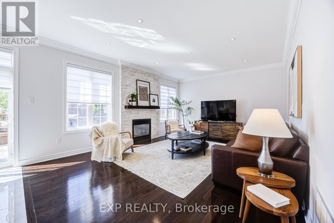
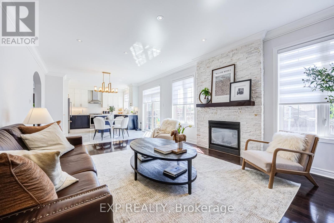
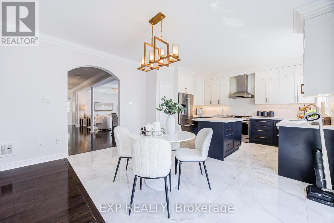
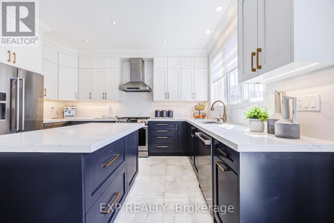
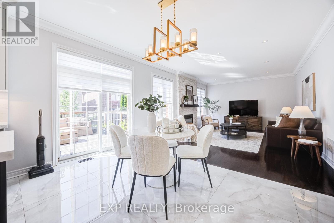
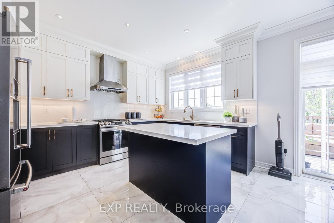
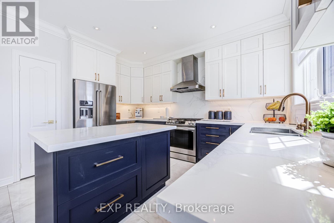
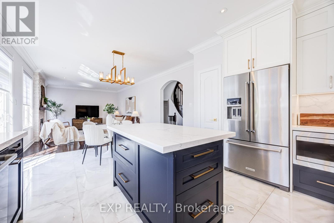
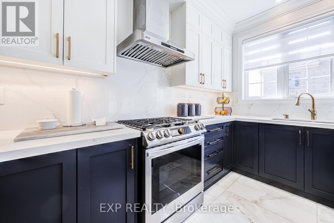
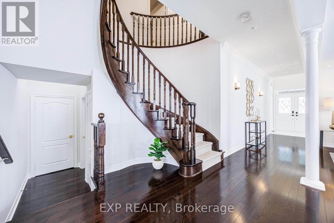
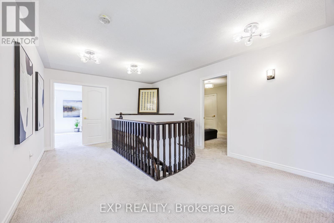
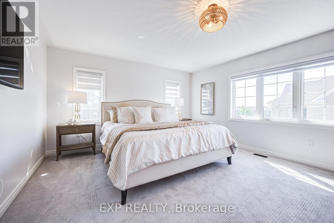
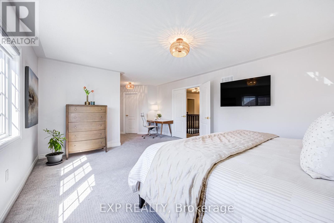
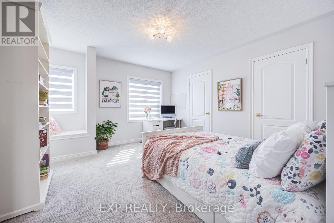
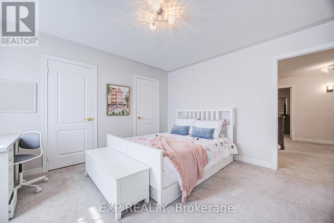
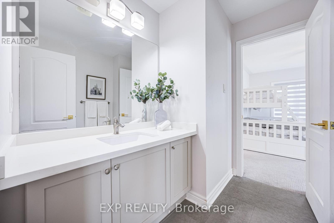
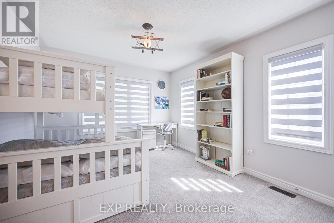
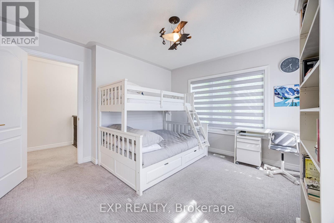
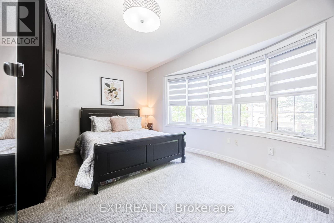
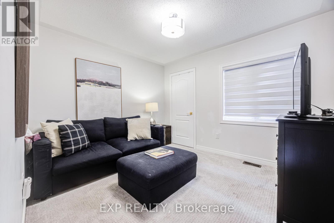
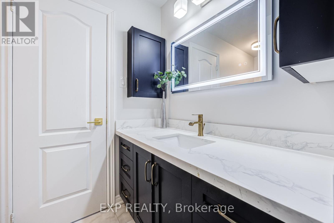
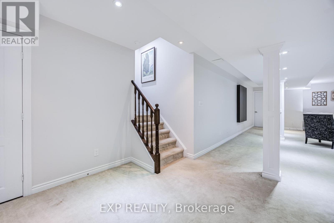
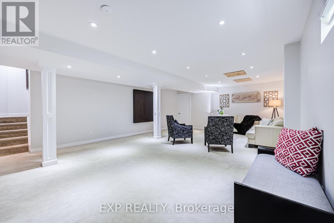
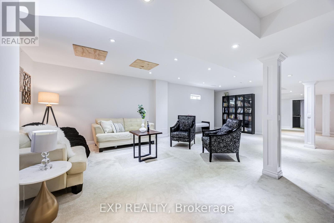
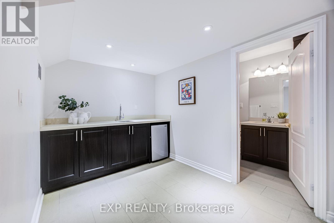
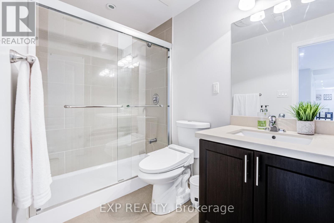
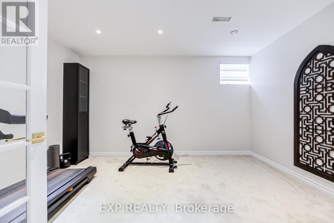
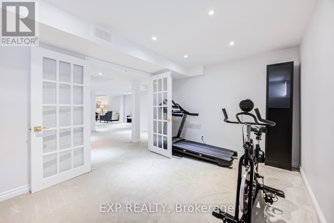
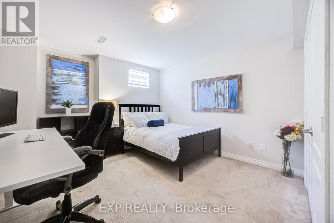
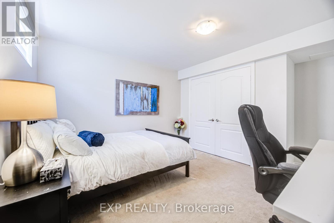
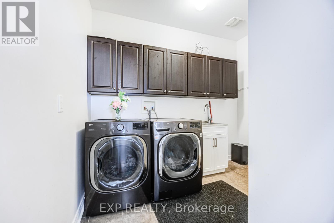
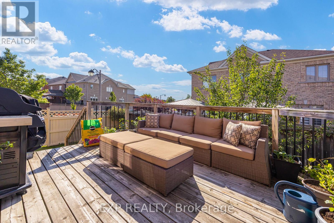
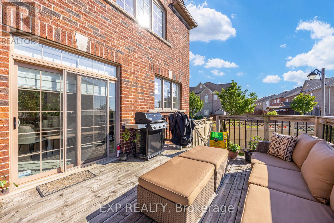
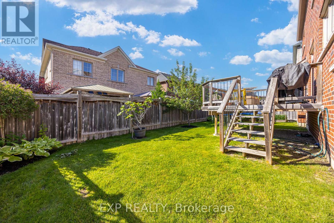
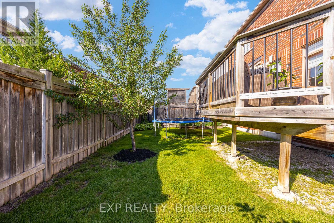
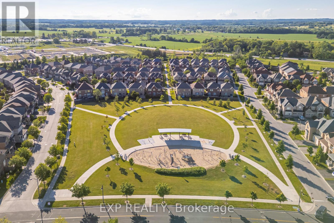
Experience refined family living in the heart of Greensborough. Perfectly positioned on a premium, professionally landscaped corner lot with exceptional curb appeal, this exquisite 6-bedroom residence showcases timeless elegance, luxurious upgrades, and an exceptional layout. Step into the grand open-to-above foyer, where a stunning circular staircase and show-stopping chandelier create an unforgettable first impression. Flooded with natural light, the home features sophisticated finishes, rich hardwood flooring, beautiful blinds, and thoughtfully curated lighting that enhance its warm yet elegant atmosphere. At the heart of the home is a dream chef's kitchen featuring premium high-end appliances, a natural gas stove, oversized centre island with breakfast bar, abundant cabinetry, and seamless flow into the spacious family room anchored by a cozy natural gas fireplace, creating the perfect setting for everyday living and effortless entertaining. Designed with growing families in mind, the upper level offers 5 generous bedrooms, 4 of which are thoughtfully paired with convenient Jack & Jill bathroom access, plus a luxurious primary suite featuring enormous walk-in closets and a spa-inspired ensuite designed for ultimate relaxation. The professionally finished lower level adds a 6th bedroom and outstanding flexibility with in-law suite potential, complete with a full bathroom, wet bar, and an expansive recreation and living area, ideal for extended family, overnight guests, or multi-generational living. Additional highlights include main floor laundry, a fully fenced backyard with a large deck perfect for outdoor entertaining, and exceptional pride of ownership throughout. Ideally located just minutes from GO Transit, top-rated Bur Oak Secondary School, parks, shopping, restaurants, banks, and everyday conveniences, this remarkable home delivers exceptional space, comfort, style, and an unbeatable family lifestyle in one of Markham's most sought-after communities. (id:43681)
房源概要
| MLS® Number | N13582328 |
| 房源类型 | 民宅 |
| 社区名字 | Greensborough |
| 附近的便利设施 | 公园, 学校, 公共交通, 医院 |
| 设备类型 | 热水器, Furnace |
| 特征 | 亲戚套间 |
| 总车位 | 4 |
| 租赁设备类型 | 热水器, Furnace |
| 结构 | Deck |
详 情
| 浴室 | 4 |
| 地上卧房 | 5 |
| 地下卧室 | 1 |
| 总卧房 | 6 |
| Age | 6 To 15 Years |
| 公寓设施 | Fireplace(s) |
| 家电类 | Garage Door Opener Remote(s), 洗碗机, 烘干机, 微波炉, Hood 电扇, 炉子, 洗衣机, 冰箱 |
| 地下室进展 | 已装修 |
| 地下室类型 | 全完工 |
| 施工种类 | 独立屋 |
| 空调 | 中央空调 |
| 外墙 | 砖 |
| 壁炉 | 有 |
| Fireplace Total | 1 |
| 地基类型 | 混凝土浇筑 |
| 供暖方式 | 天然气 |
| 供暖类型 | 压力热风 |
| 储存空间 | 2 |
| 内部尺寸 | 3000 - 3500 Sqft |
| 类型 | 独立屋 |
| 设备间 | 市政供水 |
车 位
| 附加车库 | |
| Garage |
土地
| 英亩数 | 无 |
| 围栏类型 | Fully Fenced |
| 土地便利设施 | 公园, 学校, 公共交通, 医院 |
| 污水道 | Sanitary Sewer |
| 土地深度 | 72 Ft ,10 In |
| 土地宽度 | 45 Ft ,6 In |
| 不规则大小 | 45.5 X 72.9 Ft |
| 规划描述 | R2s(h) |
房 间
| 楼 层 | 类 型 | 长 度 | 宽 度 | 面 积 |
|---|---|---|---|---|
| 二楼 | 其它 | 1.64 m | 1.84 m | 1.64 m x 1.84 m |
| 二楼 | 卧室 | 3.65 m | 3.85 m | 3.65 m x 3.85 m |
| 二楼 | 浴室 | 3.98 m | 3.07 m | 3.98 m x 3.07 m |
| 二楼 | 卧室 | 4.09 m | 3.77 m | 4.09 m x 3.77 m |
| 二楼 | 主卧 | 8.04 m | 4.32 m | 8.04 m x 4.32 m |
| 二楼 | 卧室 | 3.1 m | 3.47 m | 3.1 m x 3.47 m |
| 二楼 | 浴室 | 3.1 m | 1.58 m | 3.1 m x 1.58 m |
| 二楼 | 其它 | 4.38 m | 1.42 m | 4.38 m x 1.42 m |
| 二楼 | 浴室 | 1.97 m | 1.68 m | 1.97 m x 1.68 m |
| 二楼 | 卧室 | 4.91 m | 3.46 m | 4.91 m x 3.46 m |
| 地下室 | 卧室 | 3.76 m | 3.68 m | 3.76 m x 3.68 m |
| 地下室 | 娱乐,游戏房 | 5.32 m | 8.39 m | 5.32 m x 8.39 m |
| 地下室 | Exercise Room | 4.06 m | 3.05 m | 4.06 m x 3.05 m |
| 地下室 | 浴室 | 3.05 m | 1.55 m | 3.05 m x 1.55 m |
| 地下室 | 起居室 | 3.99 m | 3.65 m | 3.99 m x 3.65 m |
| 地下室 | 其它 | 2.02 m | 2.55 m | 2.02 m x 2.55 m |
| 地下室 | 其它 | 3.05 m | 2.36 m | 3.05 m x 2.36 m |
| 一楼 | Eating Area | 2.37 m | 4.28 m | 2.37 m x 4.28 m |
| 一楼 | 客厅 | 4.04 m | 3.82 m | 4.04 m x 3.82 m |
| 一楼 | 其它 | 1.73 m | 1.79 m | 1.73 m x 1.79 m |
| 一楼 | 门厅 | 2.11 m | 1.81 m | 2.11 m x 1.81 m |
| 一楼 | 厨房 | 3.22 m | 4.16 m | 3.22 m x 4.16 m |
| 一楼 | 洗衣房 | 2.47 m | 3.01 m | 2.47 m x 3.01 m |
| 一楼 | 家庭房 | 5.79 m | 4.28 m | 5.79 m x 4.28 m |
| 一楼 | Office | 3.28 m | 3.68 m | 3.28 m x 3.68 m |
| 一楼 | 餐厅 | 4.47 m | 3.31 m | 4.47 m x 3.31 m |

The trademarks REALTOR®, REALTORS®, and the REALTOR® logo are controlled by The Canadian Real Estate Association (CREA) and identify real estate professionals who are members of CREA. The trademarks MLS®, Multiple Listing Service® and the associated logos are owned by The Canadian Real Estate Association (CREA) and identify the quality of services provided by real estate professionals who are members of CREA. The trademark DDF® is owned by The Canadian Real Estate Association (CREA) and identifies CREA's Data Distribution Facility (DDF®)
Toronto Real Estate Board
Exp Realty
July 20 2026 05:27:23
