
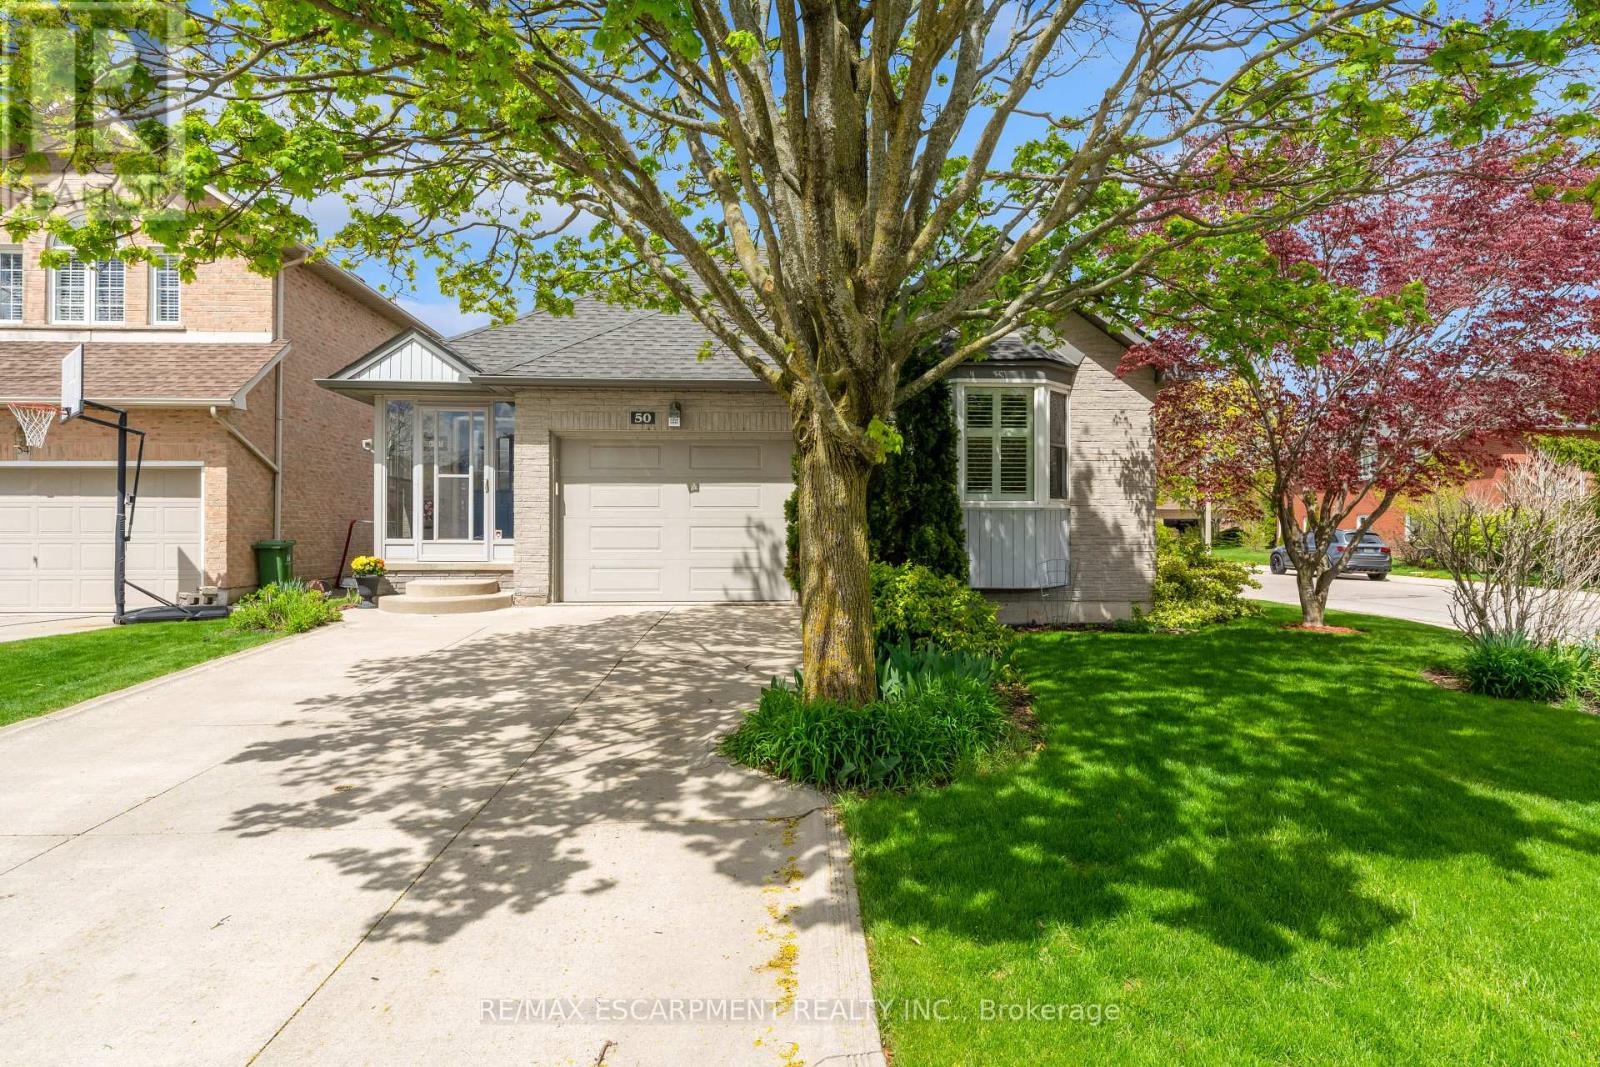
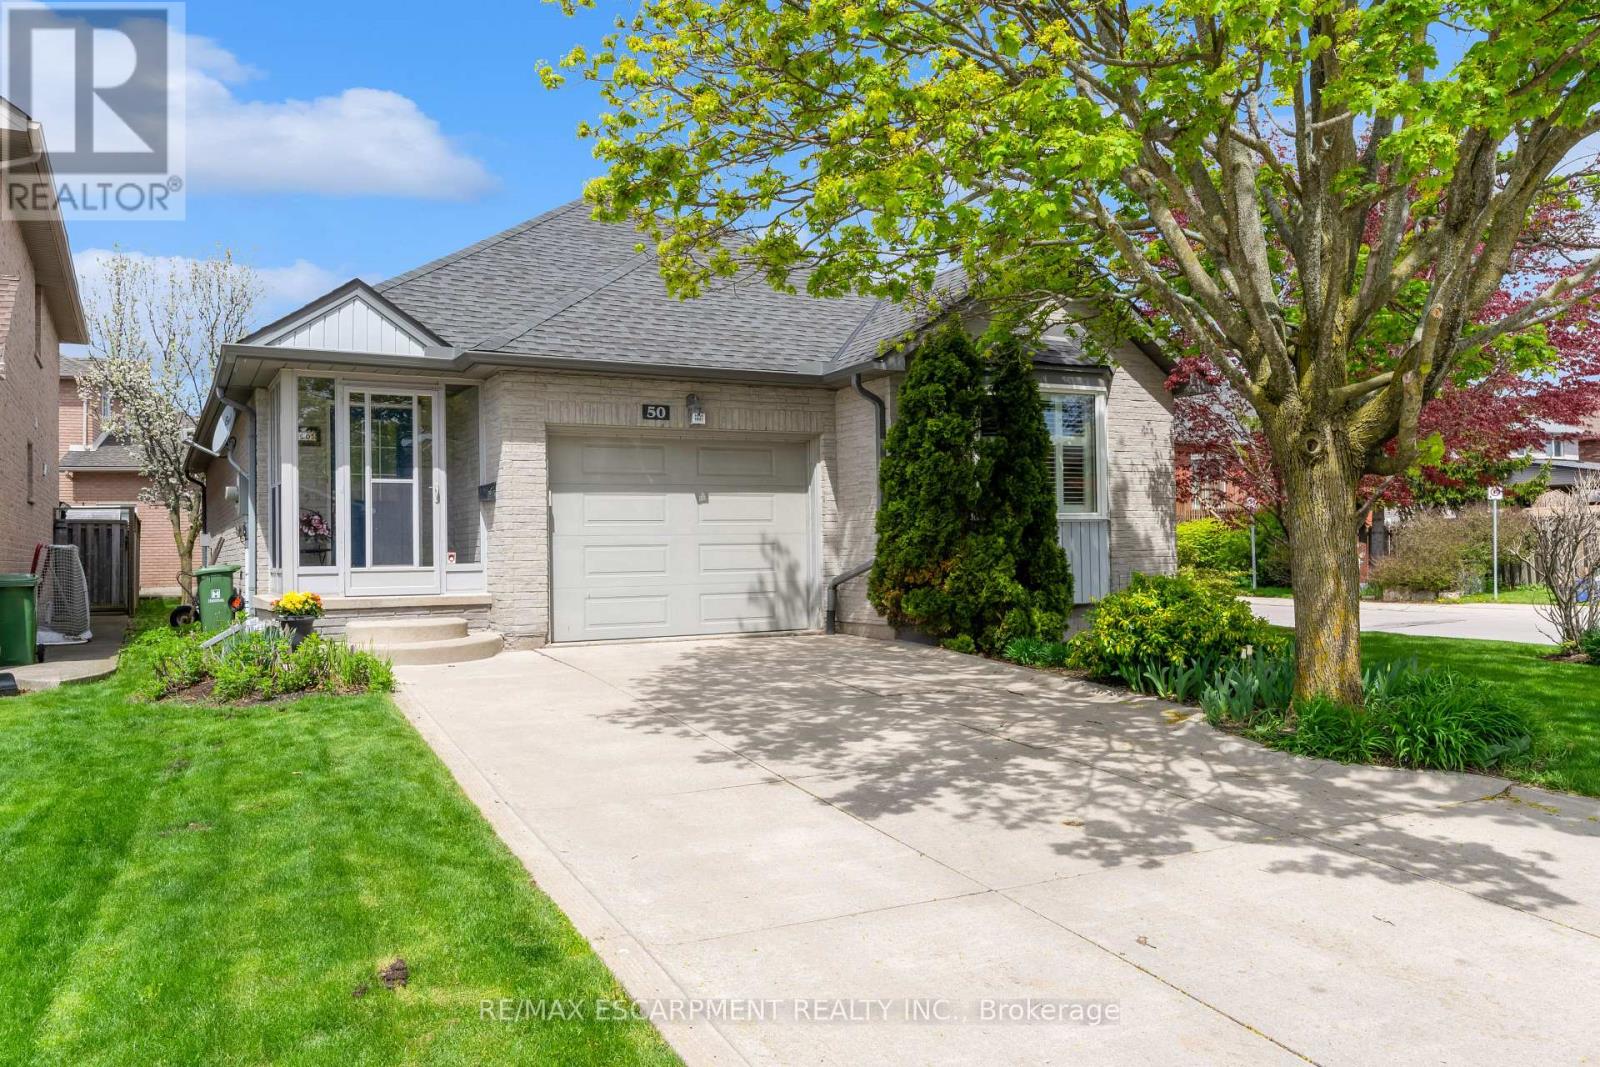
50 Spadara Drive Hamilton (Falkirk), Ontario L9B 2K3


$749,900
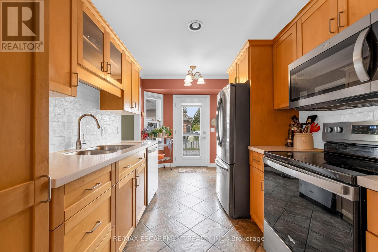
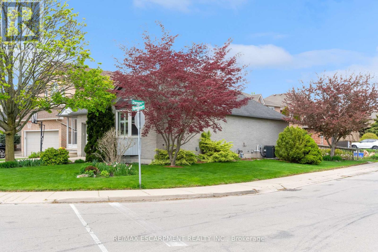
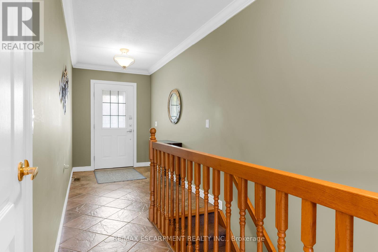
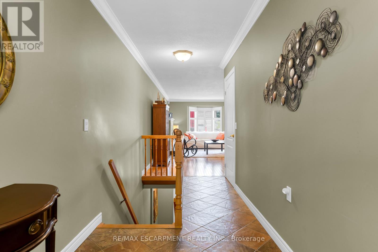
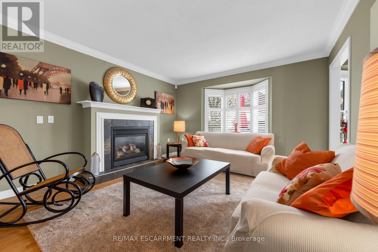
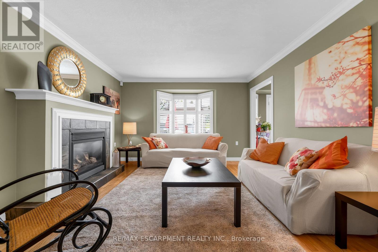
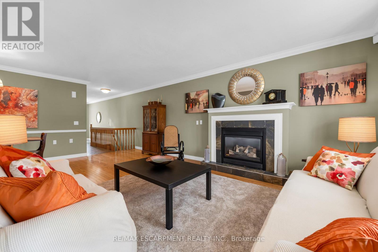
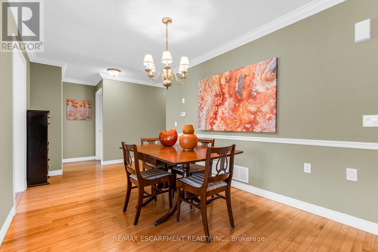
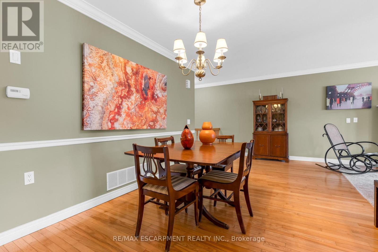
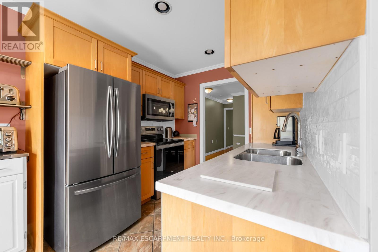
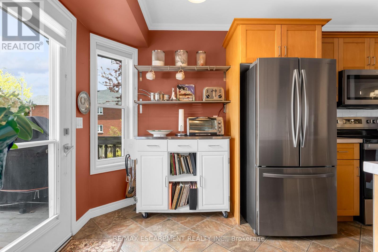
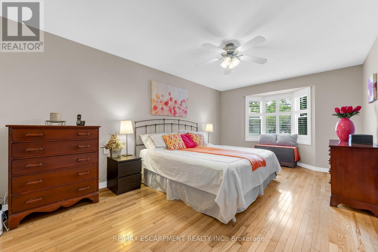
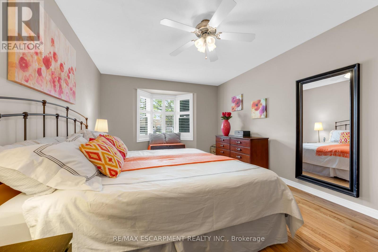
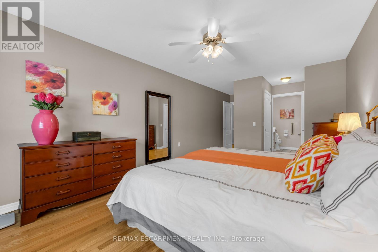
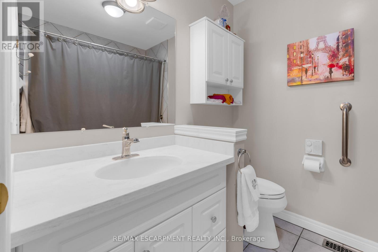
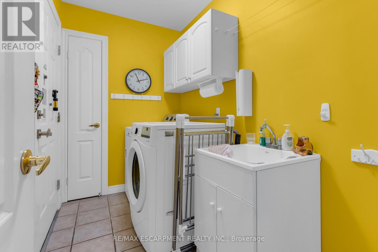
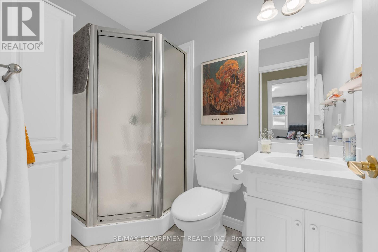
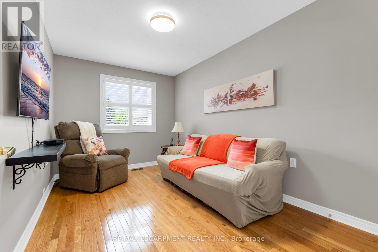
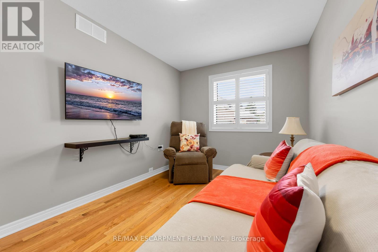
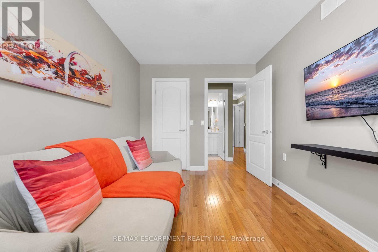
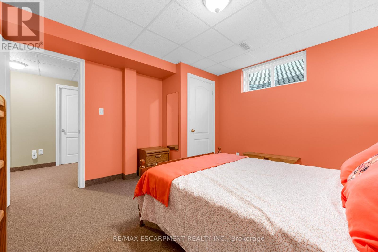
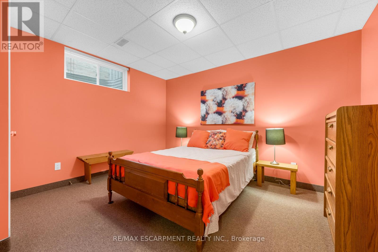
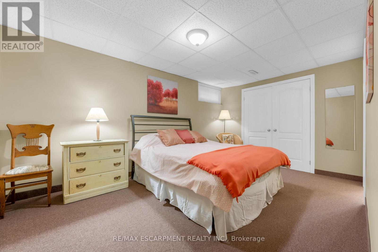
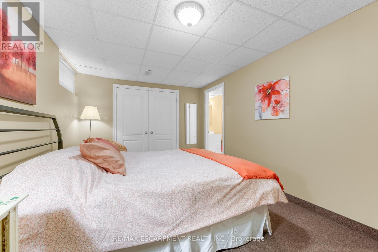
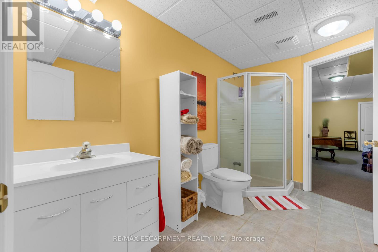
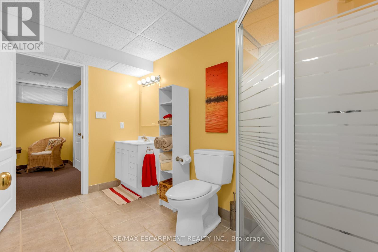
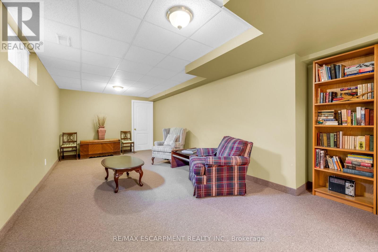
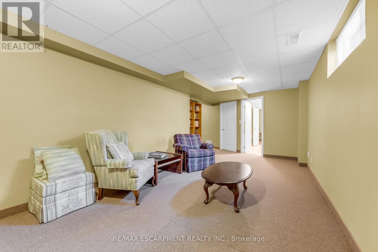
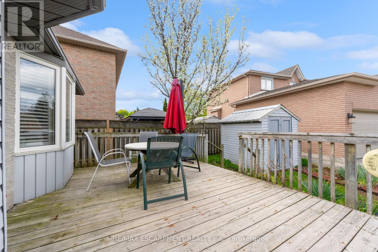
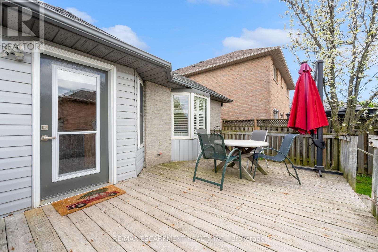
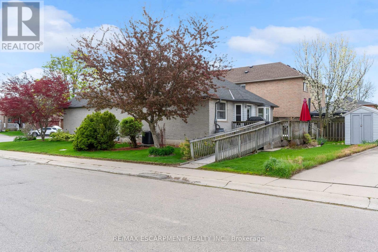
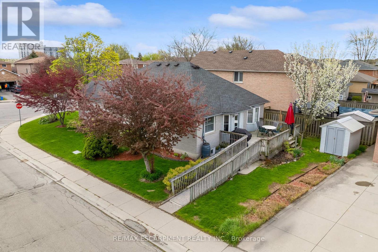
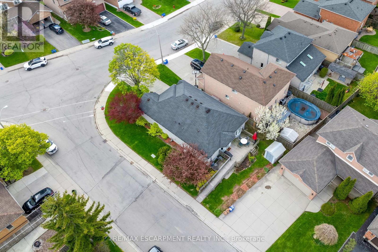
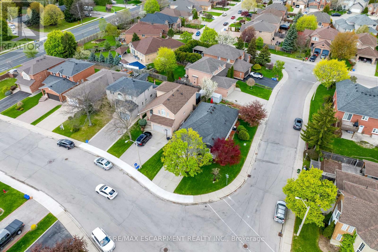
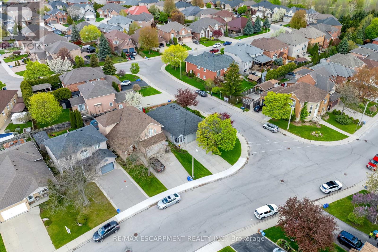
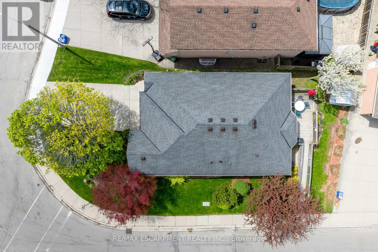
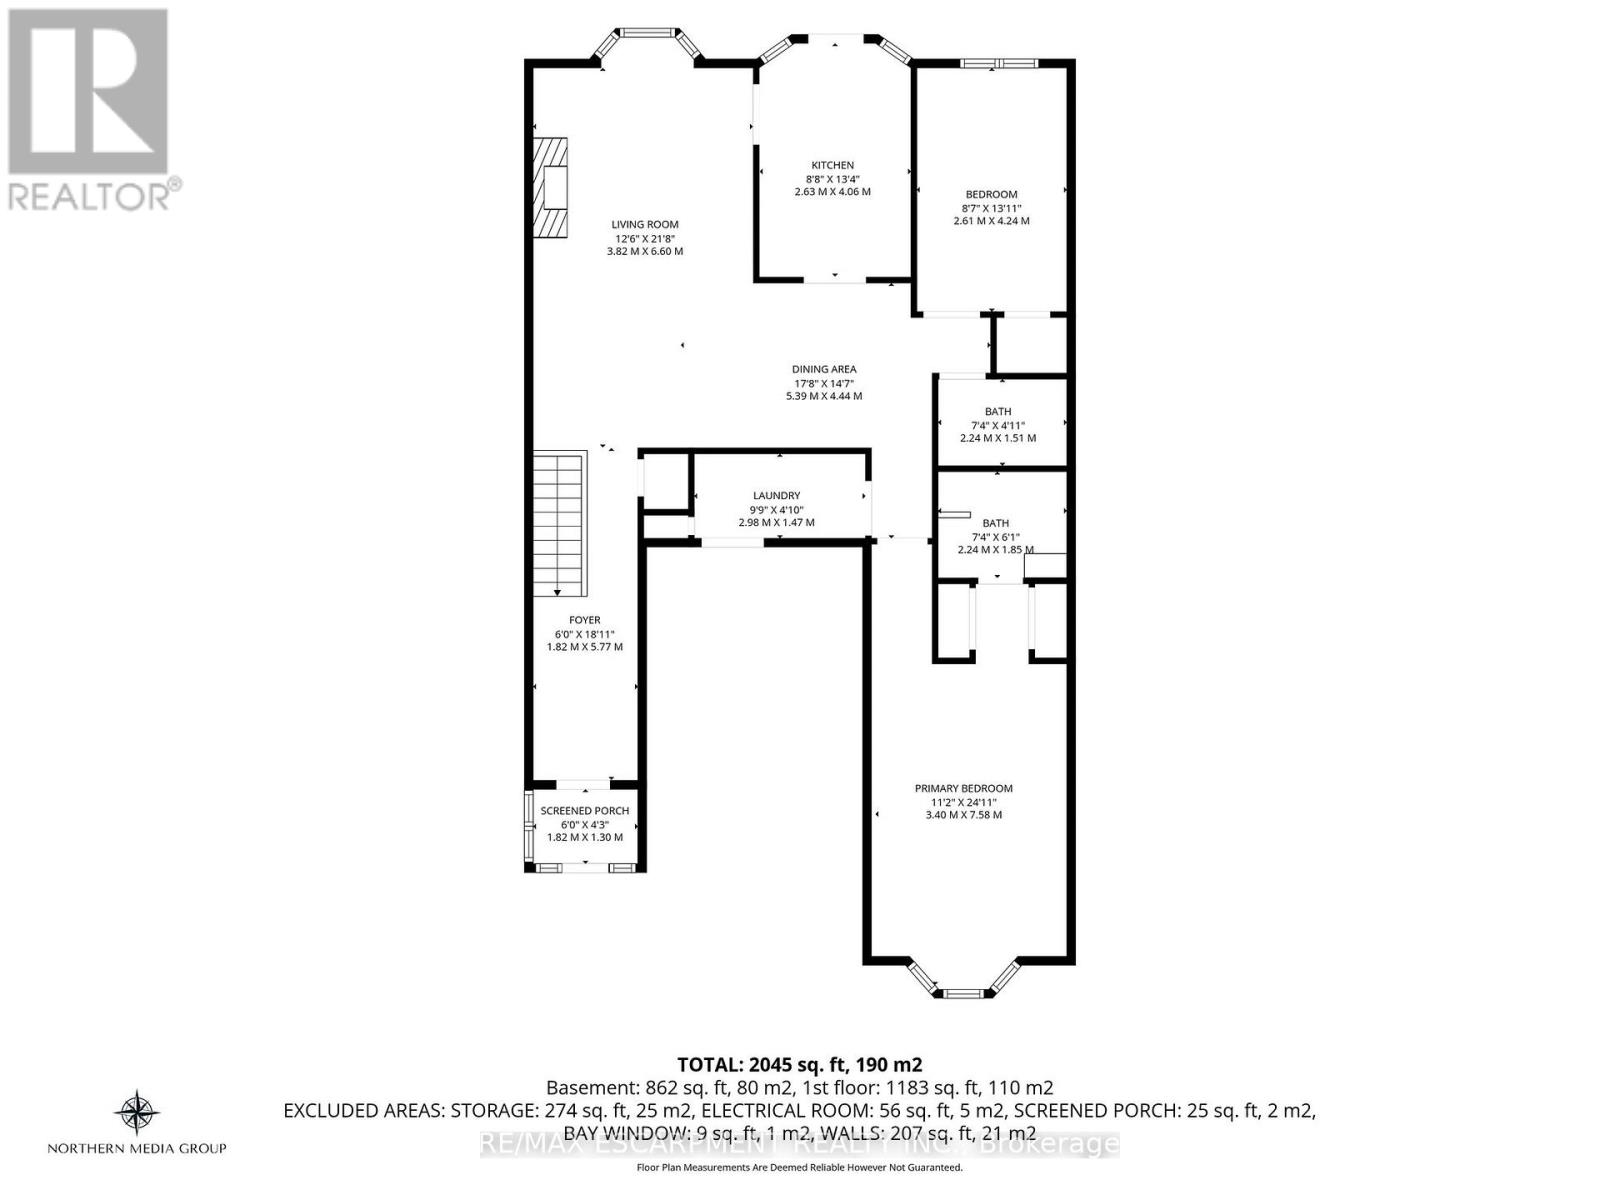
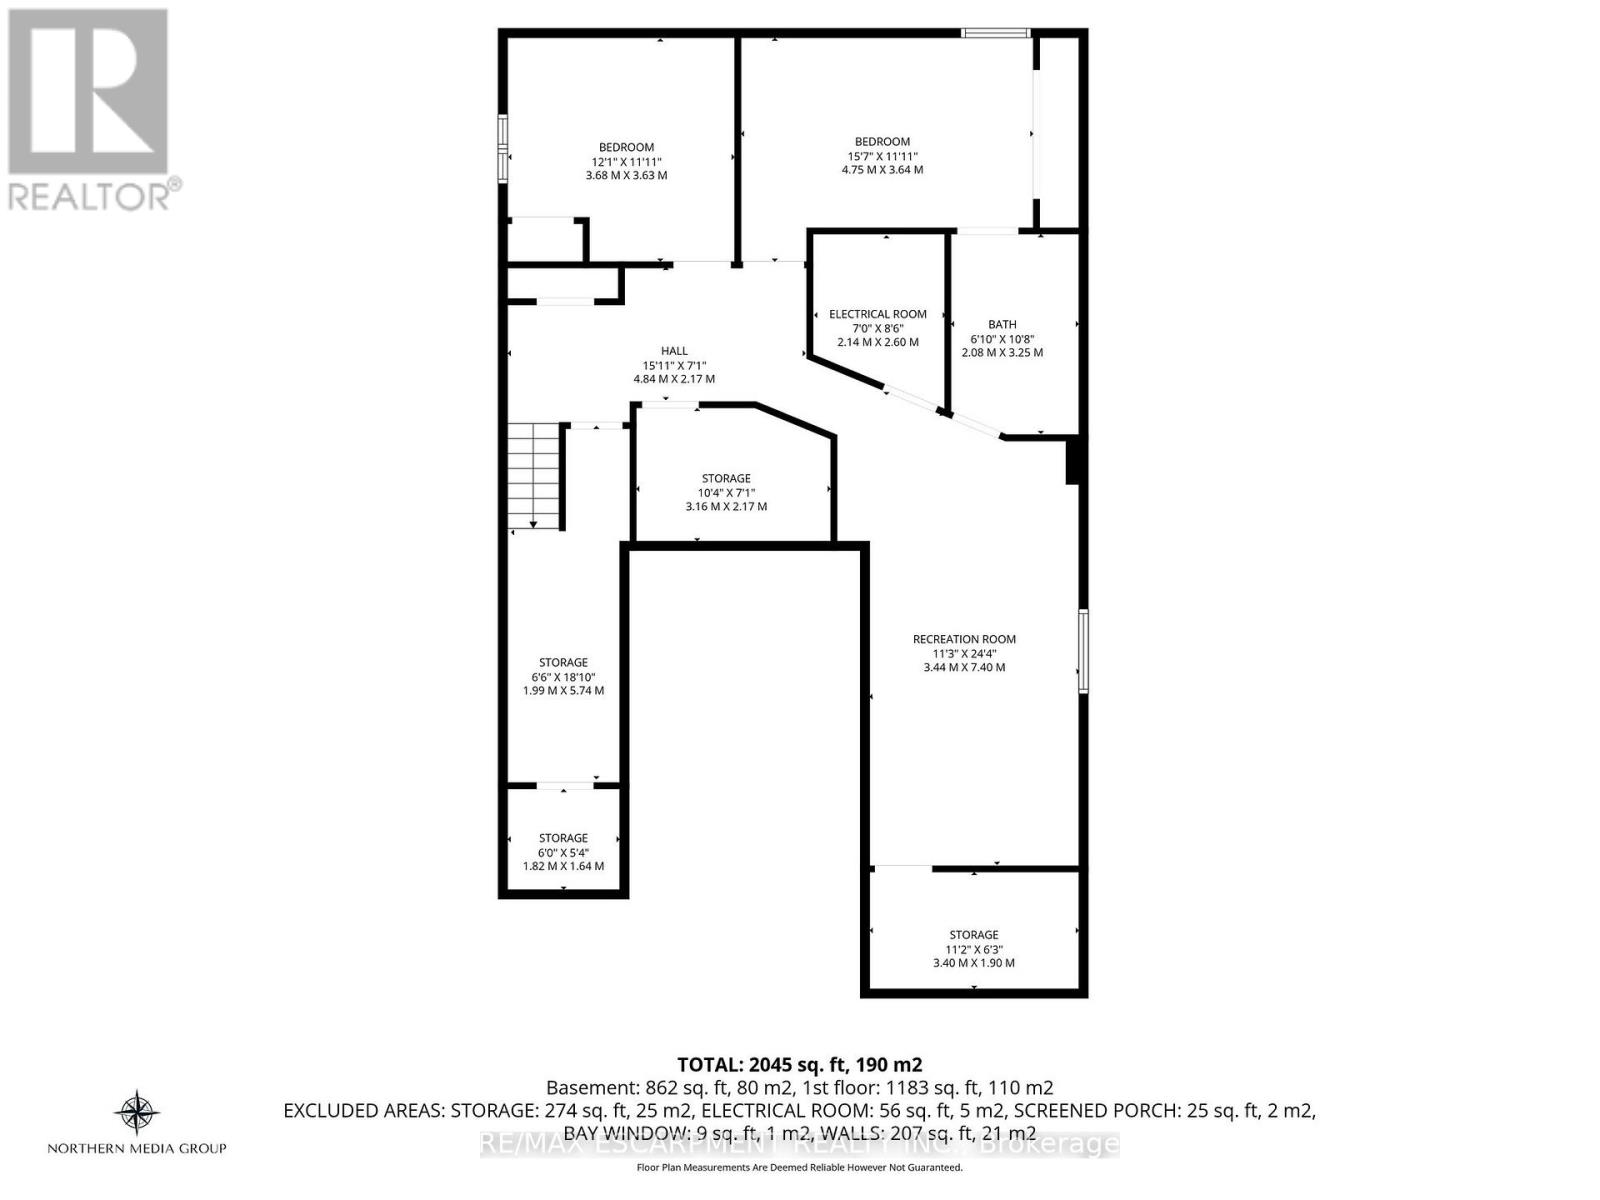
Welcome to this ideal opportunity to right-size without compromise in this well-maintained bungalow at 50 Spadara Drive, set on a desirable corner lot in a sought-after West Mountain neighbourhood. Offering added outdoor space, enhanced curb appeal, and excellent natural light, this property combines comfort with everyday convenience.The main floor features two comfortable bedrooms, a bright and inviting living area, and a practical layout designed for easy everyday living, complete with main floor laundry. With both a 4-piece bathroom and an additional 3-piece bath on the main level, the home offers flexibility and convenience for homeowners and guests alike.The fully finished basement expands the living space significantly, offering the potential for two additional bedrooms, a full 3-piece bathroom, and endless possibilities for extended family, home office use, hobby space, or guest accommodations. (id:43681)
房源概要
| MLS® Number | X13295168 |
| 房源类型 | 民宅 |
| 社区名字 | Falkirk |
| 设备类型 | 没有 |
| 总车位 | 3 |
| 租赁设备类型 | 没有 |
详 情
| 浴室 | 3 |
| 地上卧房 | 2 |
| 地下卧室 | 2 |
| 总卧房 | 4 |
| 公寓设施 | Fireplace(s) |
| 家电类 | Water Meter, Central Vacuum, 洗碗机, 烘干机, Freezer, Garage Door Opener, 微波炉, 炉子, 洗衣机, 冰箱 |
| 建筑风格 | 平房 |
| 地下室进展 | 已装修 |
| 地下室类型 | 全完工 |
| 施工种类 | 独立屋 |
| 空调 | 中央空调 |
| 外墙 | 砖 Veneer |
| 壁炉 | 有 |
| Fireplace Total | 1 |
| 地基类型 | 混凝土浇筑 |
| 供暖方式 | 天然气 |
| 供暖类型 | 压力热风 |
| 储存空间 | 1 |
| 内部尺寸 | 1100 - 1500 Sqft |
| 类型 | 独立屋 |
| 设备间 | 市政供水 |
车 位
| 附加车库 | |
| Garage |
土地
| 英亩数 | 无 |
| 污水道 | Sanitary Sewer |
| 土地深度 | 100 Ft ,8 In |
| 土地宽度 | 42 Ft |
| 不规则大小 | 42 X 100.7 Ft |
房 间
| 楼 层 | 类 型 | 长 度 | 宽 度 | 面 积 |
|---|---|---|---|---|
| 地下室 | 卧室 | 3.68 m | 3.63 m | 3.68 m x 3.63 m |
| 地下室 | 卧室 | 4.75 m | 3.64 m | 4.75 m x 3.64 m |
| 地下室 | 娱乐,游戏房 | 3.44 m | 7.4 m | 3.44 m x 7.4 m |
| 一楼 | 厨房 | 2.63 m | 4.06 m | 2.63 m x 4.06 m |
| 一楼 | 客厅 | 3.82 m | 6.6 m | 3.82 m x 6.6 m |
| 一楼 | 餐厅 | 5.39 m | 4.44 m | 5.39 m x 4.44 m |
| 一楼 | 洗衣房 | 2.98 m | 1.47 m | 2.98 m x 1.47 m |
| 一楼 | 卧室 | 2.61 m | 4.24 m | 2.61 m x 4.24 m |
| 一楼 | 主卧 | 3.4 m | 7.58 m | 3.4 m x 7.58 m |
| 一楼 | 门厅 | 1.82 m | 5.77 m | 1.82 m x 5.77 m |
https://www.realtor.ca/real-estate/29865027/50-spadara-drive-hamilton-falkirk-falkirk

The trademarks REALTOR®, REALTORS®, and the REALTOR® logo are controlled by The Canadian Real Estate Association (CREA) and identify real estate professionals who are members of CREA. The trademarks MLS®, Multiple Listing Service® and the associated logos are owned by The Canadian Real Estate Association (CREA) and identify the quality of services provided by real estate professionals who are members of CREA. The trademark DDF® is owned by The Canadian Real Estate Association (CREA) and identifies CREA's Data Distribution Facility (DDF®)
Toronto Real Estate Board
RE/MAX Escarpment Realty Inc.
June 06 2026 02:12:49
