
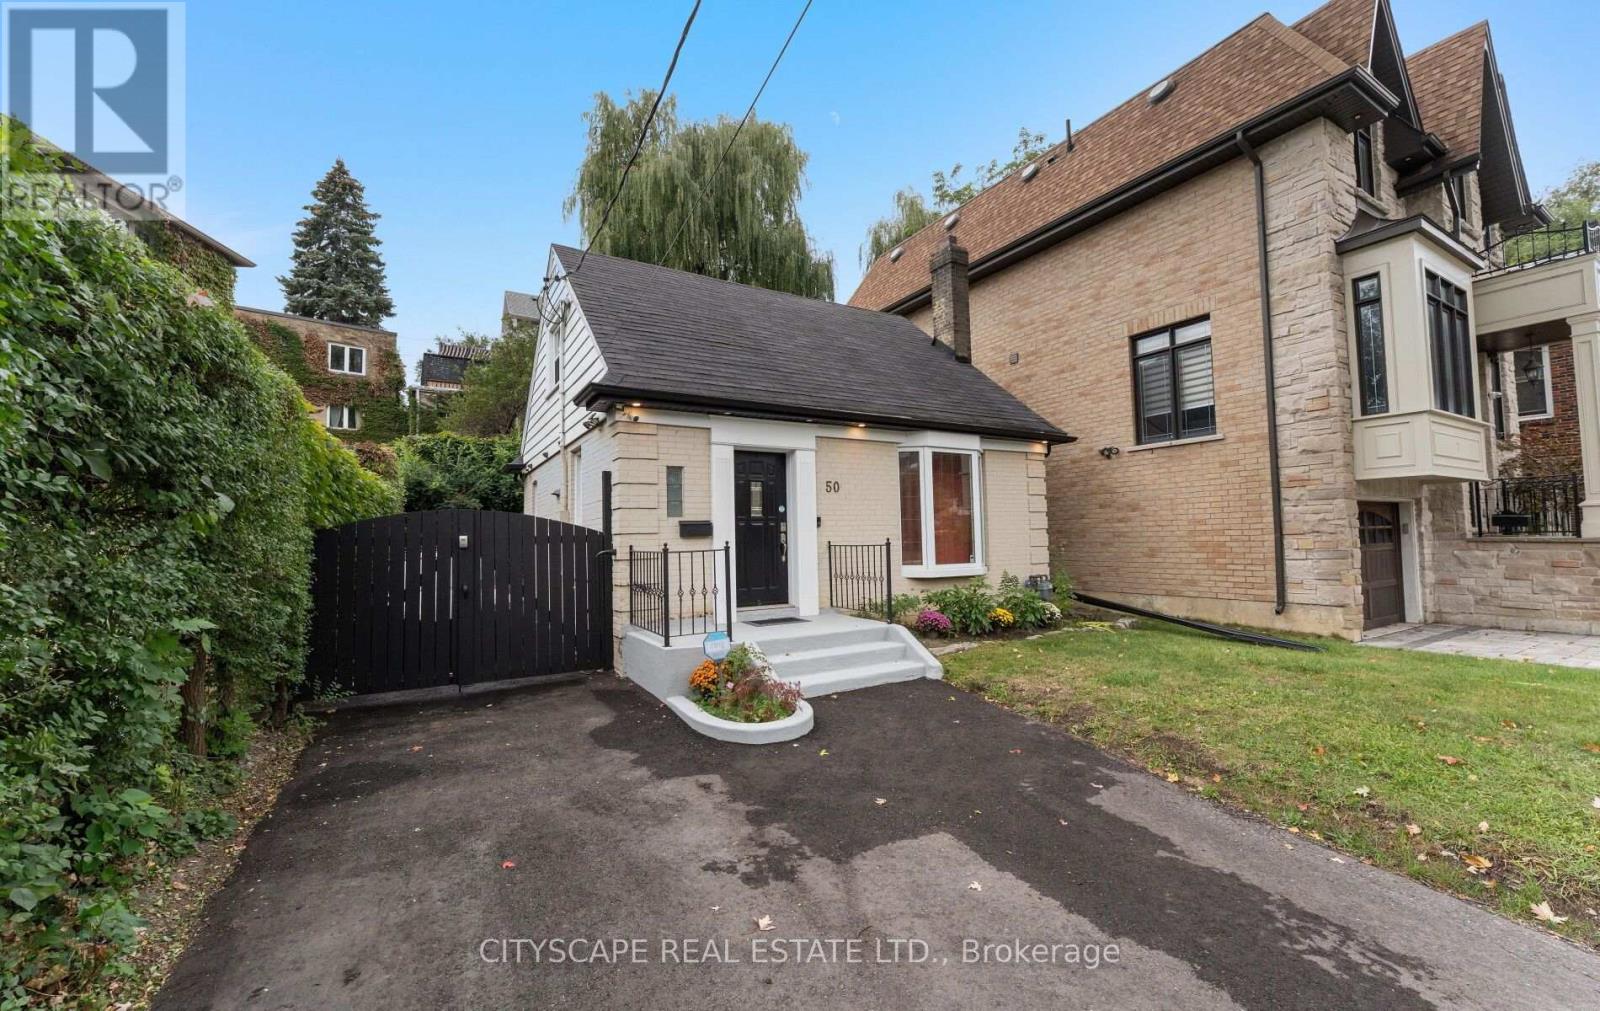
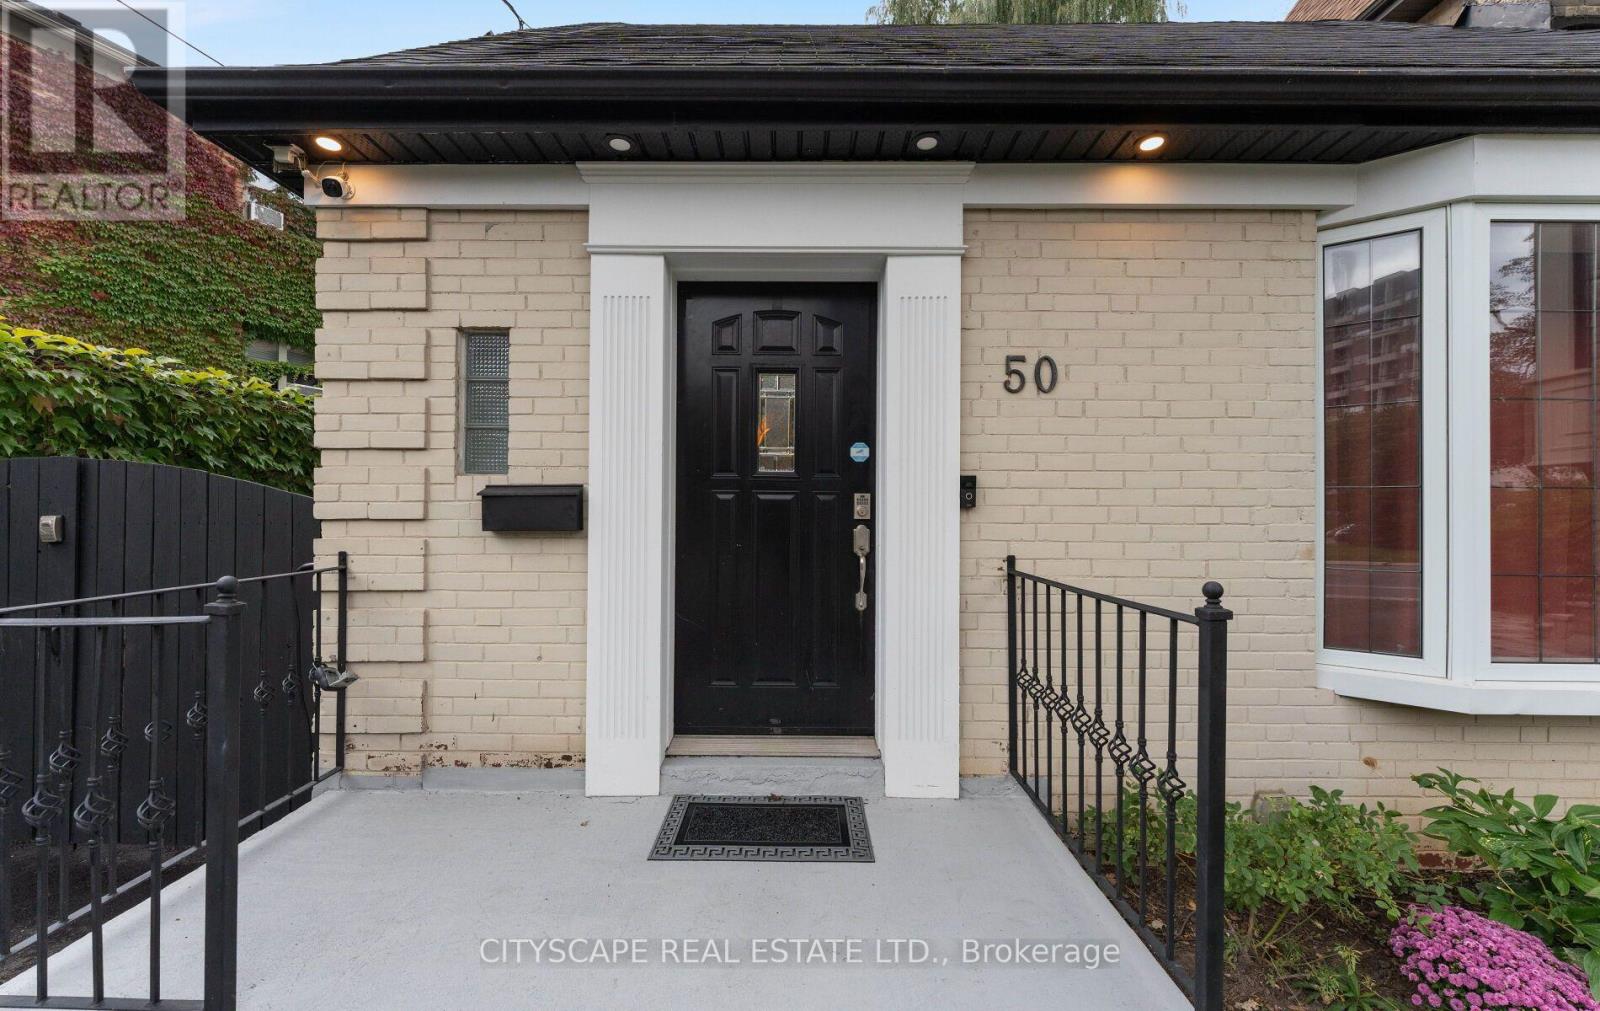
50 South Kingsway Toronto (High Park-Swansea), Ontario M6S 3T3


$1,299,999
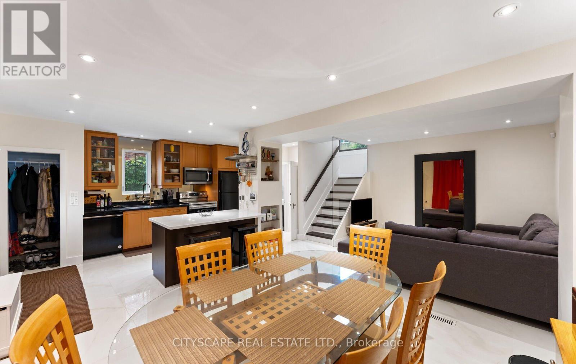
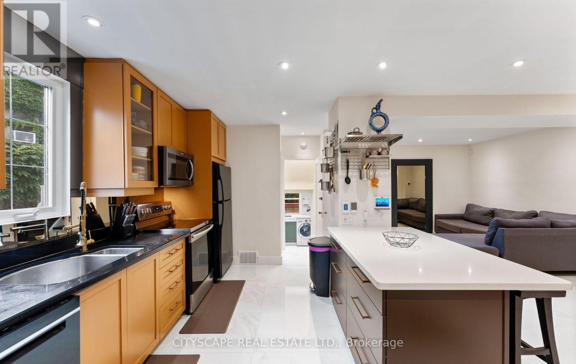
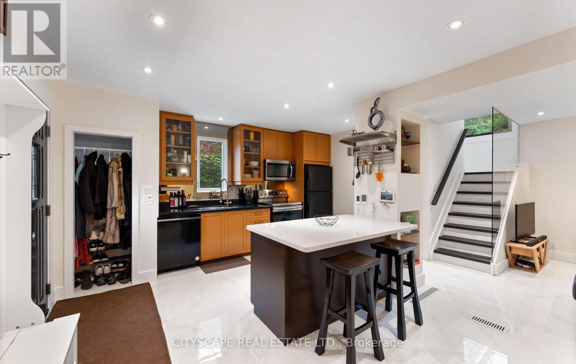
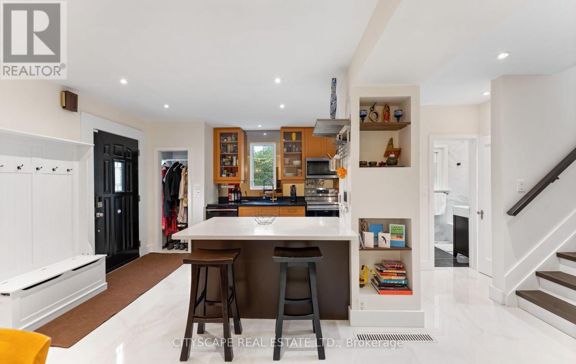
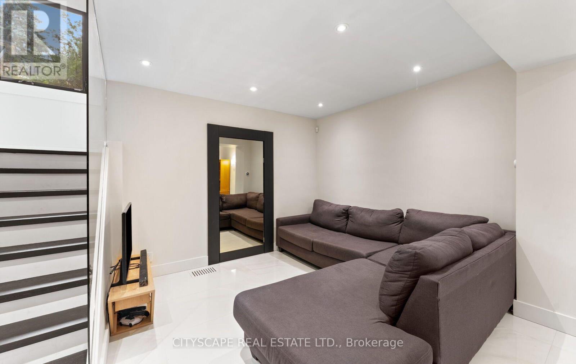
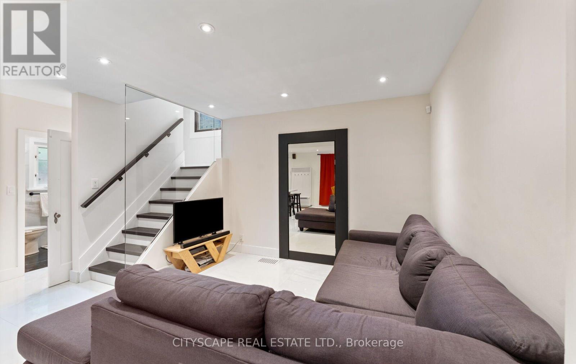
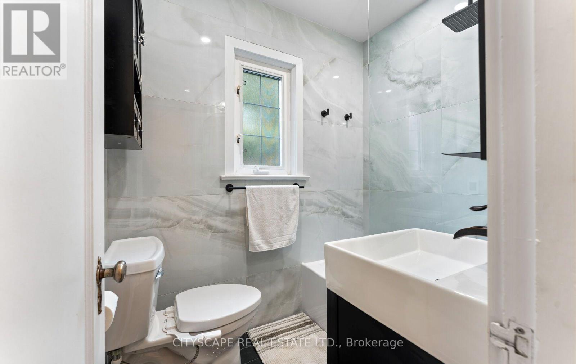
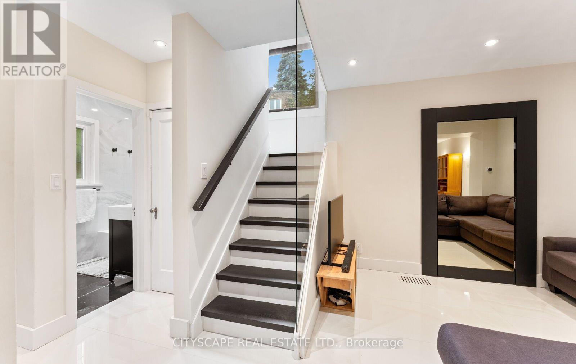
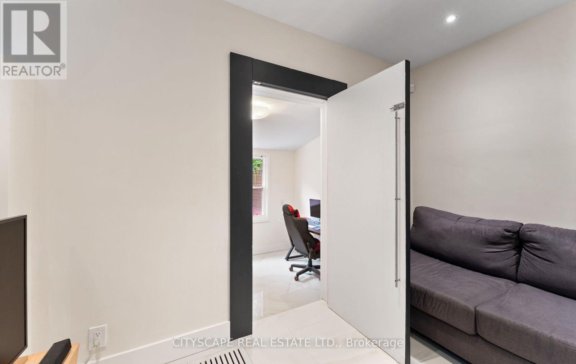
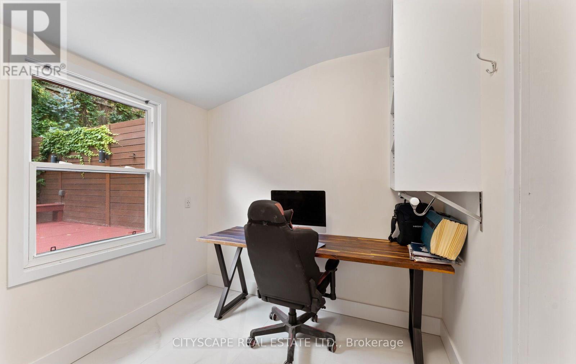
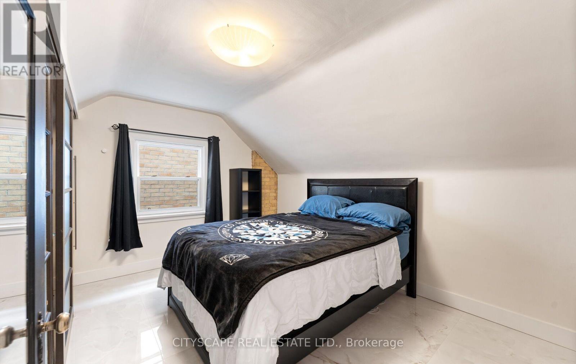
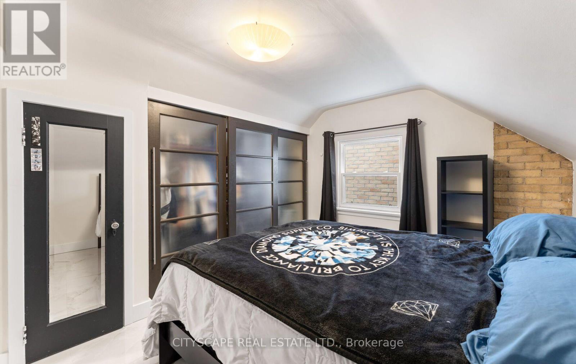
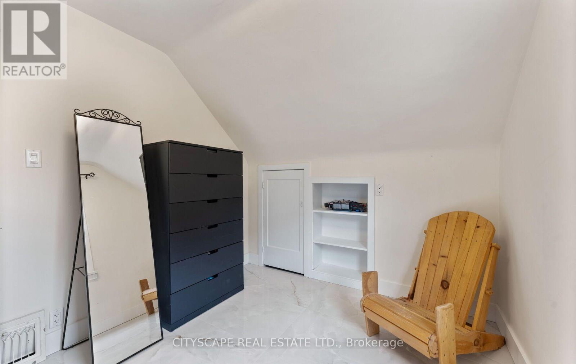
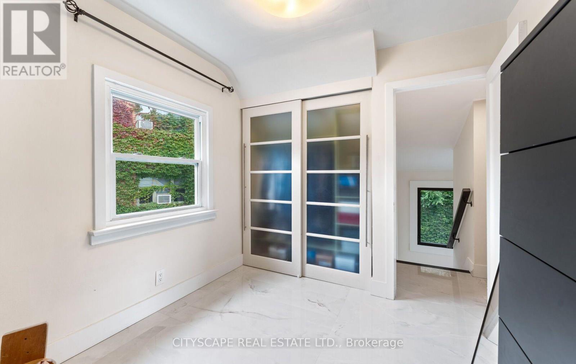
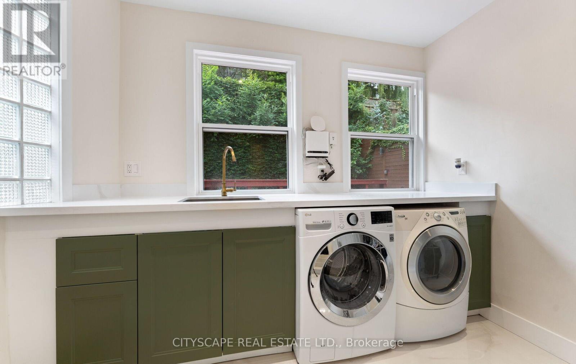
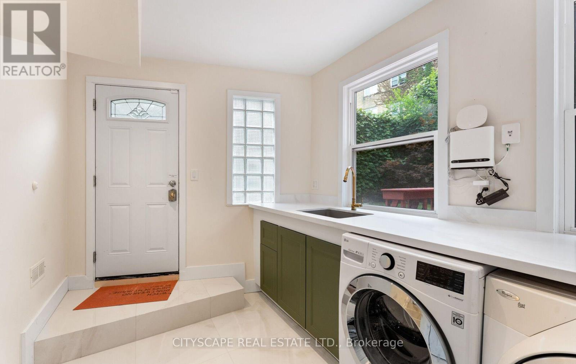
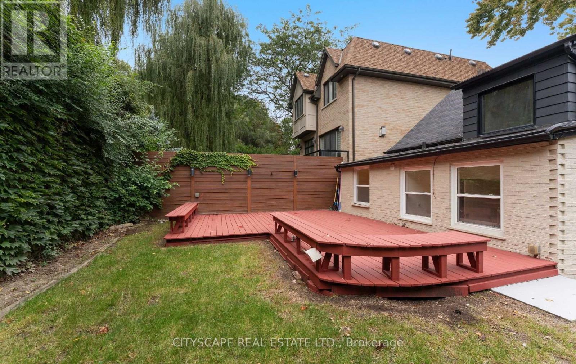
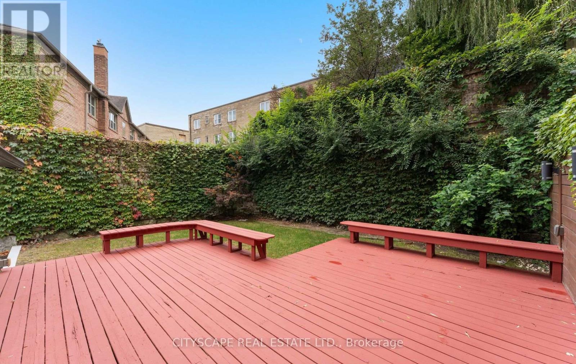
Welcome to this charming 3-bedroom, 2-bathroom detached home in the heart of High Park-Swansea, one of West Toronto's most desirable communities. Full of character and potential, this two-storey home offers an excellent opportunity for first-time buyers, families, or savvy investors looking to establish themselves in a highly sought-after neighbourhood. Located within the sought-after Swansea Public School and Humberside Collegiate Institute catchment areas, this home is perfectly positioned for families. Enjoy leisurely walks to the lake, High Park, Rennie Park, and the scenic Humber River trails, all just minutes away. Commuters will appreciate convenient access to transit, while everyday amenities are close at hand, including the renowned Cheese Boutique, Bloor West Village, local shops, cafes, restaurants, and grocery stores. Whether you're looking to move in and make the home your own or invest in a neighbourhood with strong rental demand and long-term appeal, this property offers tremendous potential. A wonderful opportunity to become part of a vibrant West Toronto community surrounded by parks, nature, amenities, and exceptional convenience. Don't miss it! (id:43681)
房源概要
| MLS® Number | W13866962 |
| 房源类型 | 民宅 |
| 社区名字 | High Park-Swansea |
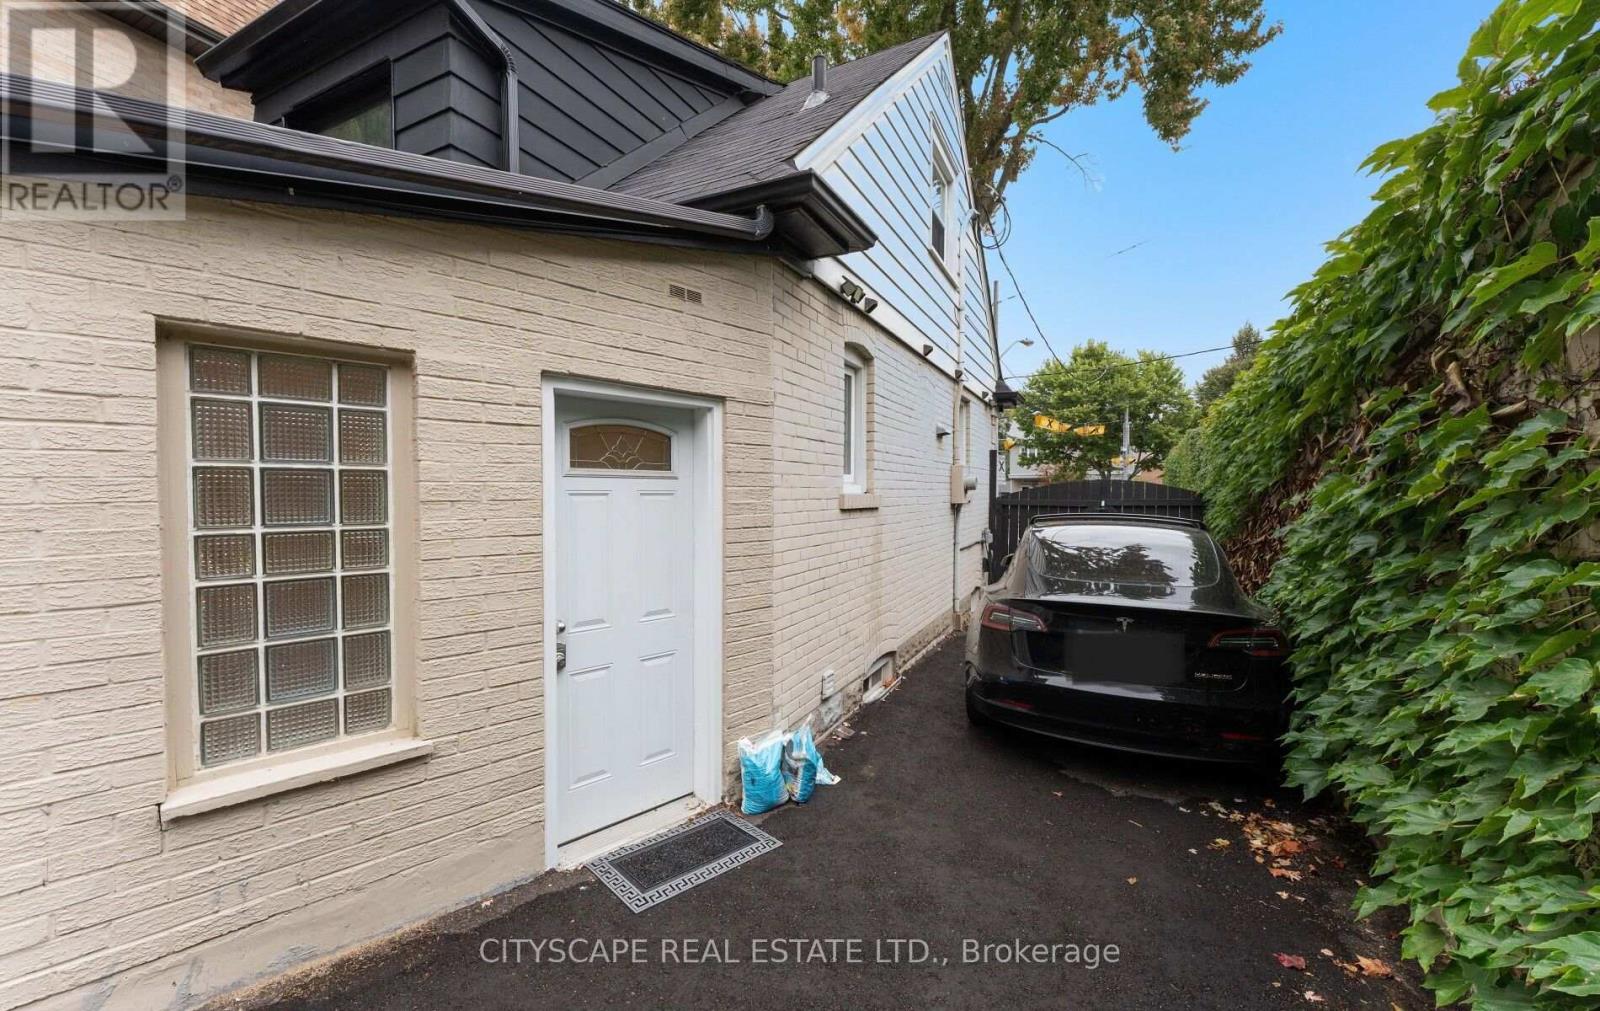
| 总车位 | 4 |
详 情
| 浴室 | 2 |
| 地上卧房 | 3 |
| 地下卧室 | 1 |
| 总卧房 | 4 |
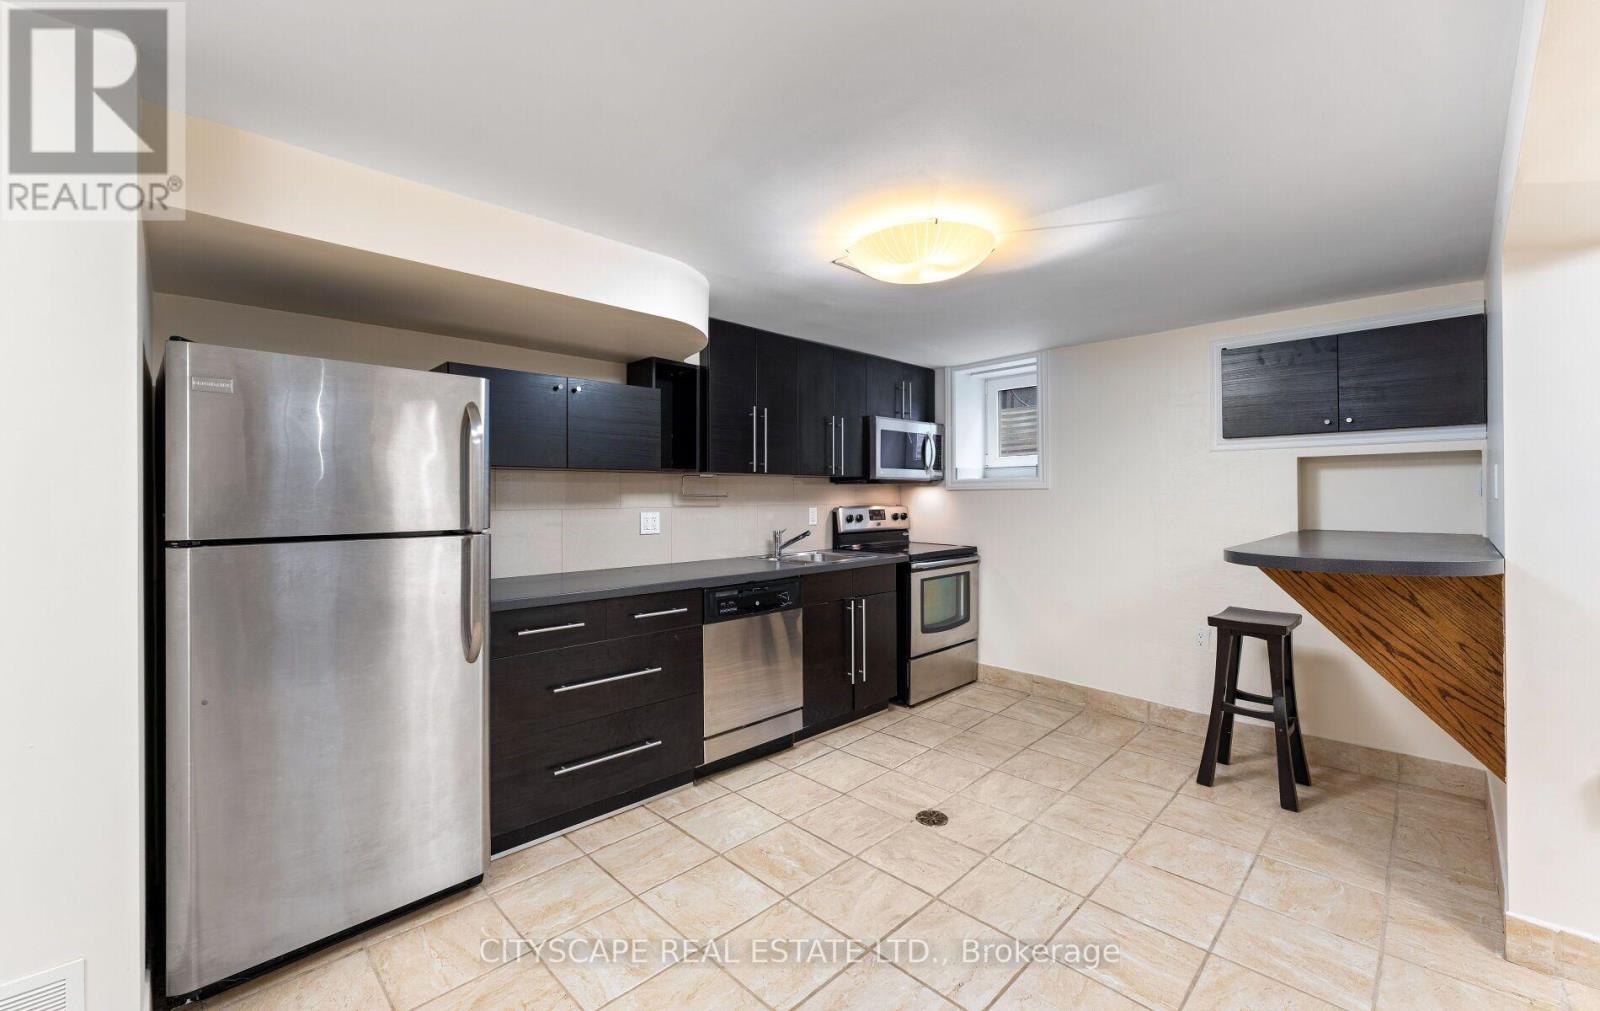
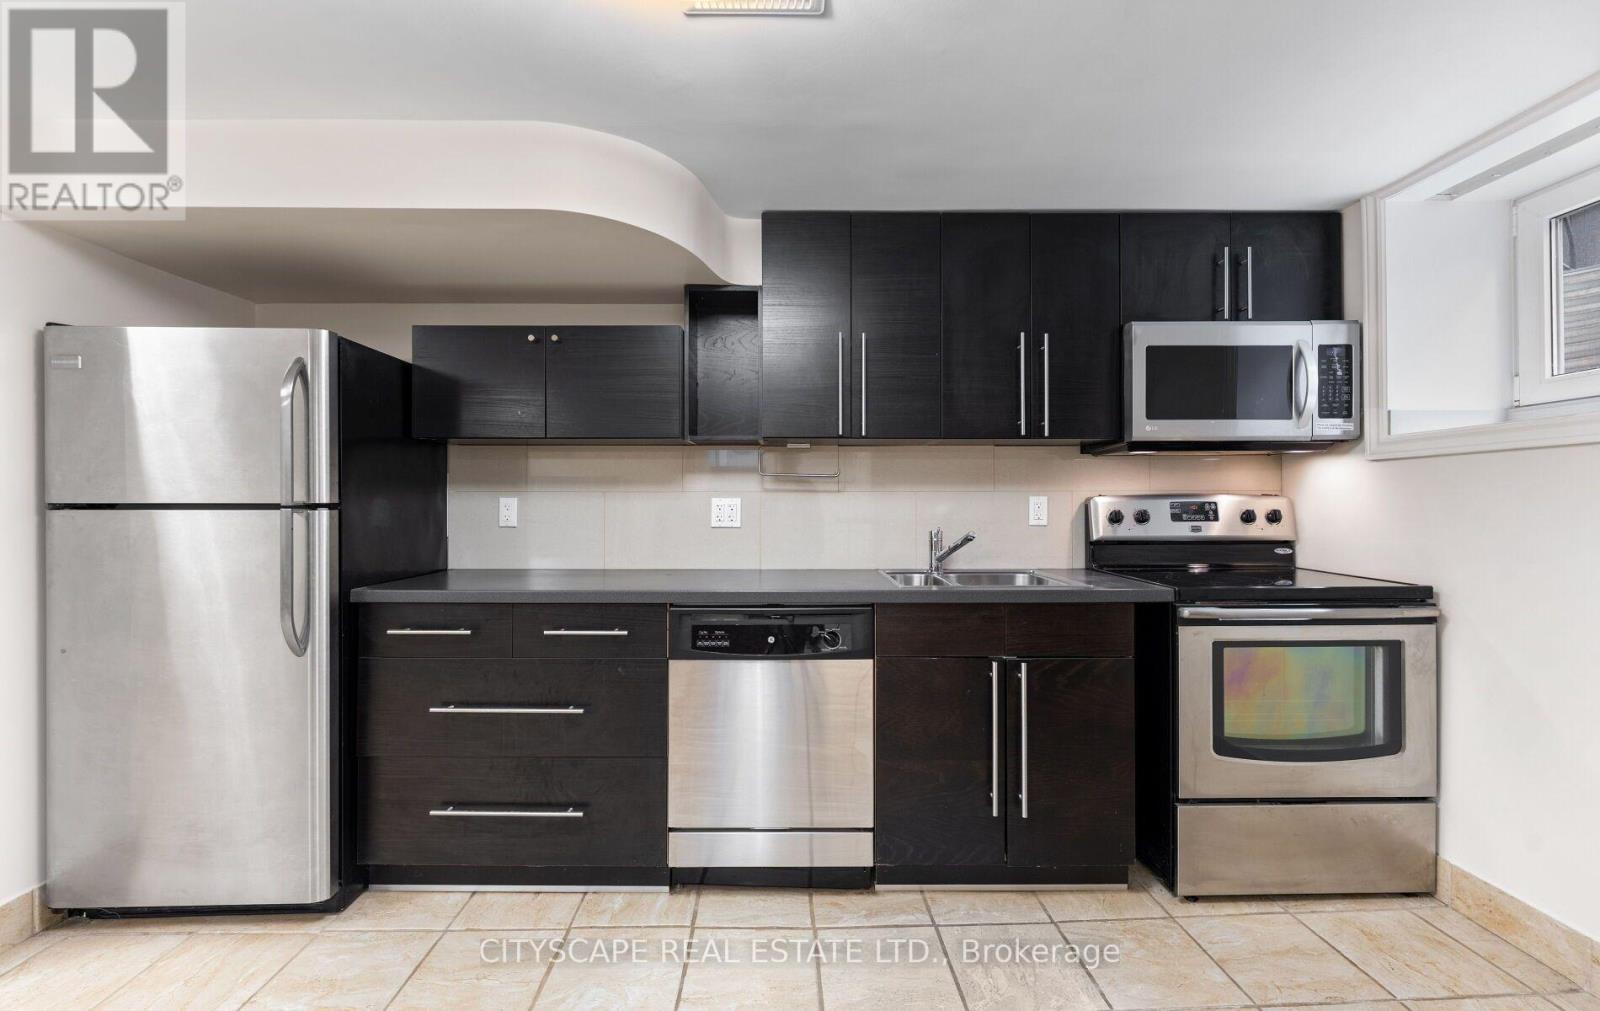
| 家电类 | Water Heater - Tankless, Water Heater, 洗碗机, 烘干机, 微波炉, 炉子, 洗衣机, 窗帘, 冰箱 |
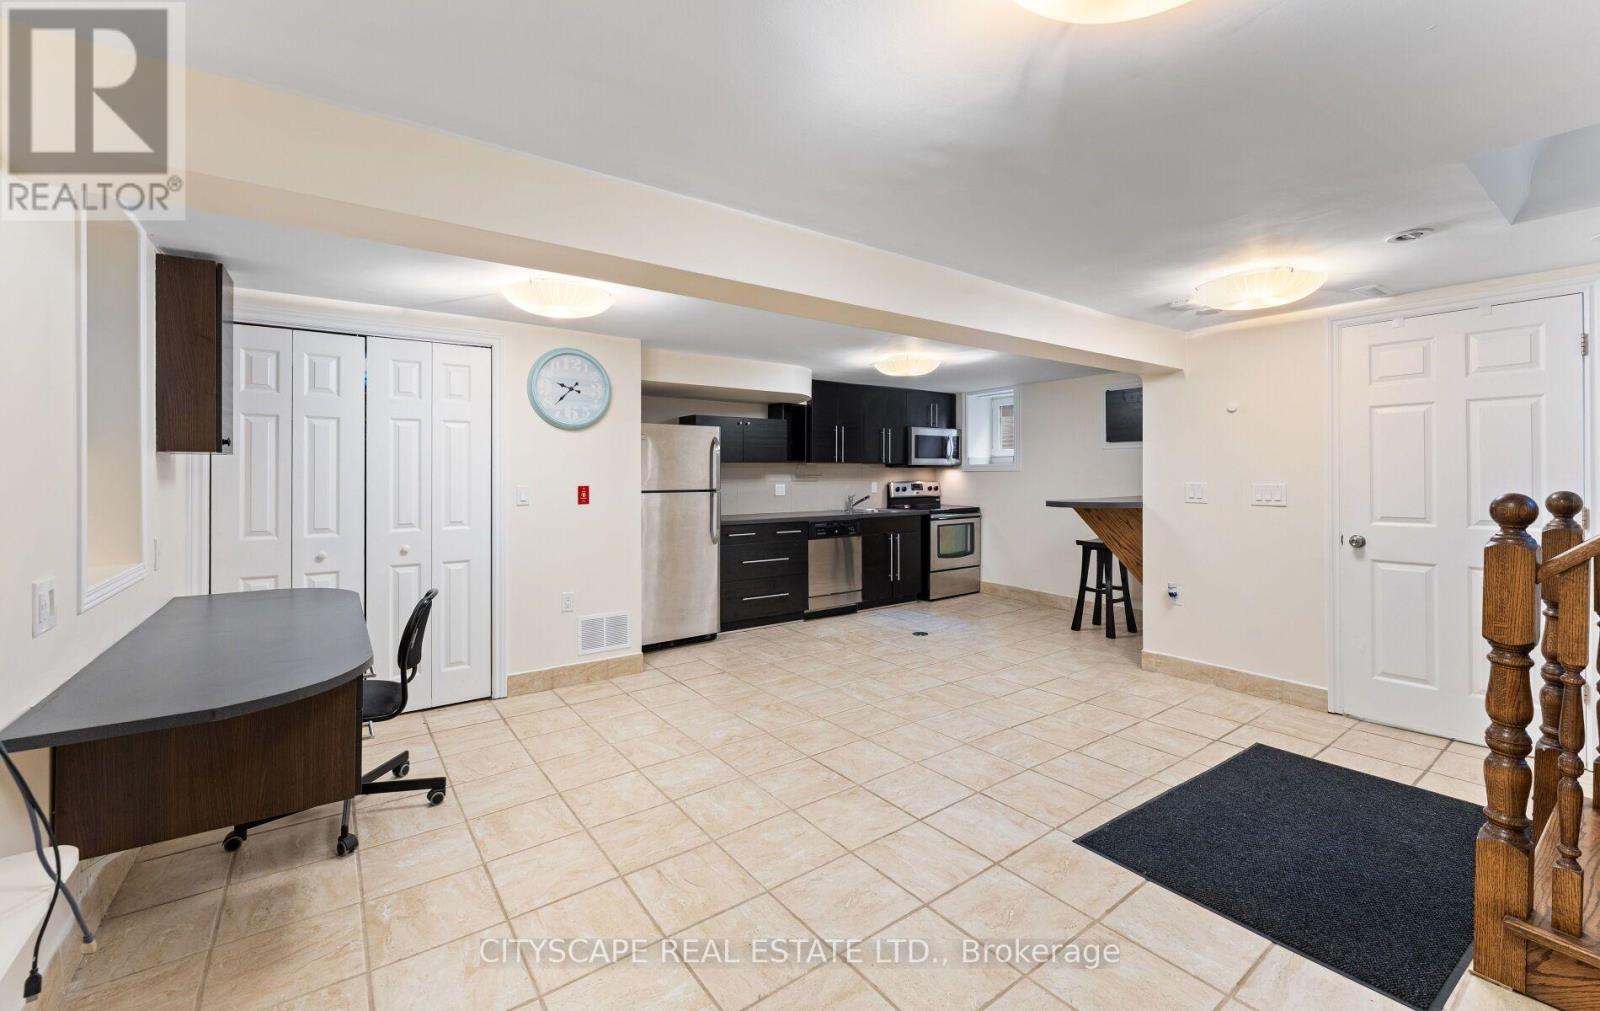
| 地下室进展 | 已装修 |
| 地下室功能 | Separate Entrance |
| 地下室类型 | N/a, N/a (finished) |
| 施工种类 | 独立屋 |
| 空调 | 中央空调 |
| 外墙 | 砖 |
| Flooring Type | Tile |
| 地基类型 | 混凝土 |
| 供暖方式 | 天然气 |
| 供暖类型 | 压力热风 |
| 储存空间 | 2 |
| 内部尺寸 | 700 - 1100 Sqft |
| 类型 | 独立屋 |
| 设备间 | 市政供水 |
车 位
| 没有车库 |
土地
| 英亩数 | 无 |
| 污水道 | Sanitary Sewer |
| 土地深度 | 85 Ft ,2 In |
| 土地宽度 | 35 Ft ,2 In |
| 不规则大小 | 35.2 X 85.2 Ft |
房 间
| 楼 层 | 类 型 | 长 度 | 宽 度 | 面 积 |
|---|---|---|---|---|
| 二楼 | 主卧 | 4.34 m | 2.96 m | 4.34 m x 2.96 m |
| 二楼 | 第二卧房 | 2.62 m | 3.29 m | 2.62 m x 3.29 m |
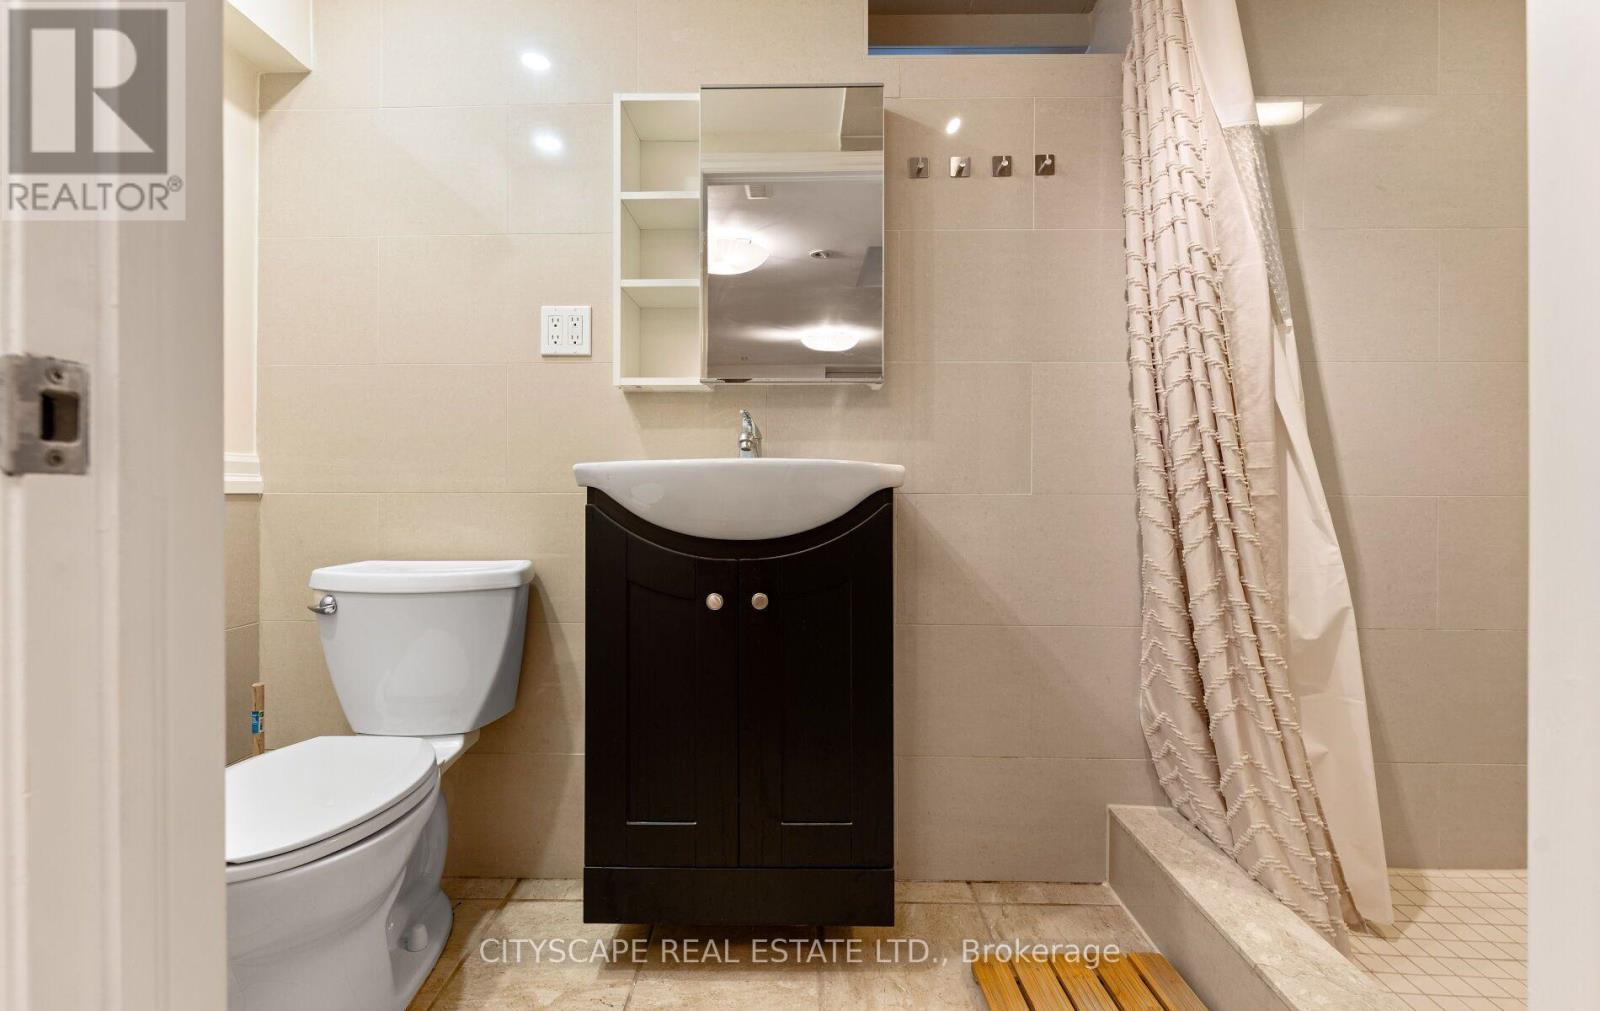
| 地下室 | 浴室 | 1.2 m | 3.03 m | 1.2 m x 3.03 m |
| 地下室 | 厨房 | 4.08 m | 1.75 m | 4.08 m x 1.75 m |
| 地下室 | 餐厅 | 4.08 m | 4.48 m | 4.08 m x 4.48 m |
| 地下室 | 客厅 | 2.58 m | 5.22 m | 2.58 m x 5.22 m |
| 一楼 | 厨房 | 3.46 m | 5.49 m | 3.46 m x 5.49 m |
| 一楼 | 客厅 | 3.18 m | 3.47 m | 3.18 m x 3.47 m |
| 一楼 | 餐厅 | 3.17 m | 3.26 m | 3.17 m x 3.26 m |
| 一楼 | Office | 3.19 m | 2.3 m | 3.19 m x 2.3 m |
| 一楼 | 浴室 | 1.39 m | 2.01 m | 1.39 m x 2.01 m |

The trademarks REALTOR®, REALTORS®, and the REALTOR® logo are controlled by The Canadian Real Estate Association (CREA) and identify real estate professionals who are members of CREA. The trademarks MLS®, Multiple Listing Service® and the associated logos are owned by The Canadian Real Estate Association (CREA) and identify the quality of services provided by real estate professionals who are members of CREA. The trademark DDF® is owned by The Canadian Real Estate Association (CREA) and identifies CREA's Data Distribution Facility (DDF®)
Toronto Real Estate Board
Cityscape Real Estate Ltd.
October 19 2026 04:41:04
