
50 Piccadilly Road Richmond Hill (Doncrest), Ontario L4B 1S8



$1,799,888
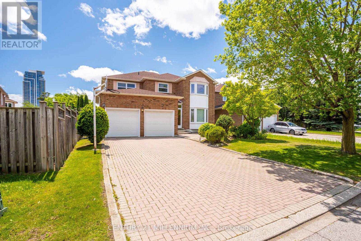
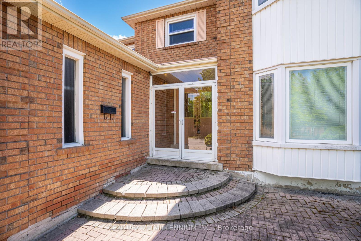
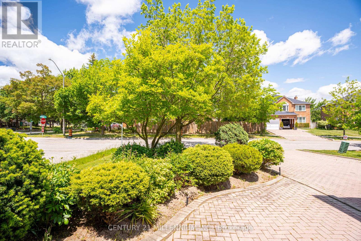
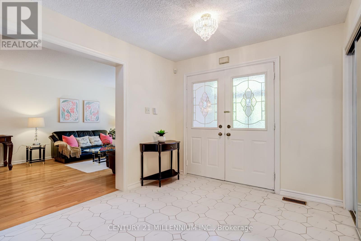
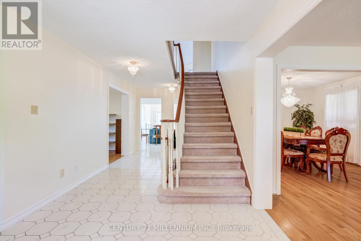
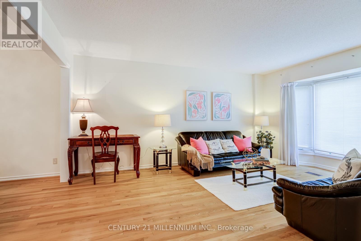
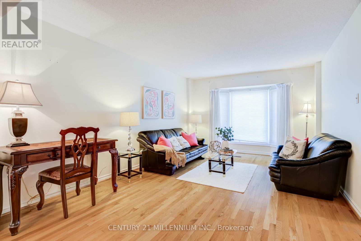
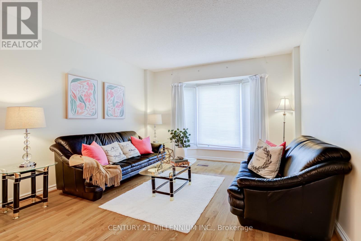
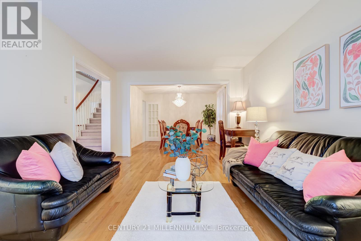
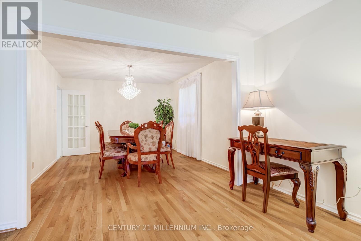
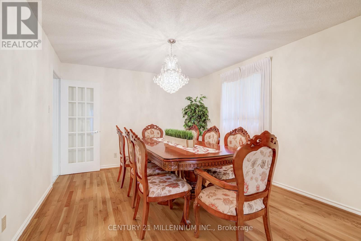
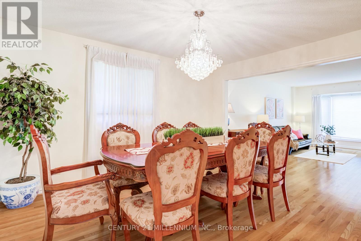
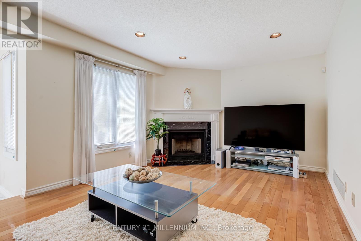
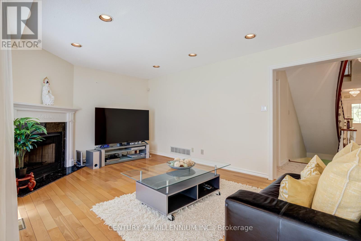
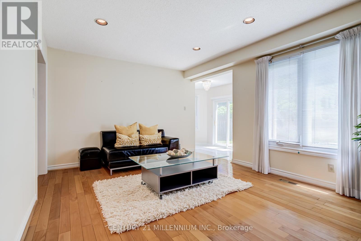
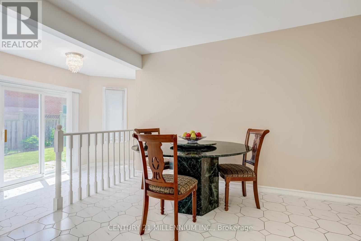
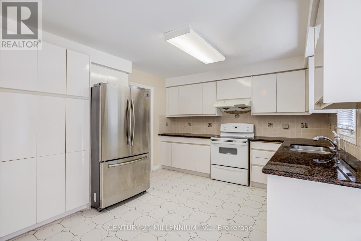
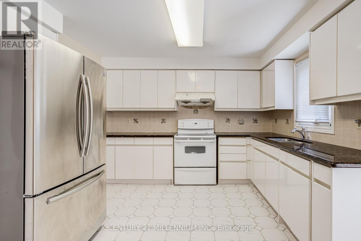
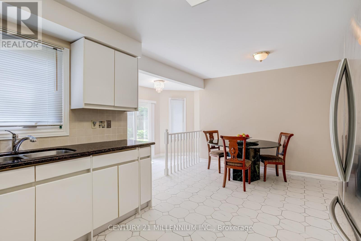
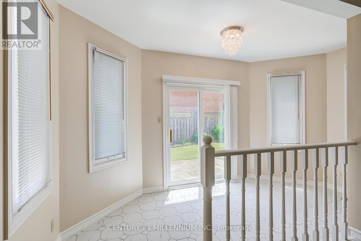
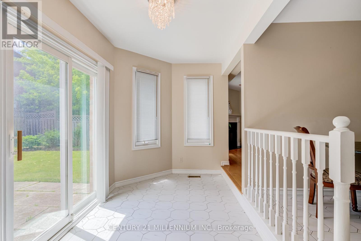
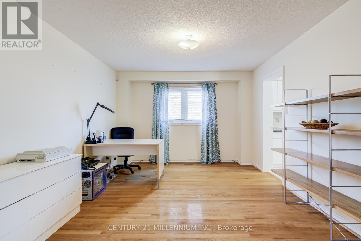
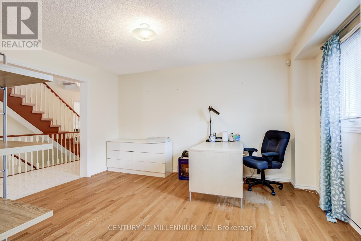
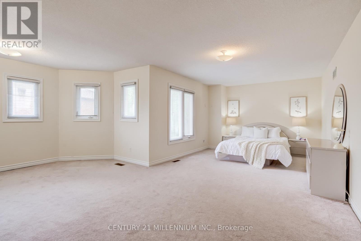
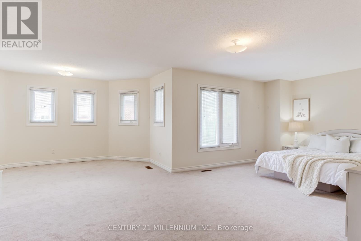
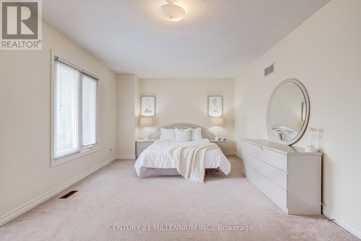
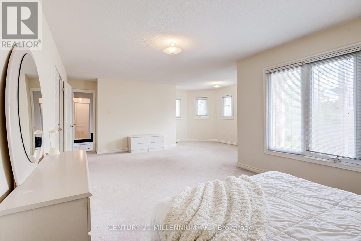
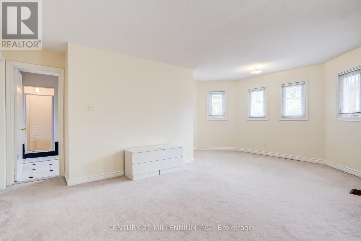
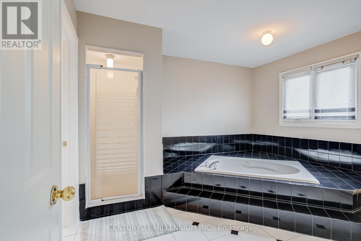
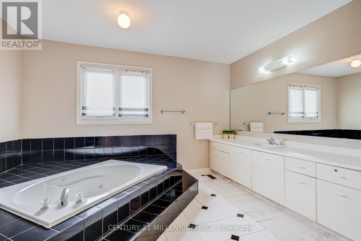
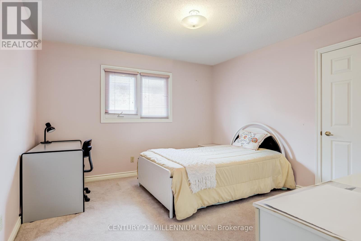
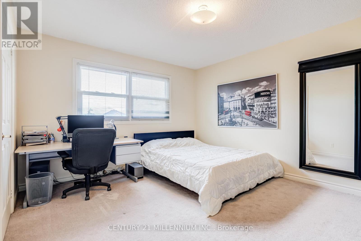
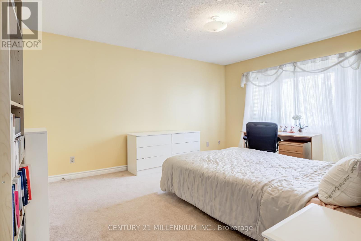
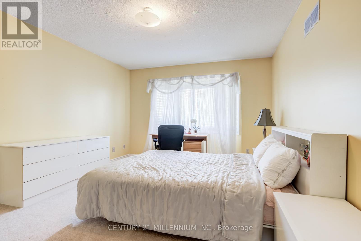
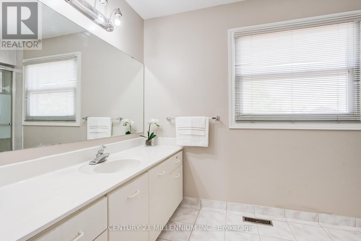
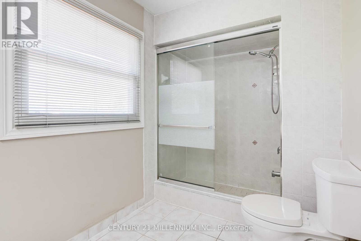
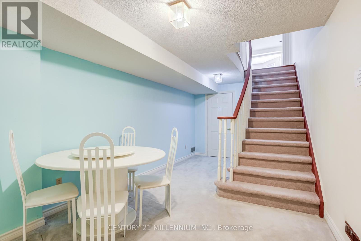
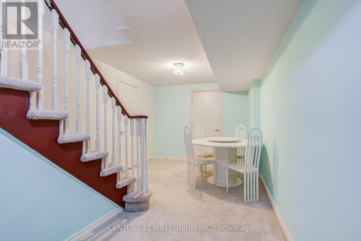
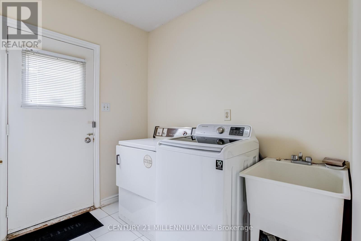
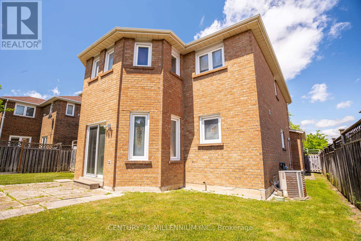
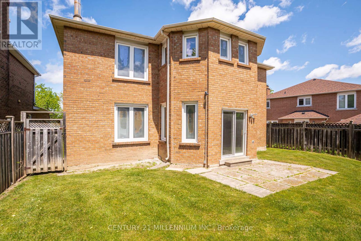
Location Truly sets this 4 Bedroom + Office/Library, 2 Car Garage, 3,152 SqFt Fully Detached Sun-Filled Home apart. Situated in Richmond Hill's highly desirable "Doncrest" community, you are just minutes from Top-Rated Schools including Doncrest Public School, Adrienne Clarkson Public School (French immersion), Thornlea Secondary School, Alexander Mackenzie High School (IB), Christ the King CES, within St. Robert CHS (IB). Major Shopping & Great Restaurants along Highway 7, and quick access to Highways 404 & 407. Whether you're commuting across the GTA, enjoying nearby King's College & David Hamilton Parks and Recreation, or taking advantage of the area's excellent schools and amenities, this location offers the perfect balance of convenience and family-friendly living. Inter Lock Double Driveway, Double Door Entry to Large Foyer Welcomes you to Spacious Living Room, Dining Room, Office/Library, Family Room, Bright Sunroom, Kitchen and Breakfast Area. Large Primary Bedroom with spacious Sitting Area, Large Walk-in Closet and 4-Pc Ensuite. 3 More Large Bedrooms with Windows & Closets. Main Floor Laundry Room, Direct Access from the Garage, Rough-in for 3-Pc Washroom in Basement, No Side Walk are few of the many convenient Features you may Enjoy! (id:43681)
房源概要
| MLS® Number | N13413170 |
| 房源类型 | 民宅 |
| 社区名字 | Doncrest |
| 附近的便利设施 | 公共交通, 学校, 公园 |
| 设备类型 | 热水器 |
| 总车位 | 6 |
| 租赁设备类型 | 热水器 |
详 情
| 浴室 | 3 |
| 地上卧房 | 4 |
| 总卧房 | 4 |
| 家电类 | Blinds, 烘干机, 炉子, 洗衣机, 冰箱 |
| 地下室进展 | 已完成 |
| 地下室类型 | N/a (unfinished) |
| 施工种类 | 独立屋 |
| 空调 | 中央空调 |
| 外墙 | 砖 |
| 壁炉 | 有 |
| Fireplace Total | 1 |
| Flooring Type | Hardwood, Ceramic |
| 地基类型 | 混凝土浇筑 |
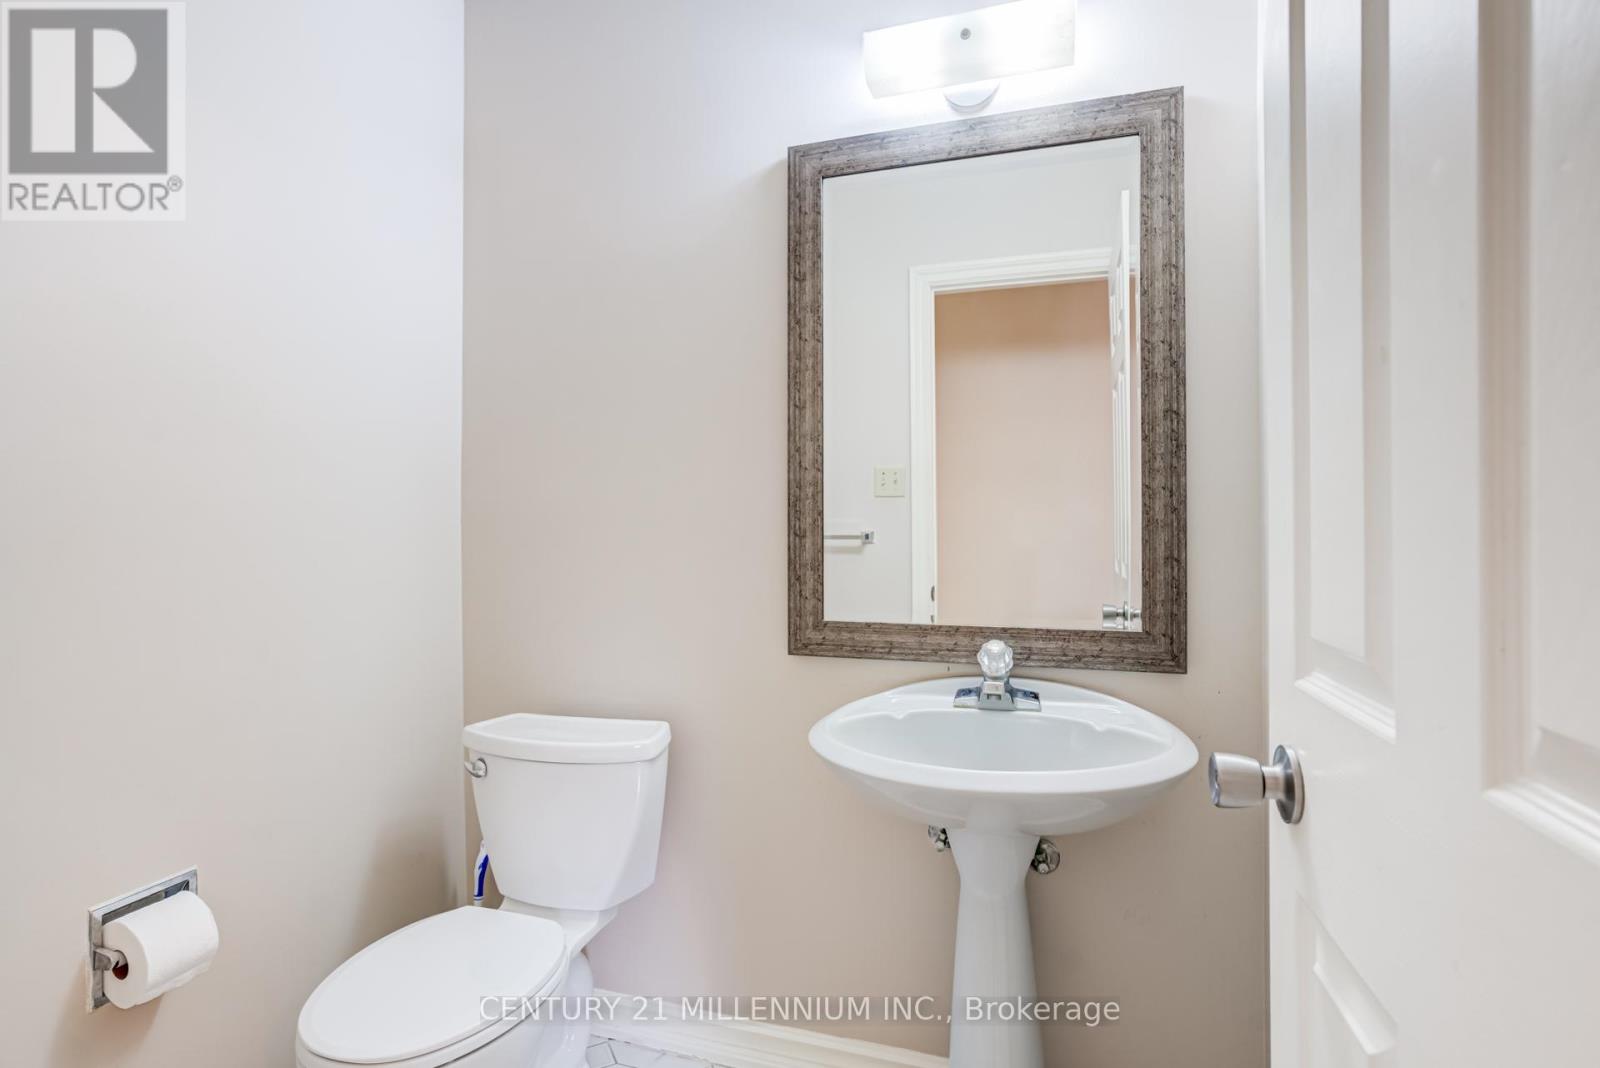
| 客人卫生间(不包含洗浴) | 1 |
| 供暖方式 | 天然气 |
| 供暖类型 | 压力热风 |
| 储存空间 | 2 |
| 内部尺寸 | 3000 - 3500 Sqft |
| 类型 | 独立屋 |
| 设备间 | 市政供水 |
车 位
| 附加车库 | |
| Garage |
土地
| 英亩数 | 无 |
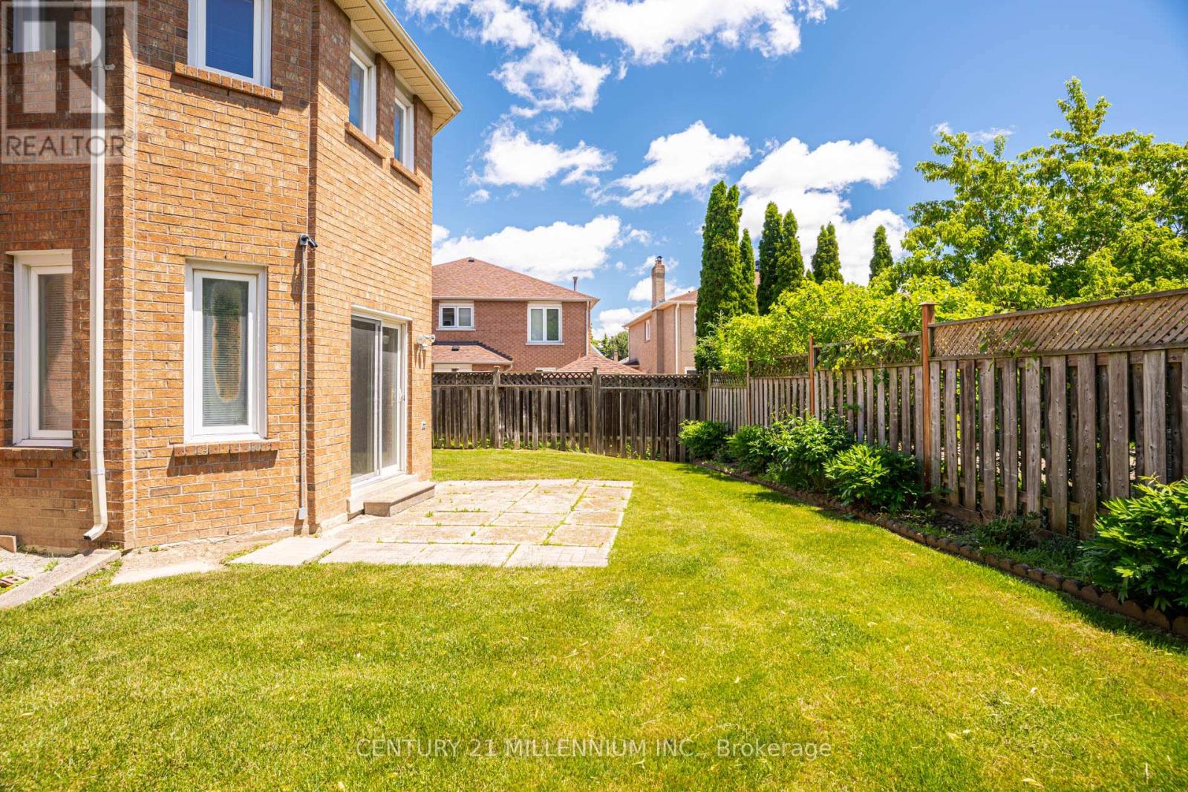
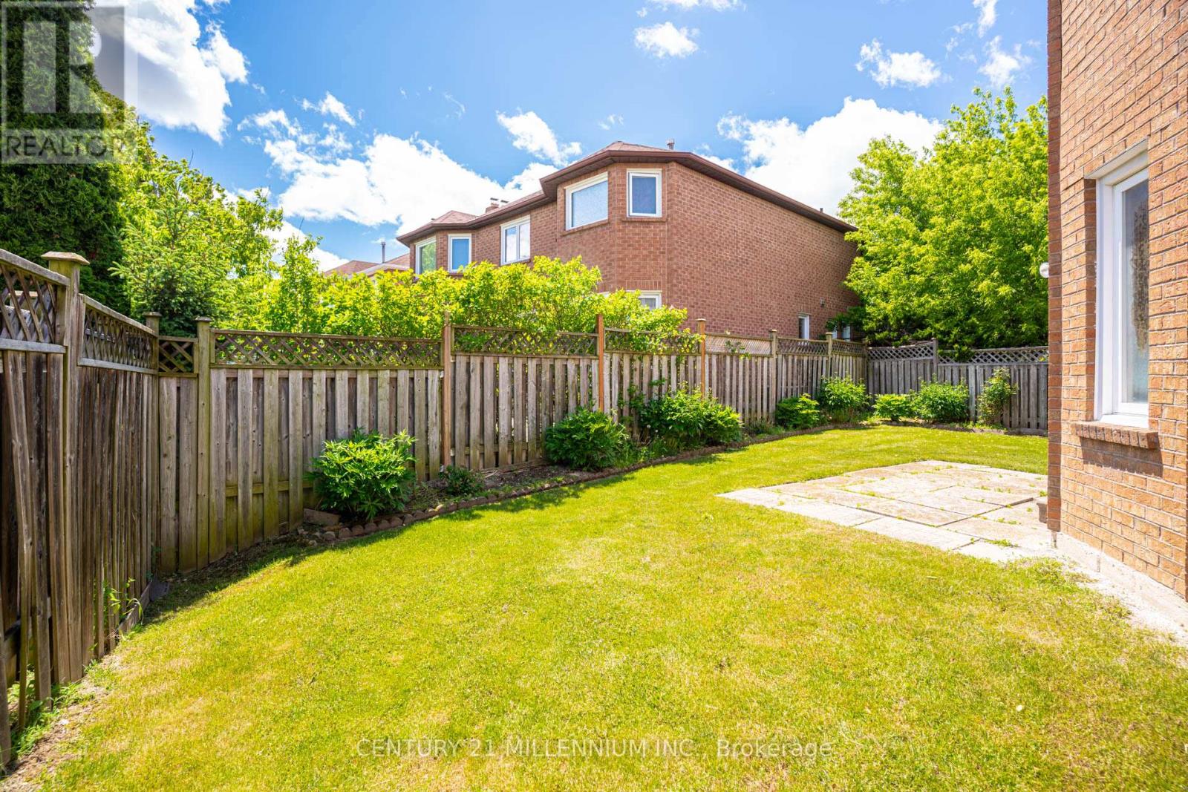
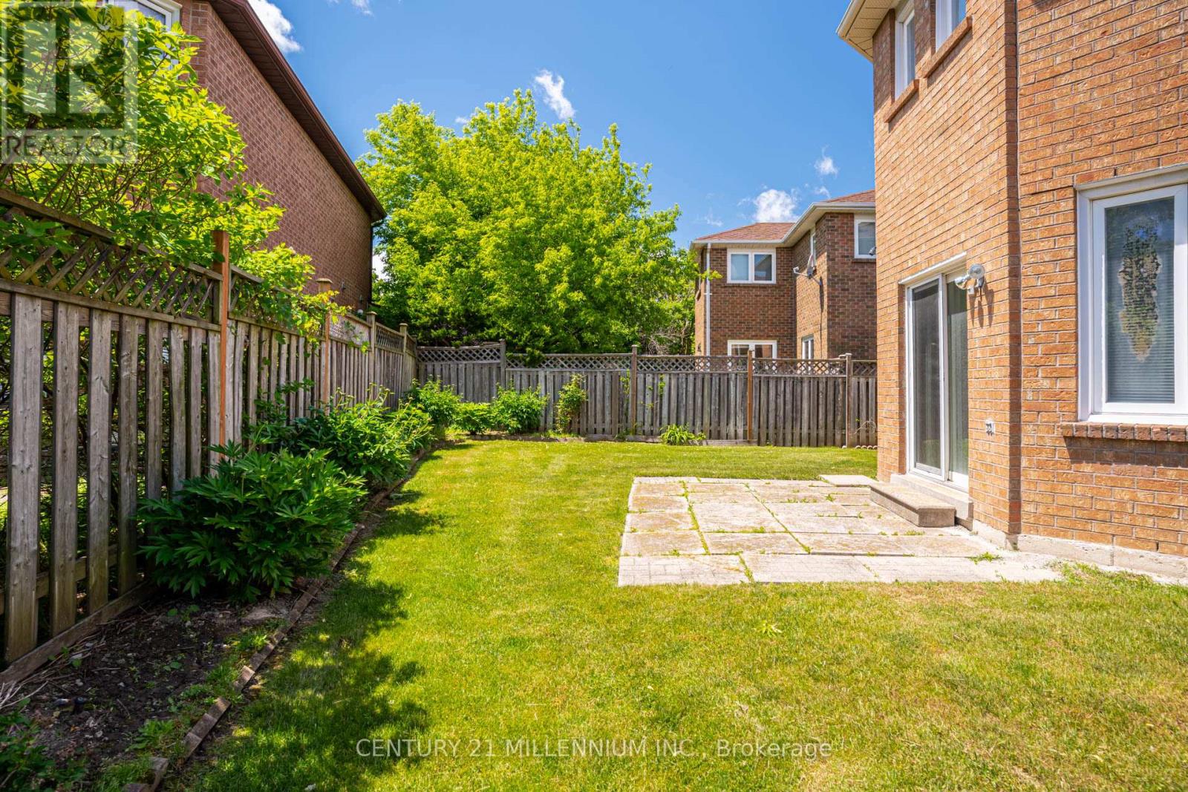
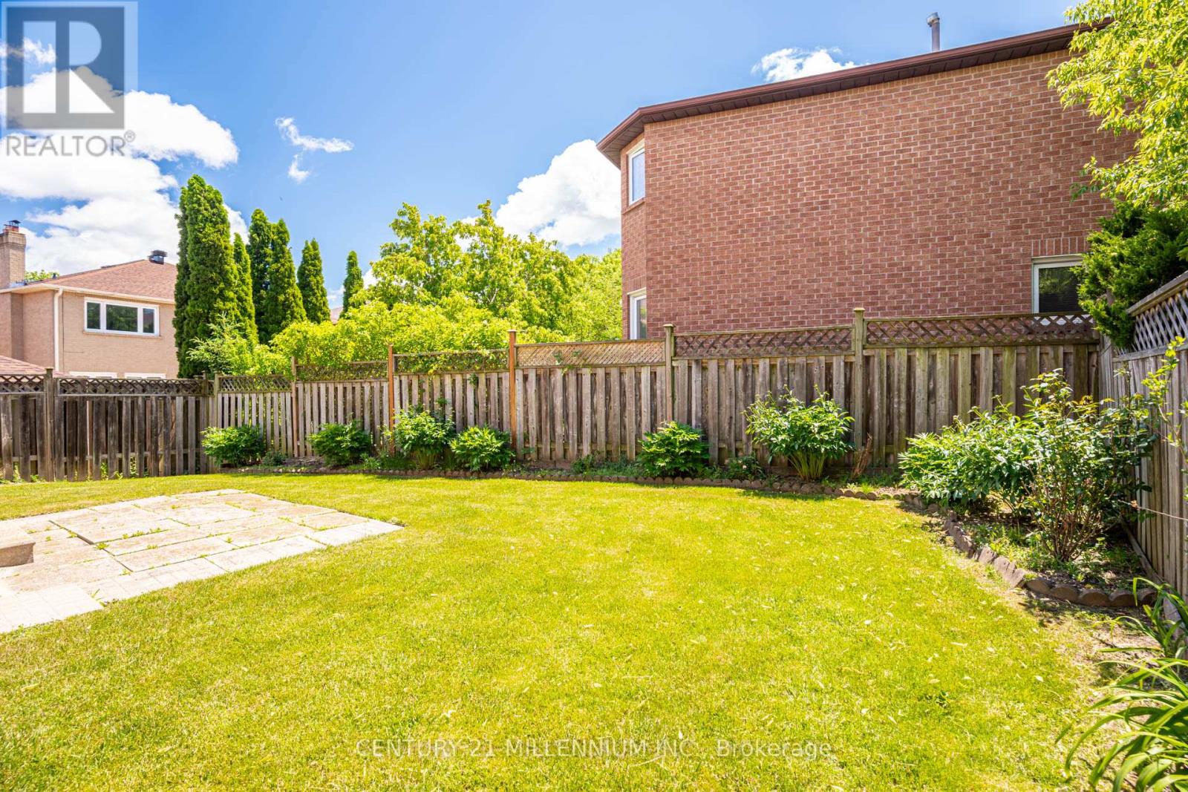
| 围栏类型 | Fenced Yard |
| 土地便利设施 | 公共交通, 学校, 公园 |
| 污水道 | Sanitary Sewer |
| 土地深度 | 115 Ft ,9 In |
| 土地宽度 | 45 Ft ,8 In |
| 不规则大小 | 45.7 X 115.8 Ft |
| 规划描述 | R2 |
房 间
| 楼 层 | 类 型 | 长 度 | 宽 度 | 面 积 |
|---|---|---|---|---|
| 二楼 | Bedroom 4 | 3.72 m | 3.68 m | 3.72 m x 3.68 m |
| 二楼 | 主卧 | 7.08 m | 5.9 m | 7.08 m x 5.9 m |
| 二楼 | 第二卧房 | 4.14 m | 3.68 m | 4.14 m x 3.68 m |
| 二楼 | 第三卧房 | 5.07 m | 3.59 m | 5.07 m x 3.59 m |
| 一楼 | 客厅 | 5.4 m | 3.47 m | 5.4 m x 3.47 m |
| 一楼 | 门厅 | 3.05 m | 2.97 m | 3.05 m x 2.97 m |
| 一楼 | 餐厅 | 4.1 m | 3.47 m | 4.1 m x 3.47 m |
| 一楼 | 家庭房 | 5.4 m | 3.83 m | 5.4 m x 3.83 m |
| 一楼 | Sunroom | 4.44 m | 2.12 m | 4.44 m x 2.12 m |
| 一楼 | Library | 4.27 m | 3.66 m | 4.27 m x 3.66 m |
| 一楼 | 厨房 | 4.07 m | 3.1 m | 4.07 m x 3.1 m |
| 一楼 | Eating Area | 3.71 m | 3.1 m | 3.71 m x 3.1 m |
https://www.realtor.ca/real-estate/29868763/50-piccadilly-road-richmond-hill-doncrest-doncrest

The trademarks REALTOR®, REALTORS®, and the REALTOR® logo are controlled by The Canadian Real Estate Association (CREA) and identify real estate professionals who are members of CREA. The trademarks MLS®, Multiple Listing Service® and the associated logos are owned by The Canadian Real Estate Association (CREA) and identify the quality of services provided by real estate professionals who are members of CREA. The trademark DDF® is owned by The Canadian Real Estate Association (CREA) and identifies CREA's Data Distribution Facility (DDF®)
Toronto Real Estate Board
Century 21 Millennium Inc.
June 08 2026 01:36:54
