
50 Oak Avenue Dundas, Ontario L9H 4Y9


$2,398,000
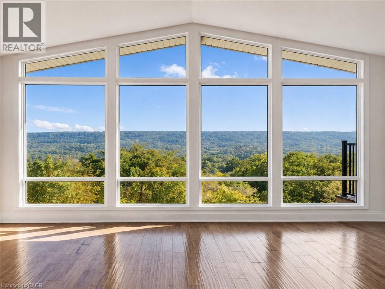
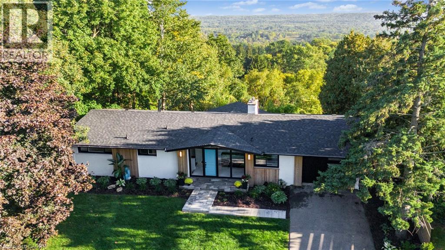
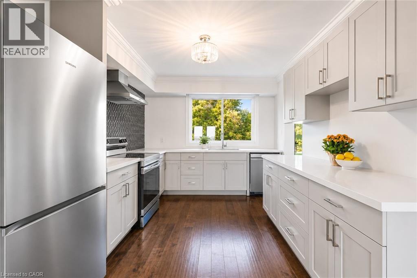
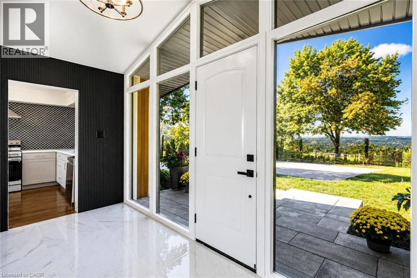
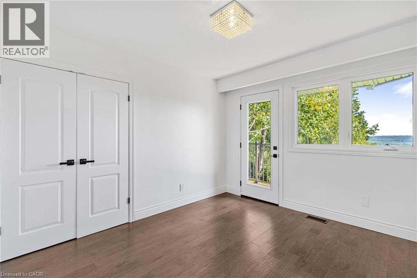
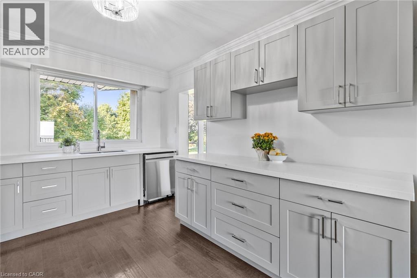
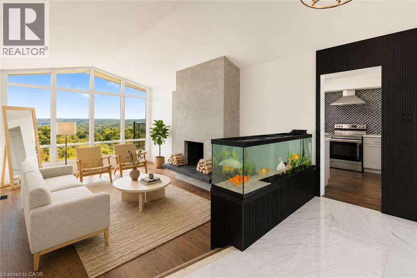
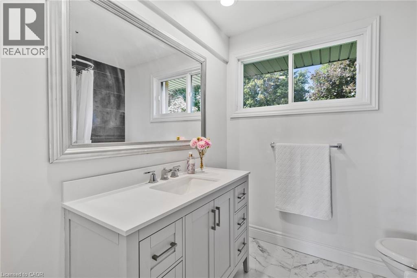
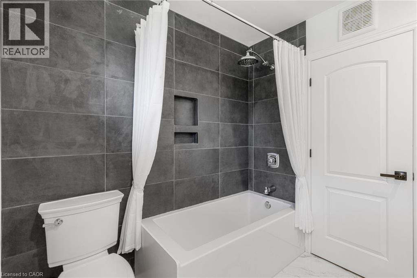
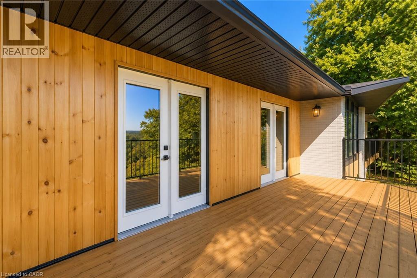
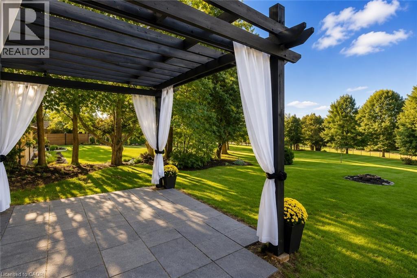
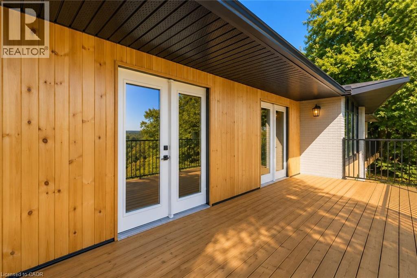
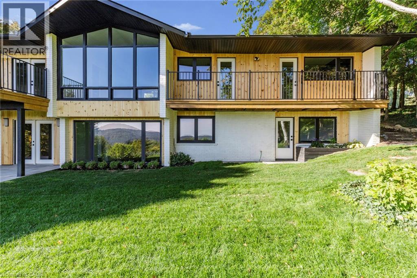
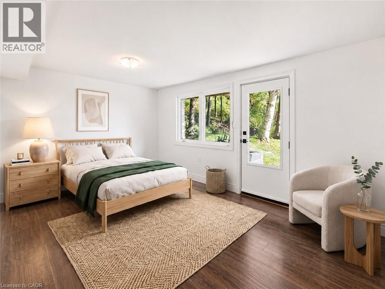
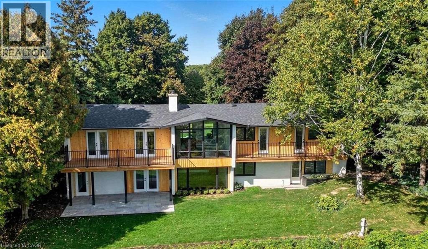
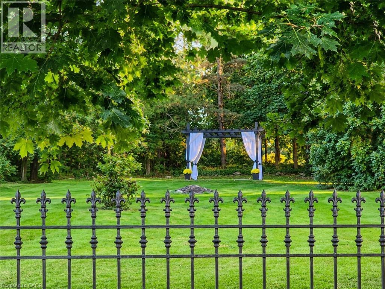
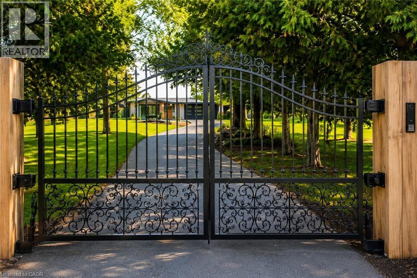
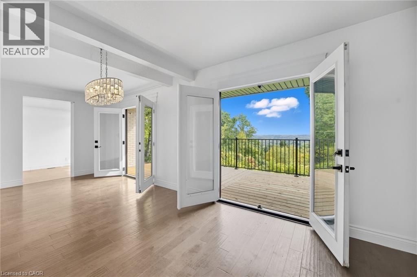
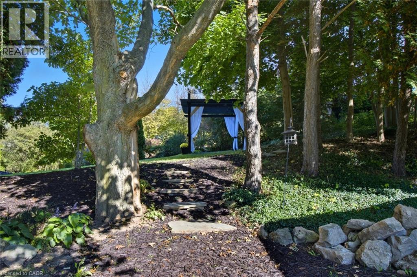
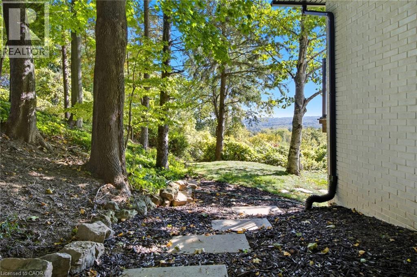
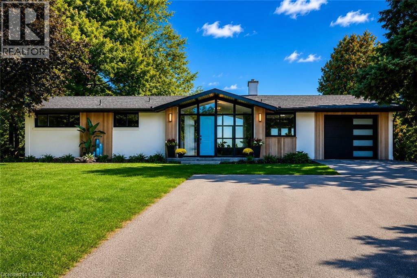
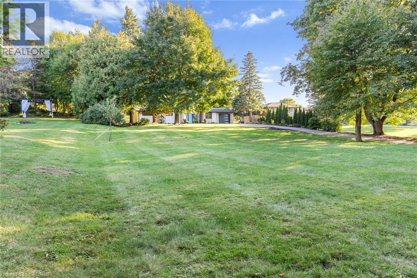
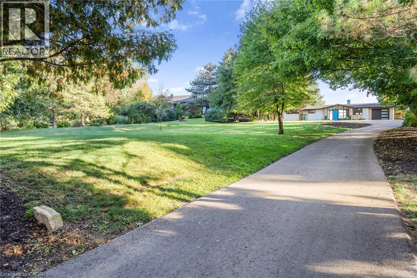
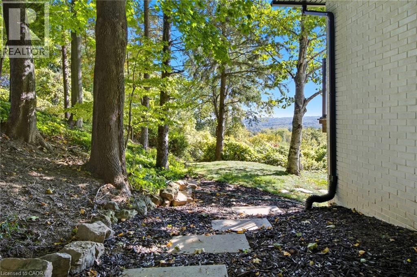
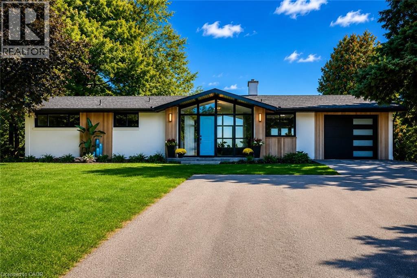
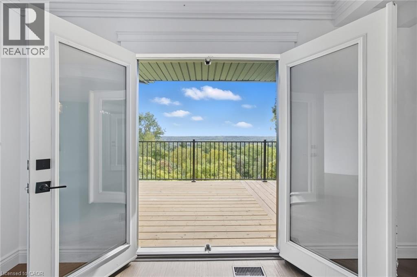
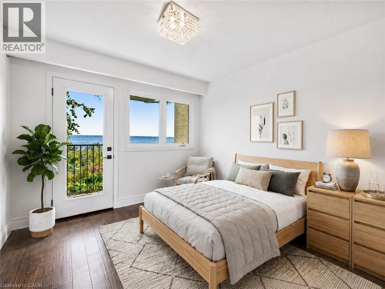
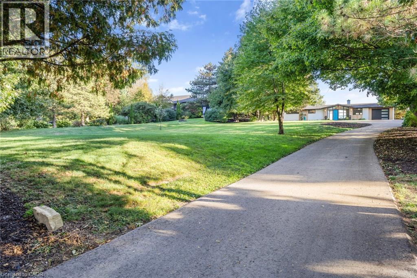
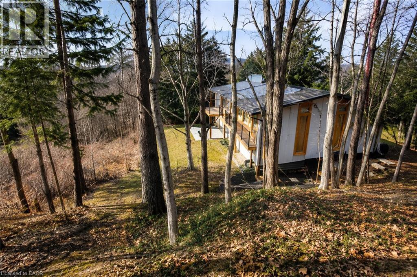
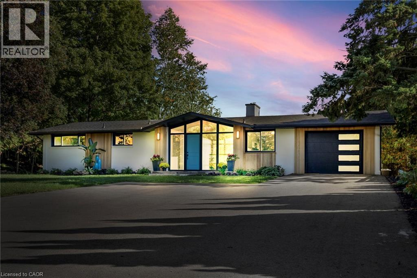
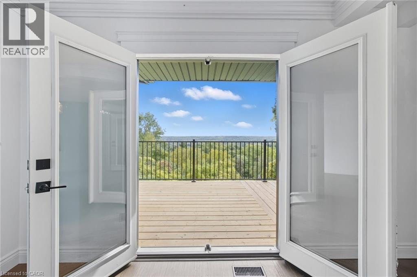
One of Greensville's most extraordinary luxury estates, 50 Oak Ave is an architecturally renovated mid-century modern residence on a private one-acre lot with panoramic Escarpment views. A dramatic south-facing wall of glass captures treetops, sunsets and valley. Offering approx 3200 sq. ft. of finished living/outdoor space, the home has been extensively reimagined with major upgrades including roof, plumbing, electrical, windows, insulation, furnace, designer kitchen, appliances, cedar exterior, decks, driveway, landscaping and luxury finishes. Designed for living and entertaining, the home features expansive rooms, abundant natural light, terraces, gated entry, theatre with stage, private fitness studio, generous parking and indoor-outdoor flow. Minutes to Dundas, Ancaster, Hamilton, Burlington, Hwy 403, McMaster, golf, waterfalls, conservation areas and trails. Set on approx. one acre with 144-ft frontage, the estate offers future potential for a pool, outdoor kitchen, gardens, sports court, expanded entertaining areas, detached studio/guest retreat or home expansion, subject to approvals. Conceptual renderings of a proposed glass forest studio and second-storey addition are for illustration only and are not existing structures. Seller can assist qualified purchasers with renderings, floor plans, and materials for permit/zoning review. A rare, move-in-ready luxury sanctuary with views, privacy, craftsmanship and future potential. *For Additional Property Details Click The Brochure Icon Below* (id:43681)
房源概要
| MLS® Number | 40847167 |
| 房源类型 | 民宅 |
| 设备类型 | 没有 |
| 特征 | Country Residential, 自动车库门, 亲戚套间 |
| 总车位 | 10 |
| 租赁设备类型 | 没有 |
详 情
| 浴室 | 3 |
| 地上卧房 | 3 |
| 地下卧室 | 2 |
| 总卧房 | 5 |
| 家电类 | 洗碗机, 烘干机, 冰箱, 炉子, 洗衣机, Garage Door Opener |
| 地下室进展 | 已装修 |
| 地下室类型 | 全完工 |
| 施工日期 | 1966 |
| 施工种类 | 独立屋 |
| 空调 | 中央空调 |
| 外墙 | 砖 Veneer |
| Fire Protection | Smoke Detectors |
| 壁炉燃料 | 木头 |
| 壁炉 | 有 |
| Fireplace Total | 1 |
| 壁炉类型 | 其他-见备注 |
| 地基类型 | 水泥 |
| 客人卫生间(不包含洗浴) | 1 |
| 供暖方式 | 天然气 |
| 供暖类型 | 压力热风 |
| 储存空间 | 1 |
| 内部尺寸 | 2800 Sqft |
| 类型 | 独立屋 |
| 设备间 | Well |
车 位
| 附加车库 |
土地
| 入口类型 | Road Access |
| 英亩数 | 无 |
| 污水道 | Septic System |
| 土地深度 | 275 Ft |
| 土地宽度 | 144 Ft |
| 规划描述 | S1 |
房 间
| 楼 层 | 类 型 | 长 度 | 宽 度 | 面 积 |
|---|---|---|---|---|
| Lower Level | 卧室 | 8'11'' x 11'1'' | ||
| Lower Level | 两件套卫生间 | Measurements not available | ||
| Lower Level | 三件套卫生间 | Measurements not available | ||
| Lower Level | 客厅 | 1'0'' x 1'0'' | ||
| Lower Level | 洗衣房 | 15'0'' x 6'0'' | ||
| Lower Level | 客厅 | 12'0'' x 11'0'' | ||
| Lower Level | Gym | 22'1'' x 11'1'' | ||
| Lower Level | 娱乐室 | 26'11'' x 10' | ||
| Lower Level | 卧室 | 17'3'' x 11'3'' | ||
| 一楼 | 四件套浴室 | 8'11'' x 11'1'' | ||
| 一楼 | 卧室 | 9'10'' x 11'1'' | ||
| 一楼 | 卧室 | 10'2'' x 11'5'' | ||
| 一楼 | 主卧 | 13'6'' x 11'5'' | ||
| 一楼 | 客厅 | 12'11'' x 20'4'' | ||
| 一楼 | 餐厅 | 22'0'' x 9'10'' | ||
| 一楼 | 厨房 | 10'4'' x 12'7'' |
https://www.realtor.ca/real-estate/30036093/50-oak-avenue-dundas

The trademarks REALTOR®, REALTORS®, and the REALTOR® logo are controlled by The Canadian Real Estate Association (CREA) and identify real estate professionals who are members of CREA. The trademarks MLS®, Multiple Listing Service® and the associated logos are owned by The Canadian Real Estate Association (CREA) and identify the quality of services provided by real estate professionals who are members of CREA. The trademark DDF® is owned by The Canadian Real Estate Association (CREA) and identifies CREA's Data Distribution Facility (DDF®)
REALTORS® Association of Hamilton-Burlington
Ici Source Real Asset Services Inc
July 20 2026 08:00:01
