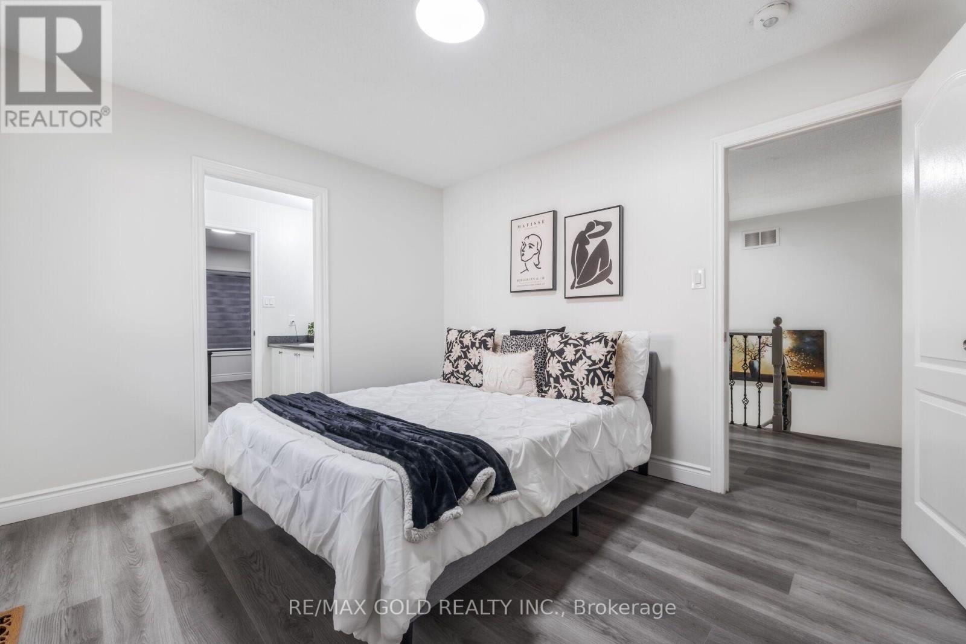
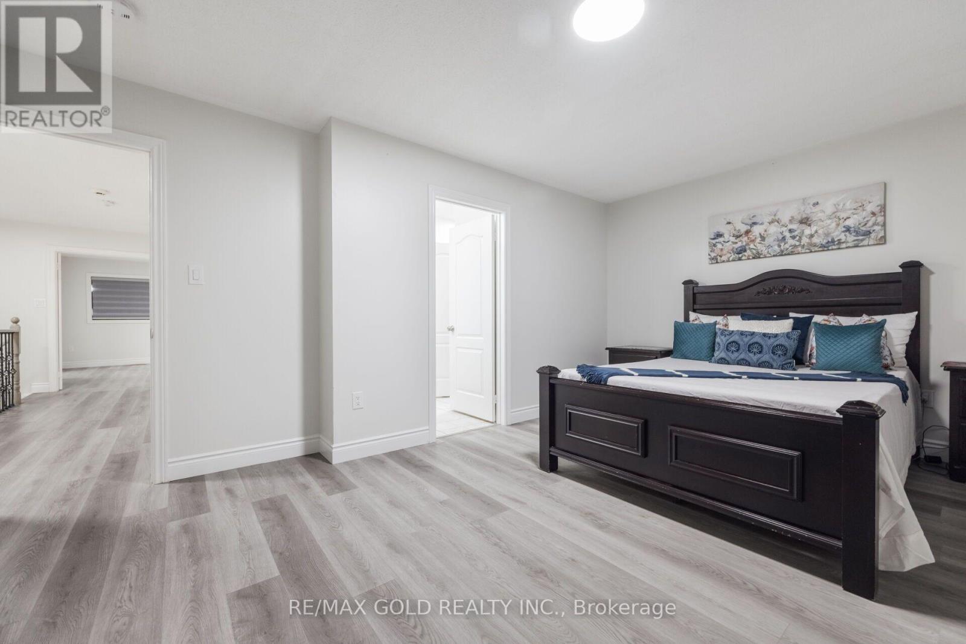
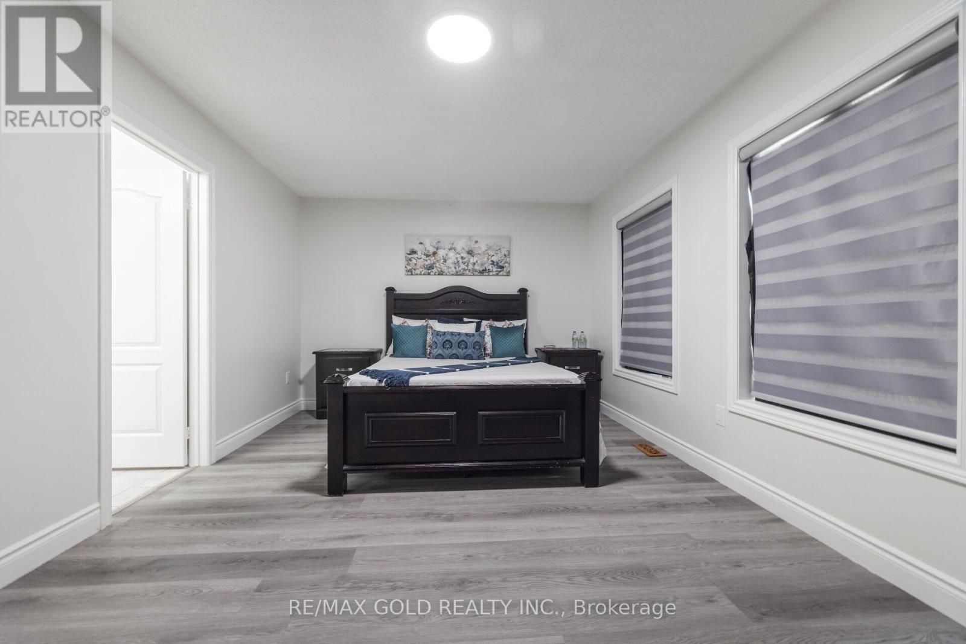
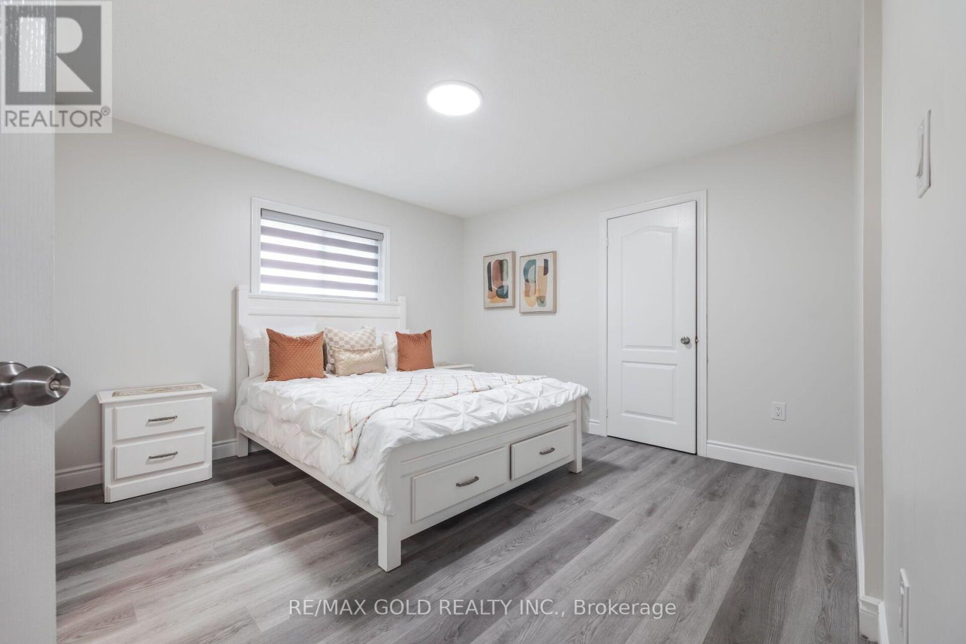
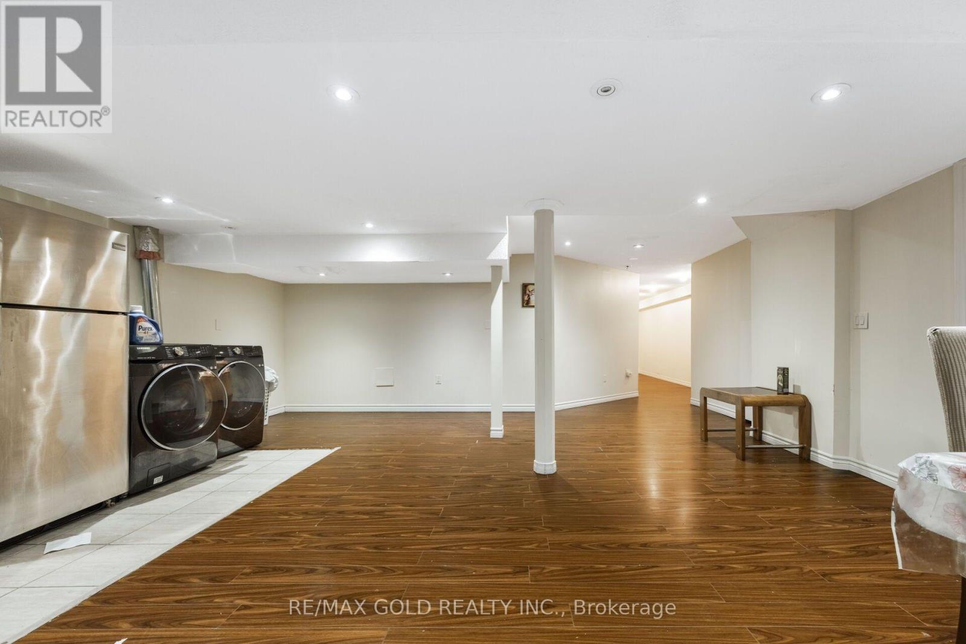
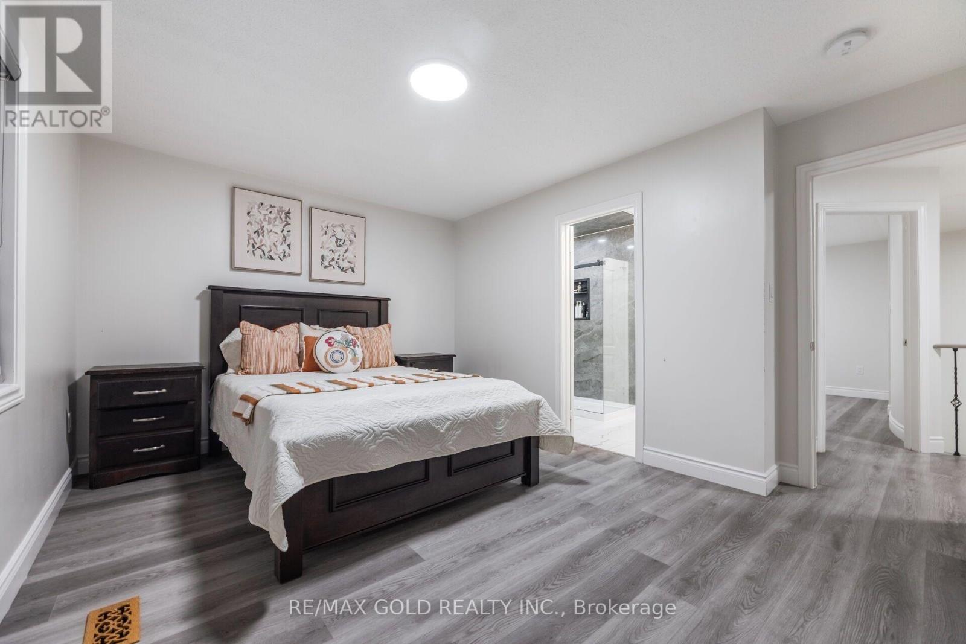
7 卧室
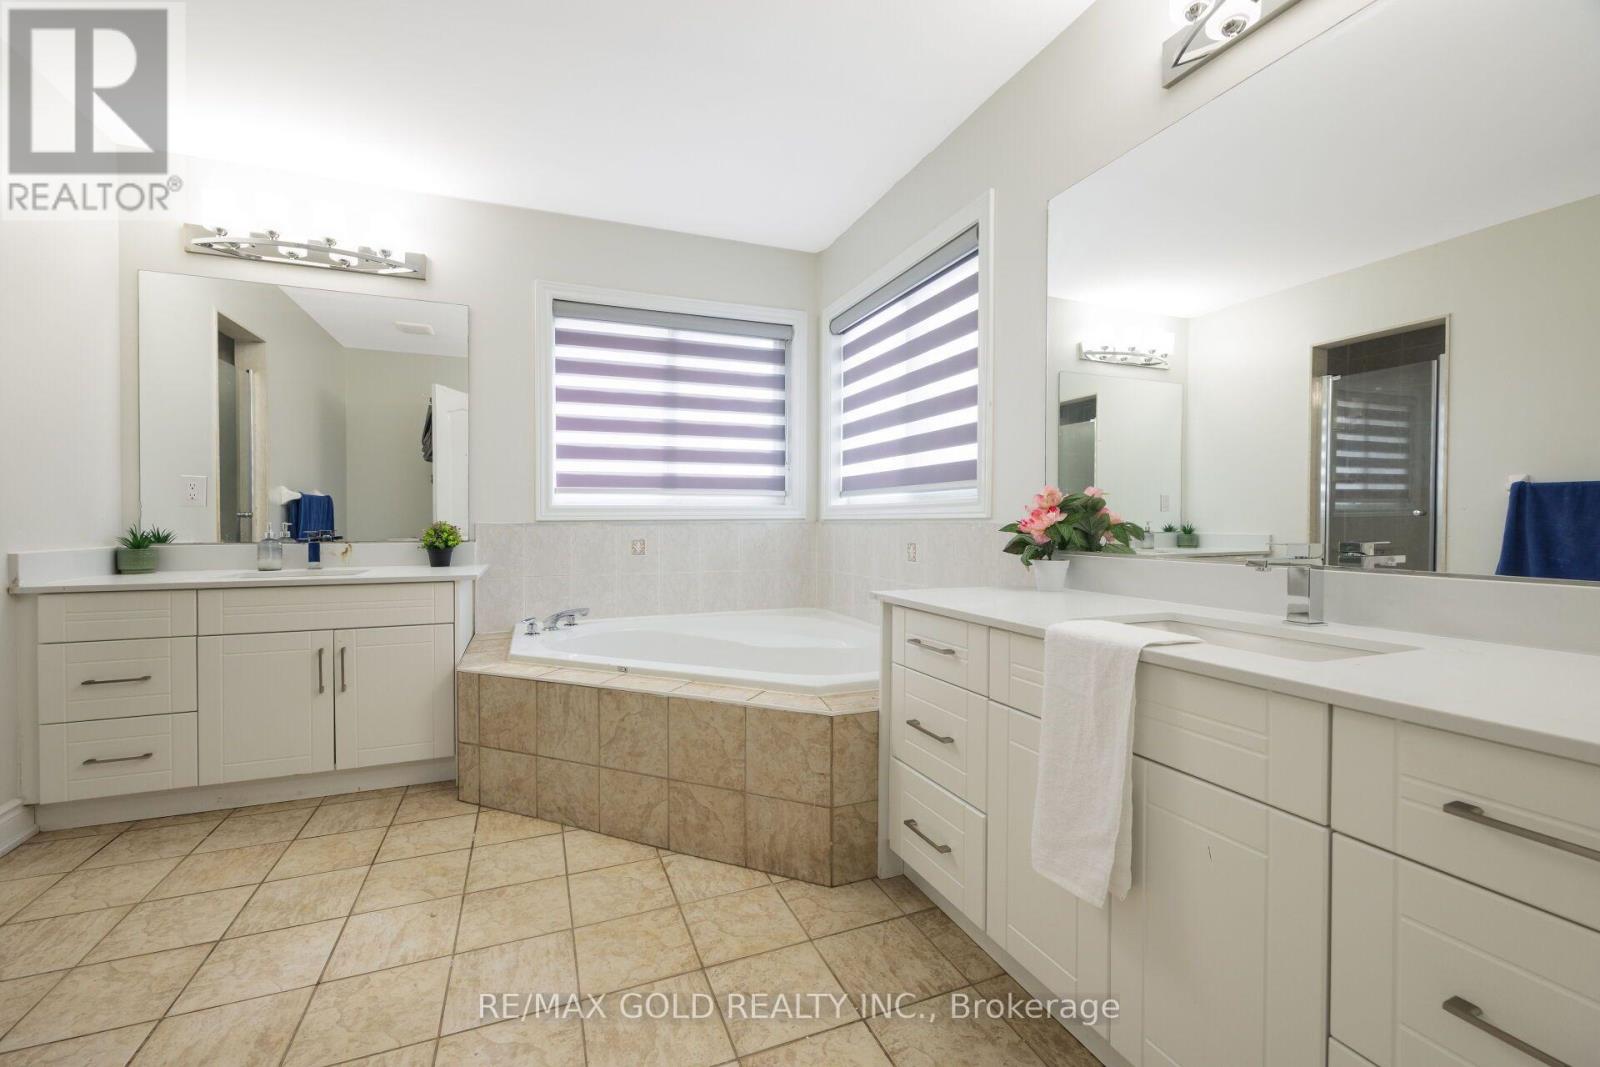
5 浴室
3000 - 3500 sqft
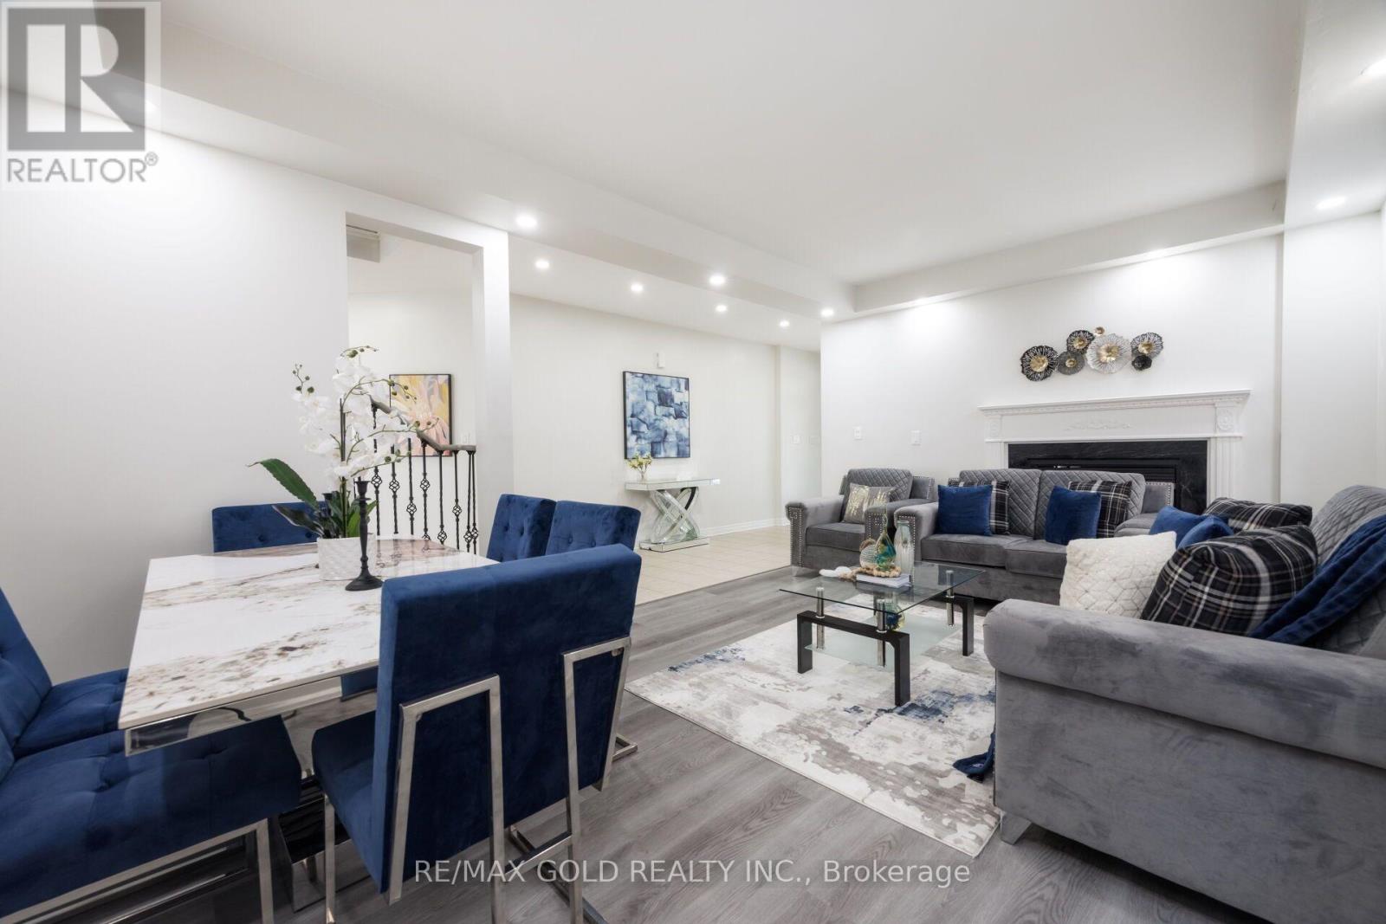
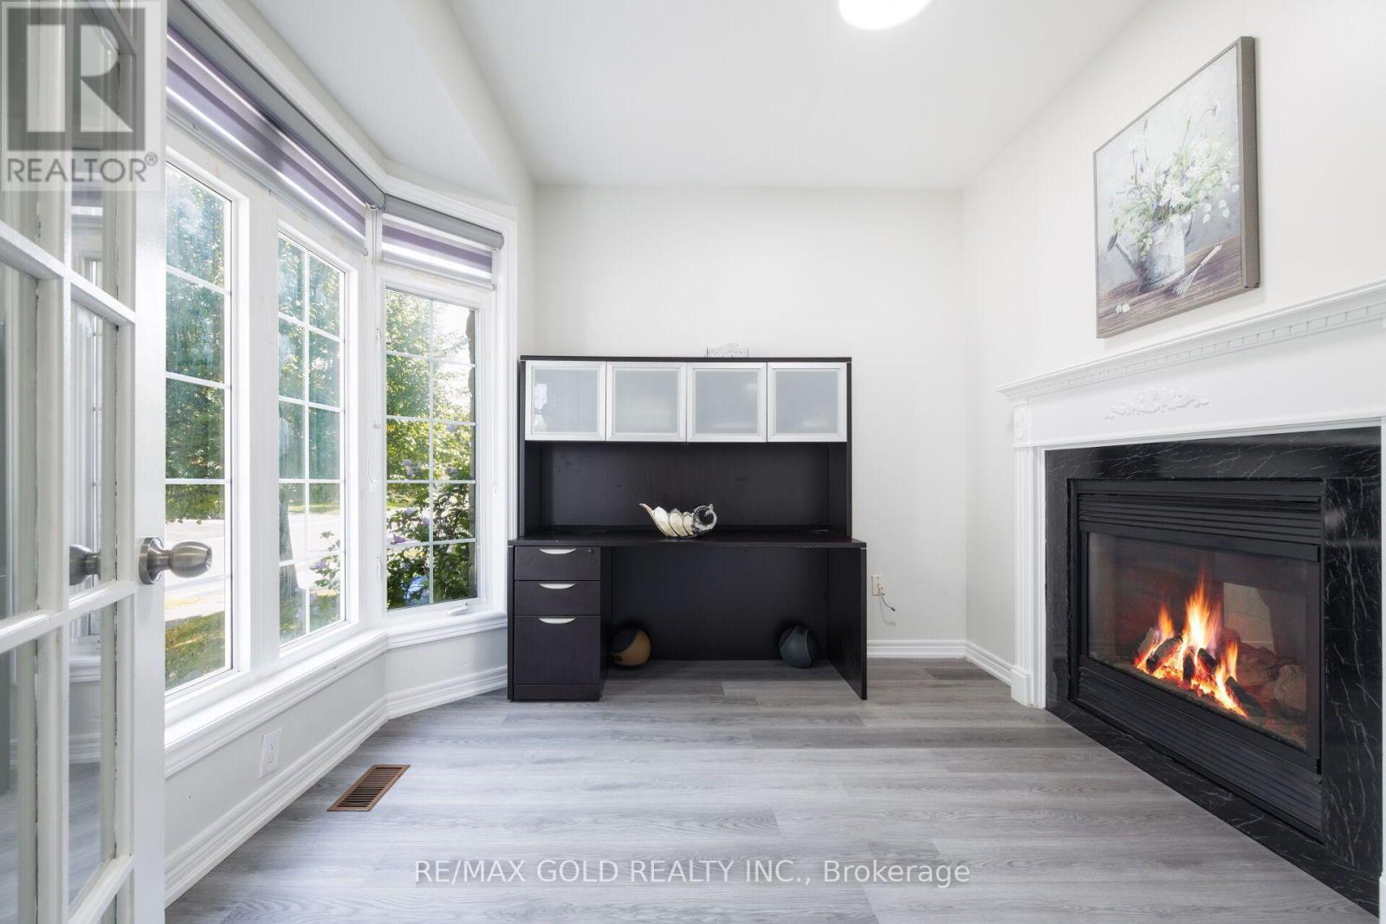
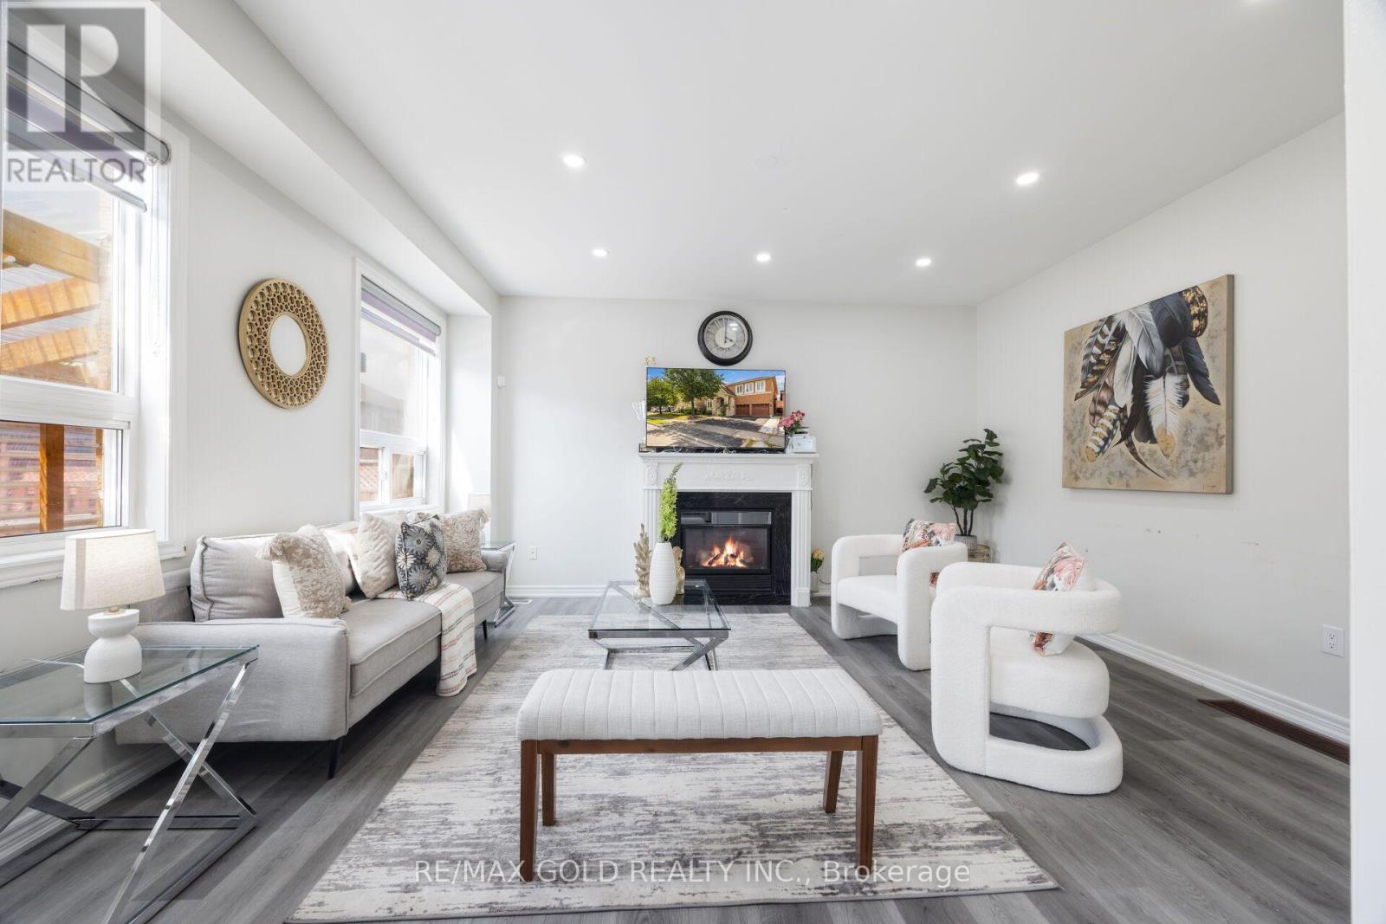
壁炉
中央空调
风热取暖
$1,249,000
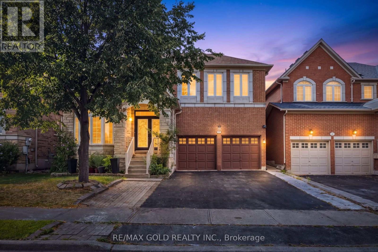
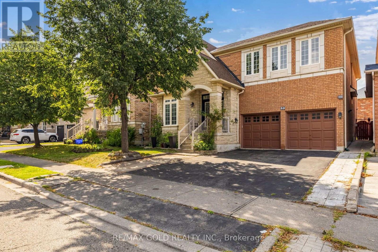
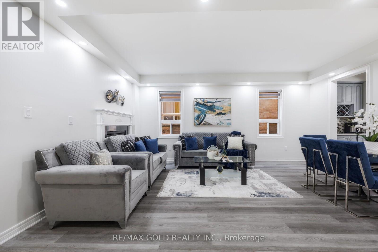
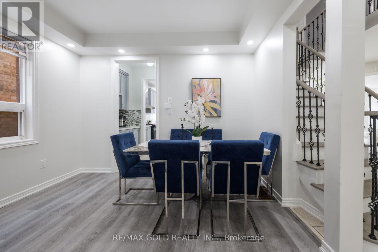
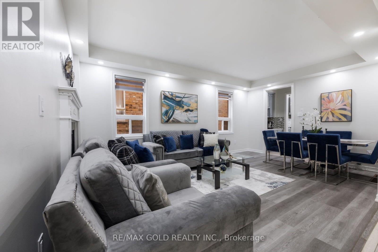
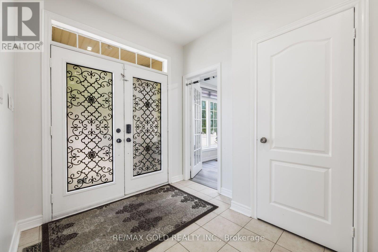
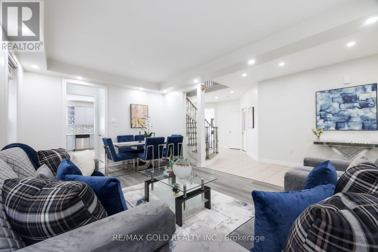
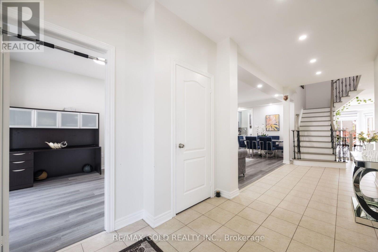
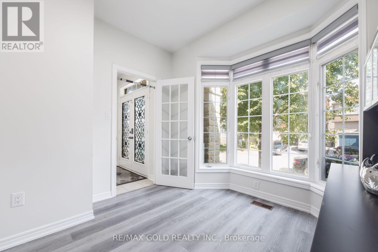
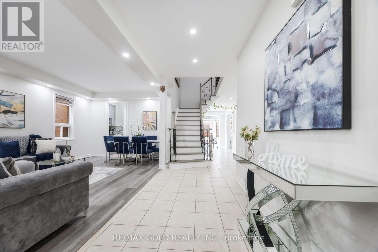
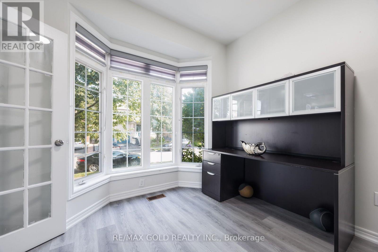
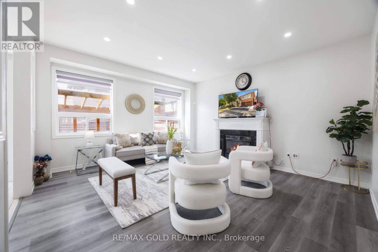
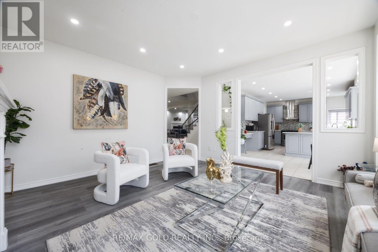
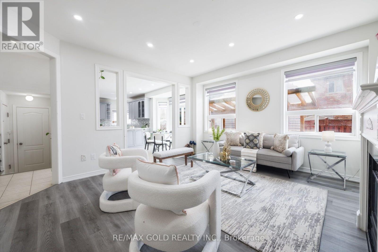
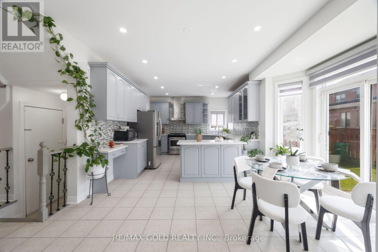
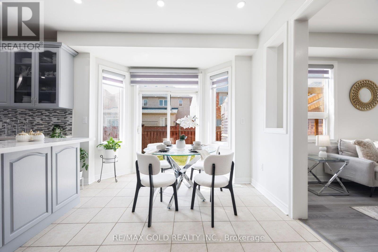
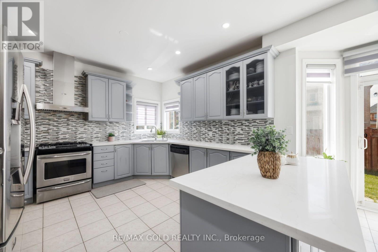
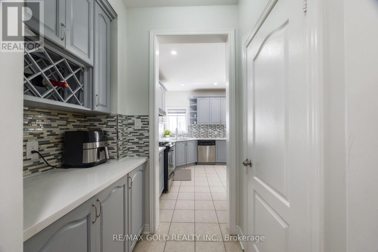
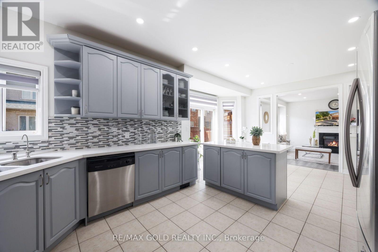
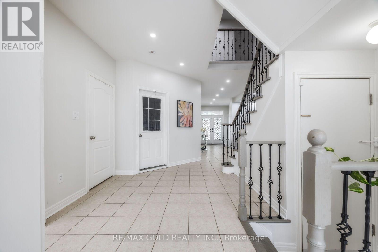
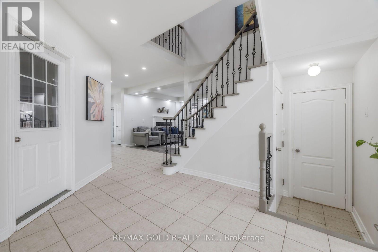
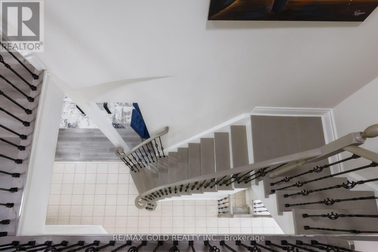
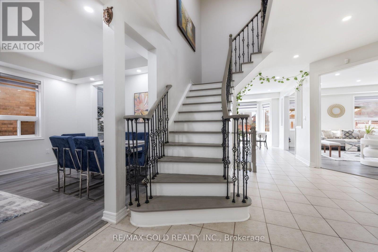
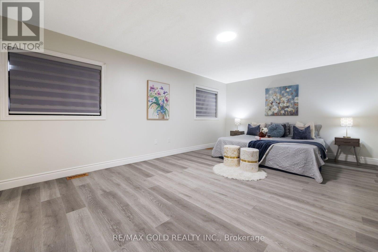
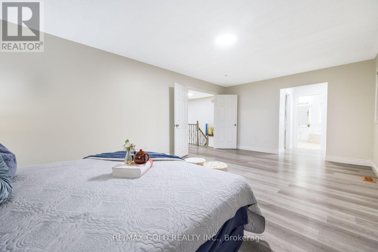
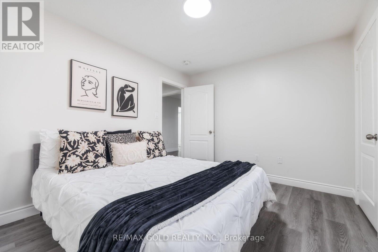
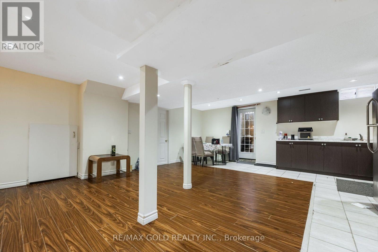
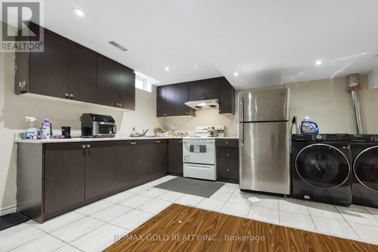
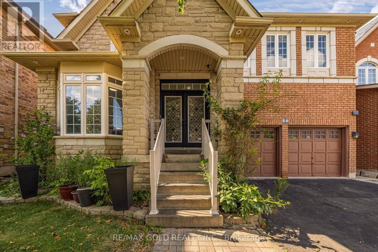
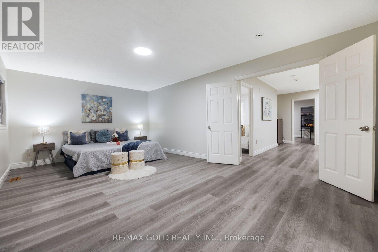
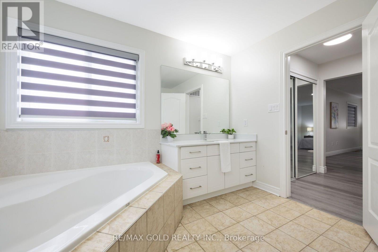
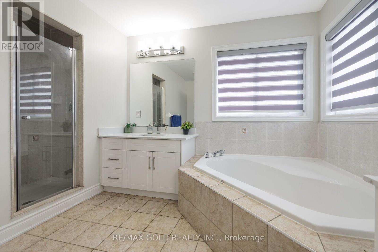
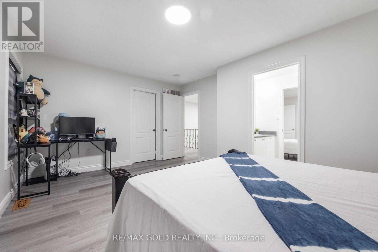
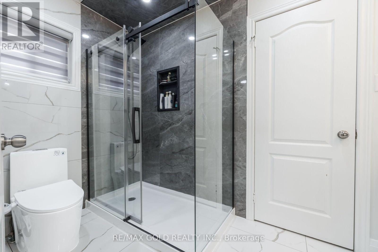
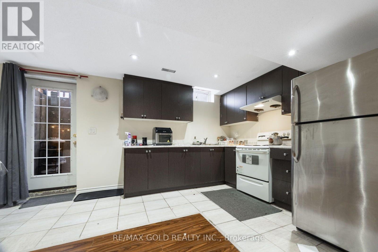
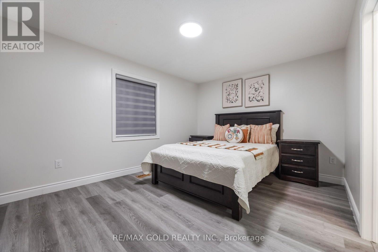
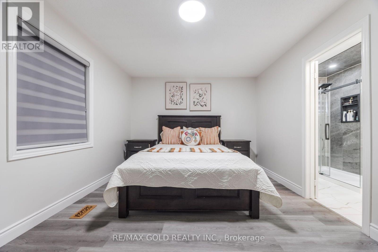
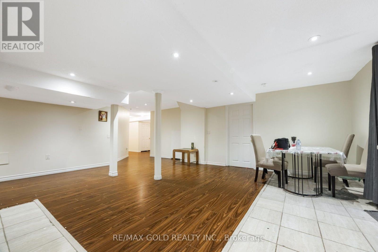
Welcome Home! Stunning detached 2-storey home offering 4,400+ sq. ft. of living space, featuring 5+2 bedrooms, 5 bathrooms, and a legal 2-bedroom basement apartment. Spacious main floor with separate living & family rooms, office/den, upgraded modern kitchen, breakfast area with walkout to the backyard, and high-end finishes throughout. Two separate laundry areas make this home ideal for large or multi-generational families. Excellent opportunity for rental income or extended family living in a growing neighbourhood. Don't miss this incredible opportunity! (id:43681)
房源概要
|
MLS® Number
|
W13701952 |
|
房源类型
|
民宅 |
|
社区名字
|
Sandringham-Wellington |
|
设备类型
|
热水器 |
|
特征
|
Irregular Lot Size, 无地毯 |
|
总车位
|
6 |
|
租赁设备类型
|
热水器 |
详 情
|
浴室
|
5 |
|
地上卧房
|
5 |
|
地下卧室
|
2 |
|
总卧房
|
7 |
|
Age
|
16 To 30 Years |
|
家电类
|
Cooktop, 洗碗机, 烘干机, 微波炉, 洗衣机, 窗帘, 冰箱 |
|
地下室功能
|
Apartment In Basement, Separate Entrance |
|
地下室类型
|
N/a, N/a |
|
施工种类
|
独立屋 |
|
空调
|
中央空调 |
|
外墙
|
砖 |
|
壁炉
|
有 |
|
Flooring Type
|
Vinyl, Tile |
|
地基类型
|
混凝土 |
|
客人卫生间(不包含洗浴)
|
1 |
|
供暖方式
|
天然气 |
|
供暖类型
|
压力热风 |
|
储存空间
|
2 |
|
内部尺寸
|
3000 - 3500 Sqft |
|
类型
|
独立屋 |
|
设备间
|
市政供水 |
车 位
土地
|
英亩数
|
无 |
|
污水道
|
Sanitary Sewer |
|
土地深度
|
26.3 M |
|
土地宽度
|
13.7 M |
|
不规则大小
|
13.7 X 26.3 M |
|
规划描述
|
住宅 |
房 间
| 楼 层 |
类 型 |
长 度 |
宽 度 |
面 积 |
|
二楼 |
主卧 |
3.6 m |
5.99 m |
3.6 m x 5.99 m |
|
二楼 |
第二卧房 |
2.99 m |
3.3 m |
2.99 m x 3.3 m |
|
二楼 |
第三卧房 |
3.31 m |
4.99 m |
3.31 m x 4.99 m |
|
二楼 |
Bedroom 4 |
3.31 m |
4.2 m |
3.31 m x 4.2 m |
|
二楼 |
Bedroom 5 |
3.5 m |
4.2 m |
3.5 m x 4.2 m |
|
地下室 |
卧室 |
|
|
Measurements not available |
|
地下室 |
第二卧房 |
|
|
Measurements not available |
|
一楼 |
客厅 |
3.6 m |
5.7 m |
3.6 m x 5.7 m |
|
一楼 |
家庭房 |
4 m |
4.81 m |
4 m x 4.81 m |
|
一楼 |
Office |
2.7 m |
3 m |
2.7 m x 3 m |
|
一楼 |
厨房 |
3.31 m |
3.8 m |
3.31 m x 3.8 m |
|
一楼 |
Eating Area |
3.31 m |
4.5 m |
3.31 m x 4.5 m |
设备间
https://www.realtor.ca/real-estate/30185286/50-northface-crescent-brampton-sandringham-wellington-sandringham-wellington