
50 Lorraine Crescent Brampton, Ontario L6S 2R7


$3,600 Monthly
Other, See Remarks
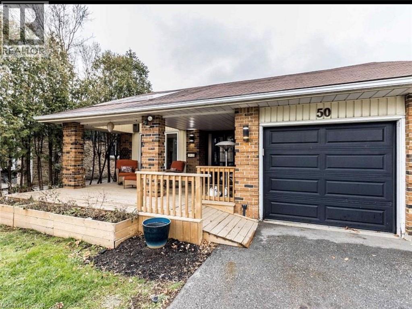
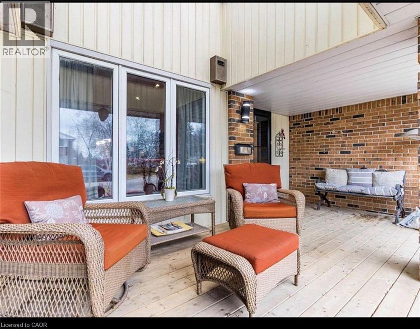
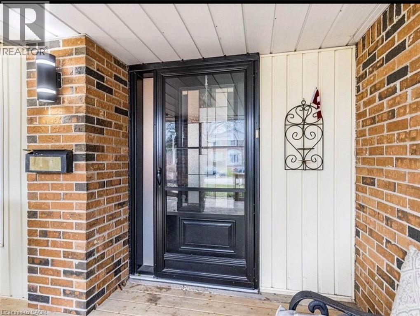
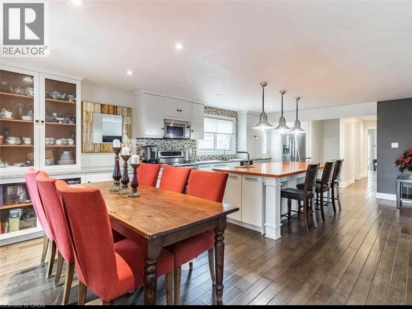
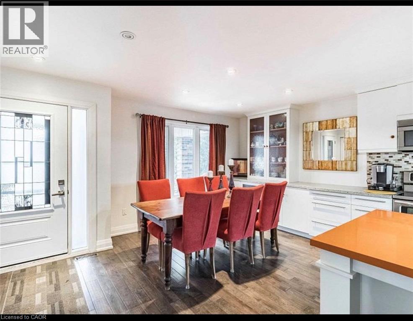
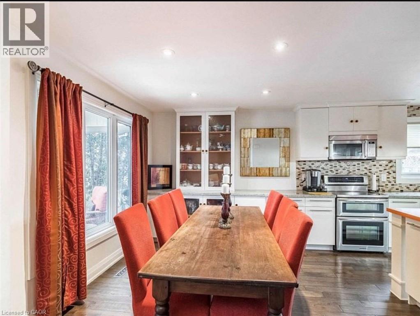
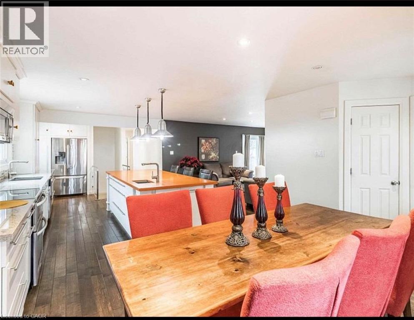
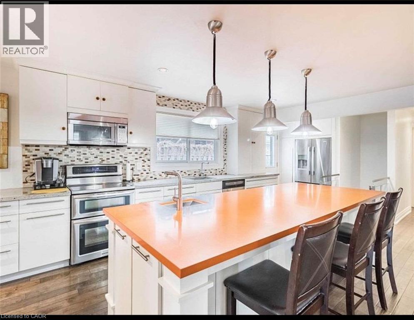
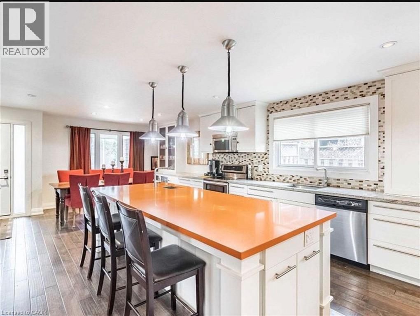
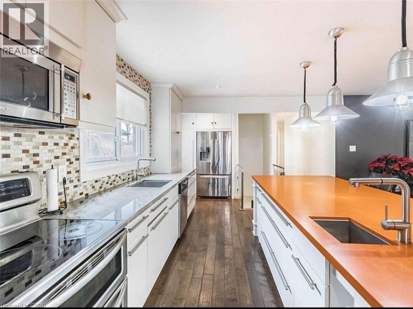
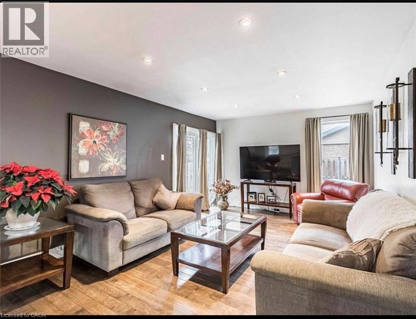
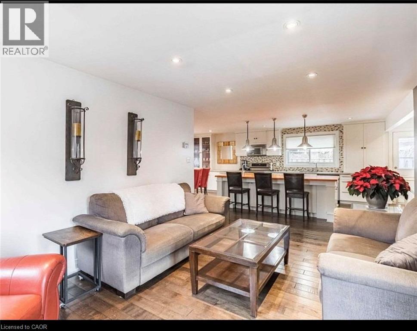
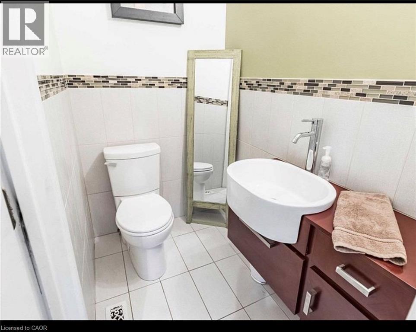
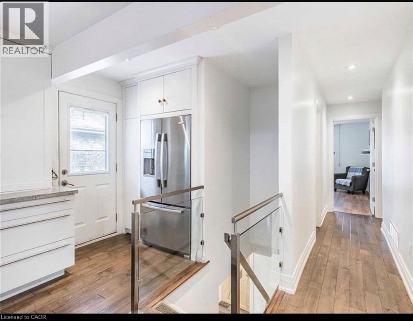
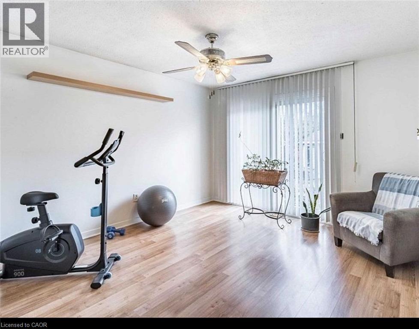
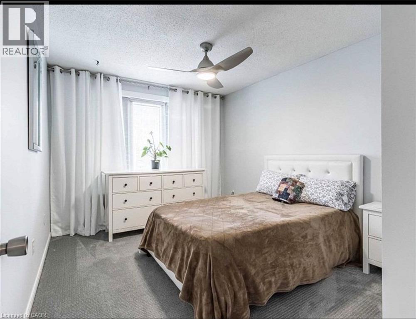
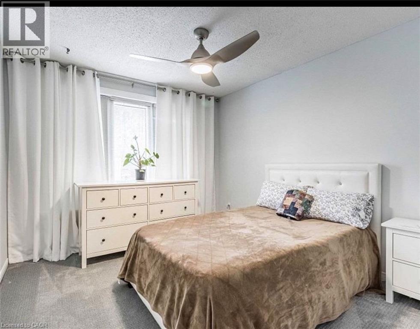
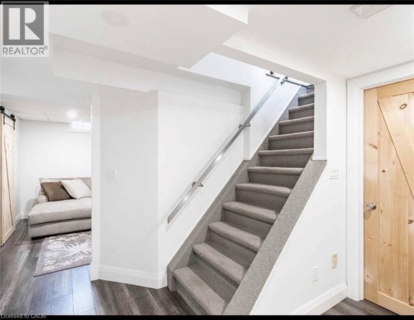
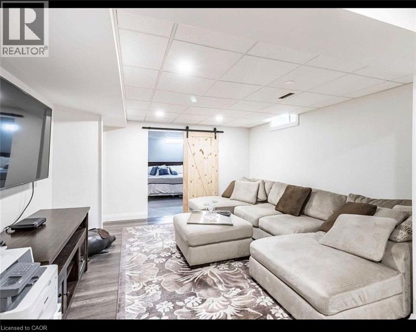
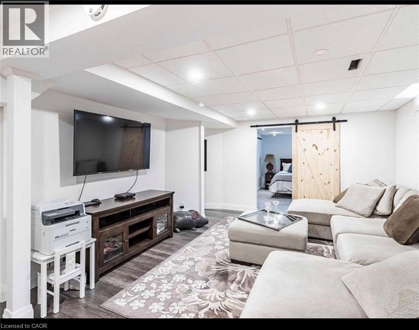
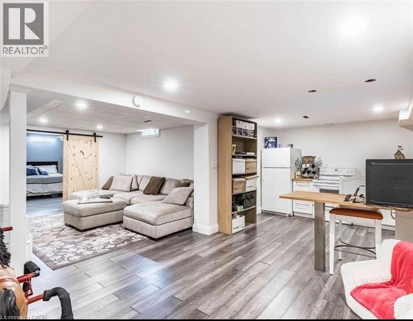
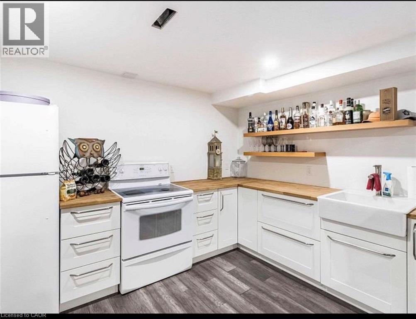
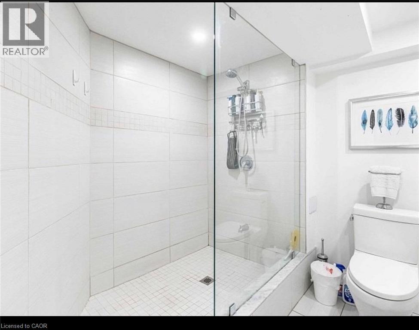
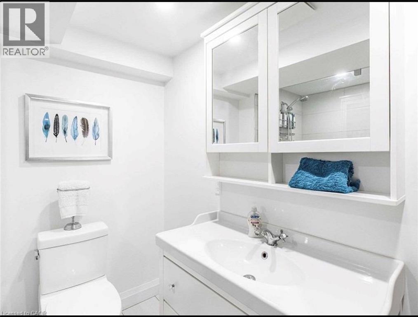
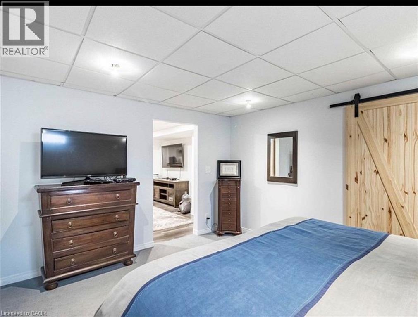
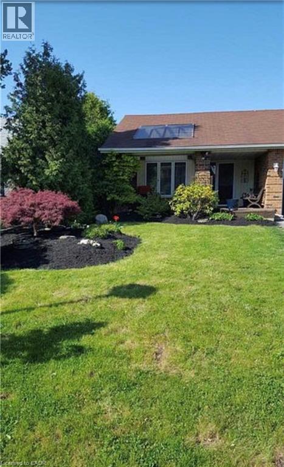
Available from September 1st.Absolutely Beautiful, 3+2Br, 2.5 Bath L Section Don't Miss This Little Piece Of Paradise. 3 Bedroom Bungalow Set On A Beautiful Park Like Lot, Upgraded Chef Inspired Kitchen. The Living Room Offers Walkout To Your Private Summer Oasis! A Fabulous Pool, Koi Pond, And Stunning Gardens On One Of The Most Sought After Streets In Brampton. Beautifully Landscaped With Perennials, Stamp Con Patio & Walkways! Easy Access To 410. Basement Is Finished With Kitchen, 2 Large Bedrooms And 4 Piece Bath And No Rear Neighbours .Complete Privacy And Perfect Summer Vacation Right In Your Backyard. Breathtaking Night Views Of The Backyard. High Demand Area Of Brampton. Close To All Amenities. Big Skylight In Front Porch With Deck. (id:43681)
房源概要
| MLS® Number | 40856471 |
| 房源类型 | 民宅 |
| 总车位 | 5 |
详 情
| 浴室 | 3 |
| 地上卧房 | 3 |
| 地下卧室 | 2 |
| 总卧房 | 5 |
| 建筑风格 | 平房 |
| 地下室进展 | 已装修 |
| 地下室类型 | 全完工 |
| 施工种类 | 独立屋 |
| 空调 | 中央空调 |
| 外墙 | 砖 |
| 客人卫生间(不包含洗浴) | 1 |
| 供暖类型 | 压力热风 |
| 储存空间 | 1 |
| 内部尺寸 | 1800 Sqft |
| 类型 | 独立屋 |
| 设备间 | 市政供水 |
车 位
| 附加车库 |
土地
| 英亩数 | 无 |
| 污水道 | 城市污水处理系统 |
| 土地深度 | 115 Ft |
| 土地宽度 | 53 Ft |
| 规划描述 | R5a |
房 间
| 楼 层 | 类 型 | 长 度 | 宽 度 | 面 积 |
|---|---|---|---|---|
| 地下室 | 四件套浴室 | Measurements not available | ||
| 地下室 | 卧室 | 12'10'' x 14'4'' | ||
| 地下室 | 卧室 | 12'10'' x 14'4'' | ||
| 一楼 | 两件套卫生间 | Measurements not available | ||
| 一楼 | 三件套卫生间 | Measurements not available | ||
| 一楼 | 卧室 | 11'5'' x 10'2'' | ||
| 一楼 | 卧室 | 10'5'' x 13'1'' | ||
| 一楼 | 主卧 | 12'5'' x 11'9'' | ||
| 一楼 | 餐厅 | 9'10'' x 11'0'' | ||
| 一楼 | 客厅 | 12'4'' x 18'6'' | ||
| 一楼 | 厨房 | 20'5'' x 11'0'' |
https://www.realtor.ca/real-estate/30166488/50-lorraine-crescent-brampton

The trademarks REALTOR®, REALTORS®, and the REALTOR® logo are controlled by The Canadian Real Estate Association (CREA) and identify real estate professionals who are members of CREA. The trademarks MLS®, Multiple Listing Service® and the associated logos are owned by The Canadian Real Estate Association (CREA) and identify the quality of services provided by real estate professionals who are members of CREA. The trademark DDF® is owned by The Canadian Real Estate Association (CREA) and identifies CREA's Data Distribution Facility (DDF®)
REALTORS® Association of Hamilton-Burlington
RE/MAX Gold Realty Inc
August 17 2026 11:41:28
