
50 Glen Manor Drive Toronto (The Beaches), Ontario M4E 2X2


$1,725,000
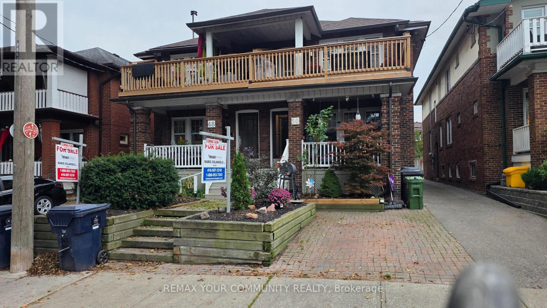
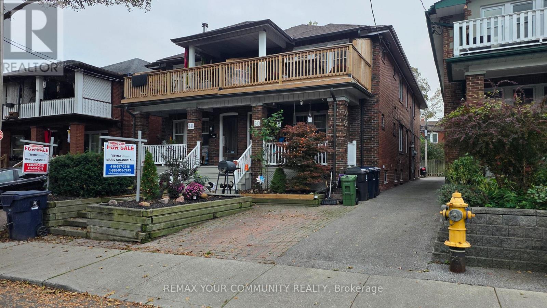
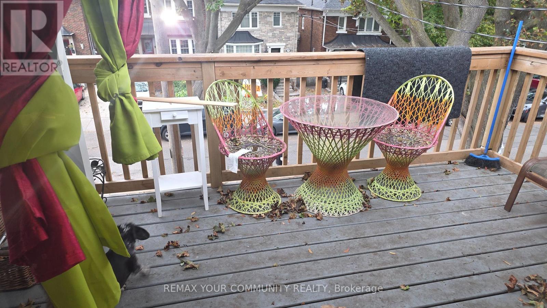
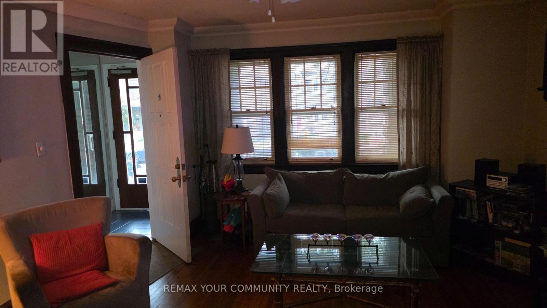
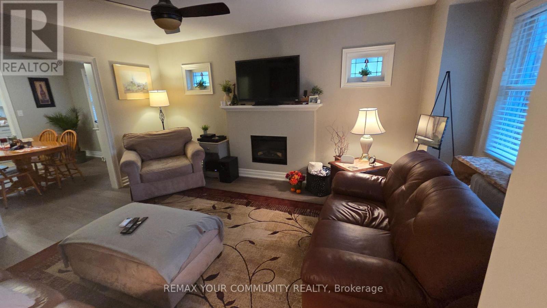
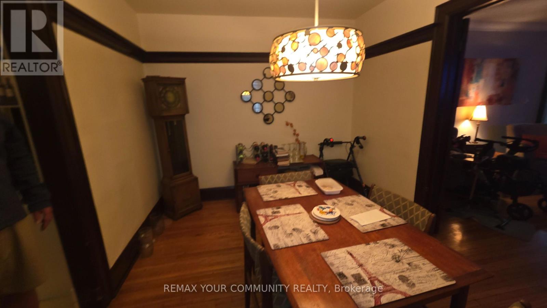
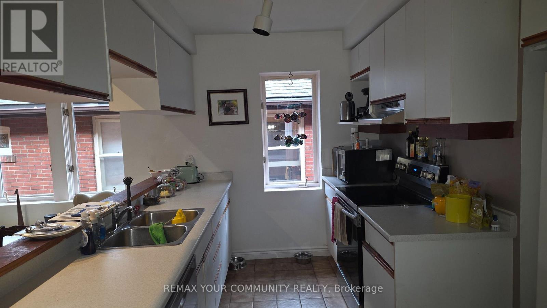
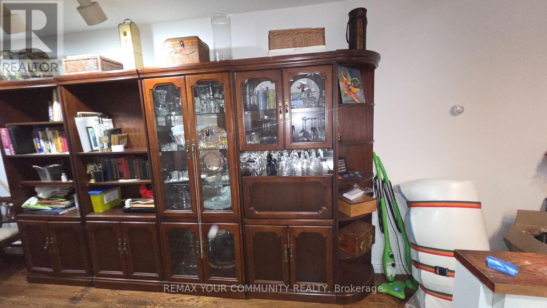
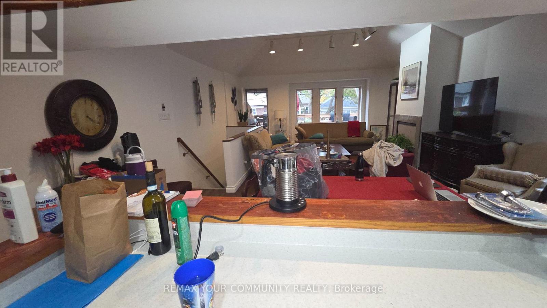
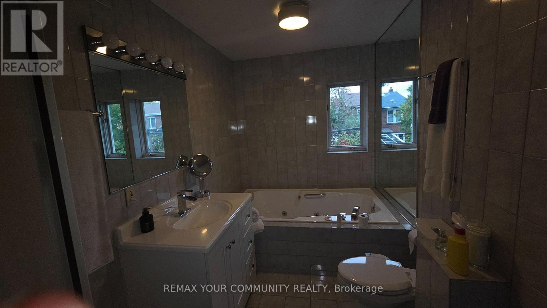
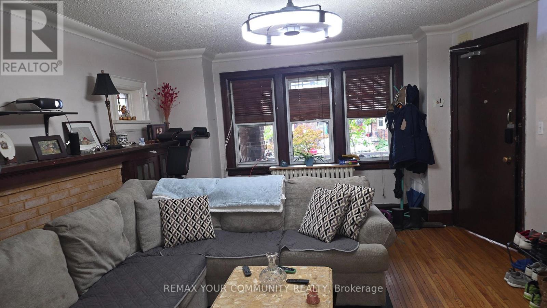
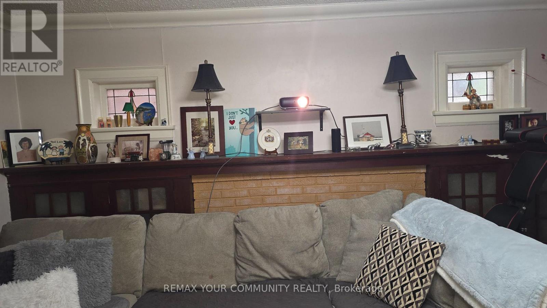
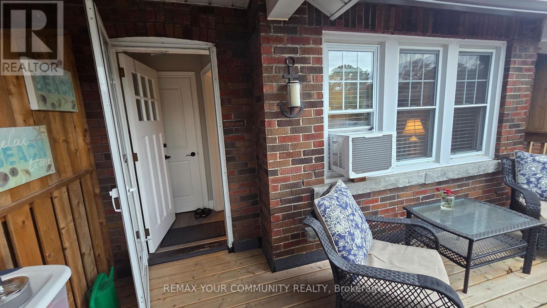
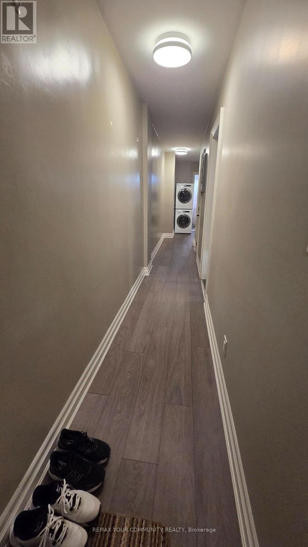
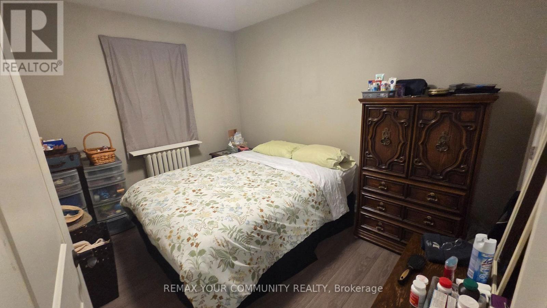
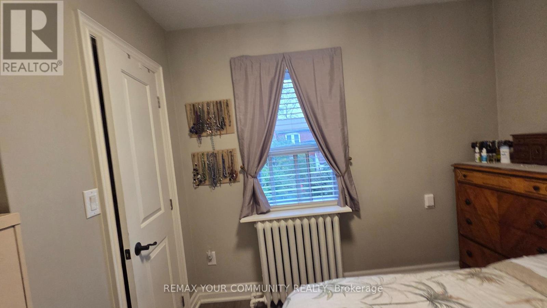
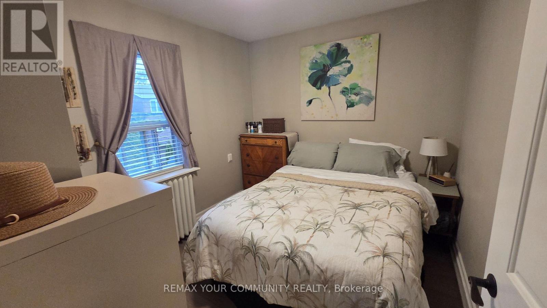
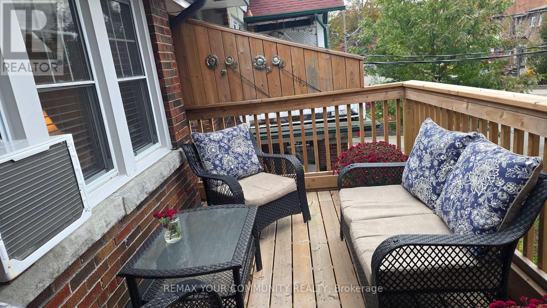
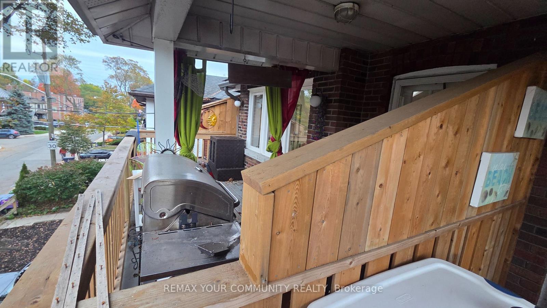
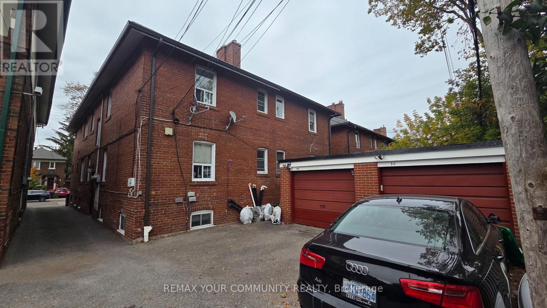
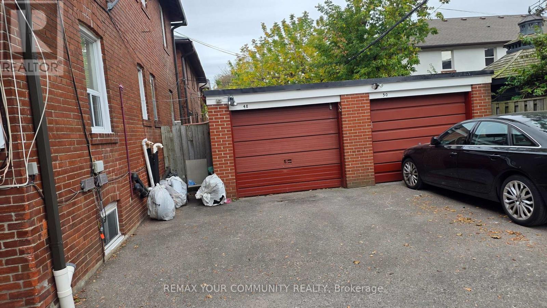
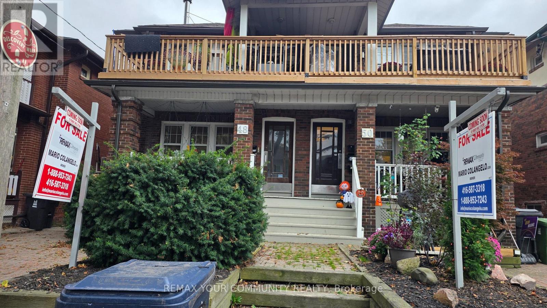
RARE INVESTMENT OPPORTUNITY IN TORONTO'S HIGHLY DESIRABLE BEACHES COMMUNITY! MUST BE SEEN! An exceptional opportunity to purchase a meticulously maintained, solid-brick, semi-detached 4-unit multiplex, individually or together with the adjoining 3-unit property, offering a combined total of 7 residential units! Located just one block from Lake Ontario, this outstanding property offers an ideal combination of location, lifestyle, flexibility and rental income potential. Perfect for investors, owner-occupiers, extended families or multigenerational living! Live in one unit while generating rental income from the others, or enjoy the flexibility of accommodating family members with their own private living spaces.This charming property features a unique and versatile floor plan. Upper level 2-bedroom unit with an open deck terrace, a main floor 2-bedroom unit, and two lower-level units consisting of a 1-bedroom apartment and a bachelor apartment, both currently vacant! Additional highlights include beautifully landscaped interlocking low-maintenance grounds, and numerous thoughtful improvements and upgrades throughout. Lovingly maintained by longtime owners, the property retains much of its original character and charm, including beautiful oak hardwood floors, while offering the conveniences of modern updates. Enjoy the best of Beaches living, just steps from the Boardwalk, parks, shopping, restaurants, public transit and neighbourhood amenities. Whether you're seeking a long-term income-producing investment, a home with supplemental rental income, or a flexible property for present or future family use, this exceptional opportunity offers tremendous possibilities in one of Toronto's most sought-after neighbourhoods. DON'T MISS THIS RARE OPPORTUNITY! PLEASE REVIEW THE PROPERTY INFORMATION AND PHOTOGRAPHS. THANK YOU FOR VIEWING! (id:43681)
房源概要
| MLS® Number | E14135874 |
| 房源类型 | 民宅 |
| 社区名字 | The Beaches |
| 设备类型 | 热水器 |
| 总车位 | 2 |
| 租赁设备类型 | 热水器 |
详 情
| 浴室 | 4 |
| 地上卧房 | 6 |
| 总卧房 | 6 |
| 公寓设施 | Fireplace(s) |
| 家电类 | 洗碗机, 烘干机, 微波炉, 炉子, 洗衣机, 冰箱 |
| 地下室进展 | 已装修 |
| 地下室功能 | Apartment In Basement |
| 地下室类型 | N/a, N/a (finished) |
| 施工种类 | Semi-detached |
| 外墙 | 砖 |
| 壁炉 | 有 |
| Fireplace Total | 1 |
| Flooring Type | Ceramic, Vinyl, Hardwood |
| 地基类型 | 水泥 |
| 供暖方式 | 天然气 |
| 储存空间 | 2 |
| 内部尺寸 | 2000 - 2500 Sqft |
| 类型 | 独立屋 |
| 设备间 | 市政供水 |
车 位
| Detached Garage | |
| Garage |
土地
| 英亩数 | 无 |
| 污水道 | Sanitary Sewer |
| 土地深度 | 100 Ft |
| 土地宽度 | 22 Ft ,4 In |
| 不规则大小 | 22.4 X 100 Ft |
房 间
| 楼 层 | 类 型 | 长 度 | 宽 度 | 面 积 |
|---|---|---|---|---|
| 地下室 | 厨房 | 3.35 m | 4.27 m | 3.35 m x 4.27 m |
| 地下室 | 客厅 | 3.35 m | 4.27 m | 3.35 m x 4.27 m |
| 地下室 | 卧室 | 3.05 m | 3.35 m | 3.05 m x 3.35 m |
| 地下室 | 洗衣房 | 1.83 m | 3.05 m | 1.83 m x 3.05 m |
| 地下室 | 厨房 | 3.05 m | 3.35 m | 3.05 m x 3.35 m |
| 地下室 | 客厅 | 3.05 m | 4.27 m | 3.05 m x 4.27 m |
| 一楼 | 第二卧房 | 5.66 m | 4.95 m | 5.66 m x 4.95 m |
| 一楼 | 客厅 | 5.03 m | 4.21 m | 5.03 m x 4.21 m |
| 一楼 | 餐厅 | 4.21 m | 2.87 m | 4.21 m x 2.87 m |
| 一楼 | 厨房 | 4.21 m | 2.04 m | 4.21 m x 2.04 m |
| 一楼 | 卧室 | 3.54 m | 2.8 m | 3.54 m x 2.8 m |
| Upper Level | 厨房 | 1.83 m | 4.18 m | 1.83 m x 4.18 m |
| Upper Level | 餐厅 | 2.87 m | 4.18 m | 2.87 m x 4.18 m |
| Upper Level | 客厅 | 4.12 m | 4.18 m | 4.12 m x 4.18 m |
| Upper Level | 卧室 | 2.8 m | 2.95 m | 2.8 m x 2.95 m |
| Upper Level | 第二卧房 | 2.8 m | 2.8 m | 2.8 m x 2.8 m |
| Upper Level | 其它 | 0.2 m | 4.88 m | 0.2 m x 4.88 m |
https://www.realtor.ca/real-estate/30465119/50-glen-manor-drive-toronto-the-beaches-the-beaches

The trademarks REALTOR®, REALTORS®, and the REALTOR® logo are controlled by The Canadian Real Estate Association (CREA) and identify real estate professionals who are members of CREA. The trademarks MLS®, Multiple Listing Service® and the associated logos are owned by The Canadian Real Estate Association (CREA) and identify the quality of services provided by real estate professionals who are members of CREA. The trademark DDF® is owned by The Canadian Real Estate Association (CREA) and identifies CREA's Data Distribution Facility (DDF®)
Toronto Real Estate Board
RE/MAX Your Community Realty
November 07 2026 12:57:09
