
50 Fifth Street Welland, Ontario L3B 4Z5


$499,900
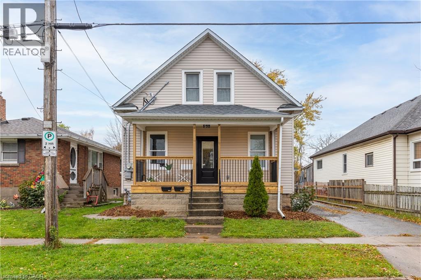
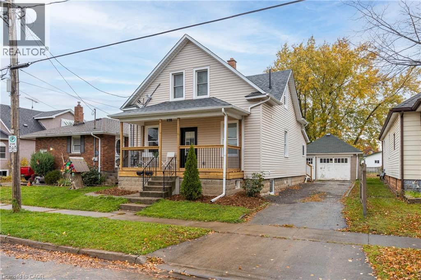
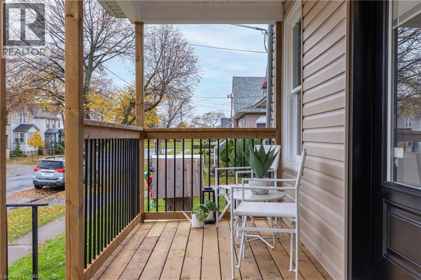
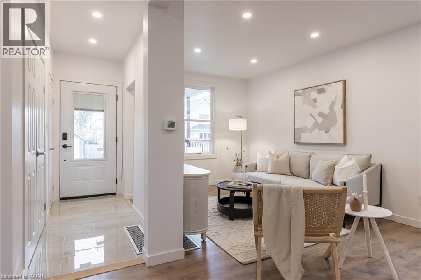
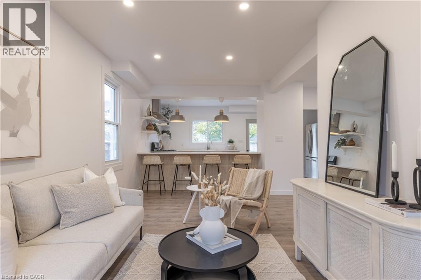
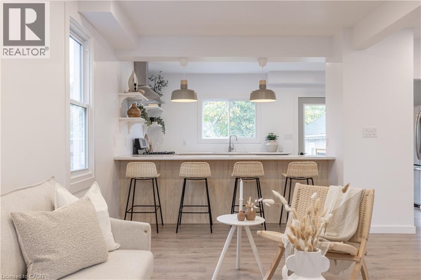
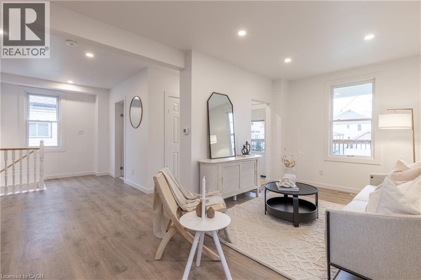
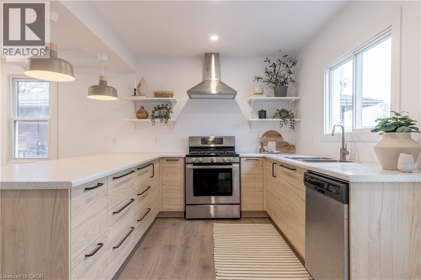
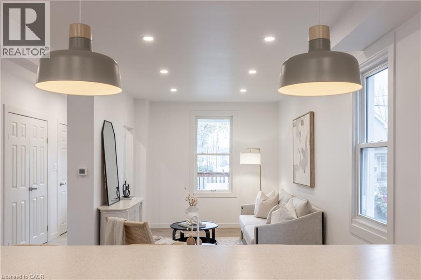
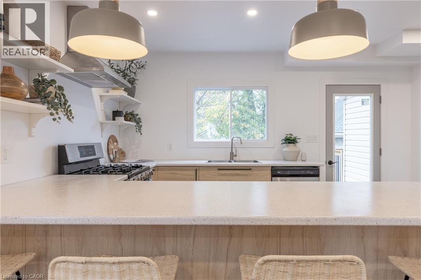
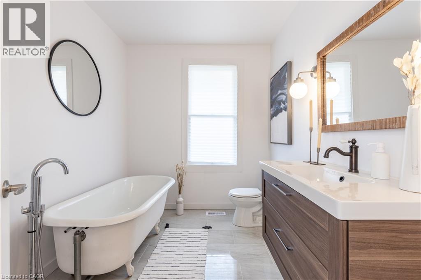
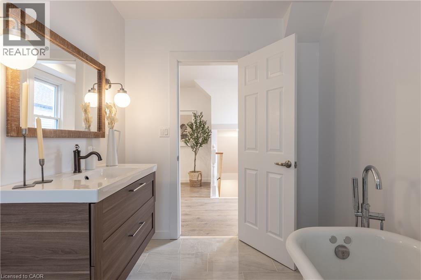
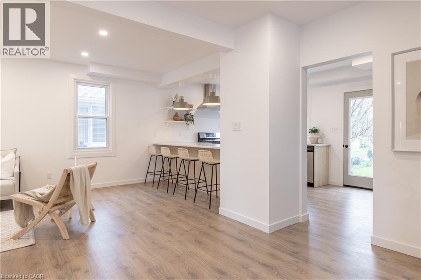
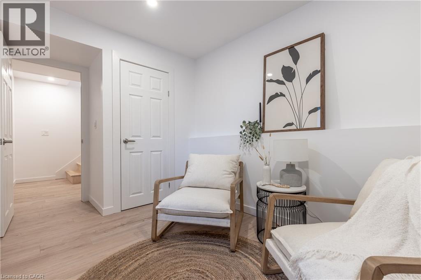
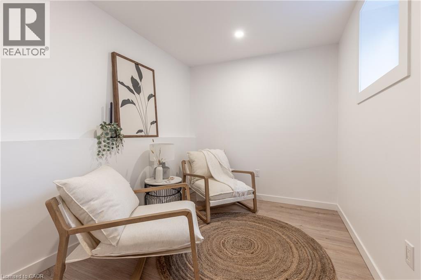
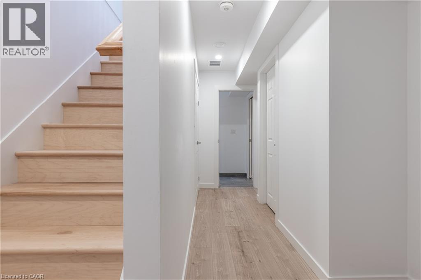
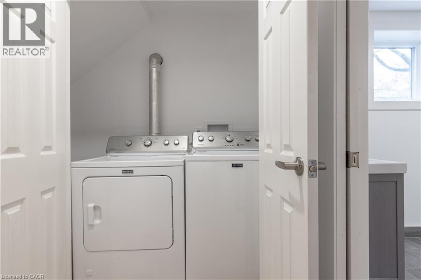
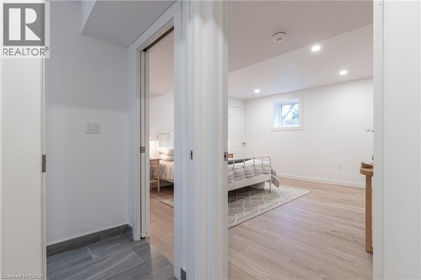
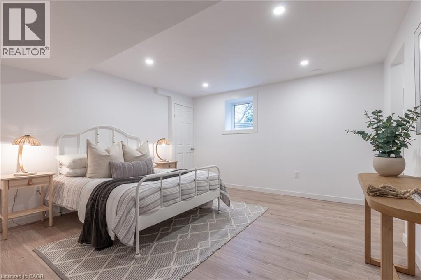
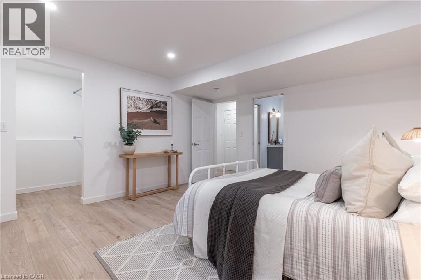
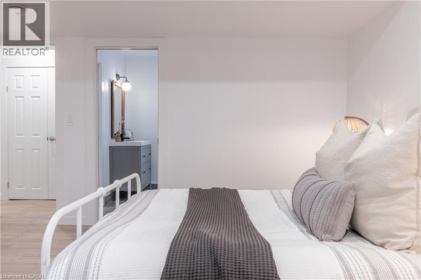
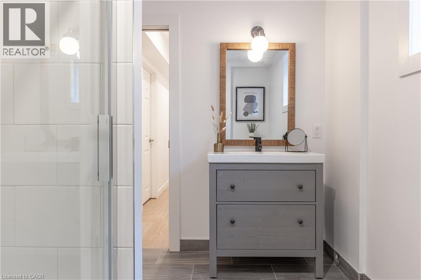
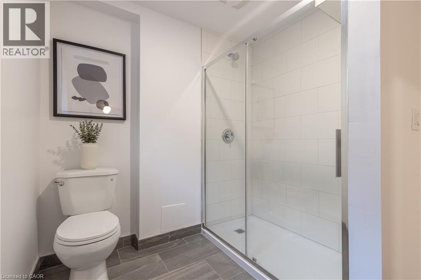
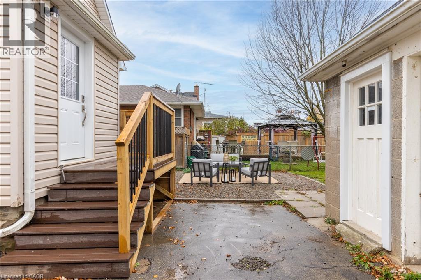
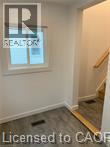
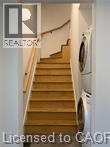
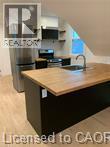
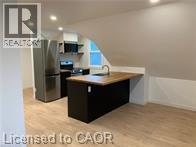
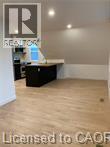
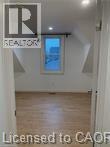
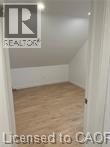
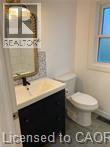
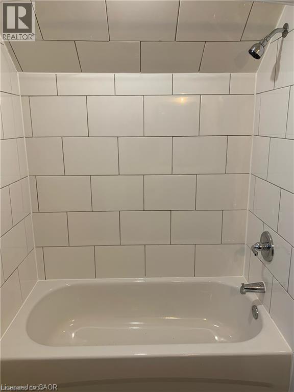
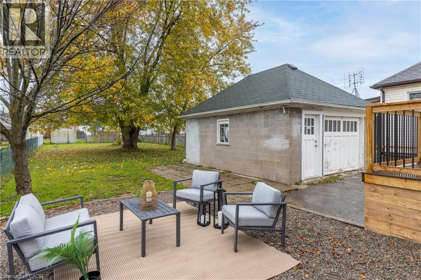
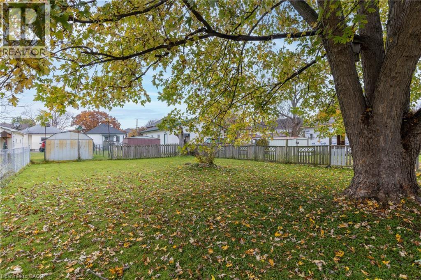
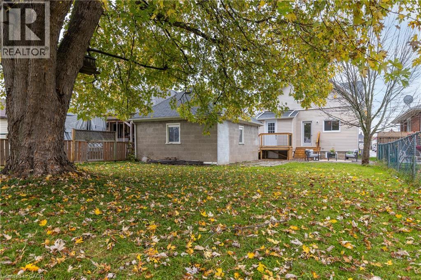
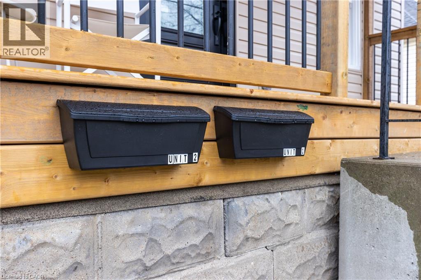
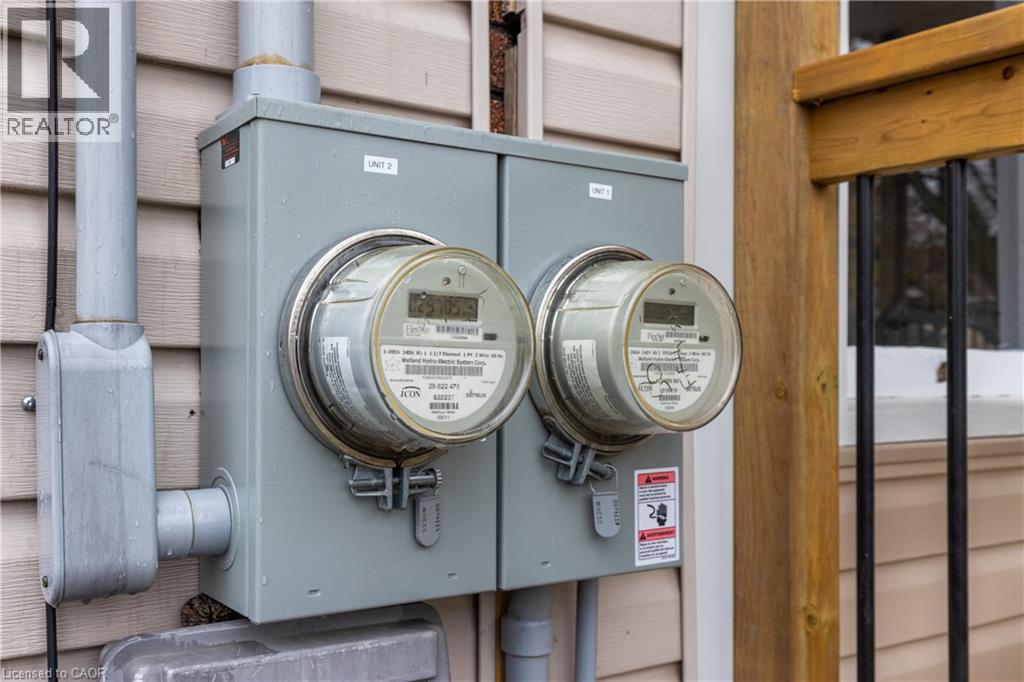
Excellent duplex opportunity in the heart of Welland! Whether you're an investor looking for steady cash flow or a first-time buyer hoping to offset your mortgage, this updated duplex checks all the boxes. Both units offer modern updates, including refreshed kitchens, bathrooms, flooring, paint, and contemporary finishes throughout. Situated on a deep lot in a convenient location close to Welland County General Hospital, schools, parks, shopping, and everyday amenities. Photos were taken prior to the current tenants moving in. A fantastic opportunity to step into the market with an income-producing property in a growing Niagara community. Zoning allows short-term rentals. Main unit =$1850 plus hydro. Upper Unit = $1450 plus hydro, $3300/month total. (id:43681)
房源概要
| MLS® Number | 40876113 |
| 房源类型 | 民宅 |
| 附近的便利设施 | 医院, 公园, 公共交通, 学校 |
| 设备类型 | 热水器 |
| 特征 | 铺设车道, 亲戚套间 |
| 总车位 | 4 |
| 租赁设备类型 | 热水器 |
详 情
| 浴室 | 3 |
| 地上卧房 | 2 |
| 地下卧室 | 2 |
| 总卧房 | 4 |
| 家电类 | 洗碗机, 烘干机, 微波炉, 冰箱, 炉子, 洗衣机 |
| 建筑风格 | Contemporary |
| 地下室进展 | 已装修 |
| 地下室类型 | 全完工 |
| 施工种类 | 独立屋 |
| 空调 | 中央空调 |
| 外墙 | 乙烯基壁板 |
| 地基类型 | 水泥 |
| 供暖方式 | 天然气 |
| 供暖类型 | 压力热风 |
| 储存空间 | 2 |
| 内部尺寸 | 1917 Sqft |
| 类型 | 独立屋 |
| 设备间 | 市政供水 |
车 位
| Detached Garage |
土地
| 英亩数 | 无 |
| 围栏类型 | Fence |
| 土地便利设施 | 医院, 公园, 公共交通, 学校 |
| 污水道 | 城市污水处理系统 |
| 土地深度 | 165 Ft |
| 土地宽度 | 40 Ft |
| 不规则大小 | 0.152 |
| Size Total | 0.152 Ac|under 1/2 Acre |
| 规划描述 | Rm2 |
房 间
| 楼 层 | 类 型 | 长 度 | 宽 度 | 面 积 |
|---|---|---|---|---|
| 二楼 | 厨房 | 11'9'' x 6'0'' | ||
| 二楼 | 客厅 | 23'0'' x 10'0'' | ||
| 二楼 | 卧室 | 10'11'' x 9'0'' | ||
| 二楼 | 卧室 | 10'7'' x 10'11'' | ||
| 二楼 | 四件套浴室 | 11'9'' x 5'6'' | ||
| 地下室 | 三件套卫生间 | 9' x 7' | ||
| 地下室 | 主卧 | 13'6'' x 13'2'' | ||
| 地下室 | 卧室 | 9'4'' x 8'0'' | ||
| 一楼 | 三件套卫生间 | 9' x 7' | ||
| 一楼 | 客厅 | 14'11'' x 9'4'' | ||
| 一楼 | 餐厅 | 4'0'' x 10'0'' | ||
| 一楼 | 厨房 | 14'0'' x 10'0'' |
https://www.realtor.ca/real-estate/30482952/50-fifth-street-welland

The trademarks REALTOR®, REALTORS®, and the REALTOR® logo are controlled by The Canadian Real Estate Association (CREA) and identify real estate professionals who are members of CREA. The trademarks MLS®, Multiple Listing Service® and the associated logos are owned by The Canadian Real Estate Association (CREA) and identify the quality of services provided by real estate professionals who are members of CREA. The trademark DDF® is owned by The Canadian Real Estate Association (CREA) and identifies CREA's Data Distribution Facility (DDF®)
REALTORS® Association of Hamilton-Burlington
RE/MAX Escarpment Realty Inc.
November 05 2026 04:43:39
