
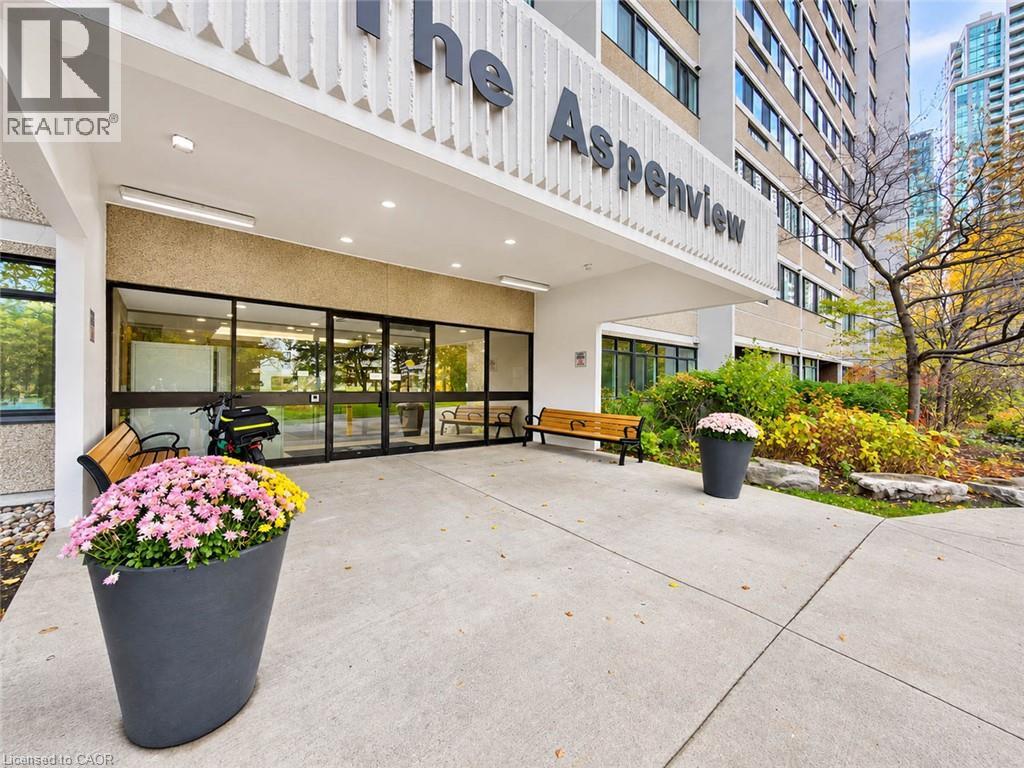
50 Elm Drive E Unit# 1911 Mississauga, Ontario L5A 3X2


$569,000管理费,Insurance, Heat, Electricity, Water
$1,176.23 每月
管理费,Insurance, Heat, Electricity, Water
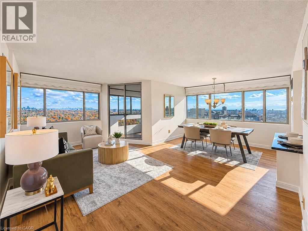
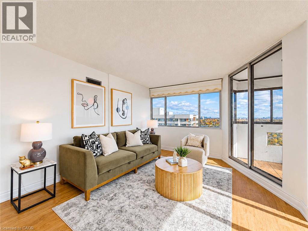
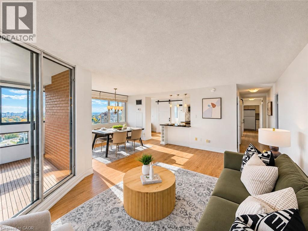
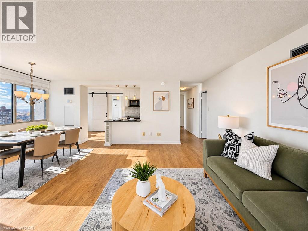
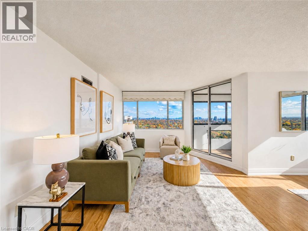
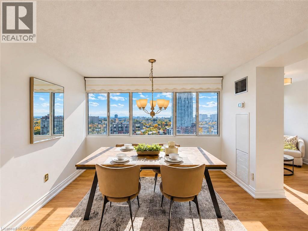
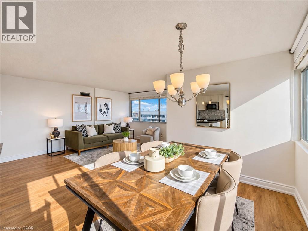
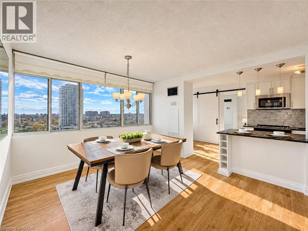
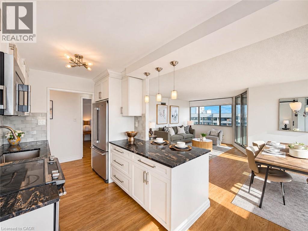
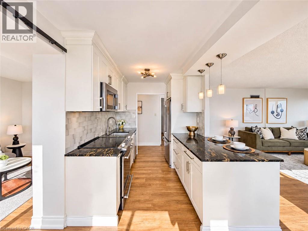
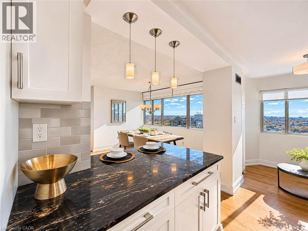
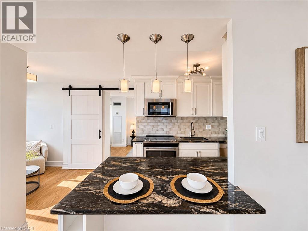
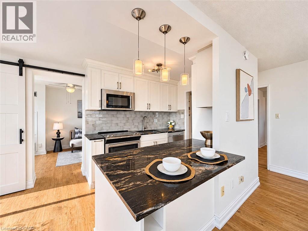
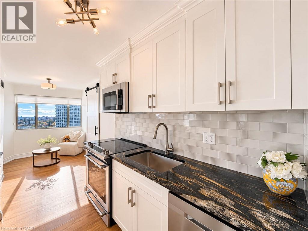
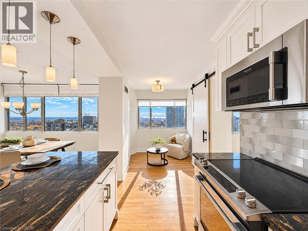
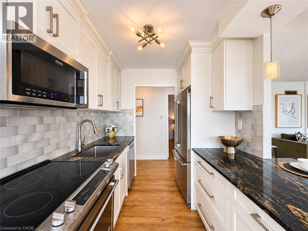
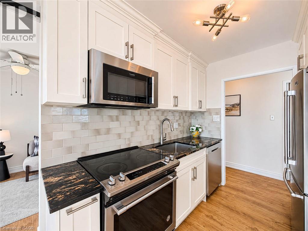
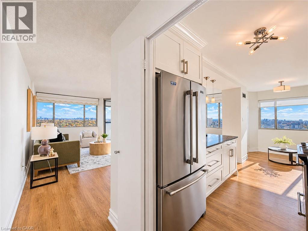
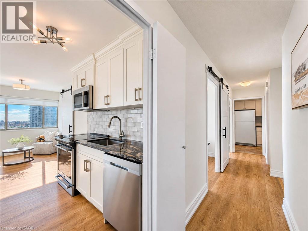
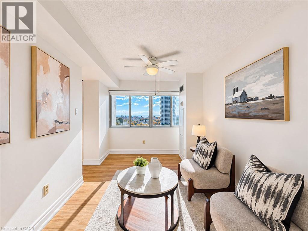
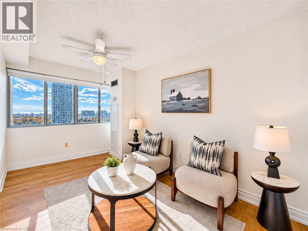
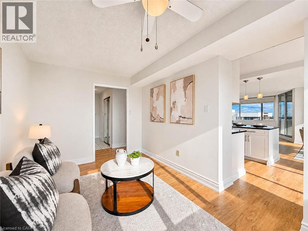
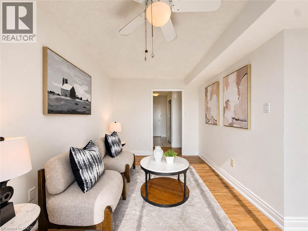
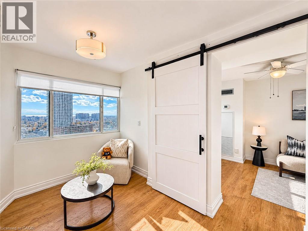
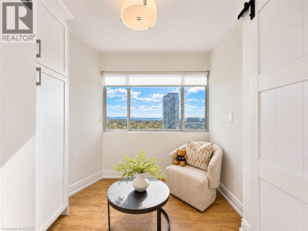
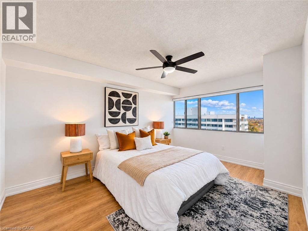
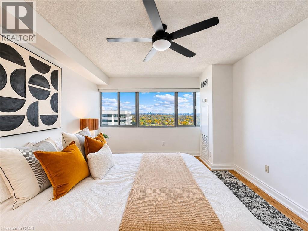
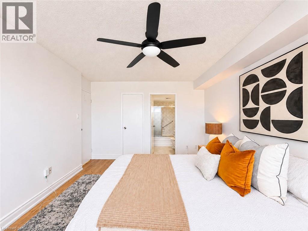
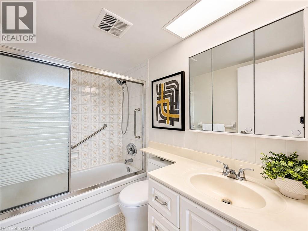
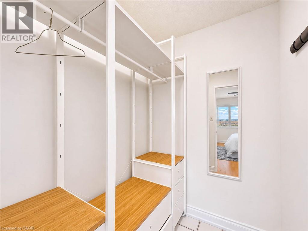
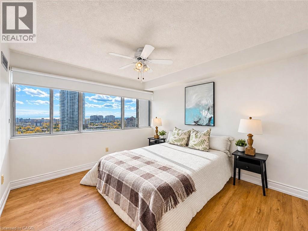
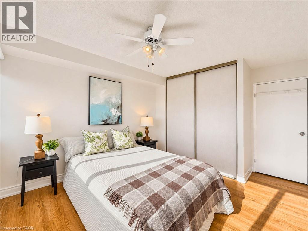
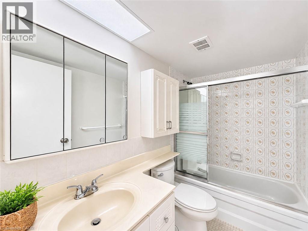
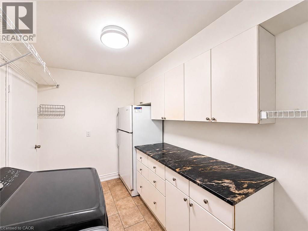
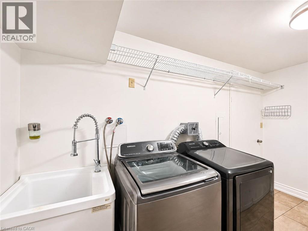
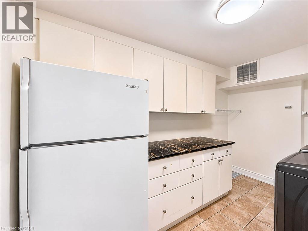
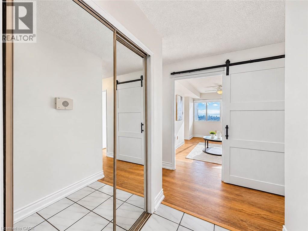
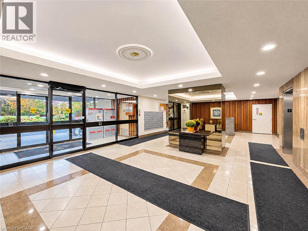
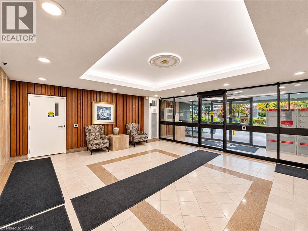
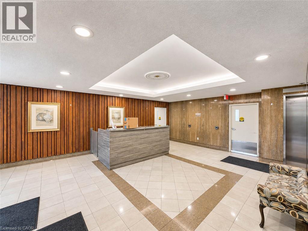
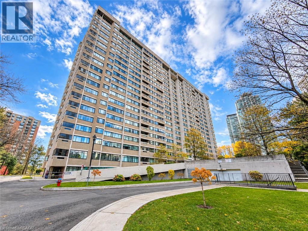
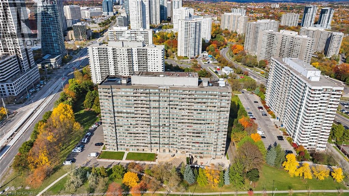
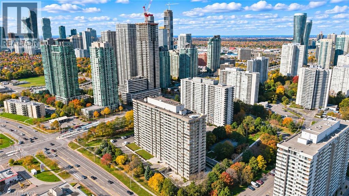
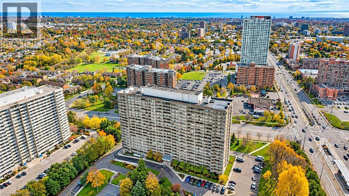
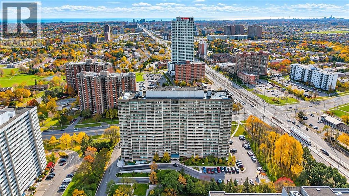
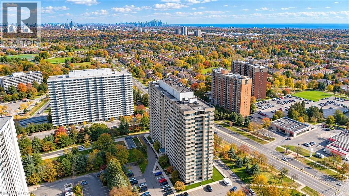
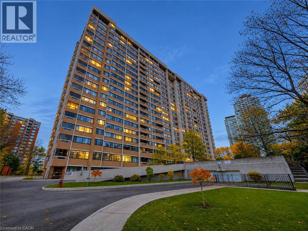
$1,176.23 每月Welcome to 50 Elm Drive East, Suite 1911, an exceptionally spacious 2+1 bedroom, 2-bathroom condominium offering approximately 1,348 sq. ft. of comfortable living space in the heart of Mississauga! Perched on a high floor with desirable southeast exposure, this bright and inviting suite showcases breathtaking views of Lake Ontario and the Toronto skyline. Step inside to discover a thoughtfully designed layout with generous principal rooms, oversized windows, and abundant natural light throughout. The beautifully renovated eat-in kitchen (2017) features updated cabinetry, modern finishes, and upgraded appliances, including a newer dishwasher (2022) and microwave (2023). The expansive open-concept living and dining areas provide an ideal setting for entertaining, with a walkout to the enclosed balcony where you can relax and take in the spectacular views. The spacious primary retreat features a walk-in closet and private 4-piece ensuite, while the second bedroom offers generous closet space and a large window. A separate, light-filled den provides excellent flexibility as a home office, guest room, or additional sitting area. A standout feature is the full in-suite laundry room, complete with a washer (2017), newer dryer (2024), and additional space for everyday convenience. Further highlights include updated flooring (2017), two exclusive underground parking spaces conveniently located immediately beside the building entrance, and a large owned storage locker. Residents enjoy fantastic amenities including an exercise room, party room, tennis court, and visitor parking. Maintenance fees include heat, hydro, water, and central air conditioning. Ideally situated near Square One, shopping, restaurants, parks, public transit, and major commuter routes. A rare opportunity to enjoy generous living space, incredible views, and exceptional convenience in a prime Mississauga location! (id:43681)
房源概要
| MLS® Number | 40876077 |
| 房源类型 | 民宅 |
| 附近的便利设施 | 公园, 游乐场, 学校, 购物 |
| 设备类型 | 没有 |
| 特征 | Southern Exposure, 阳台 |
| 总车位 | 2 |
| 租赁设备类型 | 没有 |
| 存储类型 | 储物柜 |
详 情
| 浴室 | 2 |
| 地上卧房 | 2 |
| 地下卧室 | 1 |
| 总卧房 | 3 |
| 公寓设施 | 健身房, 宴会厅 |
| 家电类 | 洗碗机, 烘干机, 冰箱, 炉子, 洗衣机, Hood 电扇, 窗帘 |
| 建筑风格 | Other |
| 地下室类型 | 没有 |
| 施工日期 | 1978 |
| 建材 | 混凝土块, 混凝土墙 |
| 施工种类 | 附加的 |
| 空调 | 中央空调 |
| 外墙 | 混凝土 |
| 固定装置 | 吊扇 |
| 供暖方式 | 天然气 |
| 供暖类型 | 压力热风 |
| 储存空间 | 1 |
| 内部尺寸 | 1348 Sqft |
| 类型 | 公寓 |
| 设备间 | 市政供水 |
车 位
| 地下 | |
| None |
土地
| 英亩数 | 无 |
| 土地便利设施 | 公园, 游乐场, 学校, 购物 |
| 污水道 | 城市污水处理系统 |
| 规划描述 | Rm7d5 |
房 间
| 楼 层 | 类 型 | 长 度 | 宽 度 | 面 积 |
|---|---|---|---|---|
| 一楼 | 四件套浴室 | Measurements not available | ||
| 一楼 | 四件套主卧浴室 | Measurements not available | ||
| 一楼 | 洗衣房 | 11'10'' x 7'6'' | ||
| 一楼 | 衣帽间 | 14'3'' x 8'9'' | ||
| 一楼 | 卧室 | 11'8'' x 9'9'' | ||
| 一楼 | 主卧 | 14'3'' x 10'10'' | ||
| 一楼 | 餐厅 | 11'3'' x 7'10'' | ||
| 一楼 | 客厅 | 18'2'' x 11'9'' | ||
| 一楼 | 厨房 | 17'7'' x 7'6'' | ||
| 一楼 | 门厅 | 9'0'' x 4'3'' |
https://www.realtor.ca/real-estate/30491480/50-elm-drive-e-unit-1911-mississauga

The trademarks REALTOR®, REALTORS®, and the REALTOR® logo are controlled by The Canadian Real Estate Association (CREA) and identify real estate professionals who are members of CREA. The trademarks MLS®, Multiple Listing Service® and the associated logos are owned by The Canadian Real Estate Association (CREA) and identify the quality of services provided by real estate professionals who are members of CREA. The trademark DDF® is owned by The Canadian Real Estate Association (CREA) and identifies CREA's Data Distribution Facility (DDF®)
REALTORS® Association of Hamilton-Burlington
RE/MAX Escarpment Realty Inc.
November 07 2026 06:00:46
