
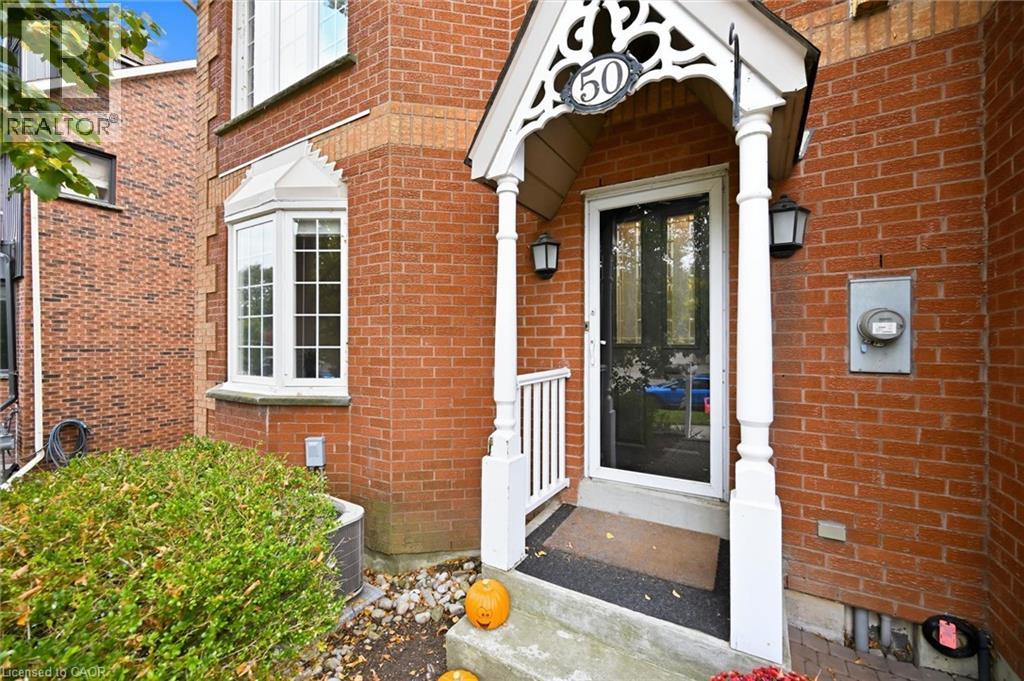
50 Edgewater Drive Stoney Creek, Ontario L8E 4Z3


$1,149,000
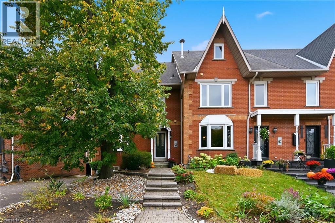
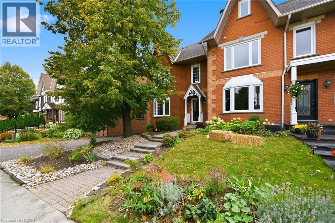
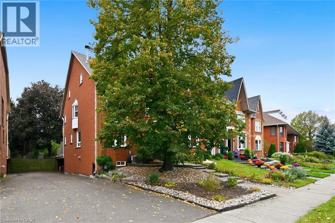
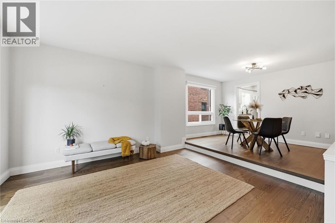
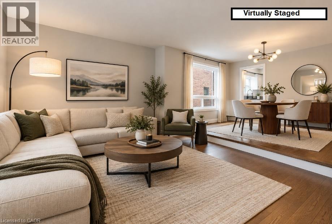
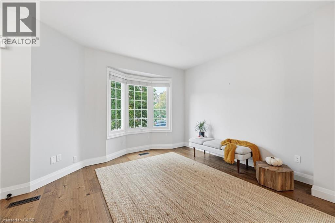
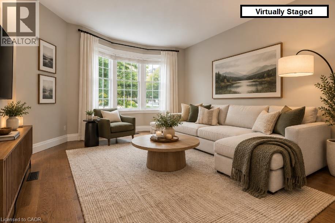
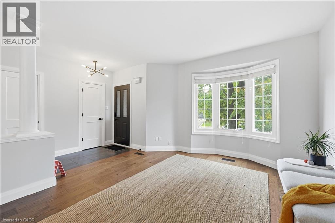
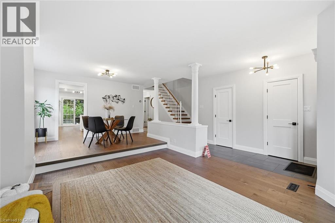
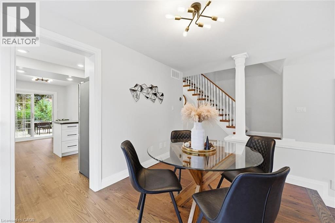
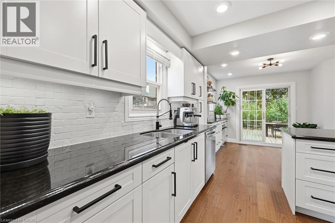
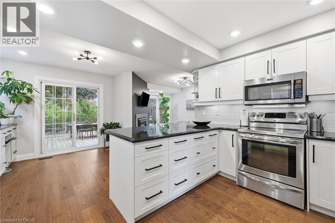
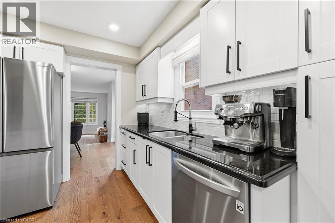
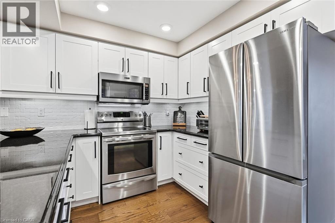
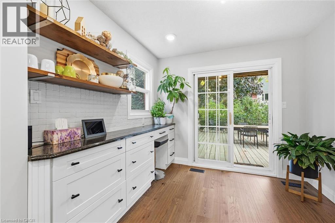
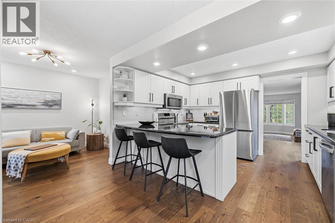
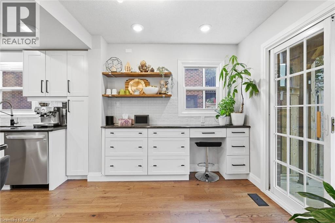
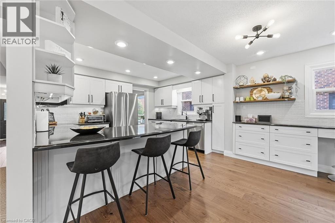
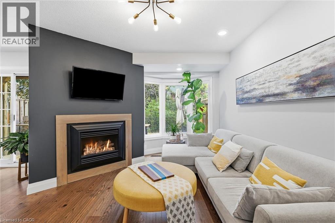
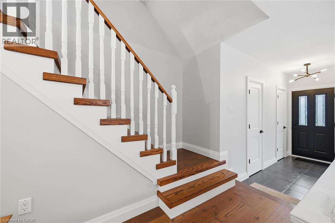
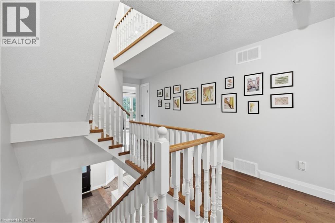
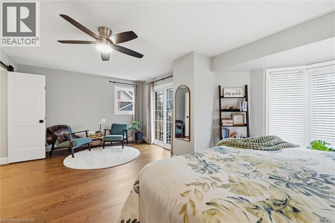
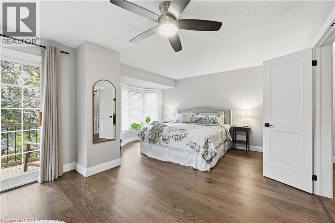
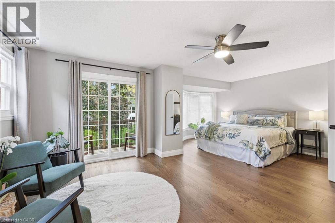
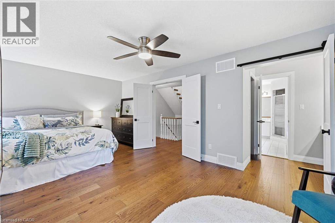
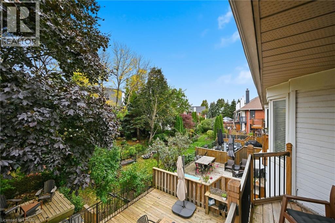
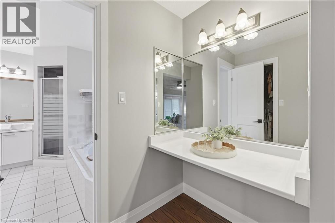
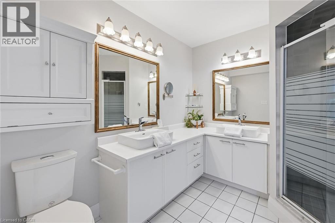
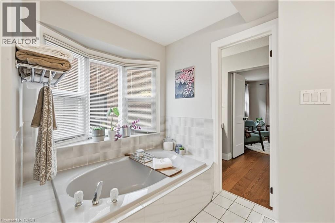
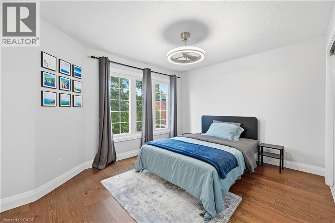
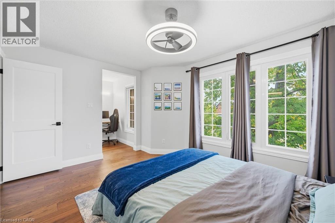
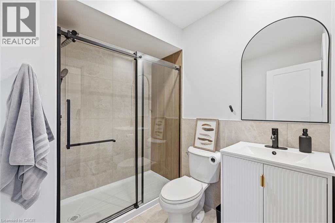
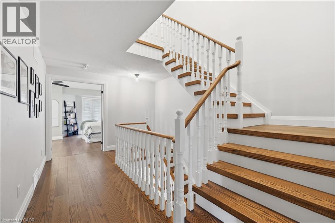
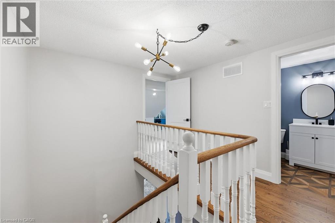
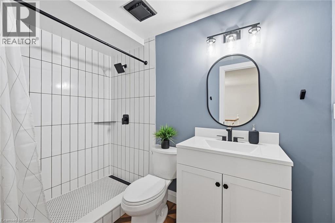
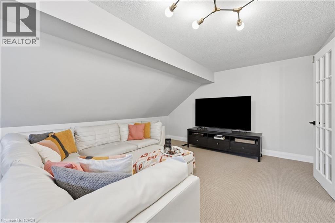
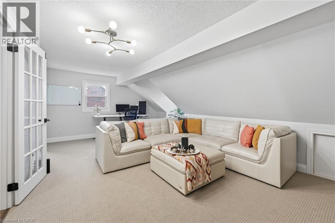
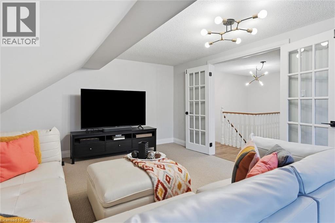
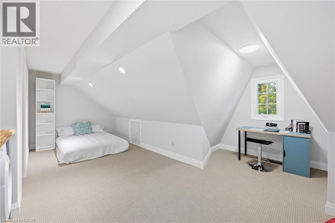
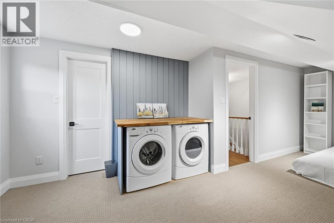
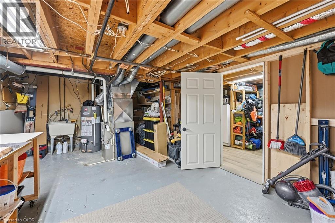
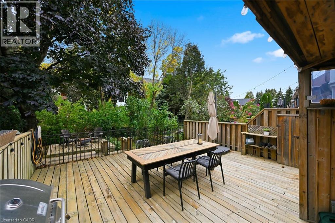
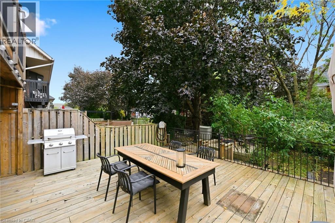
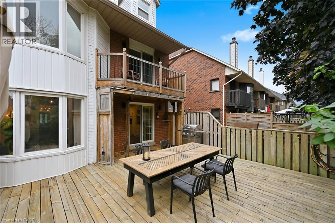
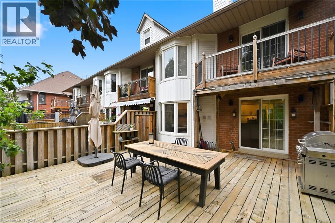
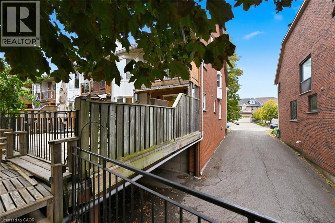
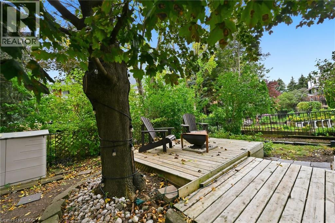
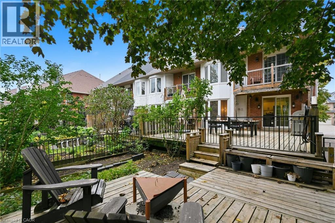
Steps to the lake! This impeccably clean and beautifully maintained 4-bedroom end-unit freehold townhouse offers an exceptional layout and effortless lakeside living with over 2600 square feet of finished space. The heart of the home is a gorgeous open-concept kitchen (renovated in 2018), complete with crisp white cabinetry, sleek black granite countertops, a large island with ample seating, and a seamless flow into a family room anchored by a cozy gas fireplace. Step outside to a lovely BBQ and deck area that extends to the rear yard, perfect for entertaining. The second level features two spacious primary bedrooms, each boasting its own private ensuite bathroom. On the third level, you will find two additional large bedrooms—ideal for a home office or gym—alongside a tastefully renovated 3 piece bathroom & upstairs laundry. The property also features a partially finished basement with a dedicated workshop and an attached double garage with inside entry. Great location with an easy stroll to the Newport Yacht Club and a 5-minute walk to fine dining at Edgewater Manor, this home offers quick QEW access & minutes to Costco for effortless commuting & amenities. A true must-see! (id:43681)
Open House
现在这个房屋大家可以去Open House参观了!
2:00 pm
结束于:4:00 pm
房源概要
| MLS® Number | 40871630 |
| 房源类型 | 民宅 |
| 附近的便利设施 | 码头, 公园 |
| 社区特征 | 安静的区域 |
| 特征 | 自动车库门 |
| 总车位 | 2 |
| View Type | No Water View |
| Water Front Name | Lake Ontario |
| 湖景类型 | 湖景房 |
详 情
| 浴室 | 4 |
| 地上卧房 | 4 |
| 总卧房 | 4 |
| 家电类 | 洗碗机, 烘干机, 冰箱, 炉子, 洗衣机, 窗帘, Garage Door Opener |
| 地下室进展 | 部分完成 |
| 地下室类型 | 全部完成 |
| 施工日期 | 1993 |
| 施工种类 | 附加的 |
| 空调 | 中央空调 |
| 外墙 | 砖, 乙烯基壁板 |
| 壁炉 | 有 |
| Fireplace Total | 1 |
| 地基类型 | 混凝土浇筑 |
| 客人卫生间(不包含洗浴) | 1 |
| 供暖方式 | 天然气 |
| 供暖类型 | 压力热风 |
| 储存空间 | 3 |
| 内部尺寸 | 2614 Sqft |
| 类型 | 联排别墅 |
| 设备间 | 市政供水 |
车 位
| 附加车库 |
土地
| 入口类型 | Road Access, Highway Nearby |
| 英亩数 | 无 |
| 土地便利设施 | 码头, 公园 |
| 污水道 | 城市污水处理系统 |
| 土地深度 | 116 Ft |
| 土地宽度 | 32 Ft |
| 地表水 | 湖泊 |
| 规划描述 | Rm2-1 |
房 间
| 楼 层 | 类 型 | 长 度 | 宽 度 | 面 积 |
|---|---|---|---|---|
| 二楼 | 主卧 | 20'10'' x 15'7'' | ||
| 二楼 | Office | 6'9'' x 3'8'' | ||
| 二楼 | 卧室 | 13'9'' x 10'11'' | ||
| 二楼 | 5pc Bathroom | 10'0'' x 10'3'' | ||
| 二楼 | 三件套卫生间 | 6'10'' x 7'4'' | ||
| 三楼 | Office | 7'7'' x 5'4'' | ||
| 三楼 | 卧室 | 20'10'' x 14'10'' | ||
| 三楼 | 卧室 | 20'10'' x 11'0'' | ||
| 三楼 | 三件套卫生间 | 5'0'' x 8'11'' | ||
| 地下室 | 设备间 | 12'4'' x 21'2'' | ||
| 地下室 | Storage | 8'1'' x 10'7'' | ||
| 地下室 | Mud Room | 8'10'' x 6'3'' | ||
| 地下室 | 其它 | 21'0'' x 20'0'' | ||
| 一楼 | 客厅 | 13'3'' x 14'6'' | ||
| 一楼 | 厨房 | 13'0'' x 10'6'' | ||
| 一楼 | 门厅 | 4'1'' x 11'2'' | ||
| 一楼 | 家庭房 | 11'6'' x 14'5'' | ||
| 一楼 | 餐厅 | 13'4'' x 8'6'' | ||
| 一楼 | Breakfast | 9'8'' x 8'2'' | ||
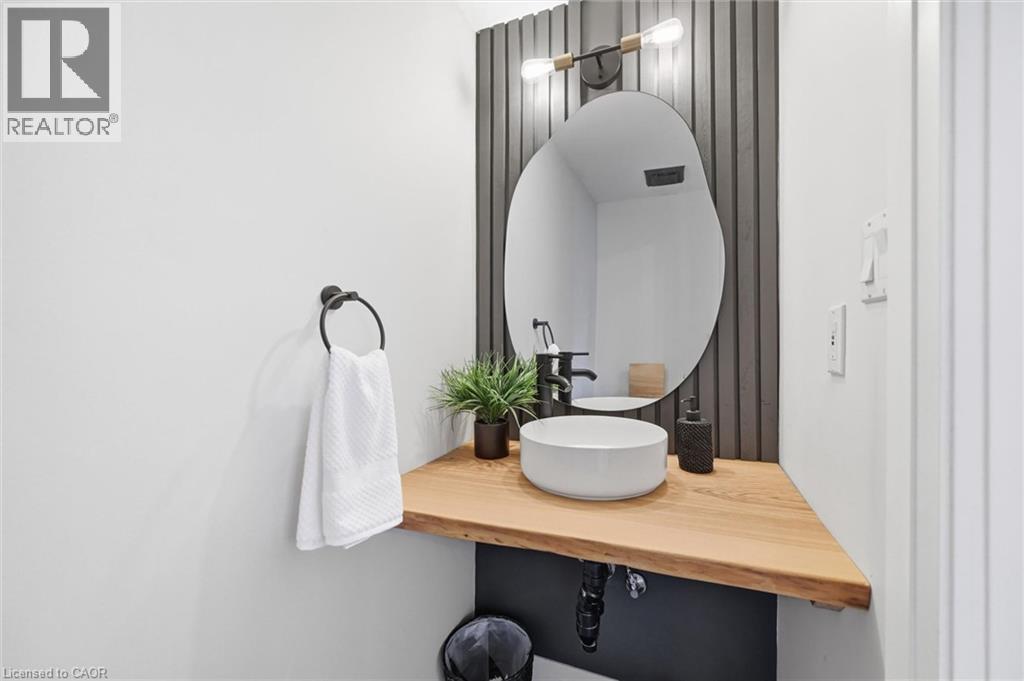
| 一楼 | 两件套卫生间 | 3'1'' x 7'1'' |
https://www.realtor.ca/real-estate/30407505/50-edgewater-drive-stoney-creek

The trademarks REALTOR®, REALTORS®, and the REALTOR® logo are controlled by The Canadian Real Estate Association (CREA) and identify real estate professionals who are members of CREA. The trademarks MLS®, Multiple Listing Service® and the associated logos are owned by The Canadian Real Estate Association (CREA) and identify the quality of services provided by real estate professionals who are members of CREA. The trademark DDF® is owned by The Canadian Real Estate Association (CREA) and identifies CREA's Data Distribution Facility (DDF®)
REALTORS® Association of Hamilton-Burlington
Royal LePage Burloak Real Estate Services
October 15 2026 09:38:31
