
50 Dorking Crescent Toronto (Downsview-Roding-Cfb), Ontario M3M 2B6


$949,000
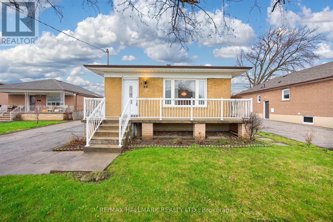
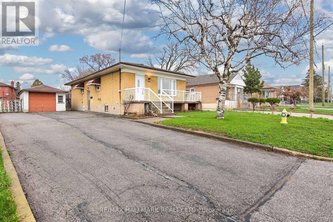
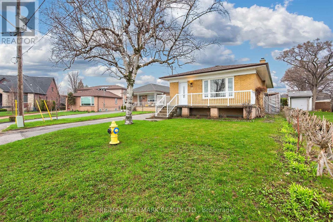
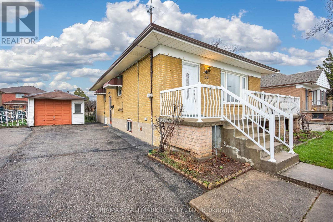
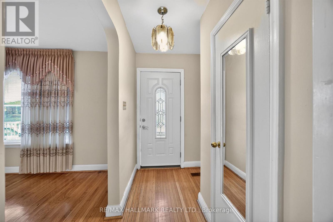
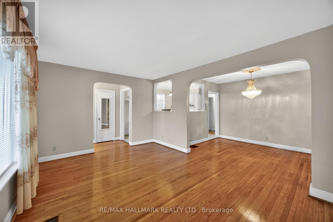
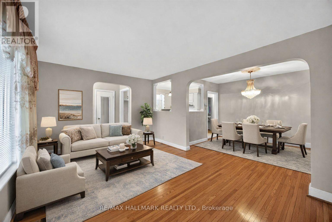
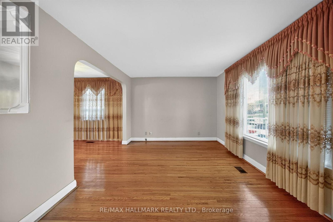
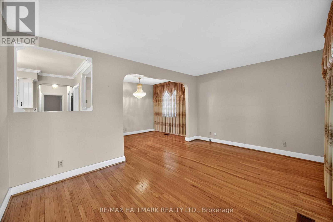
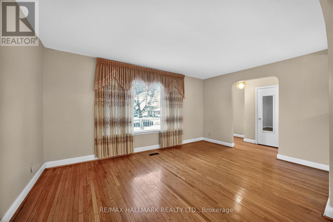
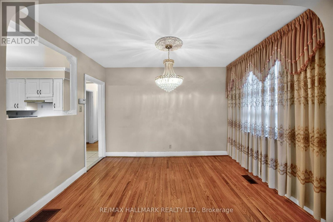
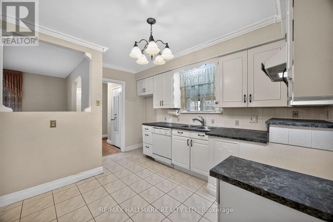
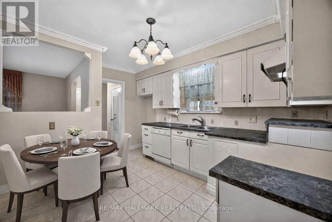
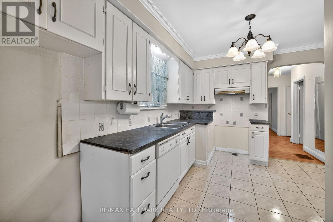
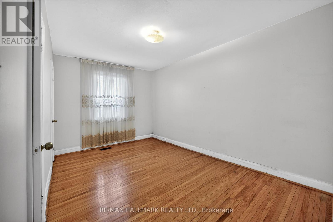
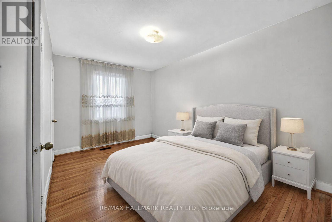
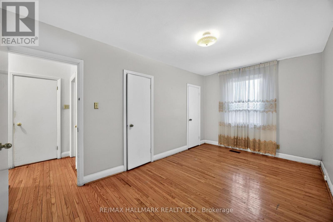
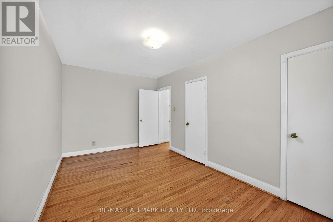
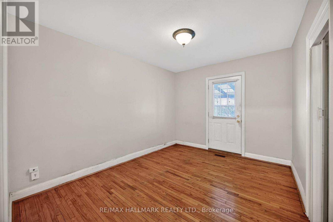
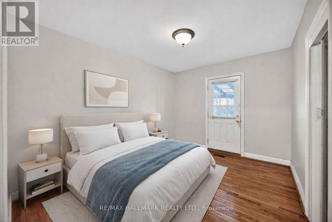
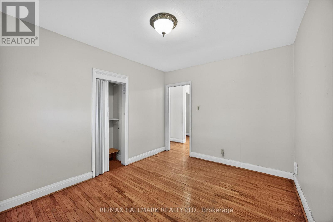
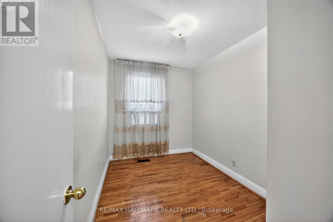
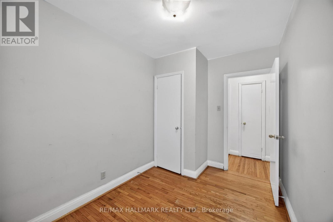
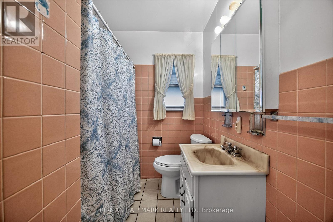
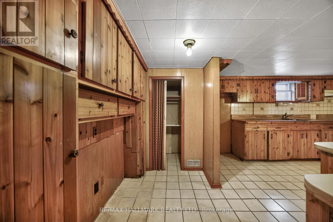
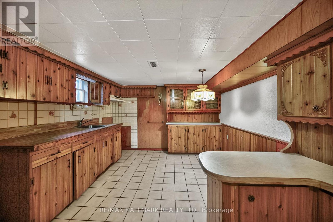
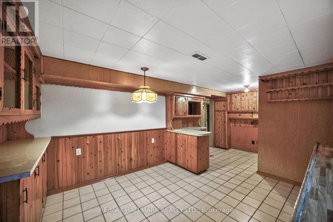
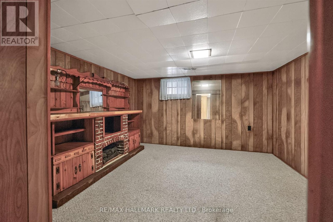
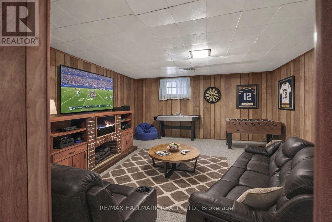
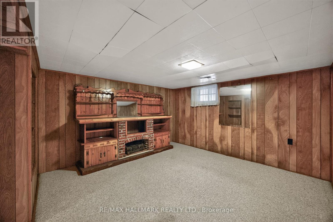
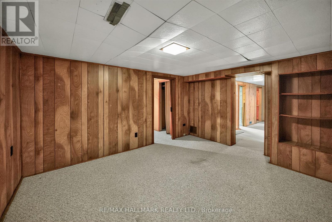
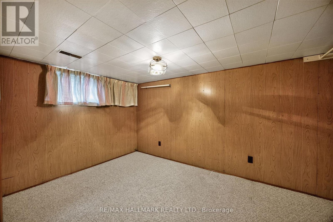
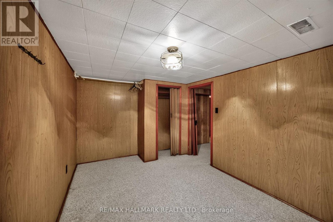
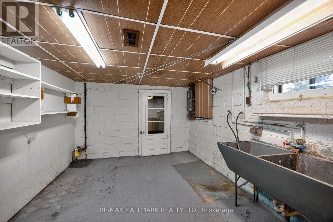
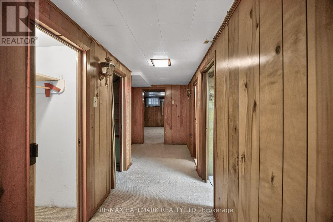
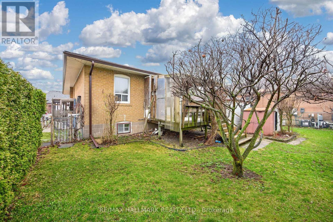
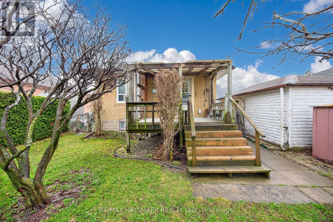
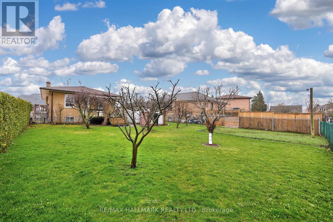
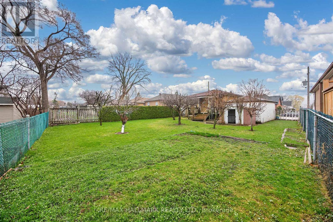
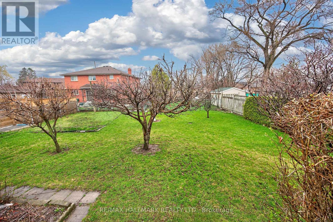
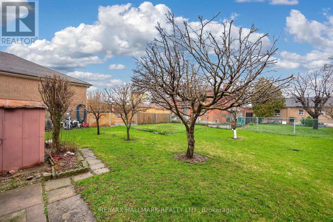
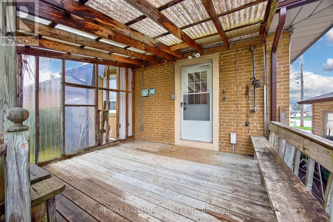
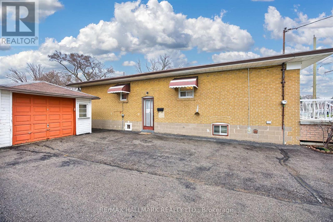
Welcome to 50 Dorking Crescent! This solid 3 bedroom brick bungalow sits on an expansive pie-shaped lot that widens to an impressive 60 feet at the rear, offering exceptional outdoor space in the highly sought after Downsview-Roding community. Builders and renovators take note: this home presents outstanding potential for renovation or full build. Inside, you'll find generous principal rooms filled with natural light from large windows, a bedroom with walk-out access to the deck, and a separate entrance to the basement complete with a kitchen setup ideal for an in-law suite or multi-generational living. The functional layout feels larger than expected and includes abundant storage throughout. Enjoy the convenience of a private driveway with ample parking and a detached garage. Nestled on a quiet, family-friendly street, the property is just minutes from shopping, parks, the library, schools, Highway 401, Humber River Hospital, Downsview Park, and more. A rare opportunity to create lasting memories in a prime location, don't miss this one! (id:43681)
房源概要
| MLS® Number | W13754266 |
| 房源类型 | 民宅 |
| 社区名字 | Downsview-Roding-CFB |
| 设备类型 | 热水器 |
| 特征 | Irregular Lot Size |
| 总车位 | 6 |
| 租赁设备类型 | 热水器 |
详 情
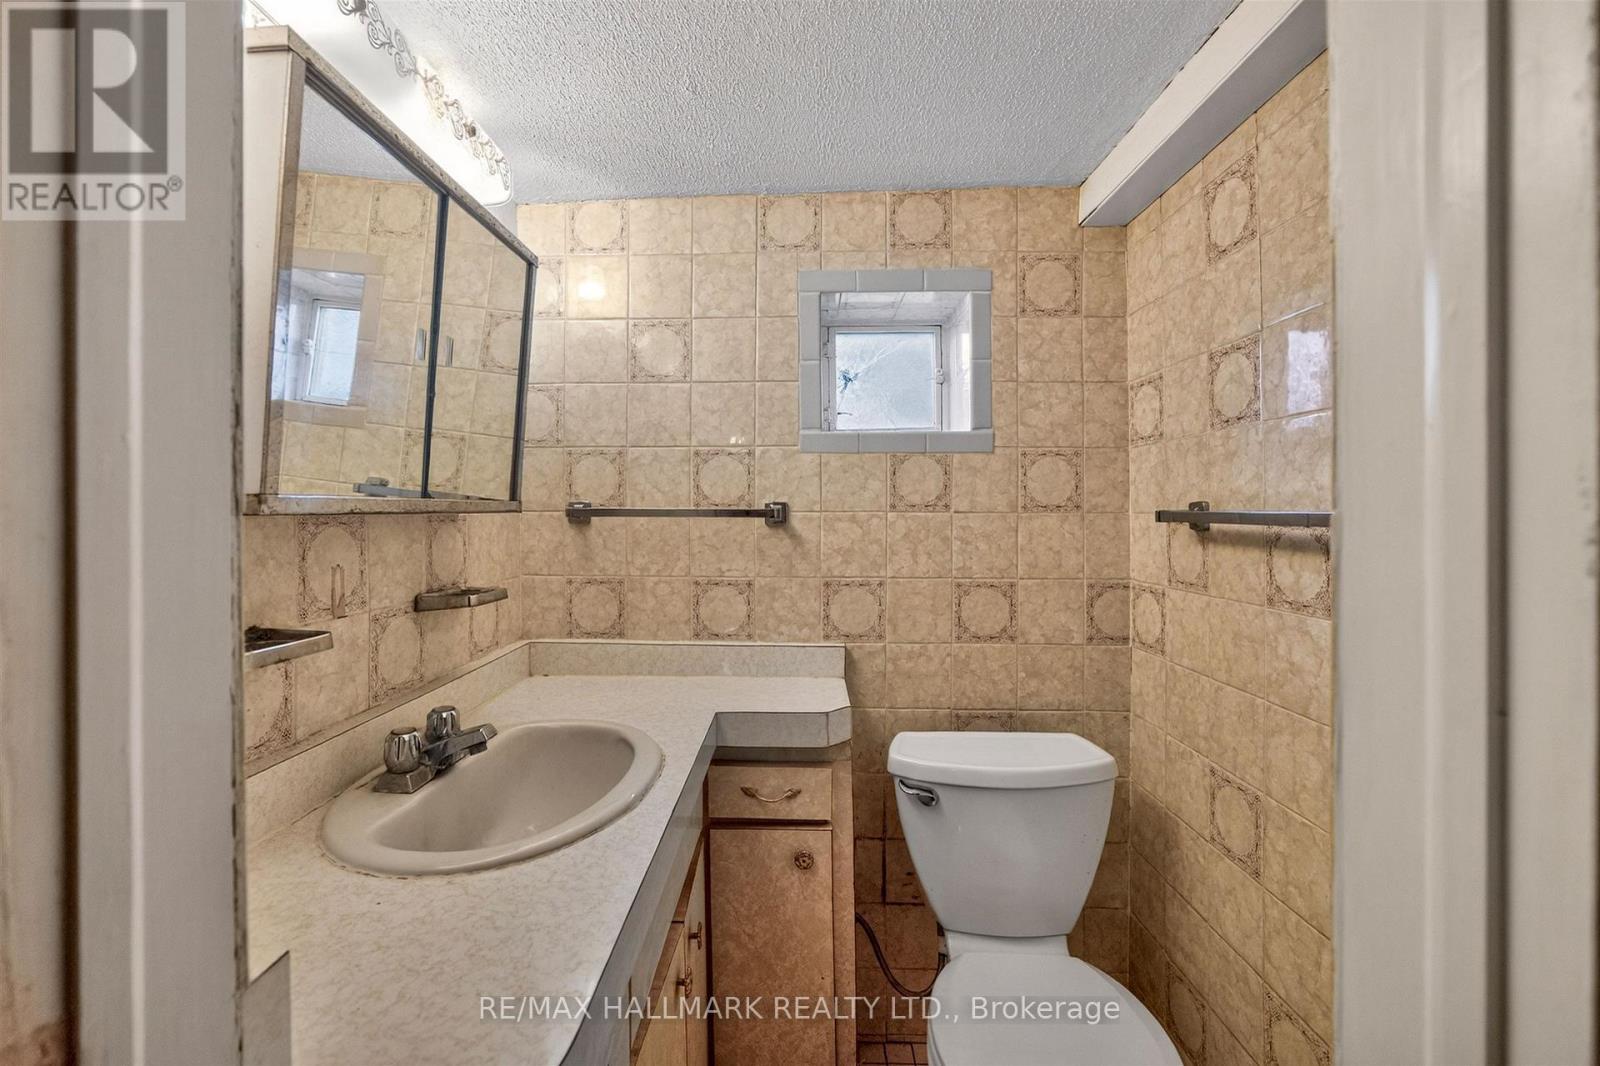
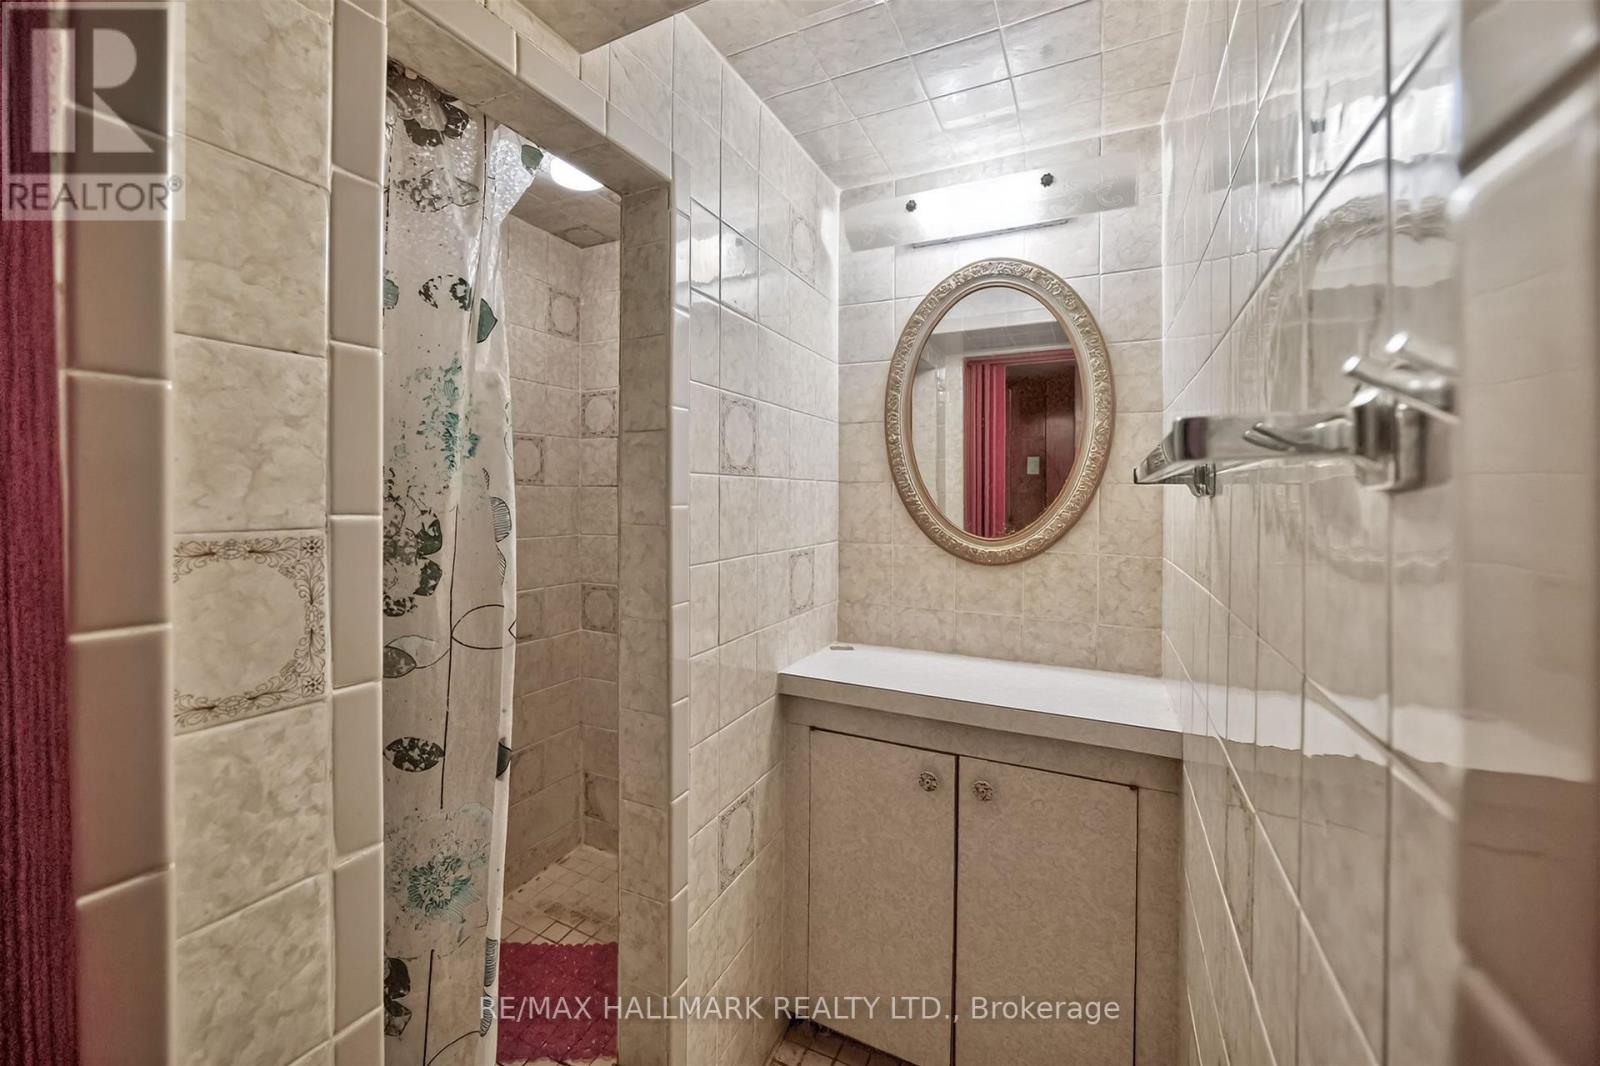
| 浴室 | 2 |
| 地上卧房 | 3 |
| 地下卧室 | 1 |
| 总卧房 | 4 |
| 建筑风格 | 平房 |
| 地下室进展 | 部分完成 |
| 地下室功能 | Separate Entrance |
| 地下室类型 | N/a (partially Finished), N/a |
| 施工种类 | 独立屋 |
| 空调 | 中央空调 |
| 外墙 | 砖 |
| Flooring Type | Hardwood, Carpeted |
| 地基类型 | 混凝土 |
| 供暖方式 | 天然气 |
| 供暖类型 | 压力热风 |
| 储存空间 | 1 |
| 内部尺寸 | 700 - 1100 Sqft |
| 类型 | 独立屋 |
| 设备间 | 市政供水 |
车 位
| Detached Garage | |
| Garage |
土地
| 英亩数 | 无 |
| 污水道 | Sanitary Sewer |
| 土地深度 | 129 Ft ,7 In |
| 土地宽度 | 50 Ft |
| 不规则大小 | 50 X 129.6 Ft ; Irregular Pie Shape |
房 间
| 楼 层 | 类 型 | 长 度 | 宽 度 | 面 积 |
|---|---|---|---|---|
| 地下室 | 厨房 | 5.4 m | 3.3 m | 5.4 m x 3.3 m |
| 地下室 | 娱乐,游戏房 | 4 m | 3.78 m | 4 m x 3.78 m |
| 地下室 | 卧室 | 4 m | 2.8 m | 4 m x 2.8 m |
| 一楼 | 客厅 | 3.38 m | 4.8 m | 3.38 m x 4.8 m |
| 一楼 | 餐厅 | 2.6 m | 3.4 m | 2.6 m x 3.4 m |
| 一楼 | 厨房 | 3.9 m | 3 m | 3.9 m x 3 m |
| 一楼 | 主卧 | 4.8 m | 2.8 m | 4.8 m x 2.8 m |
| 一楼 | 第二卧房 | 3.7 m | 2.9 m | 3.7 m x 2.9 m |
| 一楼 | 第三卧房 | 2.3 m | 3.4 m | 2.3 m x 3.4 m |

The trademarks REALTOR®, REALTORS®, and the REALTOR® logo are controlled by The Canadian Real Estate Association (CREA) and identify real estate professionals who are members of CREA. The trademarks MLS®, Multiple Listing Service® and the associated logos are owned by The Canadian Real Estate Association (CREA) and identify the quality of services provided by real estate professionals who are members of CREA. The trademark DDF® is owned by The Canadian Real Estate Association (CREA) and identifies CREA's Data Distribution Facility (DDF®)
Toronto Real Estate Board
RE/MAX Hallmark Realty Ltd.
September 14 2026 04:35:10
