
50 Crysler Crescent Thorold (Confederation Heights), Ontario L2V 5A3


$879,900
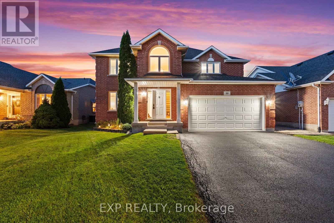
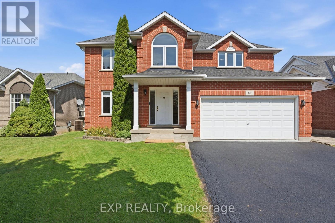
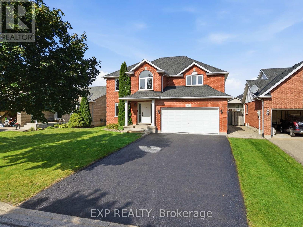
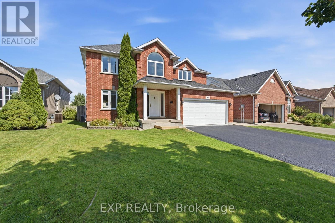
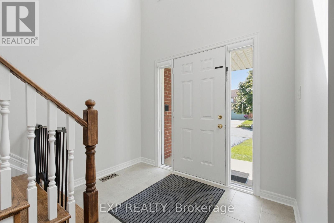
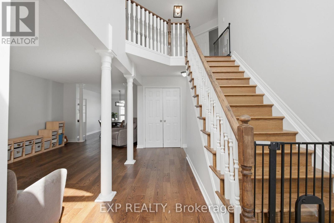
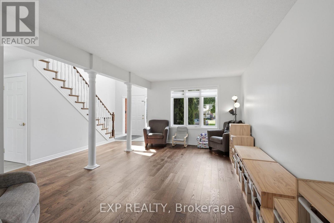
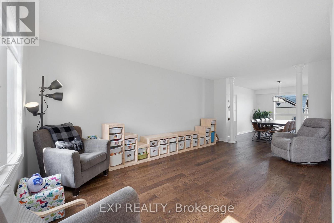
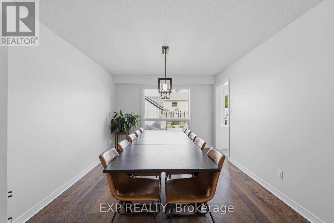
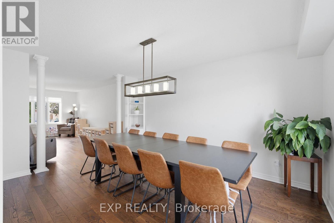
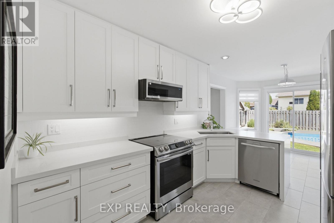
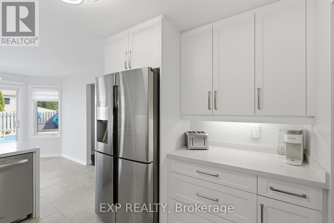
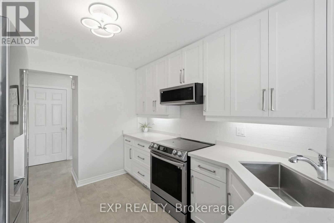
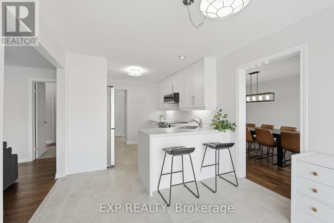
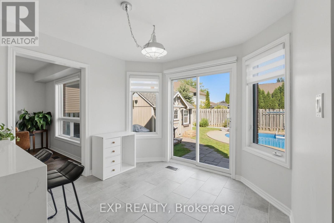
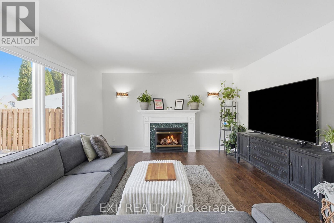
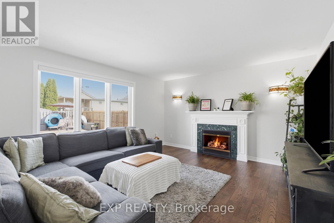
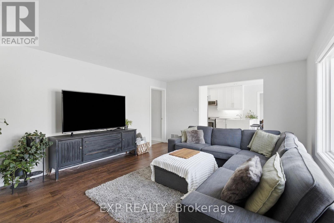
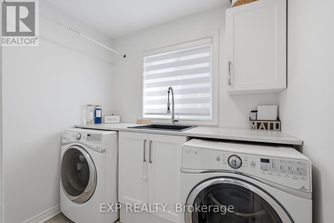
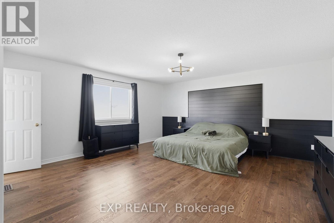
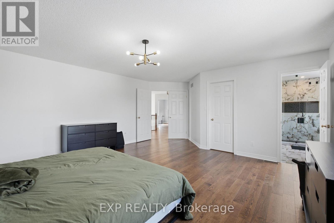
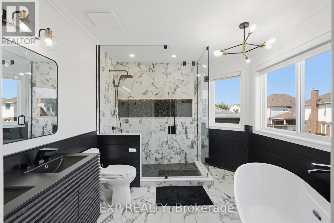
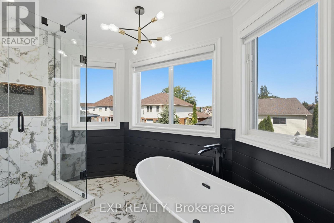
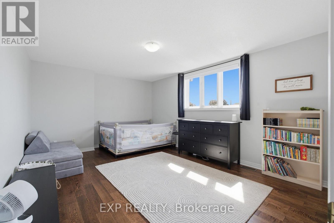
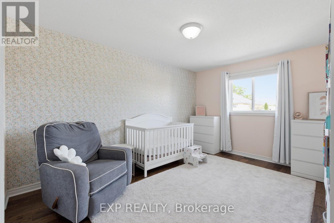
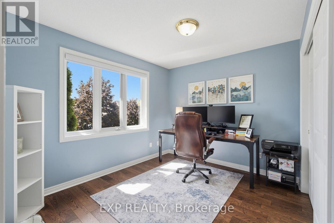
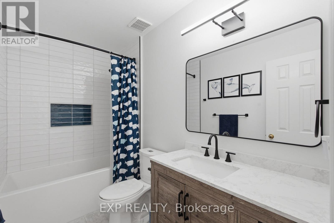
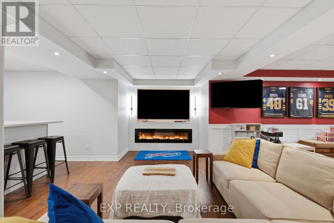
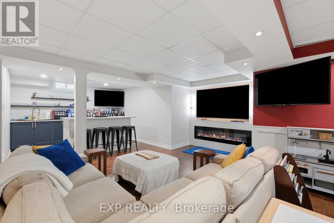
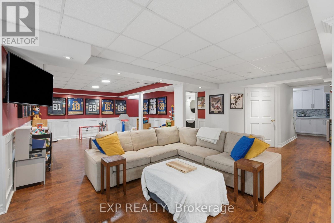
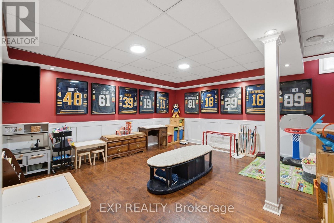
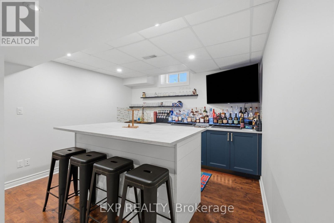
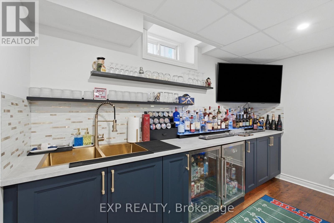
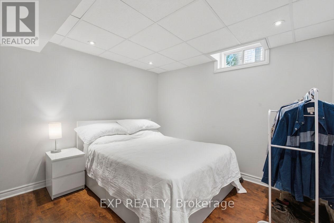
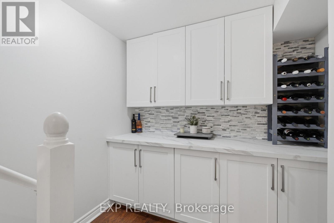
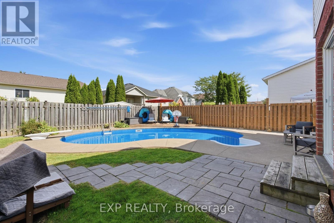
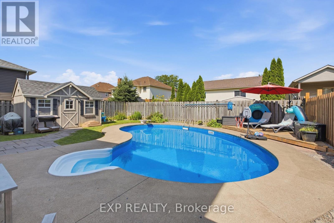
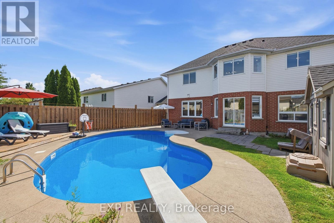
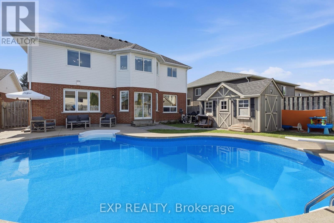
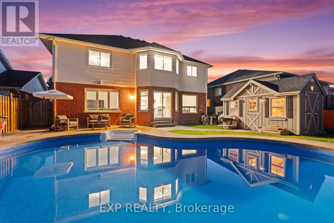
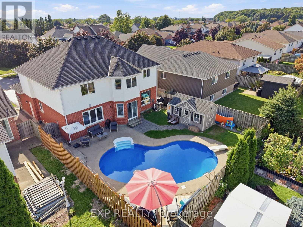
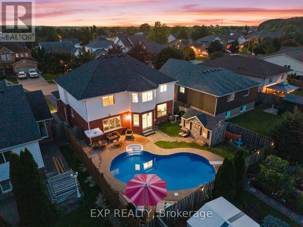
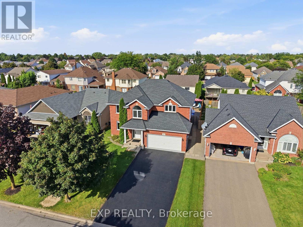
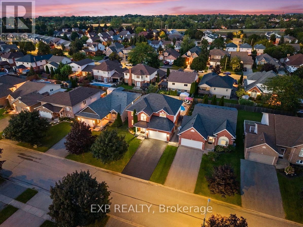
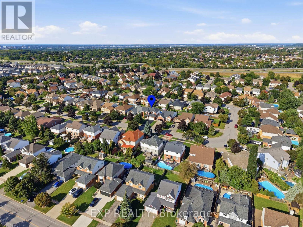
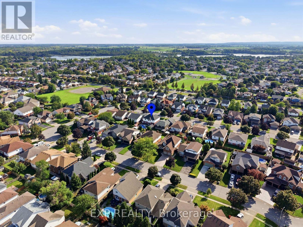
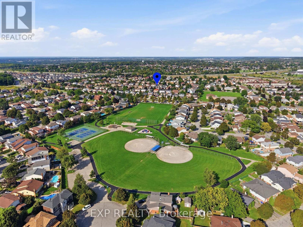
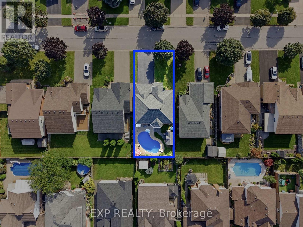
Welcome to 50 Crysler Crescent, a welcoming two-storey home featuring over 3,500sqft of finished living space with thoughtful details and an impressive backyard retreat that come together to create a place that truly feels like home. From the moment you step inside, you're welcomed by a bright, inviting layout with spacious living areas, a formal dining room ideal for family dinners and entertaining along with a comfortable family room anchored by a gas fireplace, perfect for cozy evenings in. The eat-in kitchen is made for everyday living, while the breakfast nook overlooks the backyard and provides a perfect spot for morning coffee or casual meals. Thoughtful conveniences like main-floor laundry and direct access to the double-car garage make everyday routines feel effortless. Upstairs, you'll find four generously sized bedrooms offering room for the whole family, including a spacious primary suite complete with a walk-in closet and a beautifully finished custom ensuite featuring heated floors and a relaxing soaker tub.The finished lower level is designed for entertaining, with an expansive recreation room, stylish bar with generous counter seating, a sleek fireplace and plenty of space for game nights, movie nights or watching the big game. Step outside and discover a backyard that truly sets this home apart. The fully fenced yard is centred around a beautiful in-ground saltwater, heated pool with generous patio space, a separate lounging deck and multiple areas to relax and entertain. From quiet afternoons poolside to evenings spent hosting family and friends, the backyard feels like a private retreat and a natural extension of the home. From the spacious interior to the backyard oasis, 50 Crysler Crescent is a home made for both everyday living and entertaining. Located in a highly desirable neighbourhood, close to all amenities and quick highway access, this is the perfect family home. Book your showing today! (id:43681)
Open House
现在这个房屋大家可以去Open House参观了!
2:00 pm
结束于:4:00 pm
11:00 am
结束于:1:00 pm
房源概要
| MLS® Number | X13783870 |
| 房源类型 | 民宅 |
| 社区名字 | 558 - Confederation Heights |
| 附近的便利设施 | 近高尔夫球场, 公园, 学校 |
| 社区特征 | 社区活动中心, School Bus |
| 设备类型 | 热水器 |
| 特征 | 无地毯 |
| 总车位 | 6 |
| 泳池类型 | Inground Pool |
| 租赁设备类型 | 热水器 |
| 结构 | Patio(s), 棚 |
详 情
| 浴室 | 4 |
| 地上卧房 | 4 |
| 总卧房 | 4 |
| 公寓设施 | Fireplace(s) |
| 家电类 | Central Vacuum, 洗碗机, 烘干机, 微波炉, 炉子, 洗衣机, 窗帘, 冰箱 |
| 地下室进展 | 已装修 |
| 地下室类型 | 全完工 |
| 施工种类 | 独立屋 |
| 空调 | 中央空调 |
| 外墙 | 砖, 乙烯基壁板 |
| 壁炉 | 有 |
| 地基类型 | 混凝土浇筑 |
| 客人卫生间(不包含洗浴) | 1 |
| 供暖方式 | 天然气 |
| 供暖类型 | 压力热风 |
| 储存空间 | 2 |
| 内部尺寸 | 2500 - 3000 Sqft |
| 类型 | 独立屋 |
| 设备间 | 市政供水 |
车 位
| 附加车库 | |
| Garage |
土地
| 英亩数 | 无 |
| 围栏类型 | Fully Fenced, Fenced Yard |
| 土地便利设施 | 近高尔夫球场, 公园, 学校 |
| 污水道 | Sanitary Sewer |
| 土地深度 | 111 Ft ,7 In |
| 土地宽度 | 49 Ft ,1 In |
| 不规则大小 | 49.1 X 111.6 Ft |
房 间
| 楼 层 | 类 型 | 长 度 | 宽 度 | 面 积 |
|---|---|---|---|---|
| 二楼 | 第三卧房 | 3.42 m | 4.67 m | 3.42 m x 4.67 m |
| 二楼 | Bedroom 4 | 3.42 m | 2.88 m | 3.42 m x 2.88 m |
| 二楼 | 浴室 | 3.11 m | 2.74 m | 3.11 m x 2.74 m |
| 二楼 | 浴室 | 2.79 m | 1.52 m | 2.79 m x 1.52 m |
| 二楼 | 主卧 | 6.06 m | 5.1 m | 6.06 m x 5.1 m |
| 二楼 | 第二卧房 | 4.83 m | 3.69 m | 4.83 m x 3.69 m |
| 地下室 | 娱乐,游戏房 | 8.21 m | 7.82 m | 8.21 m x 7.82 m |
| 地下室 | 其它 | 3.51 m | 3.78 m | 3.51 m x 3.78 m |
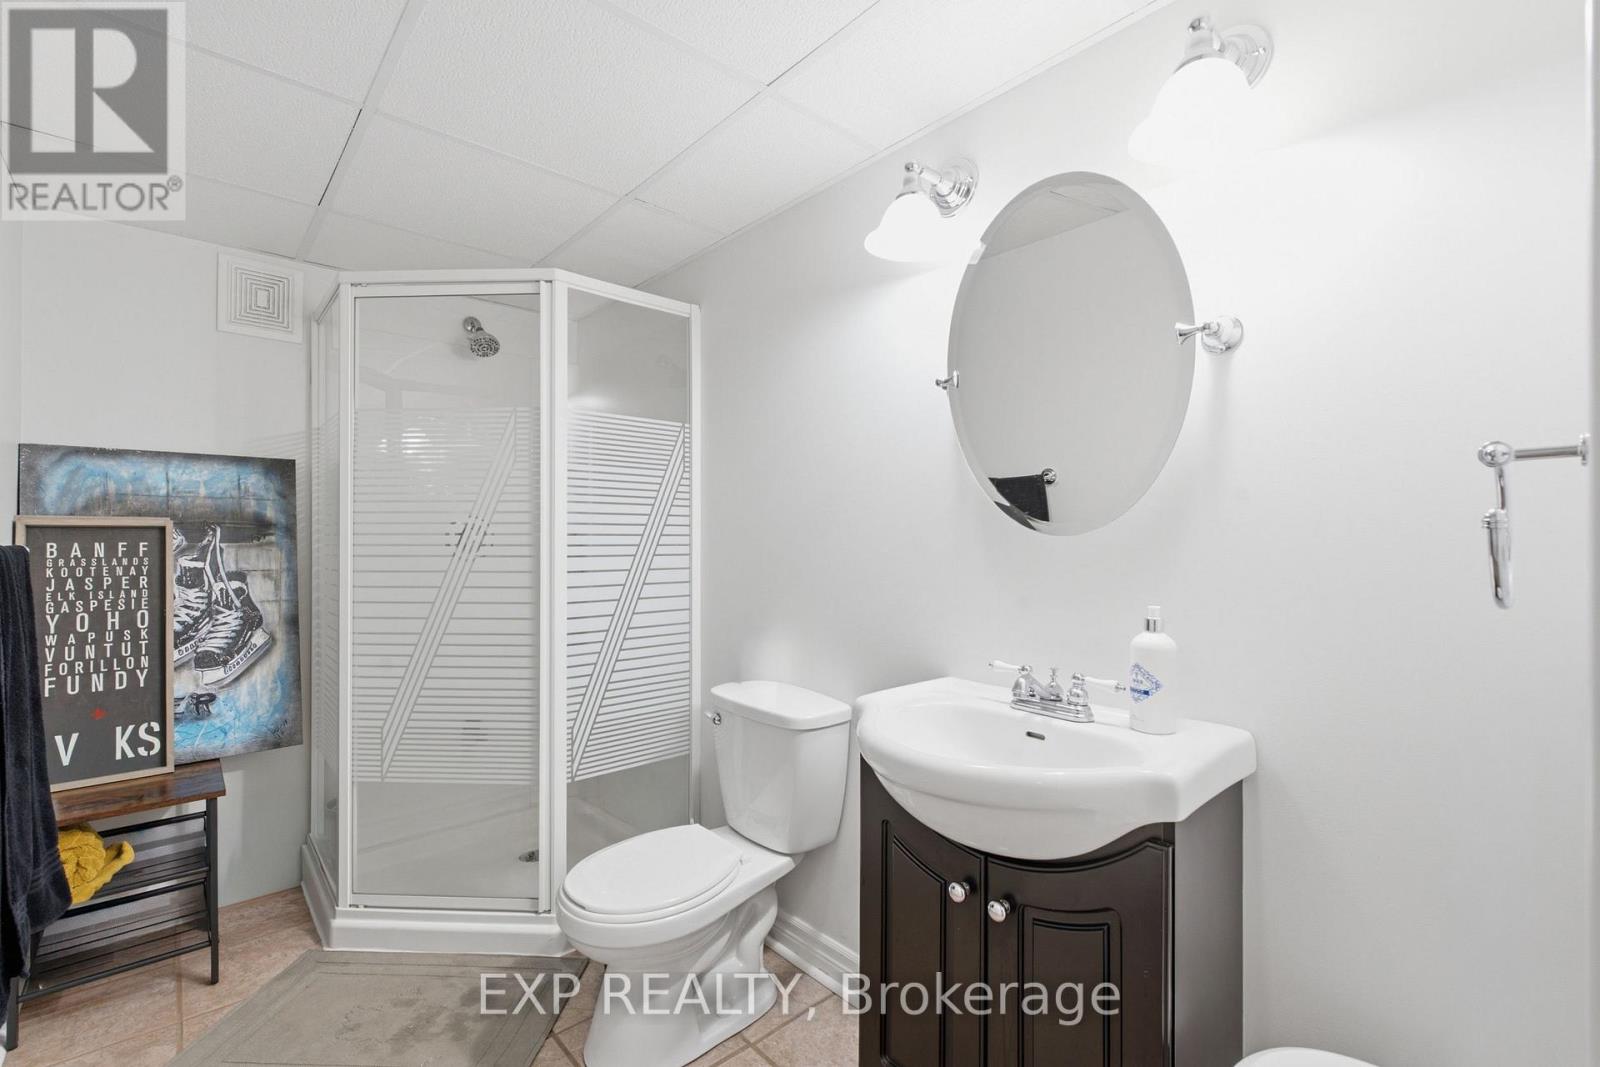
| 地下室 | 浴室 | 2.85 m | 1.79 m | 2.85 m x 1.79 m |
| 地下室 | Office | 3.52 m | 3.33 m | 3.52 m x 3.33 m |
| 一楼 | 客厅 | 6.04 m | 5.56 m | 6.04 m x 5.56 m |
| 一楼 | 餐厅 | 3.42 m | 4.59 m | 3.42 m x 4.59 m |
| 一楼 | 厨房 | 3.11 m | 2.26 m | 3.11 m x 2.26 m |
| 一楼 | Eating Area | 3.11 m | 3.93 m | 3.11 m x 3.93 m |
| 一楼 | 家庭房 | 5.01 m | 4.06 m | 5.01 m x 4.06 m |
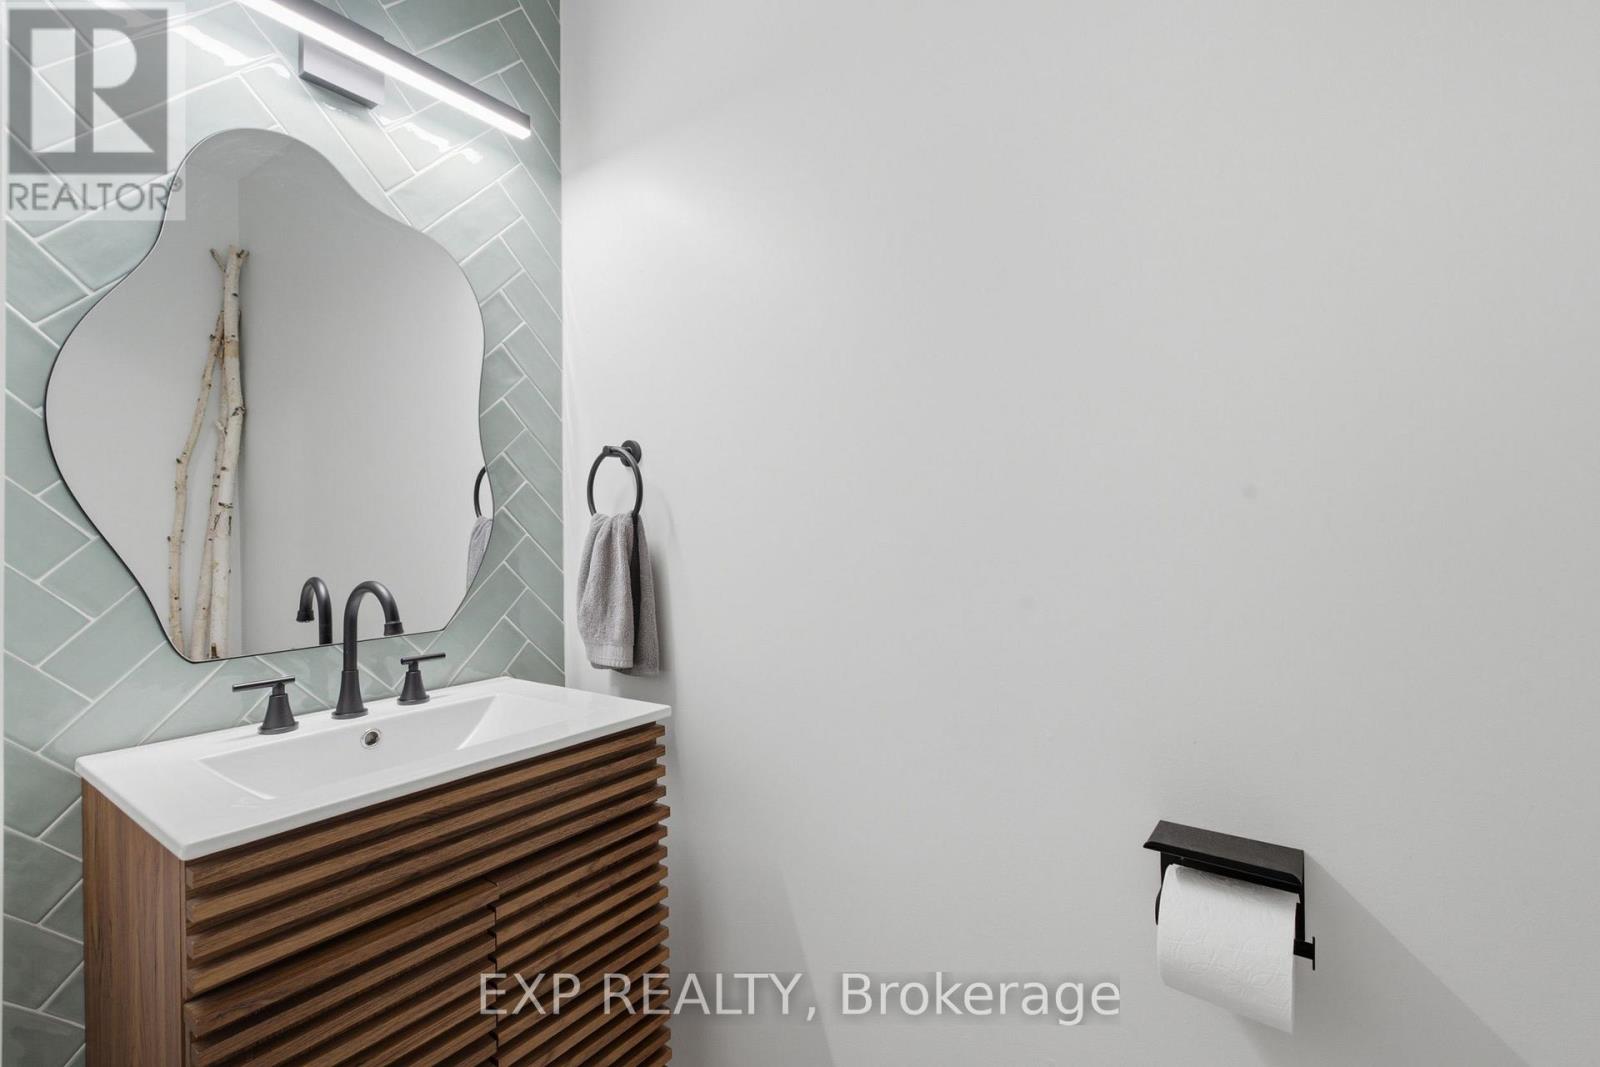
| 一楼 | 浴室 | 2.08 m | 0.93 m | 2.08 m x 0.93 m |
| 一楼 | 洗衣房 | 1.82 m | 2.2 m | 1.82 m x 2.2 m |

The trademarks REALTOR®, REALTORS®, and the REALTOR® logo are controlled by The Canadian Real Estate Association (CREA) and identify real estate professionals who are members of CREA. The trademarks MLS®, Multiple Listing Service® and the associated logos are owned by The Canadian Real Estate Association (CREA) and identify the quality of services provided by real estate professionals who are members of CREA. The trademark DDF® is owned by The Canadian Real Estate Association (CREA) and identifies CREA's Data Distribution Facility (DDF®)
Niagara Association of REALTORS®
Exp Realty
September 15 2026 07:24:11
