
50 Chillery Avenue Toronto (Eglinton East), Ontario M1K 4S9


$999,900
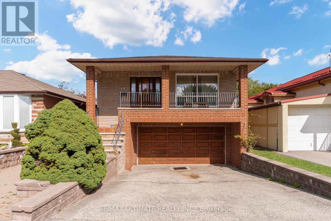
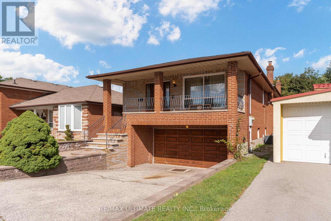
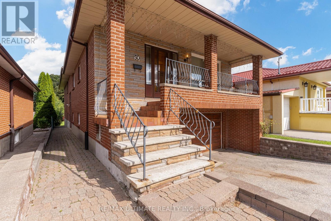
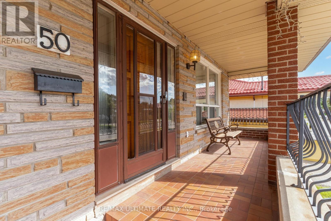
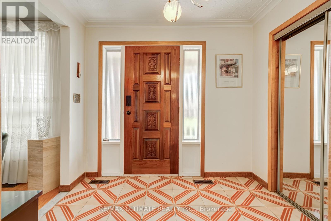
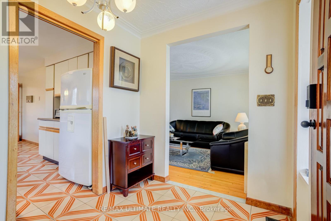
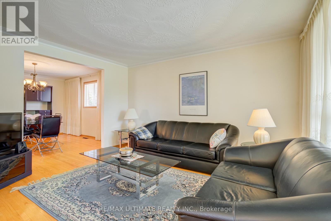
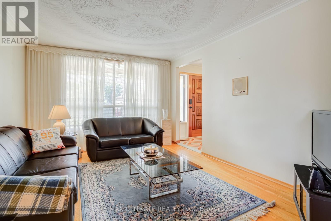
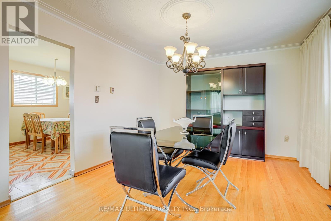
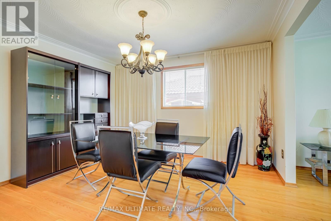
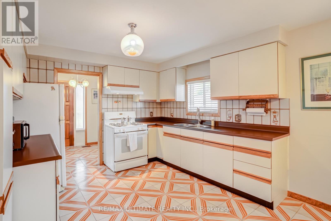
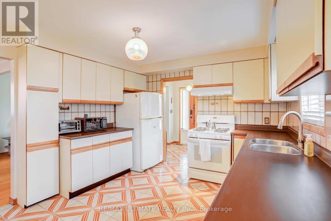
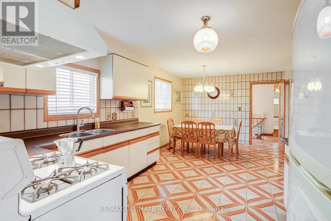
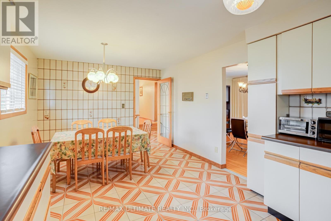
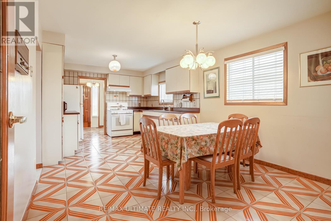
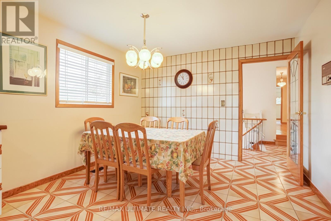
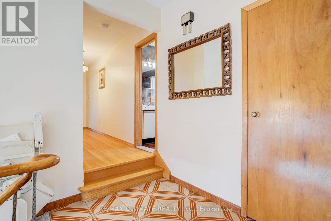
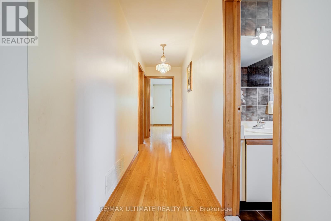
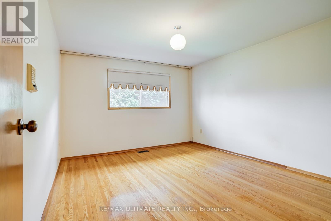
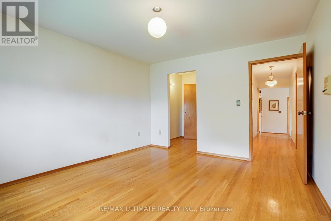
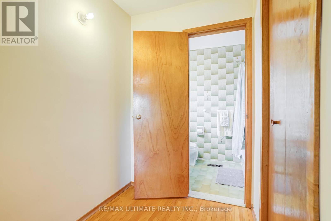
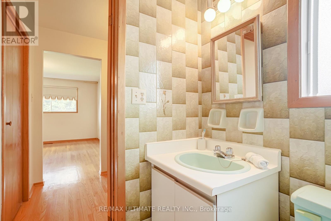
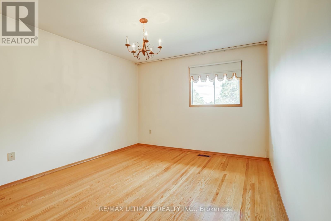
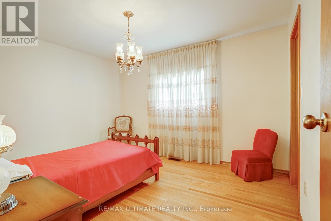
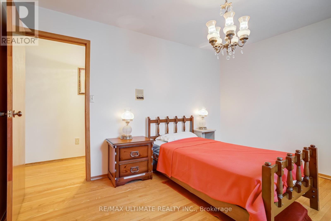
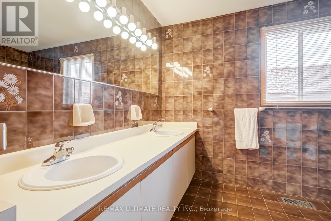
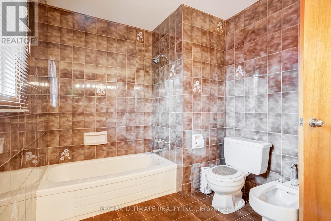
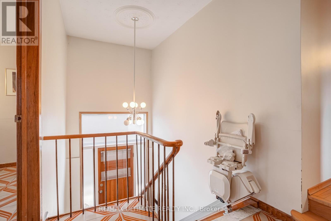
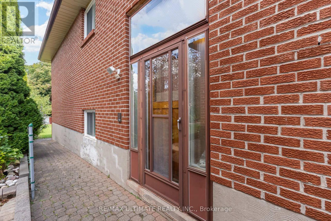
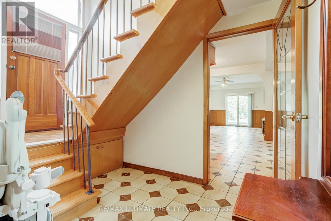
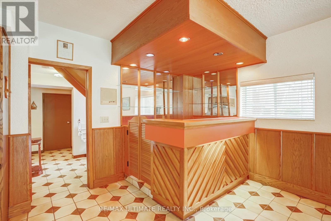
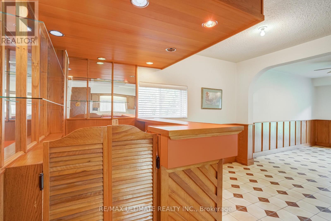
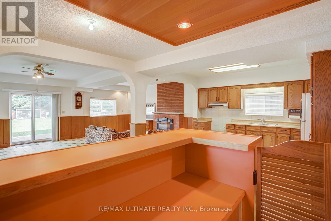
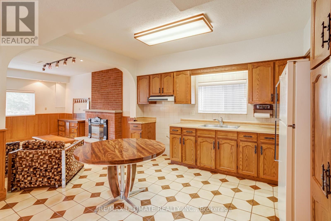
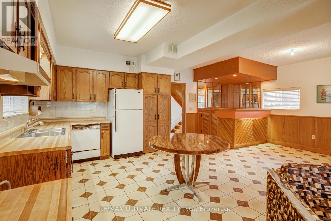
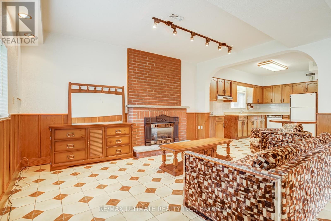
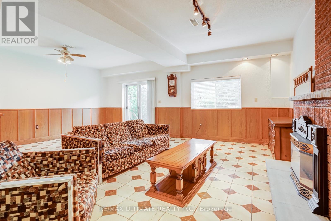
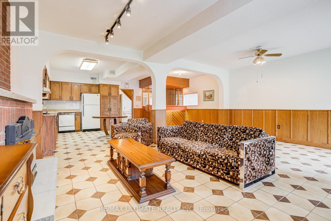
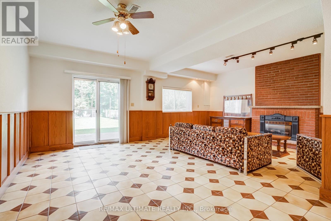
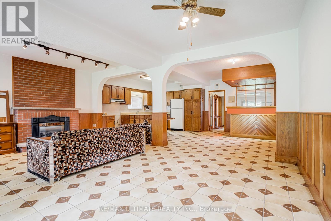
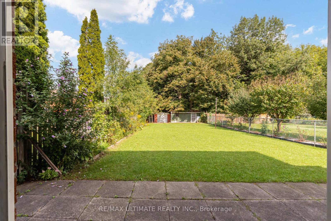
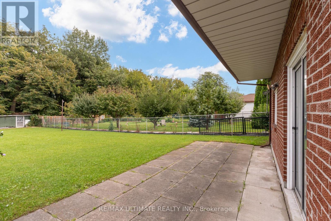
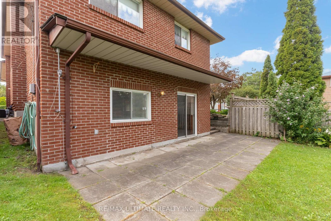
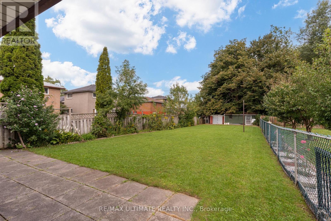
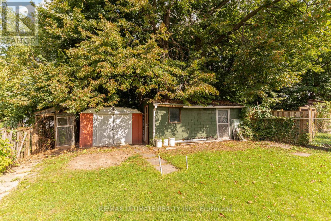
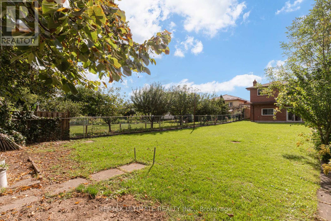
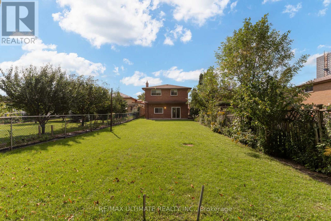
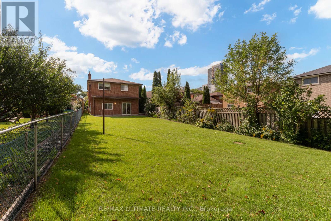
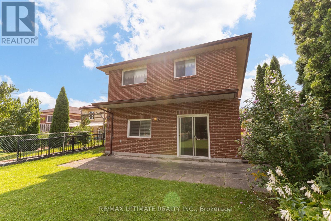
Welcome Home! This Approx. 1,600 Sq. Ft. All-Brick Bungalow Sits On A Premium Lot That Backs Directly Onto A Wood Lot,Two Hundred Feet Of Backyard, And Not A Single Rear Neighbour, Trading Fence Lines For Tree Lines And Giving You The Kind Of Privacy Most City Homes Only Promise. Long-Time Owners Have Kept It Solid And Spotless. Step Through The Covered Porch Into A Main Floor Finished In Hardwood End To End: A Bright Living Room With A Wide Front Window, A Crown-Moulded Dining Room With Plaster Ceiling Medallion That Was Made For Sunday Dinners, And A Big Eat-In Kitchen With Gas Stove Where Six Can Sit Down For Breakfast. Three Generous Bedrooms, Including A Primary With Its Own 3-Piece Ensuite, Plus A 5-Piece Main Bath With Double Vanity. Downstairs Is A Second Home In Itself. The Walk-Out Basement Delivers A Full Second Kitchen, A 3-Piece Bath, A Custom Wet Bar With Mirrored Shelving And Pot Lights That Was Clearly Built For Hosting, And A Sprawling Rec Room With Brick Fireplace And Oak Wainscoting That Opens Straight Onto The Patio. Parents Upstairs, Grown Kids Down, Or Flip It Around. Then Step Outside: Lush Lawn, Mature Trees, Perennial Gardens, Two Sheds And Nothing But Forest Behind You. Built-In Double Garage And Private Drive. Minutes To Kennedy Station, The Eglinton Corridor, Schools And Parks. Update It, Live In It, Love It. Lots Like This Are Not Being Made Anymore. (id:43681)
Open House
现在这个房屋大家可以去Open House参观了!
1:00 pm
结束于:4:00 pm
房源概要
| MLS® Number | E13792676 |
| 房源类型 | 民宅 |
| 社区名字 | Eglinton East |
| 设备类型 | 热水器 |
| 总车位 | 4 |
| 租赁设备类型 | 热水器 |
详 情
| 浴室 | 3 |
| 地上卧房 | 3 |
| 总卧房 | 3 |
| 家电类 | Water Heater, 洗碗机, 烘干机, 炉子, 洗衣机, 窗帘, 冰箱 |
| 建筑风格 | Raised Bungalow |
| 地下室进展 | 已装修 |
| 地下室功能 | Walk Out, Separate Entrance |
| 地下室类型 | N/a (finished), N/a |
| 施工种类 | 独立屋 |
| 空调 | 中央空调 |
| 外墙 | 砖 |
| 壁炉 | 有 |
| Flooring Type | Ceramic, Hardwood |
| 地基类型 | 水泥 |
| 供暖方式 | 天然气 |
| 供暖类型 | 压力热风 |
| 储存空间 | 1 |
| 内部尺寸 | 1500 - 2000 Sqft |
| 类型 | 独立屋 |
| 设备间 | 市政供水 |
车 位
| 附加车库 | |
| Garage |
土地
| 英亩数 | 无 |
| 污水道 | Sanitary Sewer |
| 土地深度 | 200 Ft |
| 土地宽度 | 33 Ft |
| 不规则大小 | 33 X 200 Ft |
房 间
| 楼 层 | 类 型 | 长 度 | 宽 度 | 面 积 |
|---|---|---|---|---|
| 地下室 | 娱乐,游戏房 | 4.87 m | 6.95 m | 4.87 m x 6.95 m |
| 地下室 | 厨房 | 4.15 m | 3.49 m | 4.15 m x 3.49 m |
| 地下室 | 其它 | 4.15 m | 3.46 m | 4.15 m x 3.46 m |
| 一楼 | 门厅 | 2.66 m | 2.12 m | 2.66 m x 2.12 m |
| 一楼 | 客厅 | 4.35 m | 3.61 m | 4.35 m x 3.61 m |
| 一楼 | 餐厅 | 3.78 m | 3.61 m | 3.78 m x 3.61 m |
| 一楼 | Eating Area | 2.8 m | 3.35 m | 2.8 m x 3.35 m |
| 一楼 | 厨房 | 3.21 m | 3.35 m | 3.21 m x 3.35 m |
| 一楼 | 主卧 | 4.19 m | 3.63 m | 4.19 m x 3.63 m |
| 一楼 | 第二卧房 | 5.21 m | 3.33 m | 5.21 m x 3.33 m |
| 一楼 | 第三卧房 | 3.85 m | 3.33 m | 3.85 m x 3.33 m |
https://www.realtor.ca/real-estate/30288352/50-chillery-avenue-toronto-eglinton-east-eglinton-east

The trademarks REALTOR®, REALTORS®, and the REALTOR® logo are controlled by The Canadian Real Estate Association (CREA) and identify real estate professionals who are members of CREA. The trademarks MLS®, Multiple Listing Service® and the associated logos are owned by The Canadian Real Estate Association (CREA) and identify the quality of services provided by real estate professionals who are members of CREA. The trademark DDF® is owned by The Canadian Real Estate Association (CREA) and identifies CREA's Data Distribution Facility (DDF®)
Toronto Real Estate Board
RE/MAX Ultimate Realty Inc.
September 16 2026 07:31:51
