
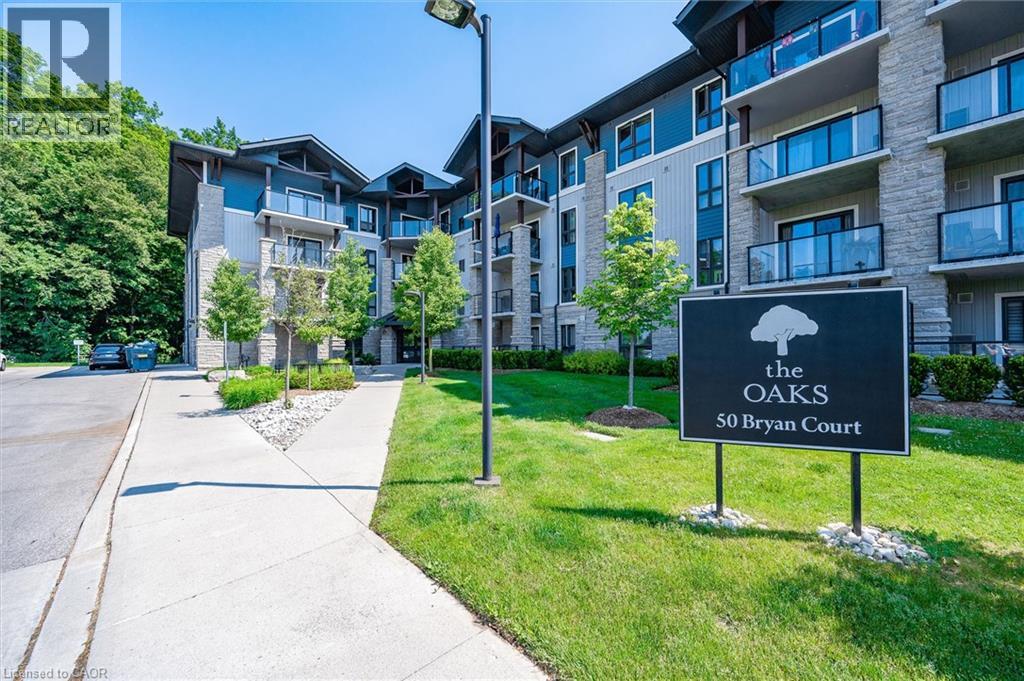
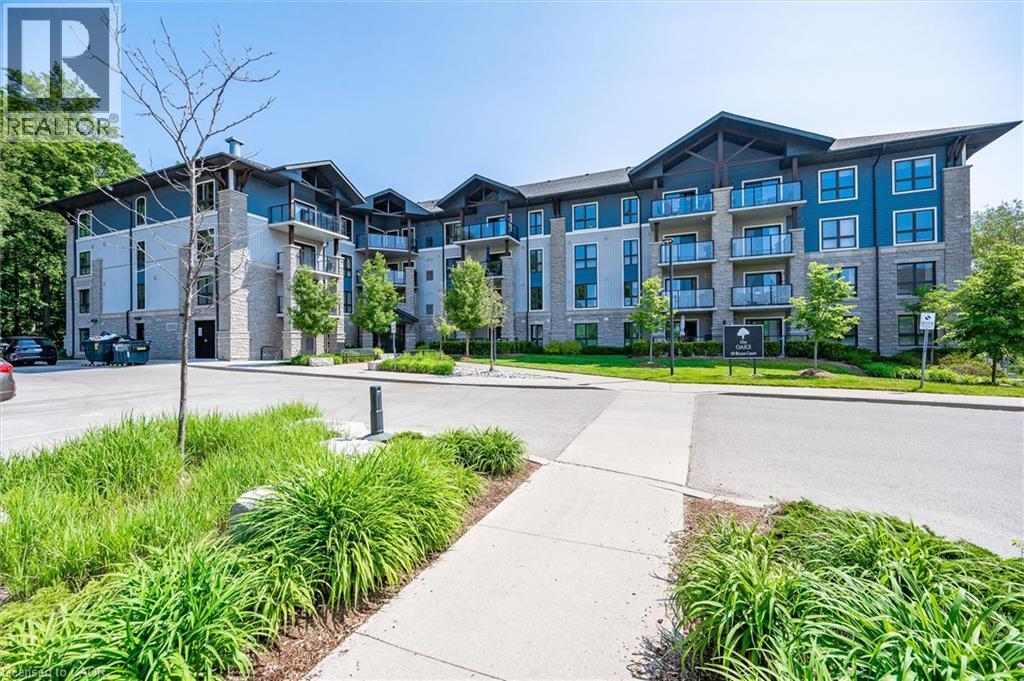
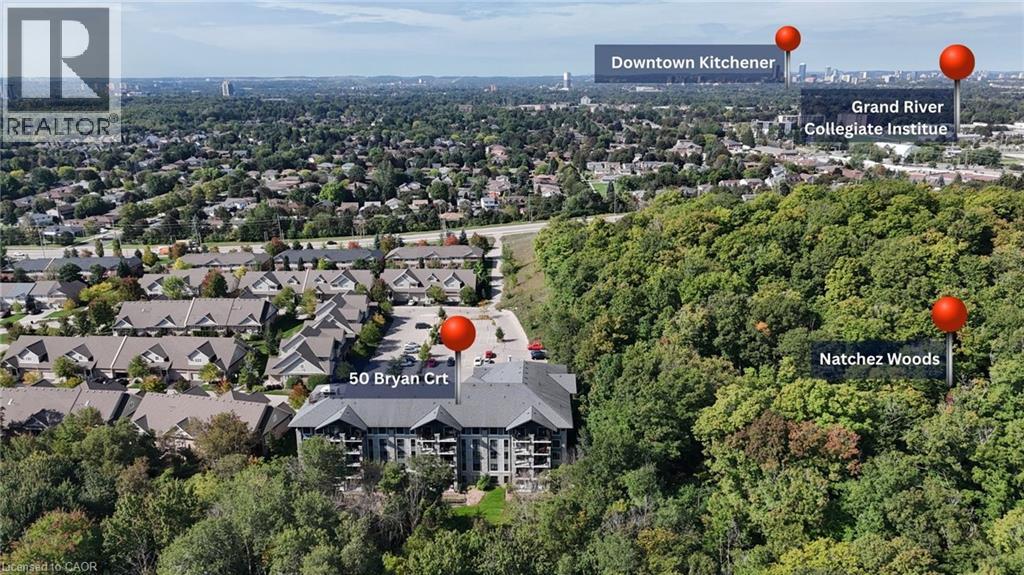
50 Bryan Court Unit# 111 Kitchener, Ontario N2A 4N4


$444,900管理费,Insurance, Landscaping, Property Management, Parking
$469.76 每月
管理费,Insurance, Landscaping, Property Management, Parking
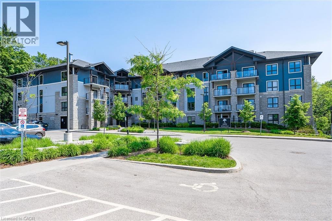
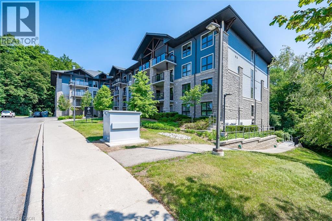
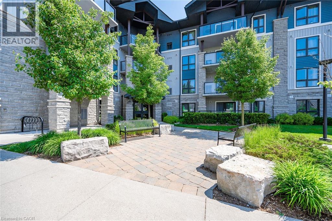
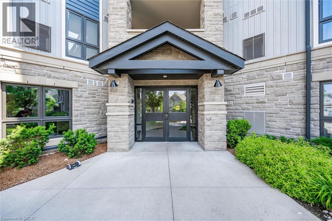
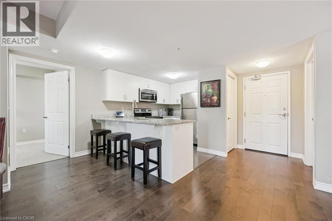
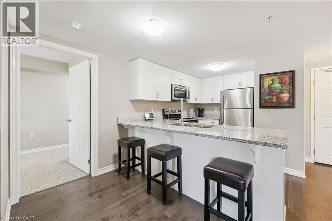
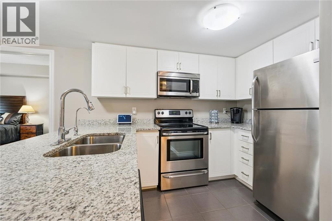
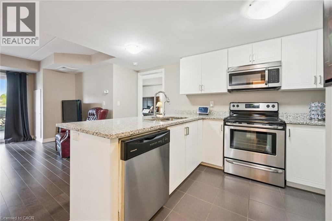
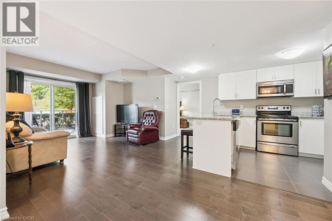
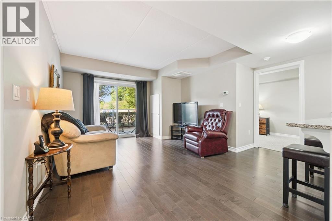
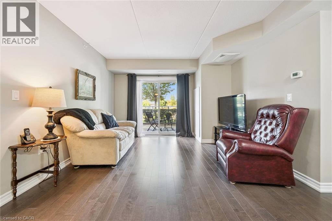
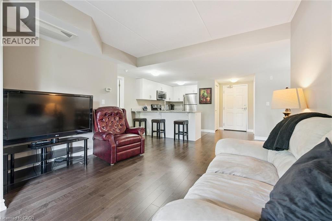
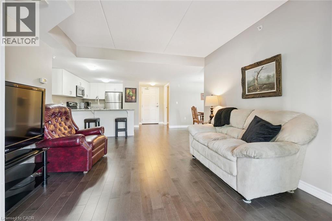
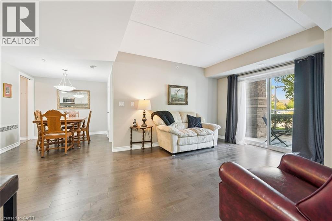
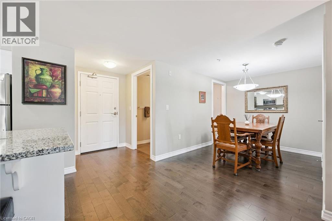
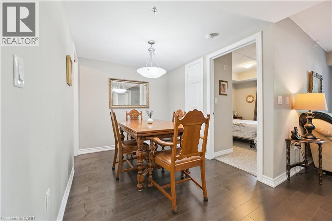
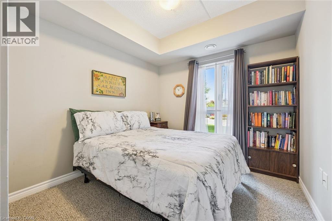
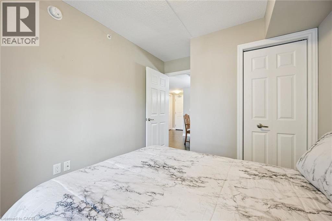
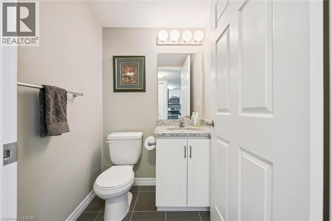
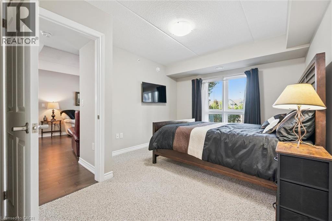
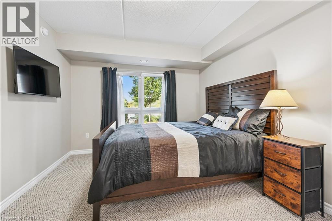
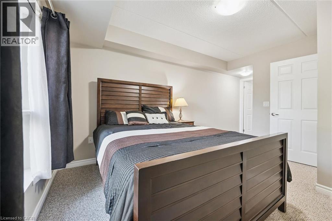
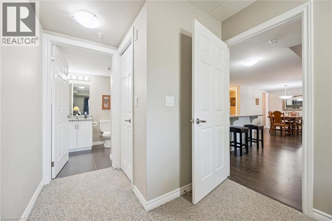
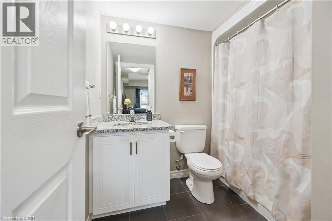
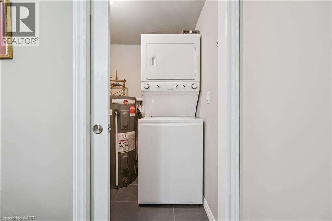
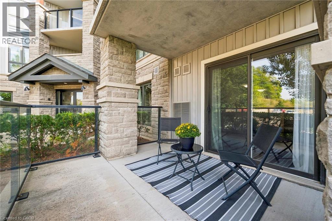
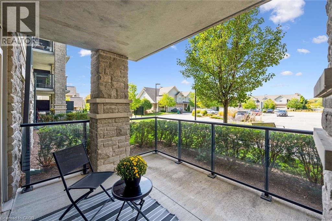
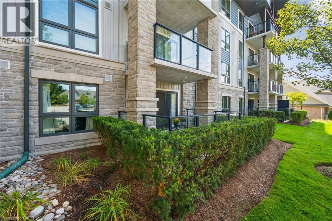
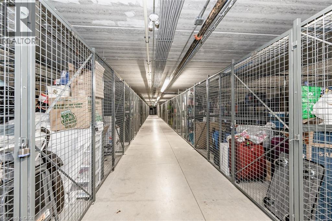
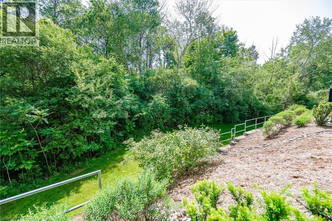
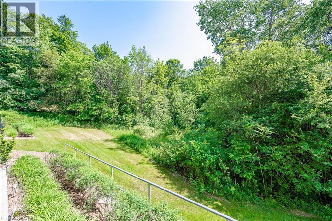
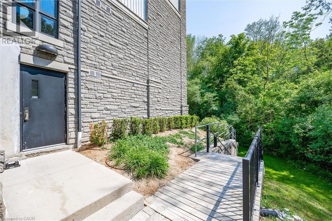
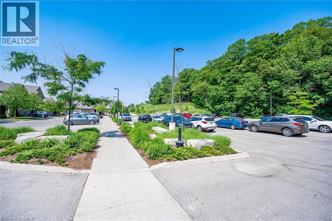
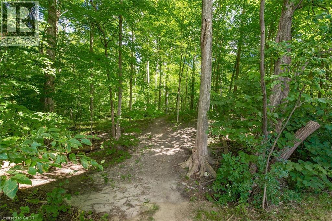
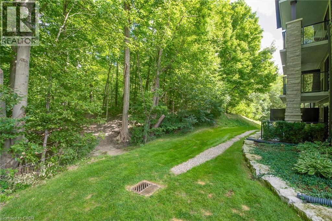
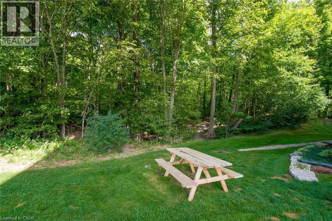
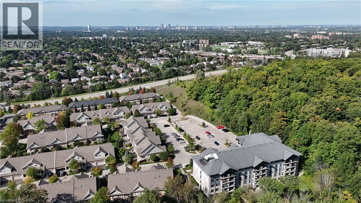
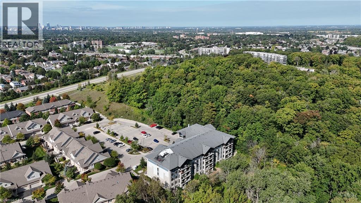
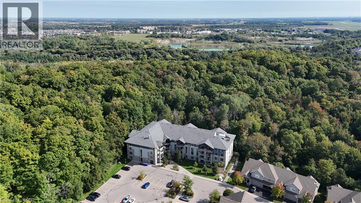
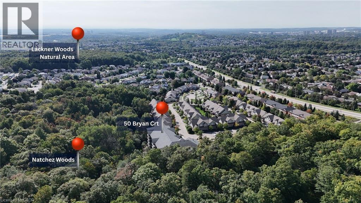
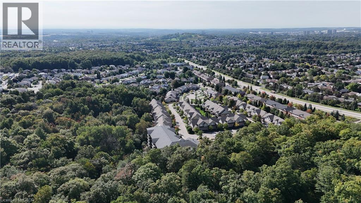
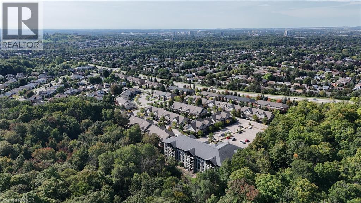
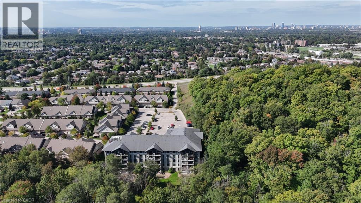
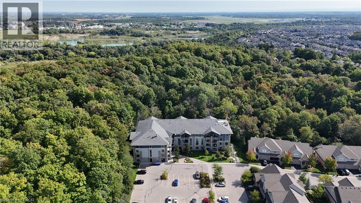
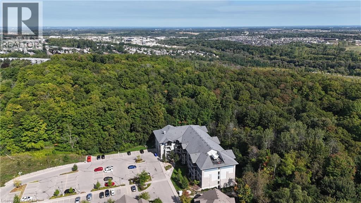
$469.76 每月Condo living with room to actually live. This beautifully maintained two-bedroom, two-bathroom home offers a bright, spacious layout with the convenience of main-floor living and an impressive outdoor space that feels like an extension of the home. At the centre is an open kitchen and living area filled with natural light. The kitchen offers plenty of prep and storage space, along with a generous island where you can pull up a stool for morning coffee, casual meals or a glass of wine with friends. Just off the main living space is something you don’t often find in a condo: a true formal dining room with enough space to host everyone comfortably. The primary bedroom is equally generous, with a walk-in closet and private four-piece ensuite. A second bedroom and bathroom give you flexibility for overnight guests, a home office or simply a little extra space. But the real surprise is outside. The large covered patio gives you room for an outdoor dining table, comfortable seating and summer entertaining, all without having to maintain a backyard. Set within The Oaks in Lackner Woods, the location puts nature and walking trails close to home while keeping shopping, amenities and highway access within easy reach. With in-suite laundry, owned parking and a storage locker, this is an easy move for someone ready for less upkeep without giving up the space they’re used to. (id:43681)
房源概要
| MLS® Number | 40864493 |
| 房源类型 | 民宅 |
| 附近的便利设施 | 近高尔夫球场, 医院, 公园, 礼拜场所, 游乐场, 公共交通, 学校, 购物, Ski Area |
| 社区特征 | High Traffic Area, 社区活动中心, School Bus |
| 设备类型 | 热水器 |
| 特征 | 阳台 |
| 总车位 | 1 |
| 租赁设备类型 | 热水器 |
| 存储类型 | 储物柜 |
详 情
| 浴室 | 2 |
| 地上卧房 | 2 |
| 总卧房 | 2 |
| 公寓设施 | 健身房, 宴会厅 |
| 家电类 | 洗碗机, 烘干机, 冰箱, 炉子, Water Softener, 洗衣机, 嵌入式微波炉, 窗帘 |
| 建筑风格 | Other |
| 地下室类型 | 没有 |
| 施工日期 | 2015 |
| 施工种类 | 附加的 |
| 空调 | 中央空调 |
| 外墙 | 石, 乙烯基壁板 |
| 客人卫生间(不包含洗浴) | 1 |
| 供暖类型 | 压力热风 |
| 储存空间 | 1 |
| 内部尺寸 | 881 Sqft |
| 类型 | 公寓 |
| 设备间 | 市政供水 |
土地
| 入口类型 | Highway Access |
| 英亩数 | 无 |
| 土地便利设施 | 近高尔夫球场, 医院, 公园, 宗教场所, 游乐场, 公共交通, 学校, 购物, Ski Area |
| 污水道 | 城市污水处理系统 |
| 规划描述 | Res 6; Nhc-1 |
房 间
| 楼 层 | 类 型 | 长 度 | 宽 度 | 面 积 |
|---|---|---|---|---|
| 一楼 | 四件套主卧浴室 | 7'6'' x 6'7'' | ||
| 一楼 | 两件套卫生间 | 4'7'' x 4'8'' | ||
| 一楼 | 卧室 | 11'2'' x 8'7'' | ||
| 一楼 | 主卧 | 17'3'' x 10'7'' | ||
| 一楼 | 餐厅 | 9'1'' x 7'7'' | ||
| 一楼 | 厨房 | 11'5'' x 8'10'' | ||
| 一楼 | 客厅 | 19'5'' x 14'8'' |
https://www.realtor.ca/real-estate/30303050/50-bryan-court-unit-111-kitchener

The trademarks REALTOR®, REALTORS®, and the REALTOR® logo are controlled by The Canadian Real Estate Association (CREA) and identify real estate professionals who are members of CREA. The trademarks MLS®, Multiple Listing Service® and the associated logos are owned by The Canadian Real Estate Association (CREA) and identify the quality of services provided by real estate professionals who are members of CREA. The trademark DDF® is owned by The Canadian Real Estate Association (CREA) and identifies CREA's Data Distribution Facility (DDF®)
REALTORS® Association of Hamilton-Burlington
RE/MAX Solid Gold Realty (Ii) Ltd.
September 19 2026 04:41:23
