
50 Baycliffe Crescent Brampton (Northwest Brampton), Ontario L7A 0S5


$1,399,000管理费,
$262.84 每月
管理费,
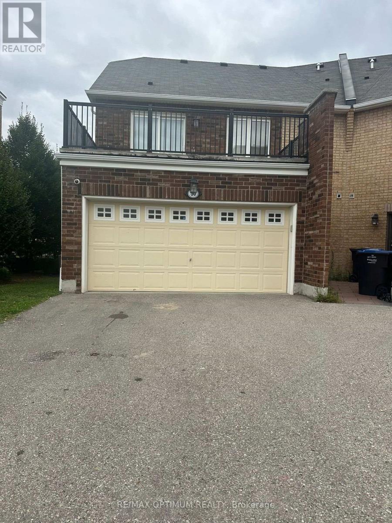
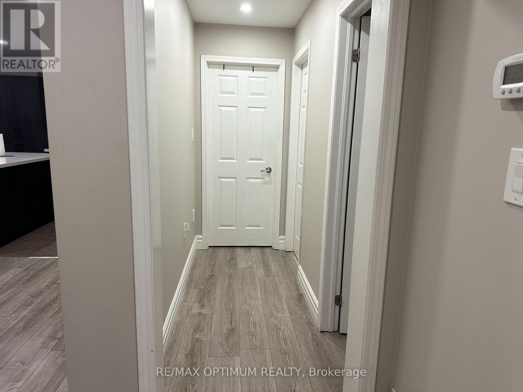
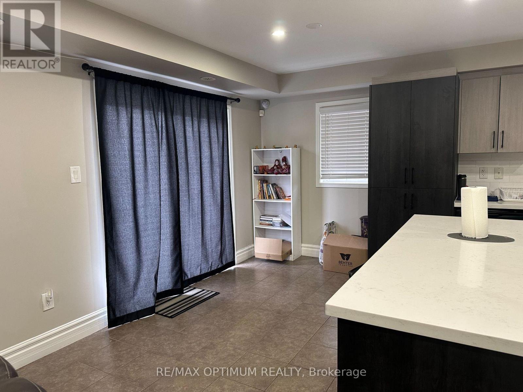
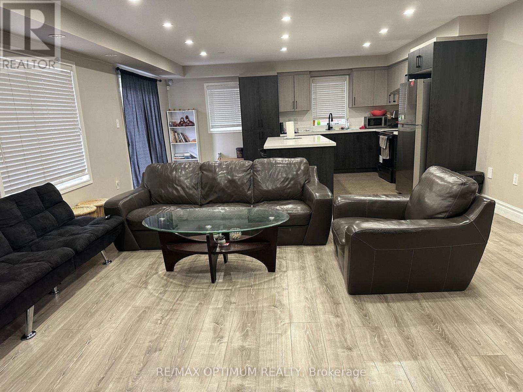
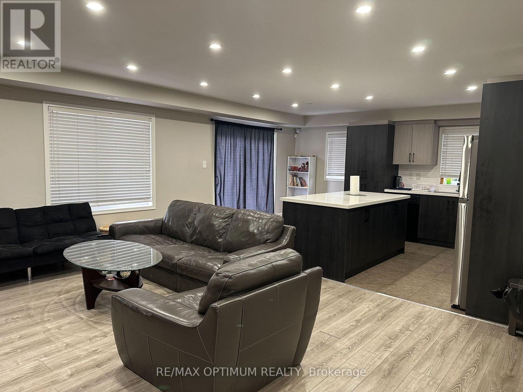
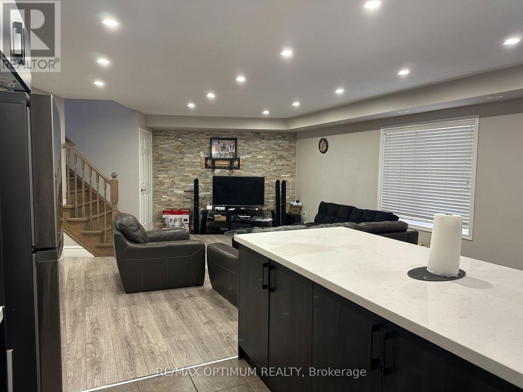
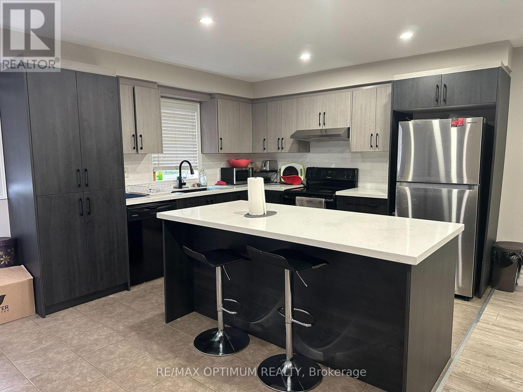
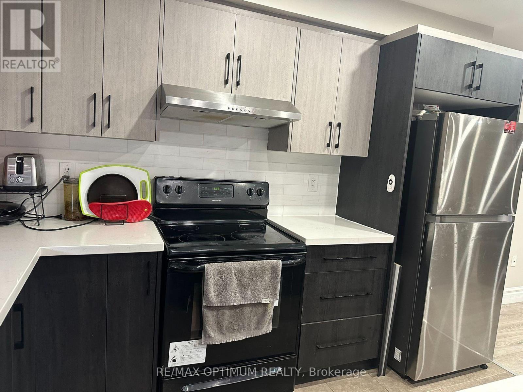
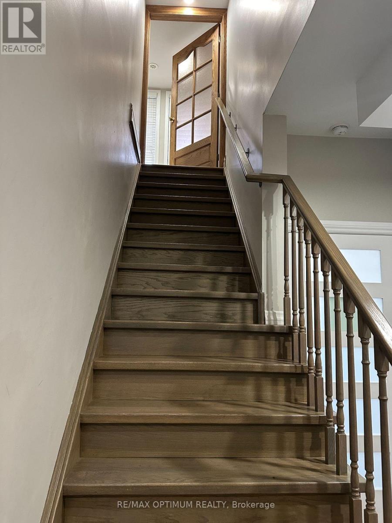
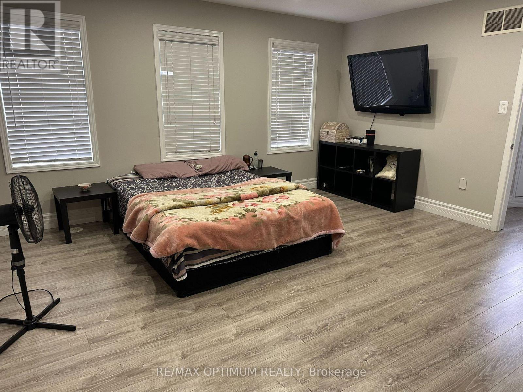
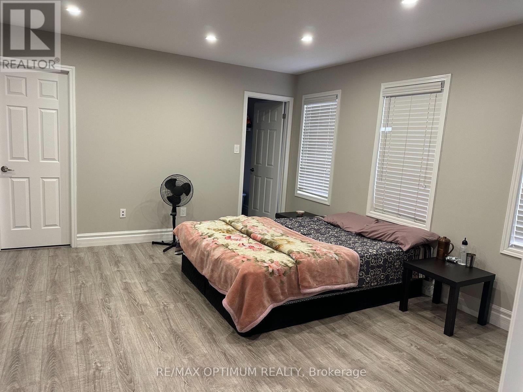
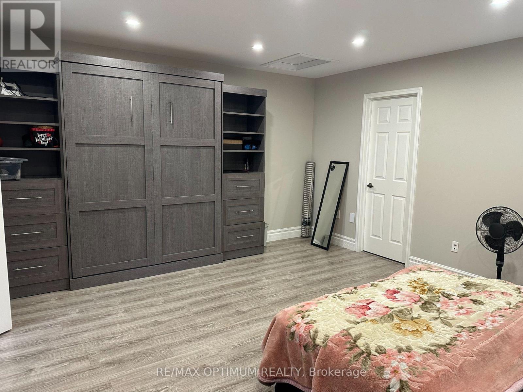
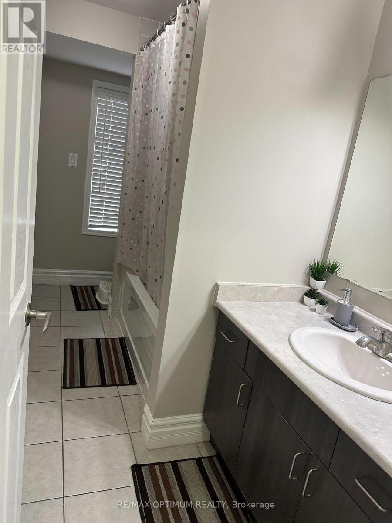
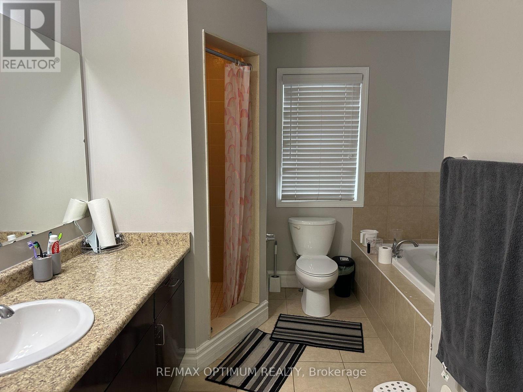
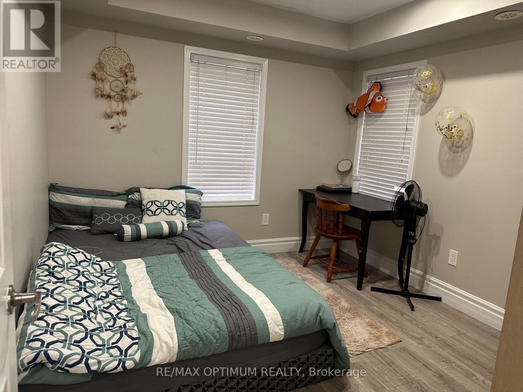
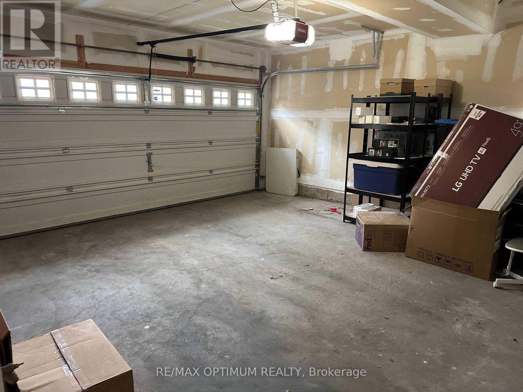
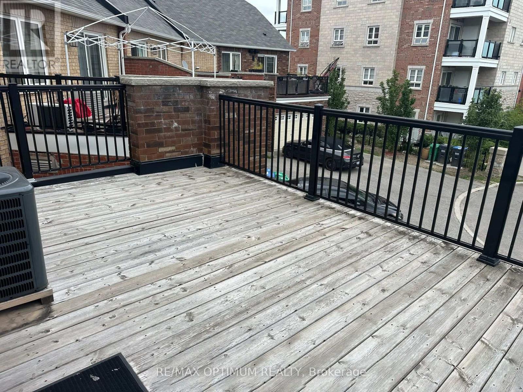
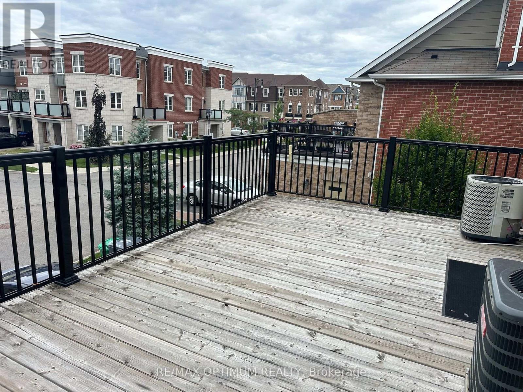
$262.84 每月Welcome to 50 Baycliffe Crescent, a spacious 2-storey condo townhouse in the desirable Northwest Brampton community. This well-maintained home offers 3 bedrooms, 2 bathrooms and a bright, functional layout ideal for families, first-time buyers or investors. The inviting family room provides comfortable everyday living, while the private terrace offers additional outdoor space to relax and entertain. Features include stainless steel appliances, ensuite laundry, central air conditioning, forced-air gas heating, an attached double-car garage, a private driveway and parking for up to 4 vehicles. Conveniently located near Creditview Road and Bovaird Drive West, with easy access to schools, parks, shopping, public transit and major commuter routes. Flexible possession is available. (id:43681)
房源概要
| MLS® Number | W13605934 |
| 房源类型 | 民宅 |
| 社区名字 | Northwest Brampton |
| 社区特征 | Pets Allowed With Restrictions |
| 设备类型 | 热水器 |
| 总车位 | 4 |
| 租赁设备类型 | 热水器 |
详 情
| 浴室 | 2 |
| 地上卧房 | 3 |
| 总卧房 | 3 |
| 家电类 | 洗碗机, 烘干机, 炉子, 洗衣机, 冰箱 |
| 地下室类型 | 没有 |
| 空调 | 中央空调 |
| 外墙 | 砖 |
| 地基类型 | 混凝土 |
| 供暖方式 | 天然气 |
| 供暖类型 | 压力热风 |
| 储存空间 | 2 |
| 内部尺寸 | 2000 - 2249 Sqft |
| 类型 | 联排别墅 |
车 位
| 附加车库 | |
| 没有车库 |
土地
| 英亩数 | 无 |
房 间
| 楼 层 | 类 型 | 长 度 | 宽 度 | 面 积 |
|---|---|---|---|---|
| 二楼 | 大型活动室 | 4.57 m | 5.36 m | 4.57 m x 5.36 m |
| 二楼 | 厨房 | 3.53 m | 2.68 m | 3.53 m x 2.68 m |
| 二楼 | 餐厅 | 3.53 m | 2.68 m | 3.53 m x 2.68 m |
| 二楼 | 第二卧房 | 3.23 m | 2.98 m | 3.23 m x 2.98 m |
| 二楼 | 第三卧房 | 3.04 m | 3.16 m | 3.04 m x 3.16 m |
| 三楼 | 主卧 | 4.57 m | 4.81 m | 4.57 m x 4.81 m |

The trademarks REALTOR®, REALTORS®, and the REALTOR® logo are controlled by The Canadian Real Estate Association (CREA) and identify real estate professionals who are members of CREA. The trademarks MLS®, Multiple Listing Service® and the associated logos are owned by The Canadian Real Estate Association (CREA) and identify the quality of services provided by real estate professionals who are members of CREA. The trademark DDF® is owned by The Canadian Real Estate Association (CREA) and identifies CREA's Data Distribution Facility (DDF®)
Toronto Real Estate Board
RE/MAX Optimum Realty
August 13 2026 09:05:36
