
50 Amaranth Street W East Luther Grand Valley (Grand Valley), Ontario L9W 5M5


$778,000
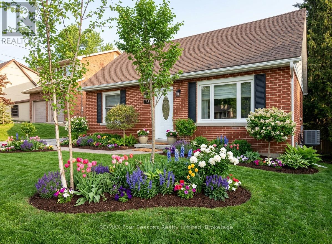
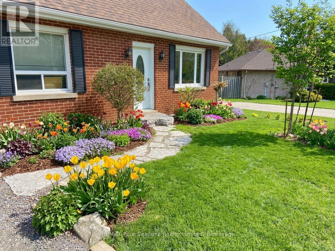
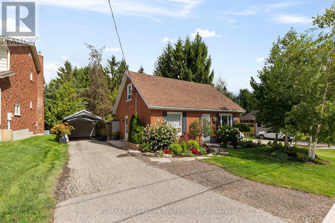
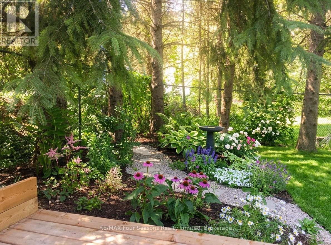
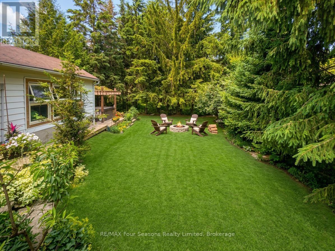
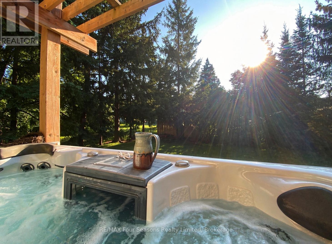
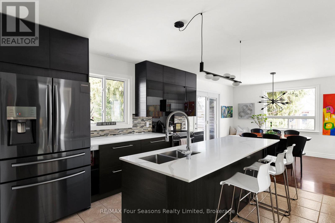
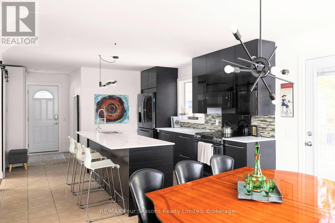
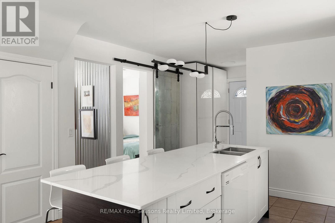
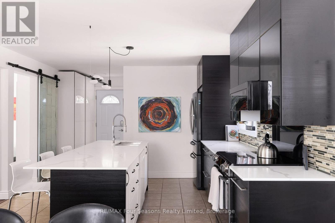
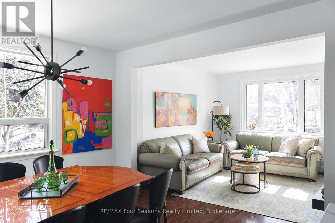
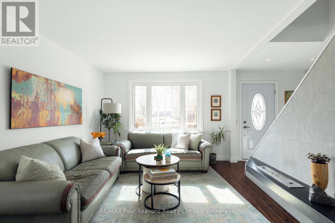
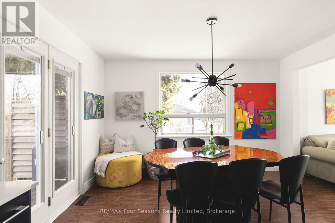
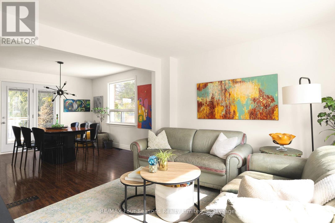
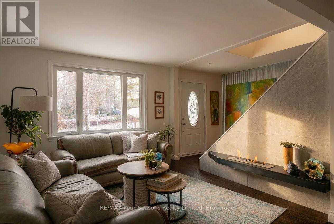
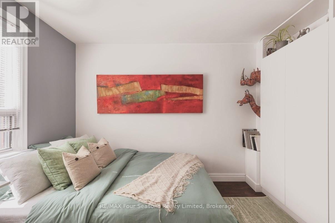
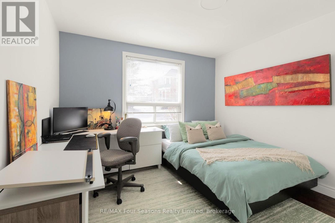
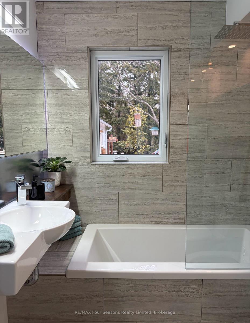
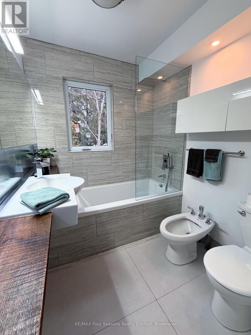
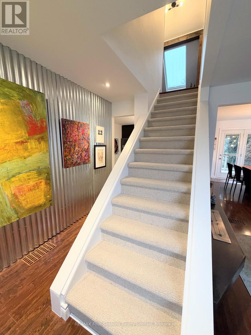
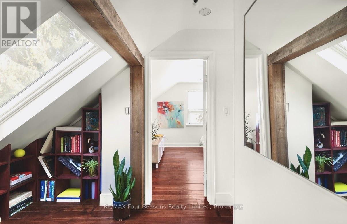
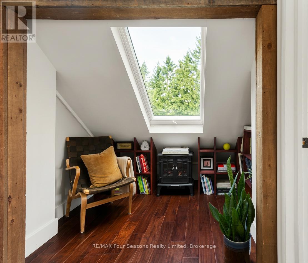
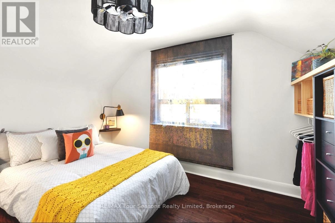
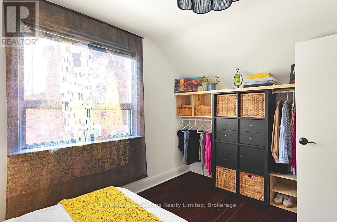
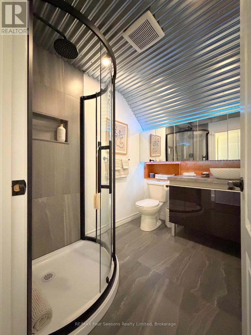
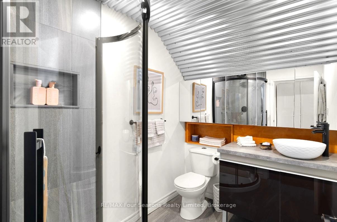
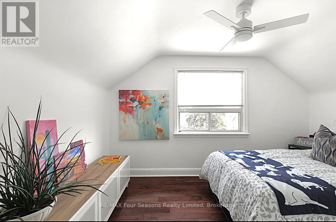
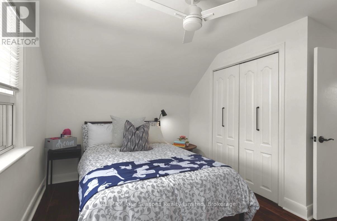
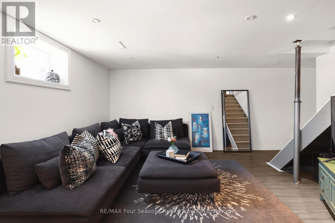
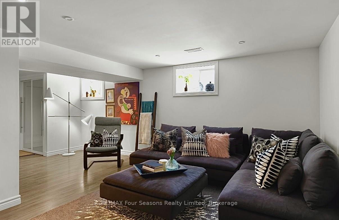
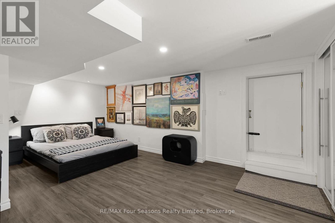
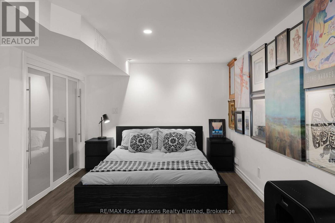
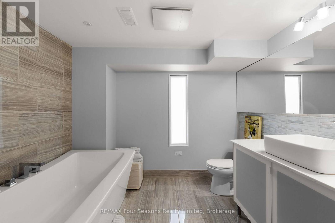
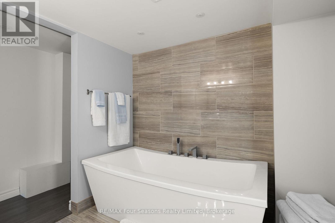
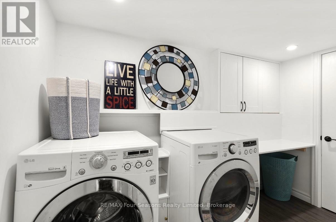
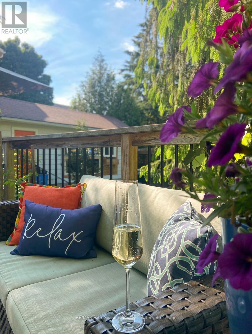
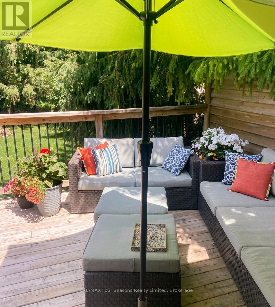
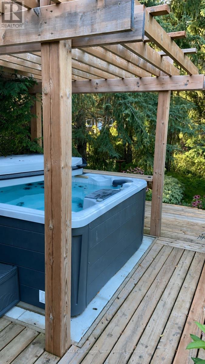
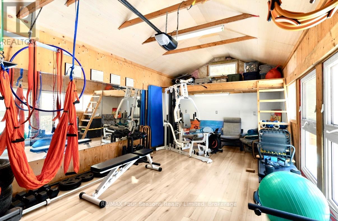
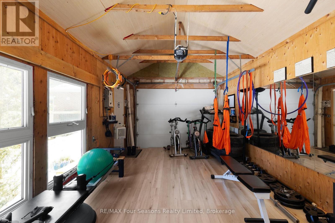
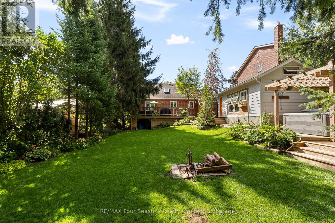
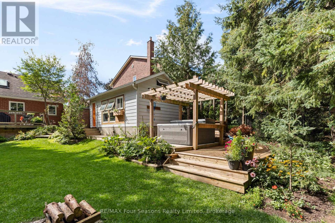
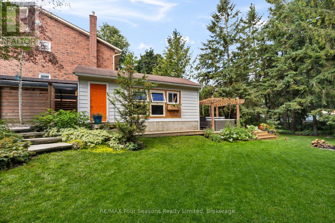
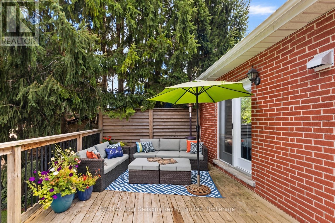
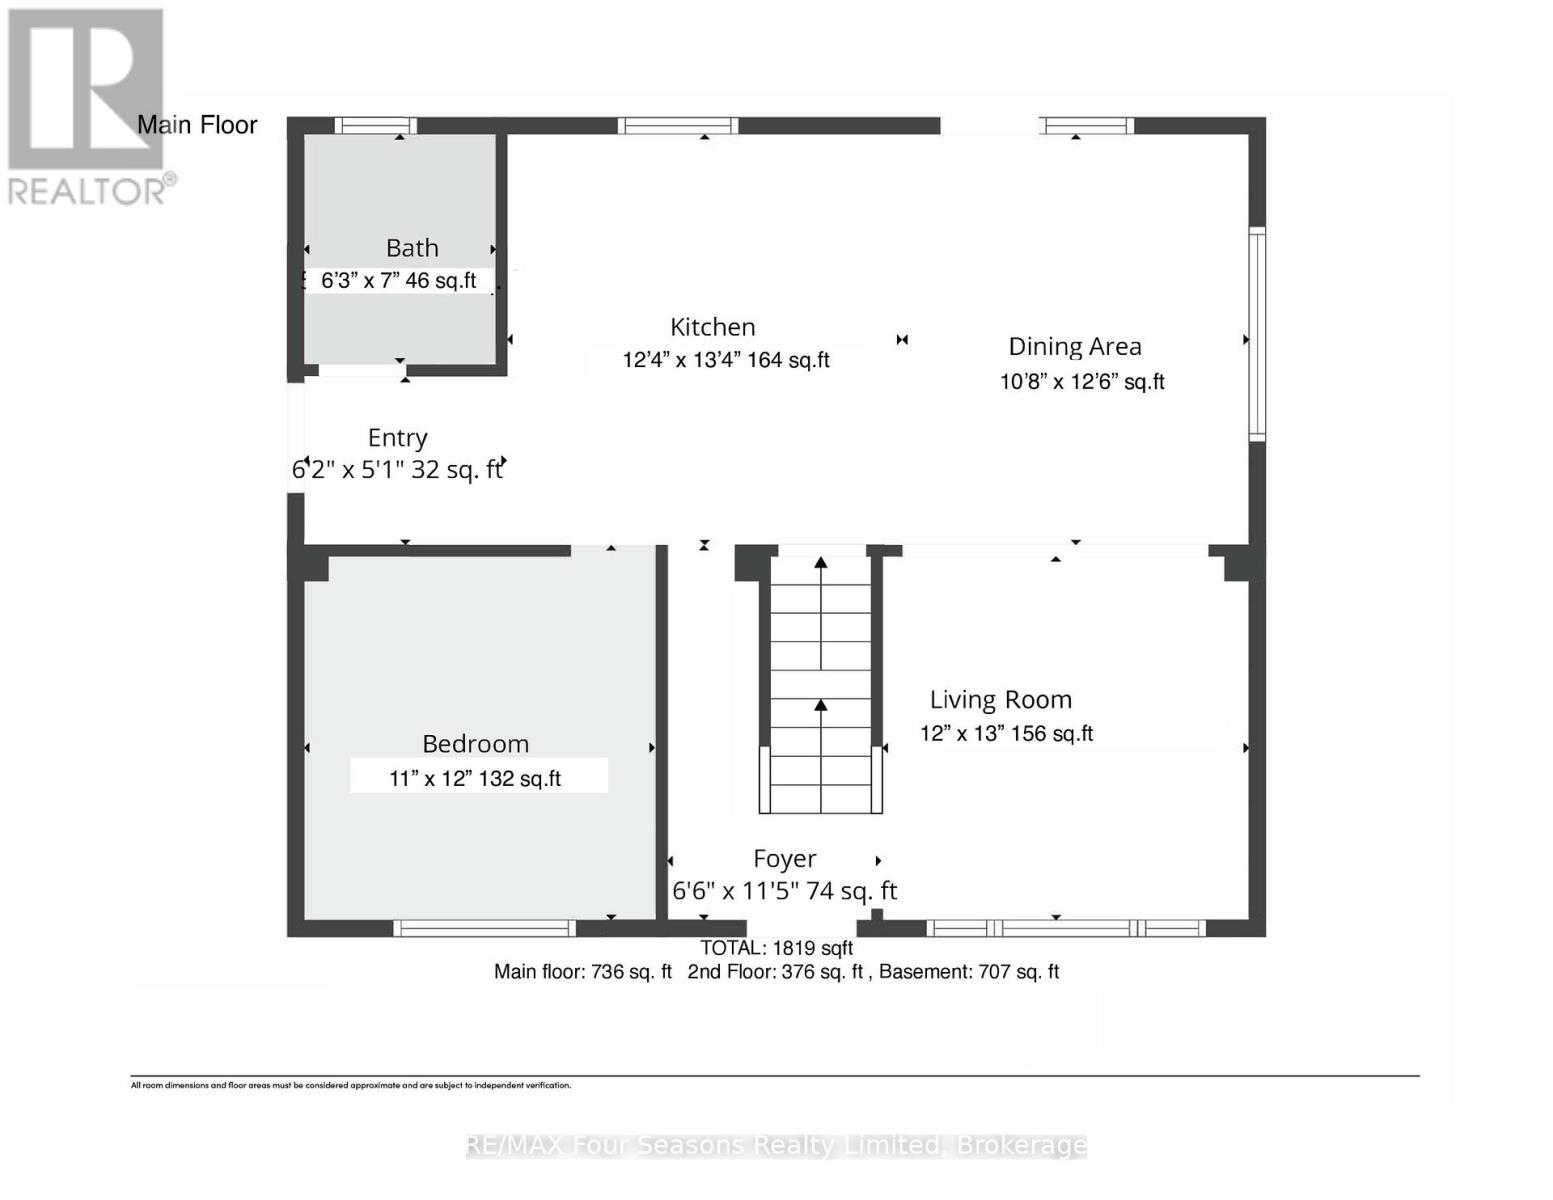
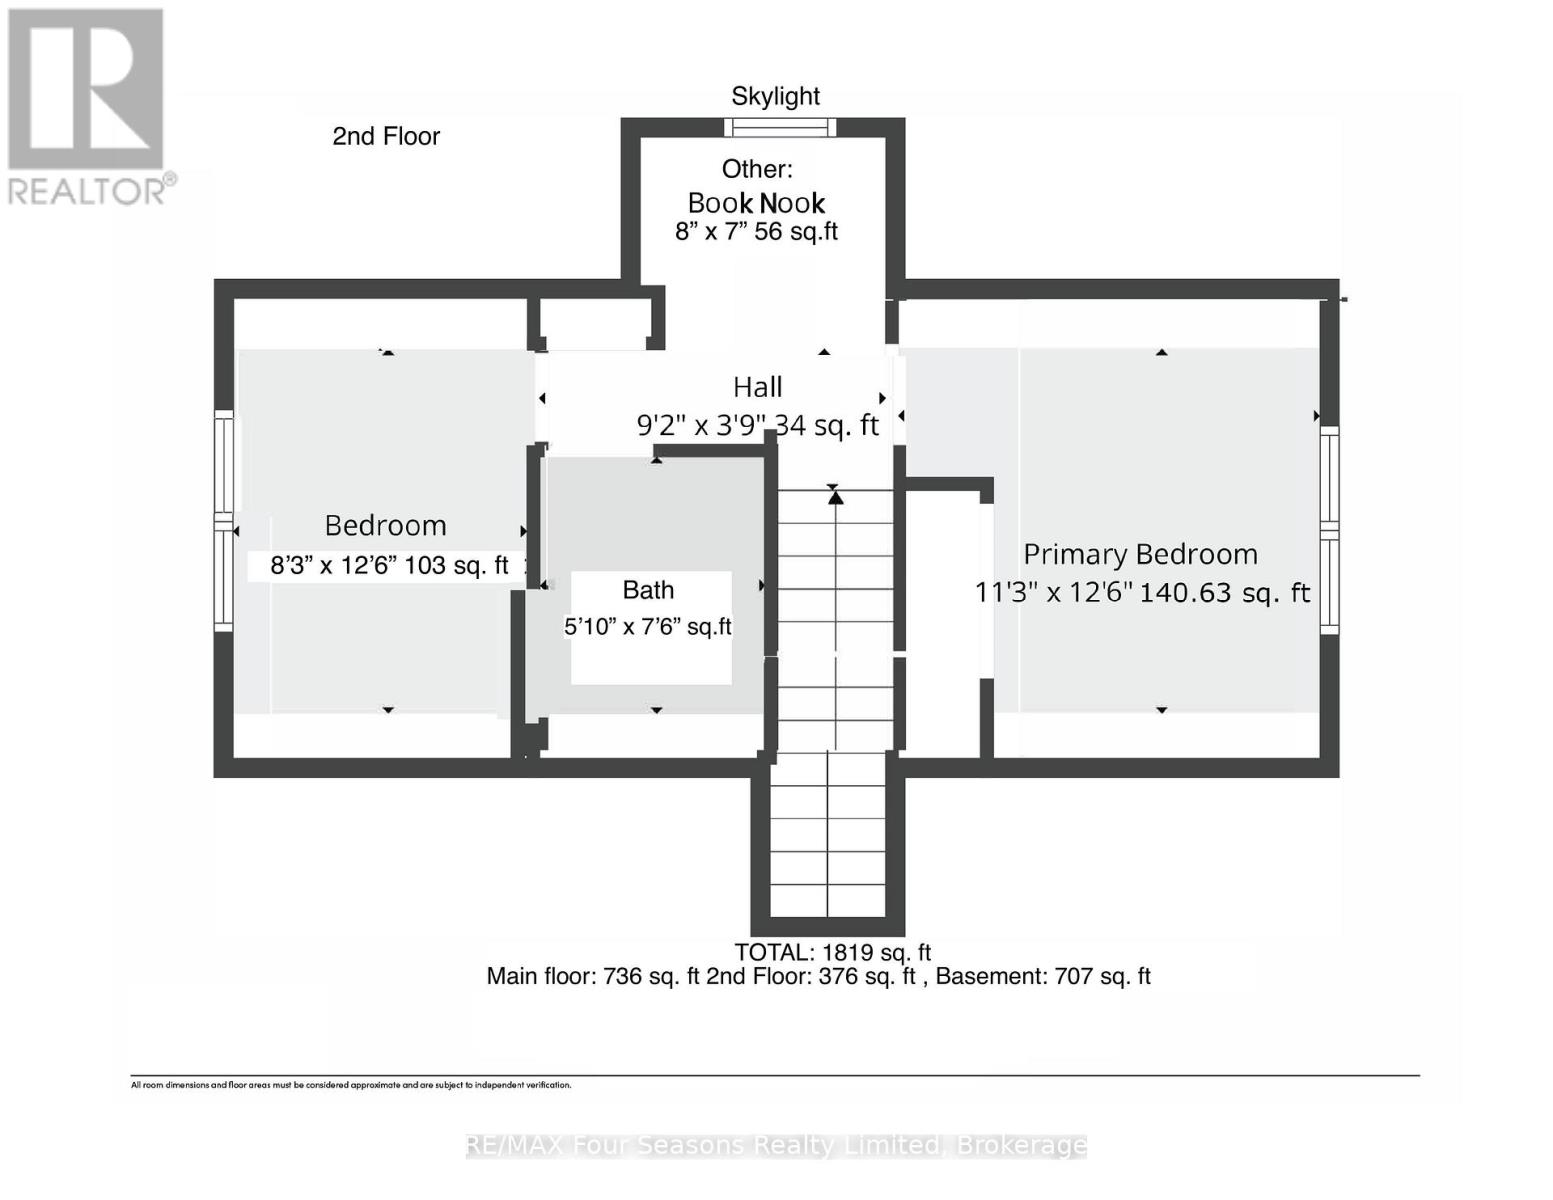
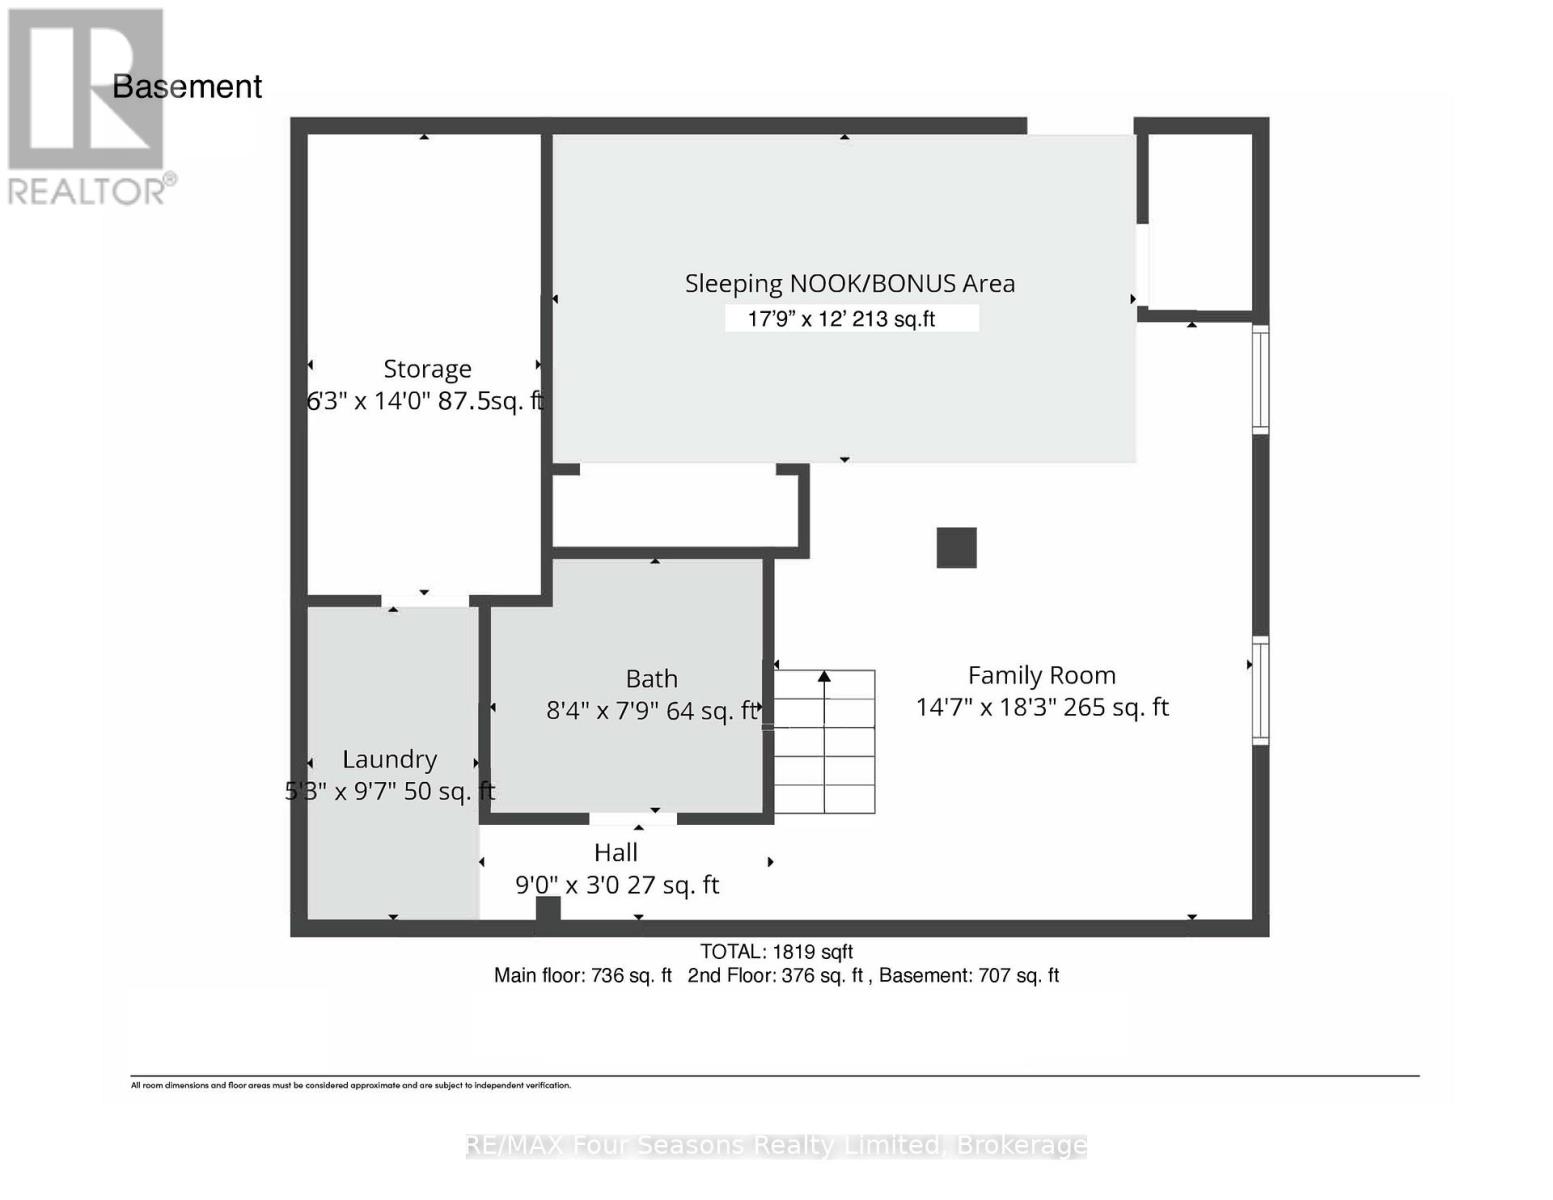
Welcome to 50 Amaranth St. W -where boutique luxury and smart scale living are found in the charming village of Grand Valley. This beautiful home is tucked beneath matured trees minutes from the vibrant downtown core. Thoughtfully updated with designer-selected finishes, the bright and airy 3+1 bedroom, 3 full bath layout offers exceptional flexibility. The open-concept main living space is filled with natural light, with French doors leading to a 12' x 24' west-facing deck - perfect for entertaining and evening sunsets. A main-floor bedroom and full bath offer flexibility for guests, a home office, or convenient main-floor living. Upstairs, two additional bedrooms and a full bath are complimented by a charming reading nook flooded with natural light from a venting skylight. The fully finished lower level features a spacious family room, additional sleeping nook or fourth bedroom, full bath, laundry and direct walk-out to the backyard. Outside is something difficult to replicate in newer developments: mature trees, established perennial gardens, natural privacy and a fully fenced yard. Terraced outdoor space with a hot tub, creating a private setting for entertaining or unwinding. The detached heated garage, currently a gym, offers endless possibilities, while an all-metal carport and driveway provide parking for four cars. Recent updates include a new furnace (2025) and HWT (2026). Walk to Grand Valley's shops and restaurants, explore nearby trails and the Grand River, or simply enjoy small-town living approximately an hour from Toronto, Oakville and Collingwood. Modern design. Flexible living. Mature surroundings. 50 Amaranth St. W offers the best of both worlds - the style and comfort you want today, with the character and setting you simply can't recreate overnight. (id:43681)
房源概要
| MLS® Number | X13739192 |
| 房源类型 | 民宅 |
| 社区名字 | Grand Valley |
| 附近的便利设施 | 学校 |
| 社区特征 | 社区活动中心 |
| 特征 | 树木繁茂的地区, Sump Pump |
| 总车位 | 4 |
| 结构 | Patio(s), Deck |
详 情
| 浴室 | 3 |
| 地上卧房 | 3 |
| 地下卧室 | 1 |
| 总卧房 | 4 |
| Age | 51 To 99 Years |
| 家电类 | Hot Tub, Water Heater, Water Softener, 洗碗机, 烘干机, 微波炉, 炉子, 洗衣机, 冰箱 |
| 地下室进展 | 已装修 |
| 地下室类型 | N/a (finished) |
| 施工种类 | 独立屋 |
| 空调 | 中央空调 |
| 外墙 | 砖 |
| Flooring Type | Ceramic, Laminate, Hardwood |
| 地基类型 | 混凝土浇筑 |
| 供暖方式 | 天然气 |
| 供暖类型 | 压力热风 |
| 储存空间 | 2 |
| 内部尺寸 | 1100 - 1500 Sqft |
| 类型 | 独立屋 |
| 设备间 | 市政供水 |
车 位
| Detached Garage | |
| Garage |
土地
| 英亩数 | 无 |
| 围栏类型 | Fully Fenced, Fenced Yard |
| 土地便利设施 | 学校 |
| Landscape Features | Landscaped |
| 污水道 | Sanitary Sewer |
| 土地深度 | 132 Ft |
| 土地宽度 | 56 Ft ,1 In |
| 不规则大小 | 56.1 X 132 Ft |
| 规划描述 | 住宅 |
房 间
| 楼 层 | 类 型 | 长 度 | 宽 度 | 面 积 |
|---|---|---|---|---|
| 二楼 | 卧室 | 2.5 m | 3.84 m | 2.5 m x 3.84 m |
| 二楼 | 主卧 | 3.5 m | 3.84 m | 3.5 m x 3.84 m |
| 二楼 | 浴室 | 2.3 m | 1.85 m | 2.3 m x 1.85 m |
| 三楼 | 其它 | 2.15 m | 2.44 m | 2.15 m x 2.44 m |
| 地下室 | 家庭房 | 4.48 m | 5.57 m | 4.48 m x 5.57 m |
| 地下室 | 其它 | 5.45 m | 3.66 m | 5.45 m x 3.66 m |
| 地下室 | 浴室 | 2.56 m | 2.4 m | 2.56 m x 2.4 m |
| 一楼 | 厨房 | 4.06 m | 3.84 m | 4.06 m x 3.84 m |
| 一楼 | 餐厅 | 3.36 m | 3.84 m | 3.36 m x 3.84 m |
| 一楼 | 客厅 | 3.66 m | 4 m | 3.66 m x 4 m |
| 一楼 | 卧室 | 3.36 m | 3.66 m | 3.36 m x 3.66 m |
| 一楼 | 浴室 | 1.9 m | 2.15 m | 1.9 m x 2.15 m |

The trademarks REALTOR®, REALTORS®, and the REALTOR® logo are controlled by The Canadian Real Estate Association (CREA) and identify real estate professionals who are members of CREA. The trademarks MLS®, Multiple Listing Service® and the associated logos are owned by The Canadian Real Estate Association (CREA) and identify the quality of services provided by real estate professionals who are members of CREA. The trademark DDF® is owned by The Canadian Real Estate Association (CREA) and identifies CREA's Data Distribution Facility (DDF®)
Muskoka Haliburton Orillia – The Lakelands Association of REALTORS®
RE/MAX Four Seasons Realty Limited
September 16 2026 03:30:14
