
50 - 11 Lakeside Drive St. Catharines (Port Weller), Ontario L2M 1P3



$995,000管理费,Water, Insurance, Parking, Common Area Maintenance
$795 每月
管理费,Water, Insurance, Parking, Common Area Maintenance
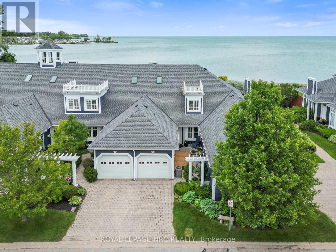
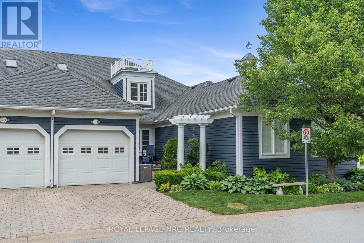
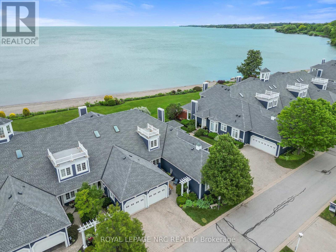
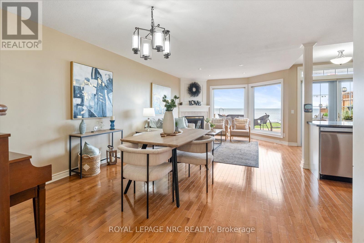
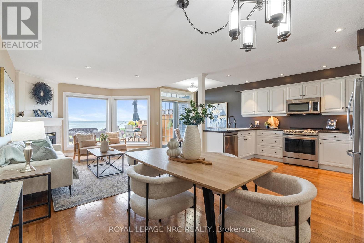
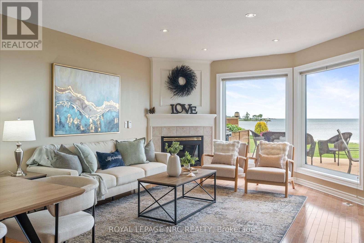
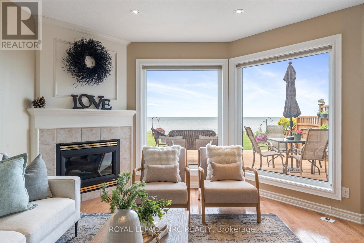
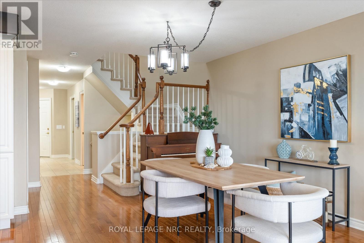
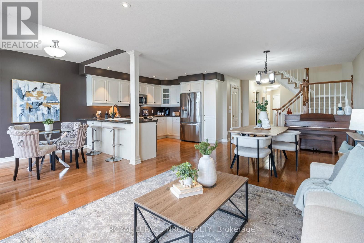
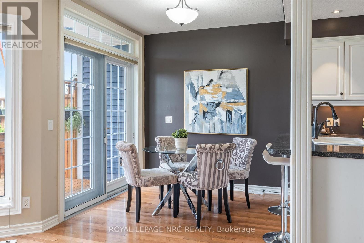
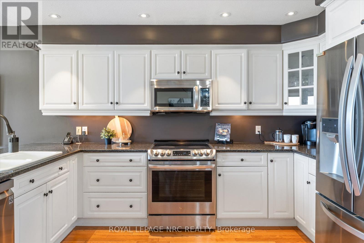
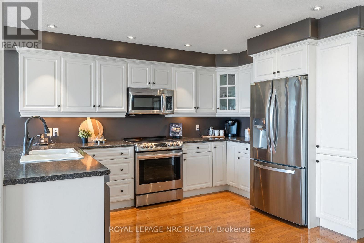
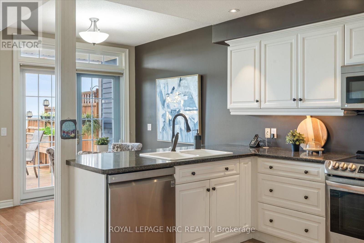
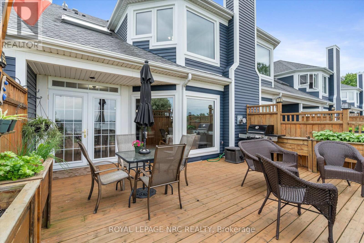
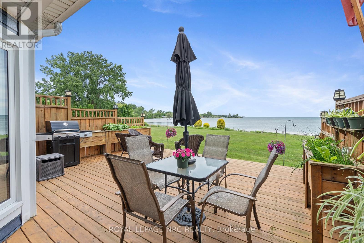
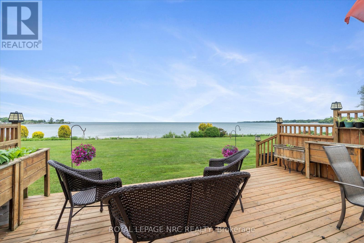
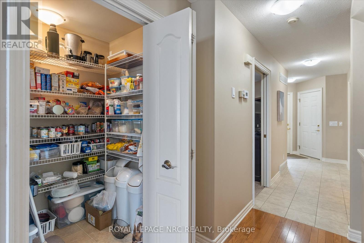
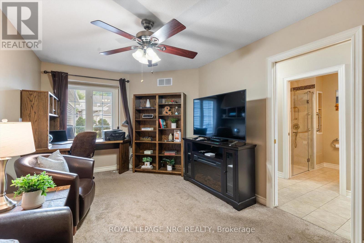
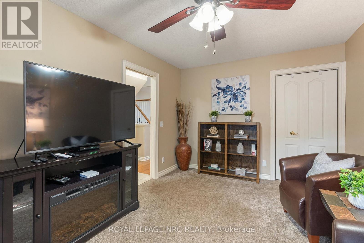
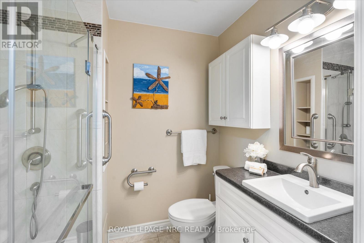
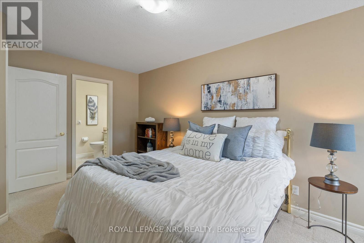
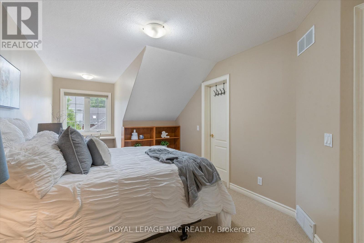
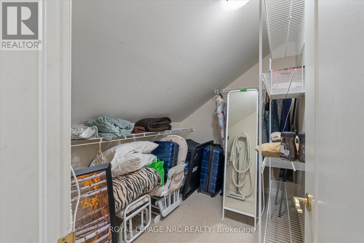
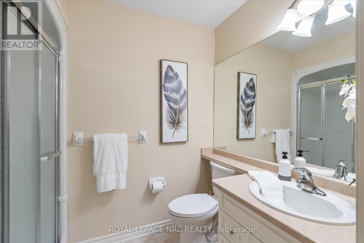
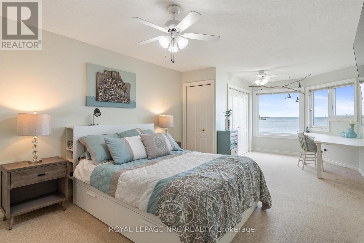
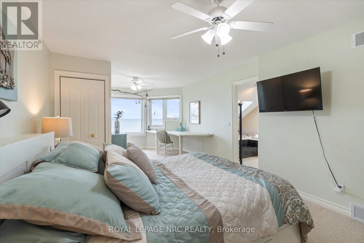
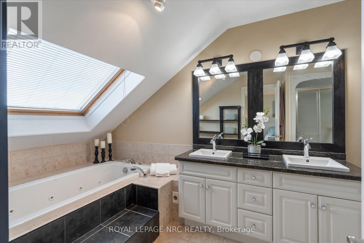
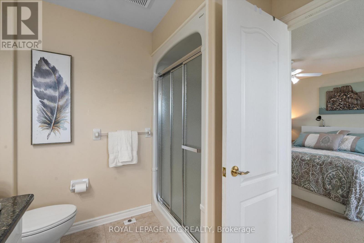
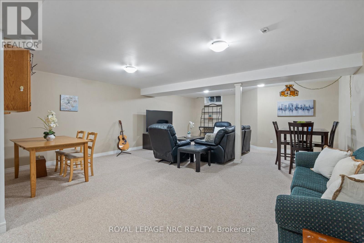
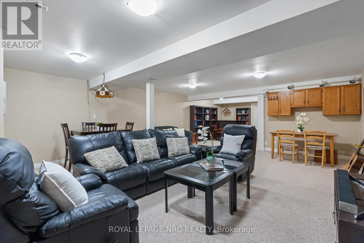
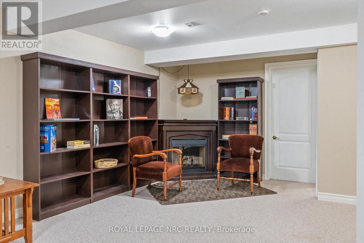
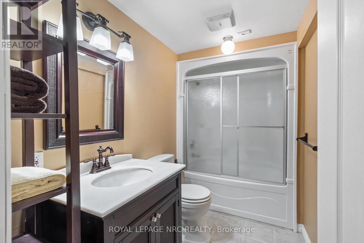
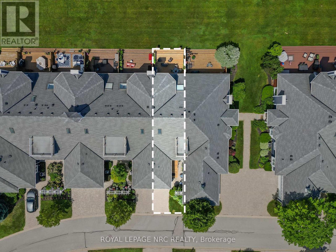
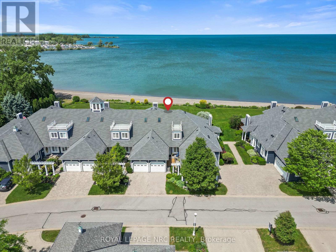
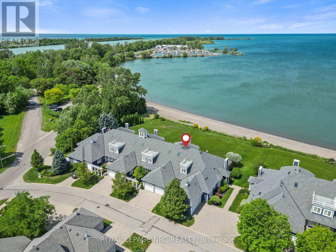
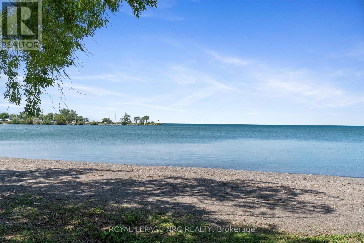
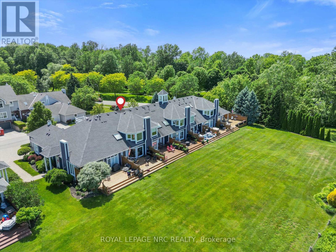
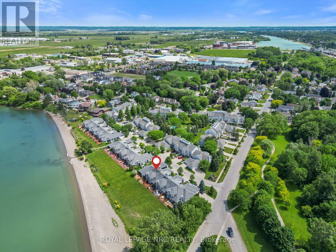
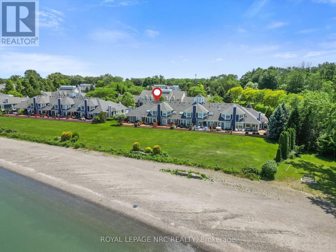
$795 每月Welcome to Newport Quay, where every day feels like a lakeside retreat. Perfectly positioned on the shores of beautiful Lake Ontario, this waterfront condo townhouse offers breathtaking views, spectacular sunrises, and direct access to the lifestyle you've been dreaming of. Enjoy morning coffee overlooking the water, evening strolls along nearby Jones Beach, and the serenity that only true waterfront living can provide. This spacious home features 3 bedrooms, 4 bathrooms, including a flexible main-floor room currently used as a den/office that could easily serve as a bedroom for those seeking main-floor living. The bright, open-concept main level is designed to showcase the stunning waterfront setting, with expansive windows and large patio doors that flood the space with natural light and frame spectacular lake views. Step outside to the generous deck and embrace the beauty of life on the water. Upstairs, both bedrooms feature private ensuites and ample closet space, including a primary retreat with arguably the best view in the home-waking up to Lake Ontario stretching endlessly before you. The fully finished lower level adds exceptional living space with a large recreation room, a fourth bathroom, and abundant storage throughout. Complete with a spacious single-car garage and located in one of St. Catharines' most sought-after waterfront communities, just steps from the St.Catharines marina, this is a rare opportunity to experience the best of lakeside living while enjoying the convenience of condominium ownership. (id:43681)
房源概要
| MLS® Number | X13457998 |
| 房源类型 | 民宅 |
| 社区名字 | 436 - Port Weller |
| 社区特征 | Pets Allowed With Restrictions |
| Easement | Unknown, None |
| 总车位 | 2 |
| 泳池类型 | Outdoor Pool |
| View Type | View Of Water, Direct Water View |
| Water Front Name | Lake Ontario |
| 湖景类型 | 湖景房 |
详 情
| 浴室 | 4 |
| 地上卧房 | 3 |
| 总卧房 | 3 |
| 地下室进展 | 已装修 |
| 地下室类型 | 全完工 |
| 空调 | 中央空调 |
| 外墙 | Steel, 乙烯基壁板 |
| 壁炉 | 有 |
| 地基类型 | 混凝土浇筑 |
| 供暖方式 | 天然气 |
| 供暖类型 | 压力热风 |
| 储存空间 | 2 |
| 内部尺寸 | 1600 - 1799 Sqft |
| 类型 | 联排别墅 |
车 位
| 附加车库 | |
| Garage |
土地
| 入口类型 | Public Road |
| 英亩数 | 无 |
| 规划描述 | R2 |
房 间
| 楼 层 | 类 型 | 长 度 | 宽 度 | 面 积 |
|---|---|---|---|---|
| 二楼 | 第二卧房 | 6.241 m | 2.953 m | 6.241 m x 2.953 m |
| 二楼 | 浴室 | 2.462 m | 1.714 m | 2.462 m x 1.714 m |
| 二楼 | 第三卧房 | 7.173 m | 3.498 m | 7.173 m x 3.498 m |
| 二楼 | 浴室 | 4.476 m | 2.311 m | 4.476 m x 2.311 m |
| 地下室 | 娱乐,游戏房 | 5.93 m | 7.187 m | 5.93 m x 7.187 m |
| 地下室 | 浴室 | 2.106 m | 1.588 m | 2.106 m x 1.588 m |
| 一楼 | 大型活动室 | 7.422 m | 6.124 m | 7.422 m x 6.124 m |
| 一楼 | 卧室 | 4.946 m | 3.13 m | 4.946 m x 3.13 m |
| 一楼 | 浴室 | 1.799 m | 2.192 m | 1.799 m x 2.192 m |
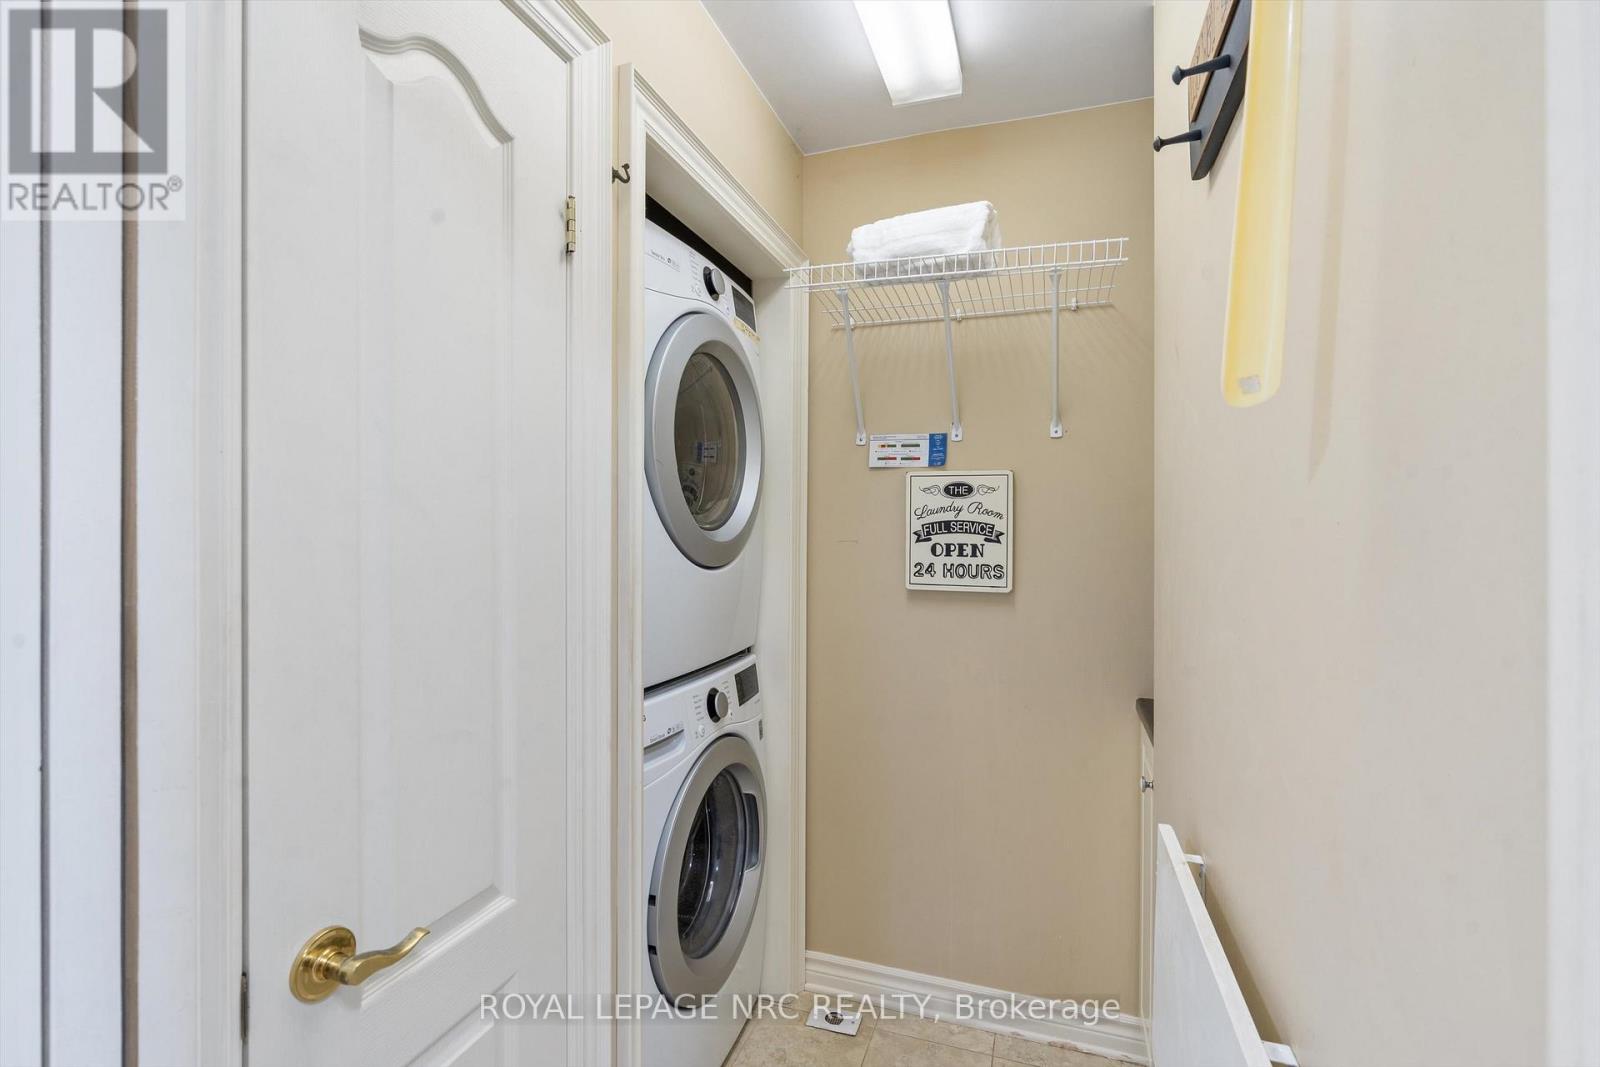
| 一楼 | 洗衣房 | 1.863 m | 1.802 m | 1.863 m x 1.802 m |

The trademarks REALTOR®, REALTORS®, and the REALTOR® logo are controlled by The Canadian Real Estate Association (CREA) and identify real estate professionals who are members of CREA. The trademarks MLS®, Multiple Listing Service® and the associated logos are owned by The Canadian Real Estate Association (CREA) and identify the quality of services provided by real estate professionals who are members of CREA. The trademark DDF® is owned by The Canadian Real Estate Association (CREA) and identifies CREA's Data Distribution Facility (DDF®)
Niagara Association of REALTORS®
Royal LePage Nrc Realty
June 29 2026 01:55:59
