5 卧室
3 浴室
3000 - 3500 sqft
平房
壁炉
风热取暖
$1,650,000
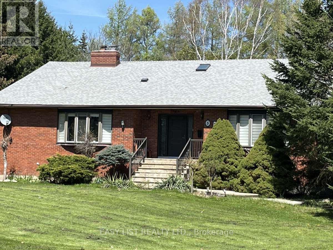
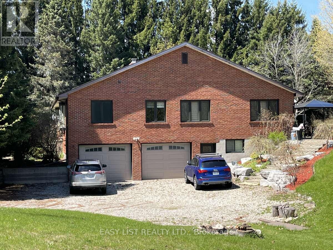
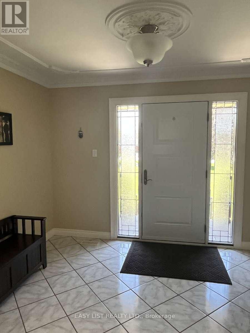
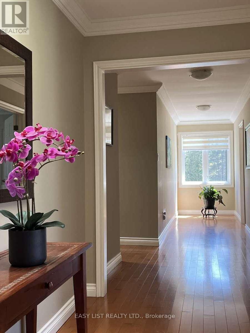
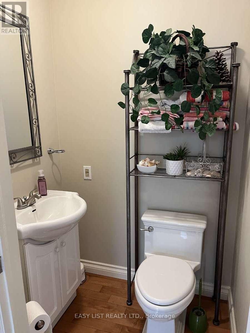
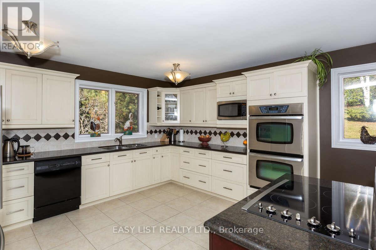
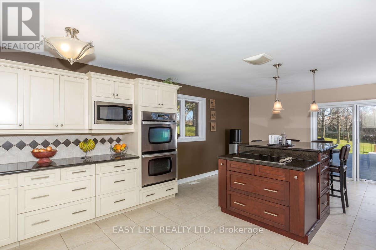
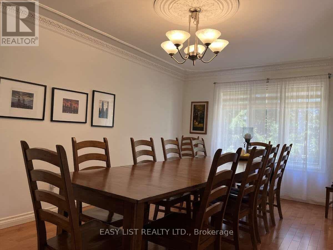
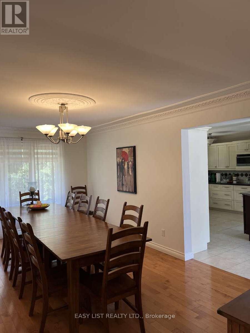
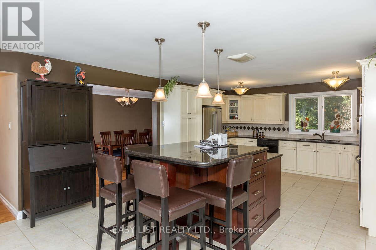
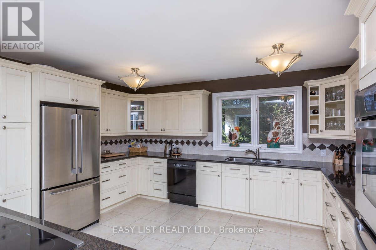
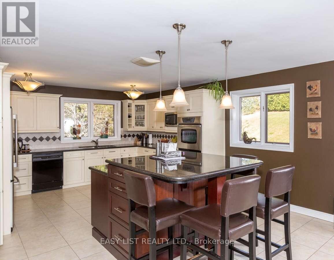
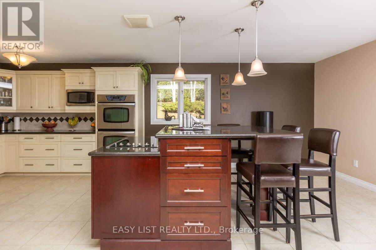
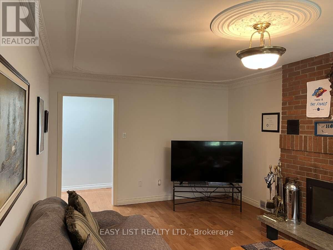
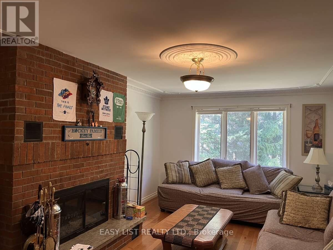
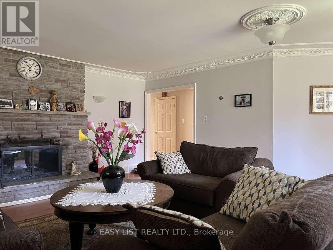
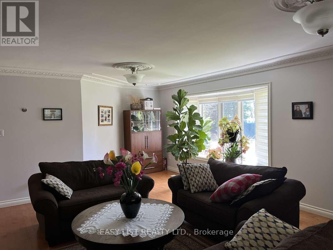
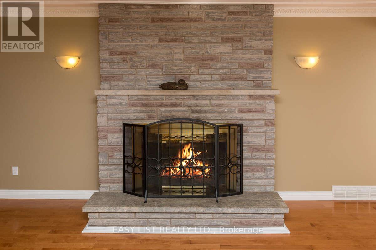
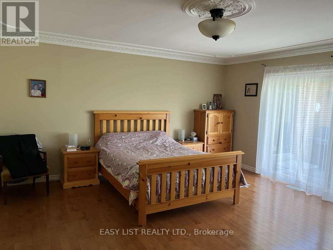
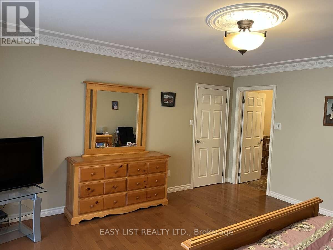
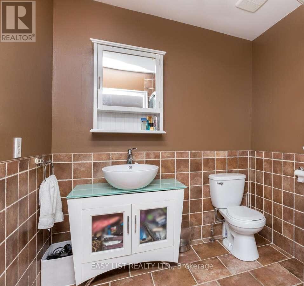
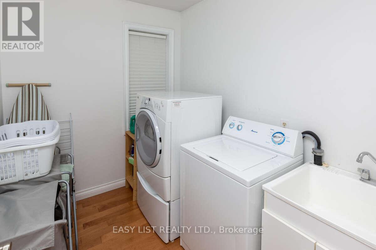
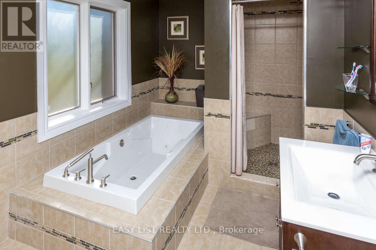
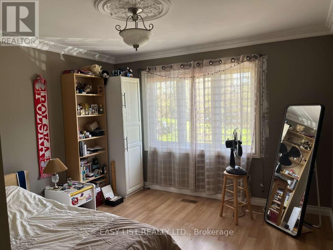
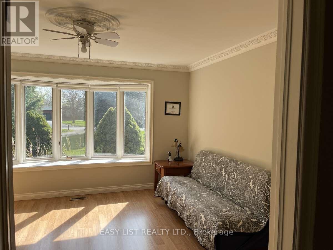
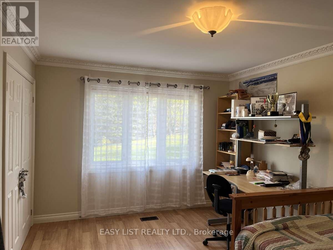
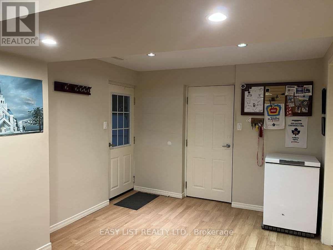
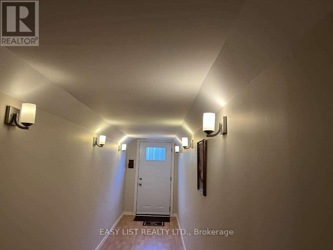
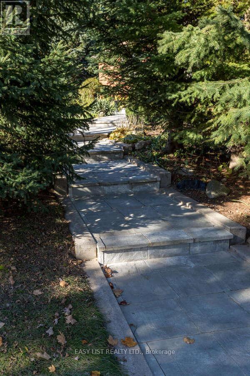
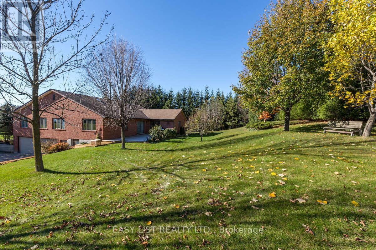
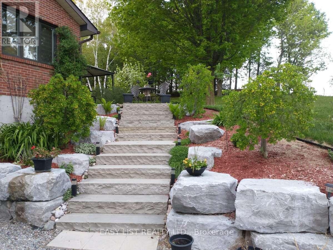
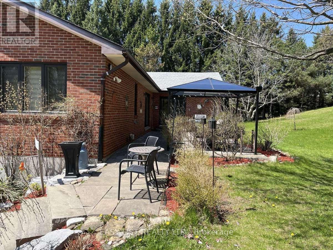
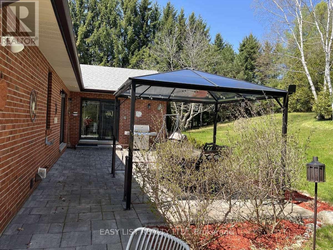
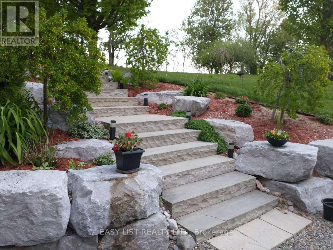
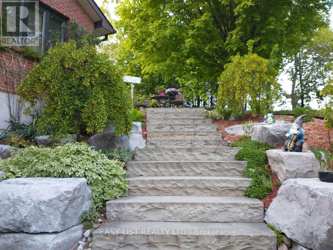
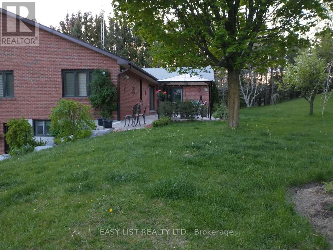
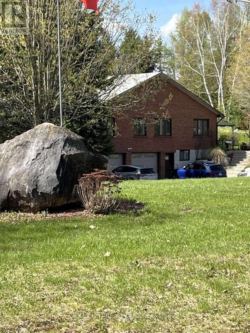
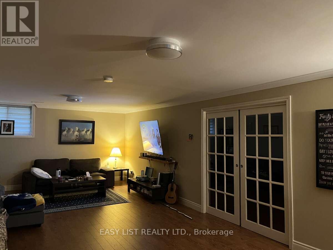
Visit the REALTOR website for further information about this listing. Solid Brick Bungalow With Double Garage. Set On 1.5 Acre Private, Beautifully Treed Lot In Halton Hills. Wake Up To Breathtaking Sunrise Views Right From Your Master Bedroom Window-Peaceful, Private, And Exactly What Buyers Are Looking For. Main Floor Over 3000 Sq Ft-Move In Condition. Custom Designer Kitchen, Large Centre Island, W/O To Deck, Fridge, B/I Double Oven Cooktop, Dishwasher, Microwave, Washer & Dryer, Breakfast Bar Stools (4). Bathroom with Jacuzzi Tub, Skylights. Large Principal Rooms And Main Family Room With Fire Place. Kitchen With Sliding Door That Leads To The Deck-Creating The Space That Seamlessly Connects Indoor And Outdoor Living. Lower Level Has Potential For Separate In-Law Suite. It Has Large Bedroom And Big Recreational Room with Large Windows And Separate Entrance. Lower Level Offers Nearly 1000 Sq Ft Of Finished Living Space With A Portion Left Untouched-Giving You The Perfect Storage Area. Major Updates Are Already Taken Care of, Including Roof, Water Pump, Water Pressure Tank, UV Water System, And Complete Geothermal Ground Heating/Cooling System. (id:43681)
房源概要
|
MLS® Number
|
W13176836 |
|
房源类型
|
民宅 |
|
社区名字
|
1049 - Rural Halton Hills |
|
特征
|
Hillside, 无地毯 |
|
总车位
|
8 |
|
结构
|
Patio(s) |
详 情
|
浴室
|
3 |
|
地上卧房
|
4 |
|
地下卧室
|
1 |
|
总卧房
|
5 |
|
公寓设施
|
Fireplace(s) |
|
家电类
|
烤箱 - Built-in, Central Vacuum, Water Heater, Water Softener |
|
建筑风格
|
平房 |
|
地下室功能
|
Separate Entrance |
|
地下室类型
|
N/a |
|
施工种类
|
独立屋 |
|
外墙
|
砖 |
|
Fire Protection
|
Smoke Detectors |
|
壁炉
|
有 |
|
地基类型
|
砖, 混凝土 |
|
供暖方式
|
Geo Thermal |
|
供暖类型
|
压力热风 |
|
储存空间
|
1 |
|
内部尺寸
|
3000 - 3500 Sqft |
|
类型
|
独立屋 |
车 位
土地
|
英亩数
|
无 |
|
污水道
|
Septic System |
|
土地深度
|
268 Ft ,10 In |
|
土地宽度
|
225 Ft ,3 In |
|
不规则大小
|
225.3 X 268.9 Ft |
|
规划描述
|
Cr |
房 间
| 楼 层 |
类 型 |
长 度 |
宽 度 |
面 积 |
|
Lower Level |
卧室 |
7.18 m |
4.38 m |
7.18 m x 4.38 m |
|
Lower Level |
娱乐,游戏房 |
5.49 m |
4.2 m |
5.49 m x 4.2 m |
|
一楼 |
客厅 |
6.95 m |
5.9 m |
6.95 m x 5.9 m |
|
一楼 |
家庭房 |
5.9 m |
3.65 m |
5.9 m x 3.65 m |
|
一楼 |
餐厅 |
5.9 m |
3.52 m |
5.9 m x 3.52 m |
|
一楼 |
厨房 |
7.4 m |
4.4 m |
7.4 m x 4.4 m |
|
一楼 |
主卧 |
4.98 m |
4.78 m |
4.98 m x 4.78 m |
|
一楼 |
第二卧房 |
4.2 m |
4 m |
4.2 m x 4 m |
|
一楼 |
第三卧房 |
4.42 m |
3.5 m |
4.42 m x 3.5 m |
|
一楼 |
Bedroom 4 |
4.48 m |
3.3 m |
4.48 m x 3.3 m |
|
一楼 |
门厅 |
3.35 m |
2.8 m |
3.35 m x 2.8 m |
设备间
|
配电箱
|
已安装 |
|
Wireless
|
可用 |
|
Electricity Connected
|
Connected |
|
Telephone
|
Nearby |
https://www.realtor.ca/real-estate/29808307/5-worden-view-halton-hills-rural-halton-hills-1049-rural-halton-hills