
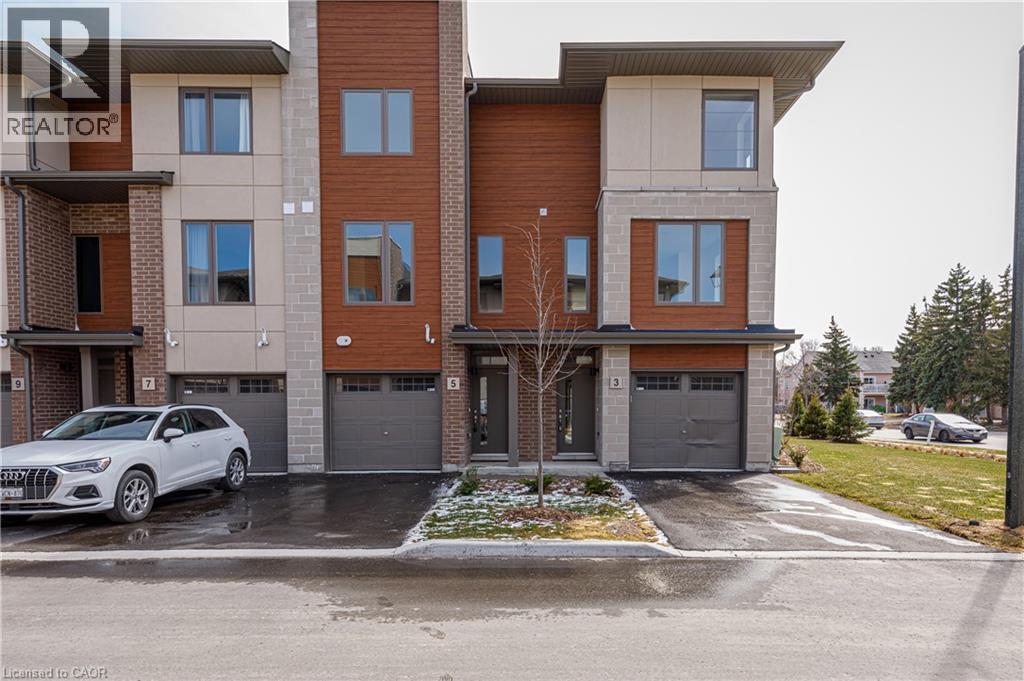
5 Winters Crescent Collingwood, Ontario L9Y 5T1

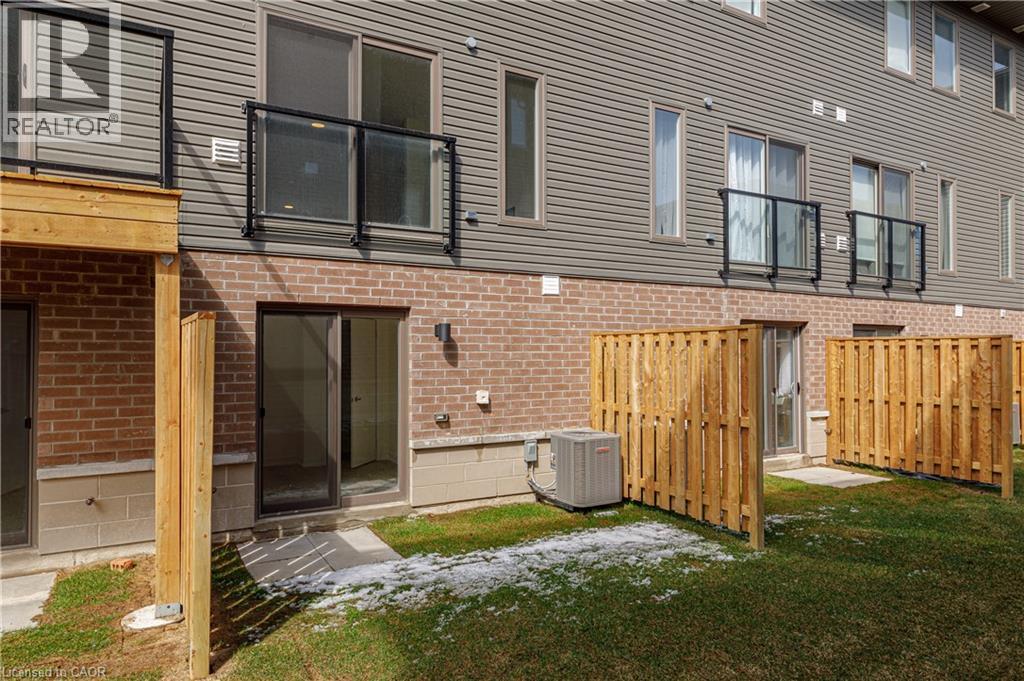

$479,900管理费,Insurance, Landscaping, Property Management
$261.18 每月
管理费,Insurance, Landscaping, Property Management
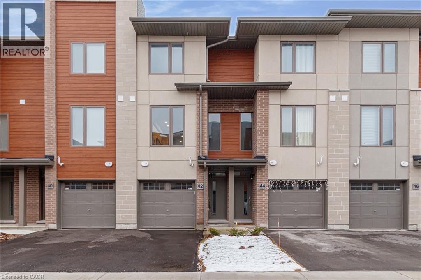
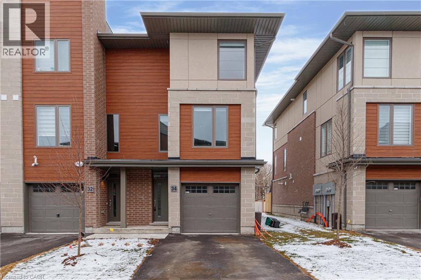
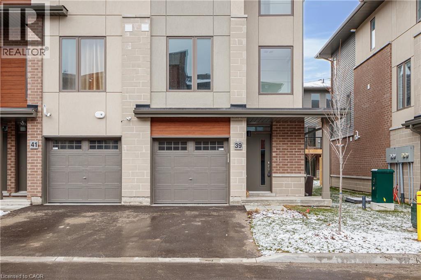
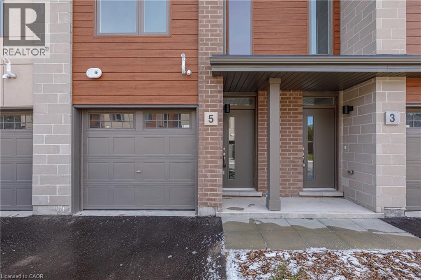
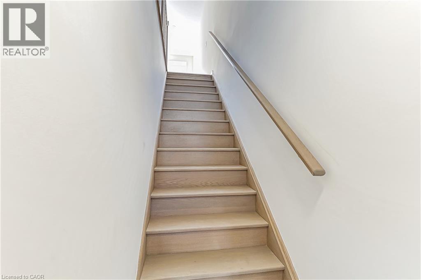
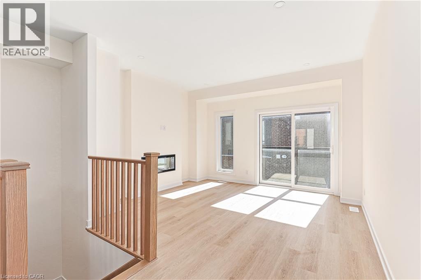
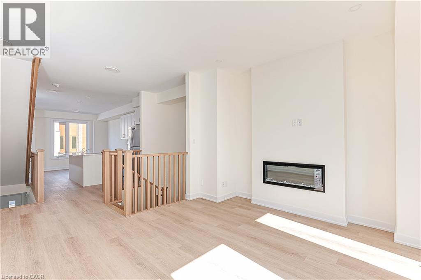
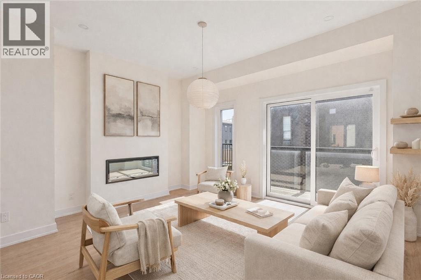
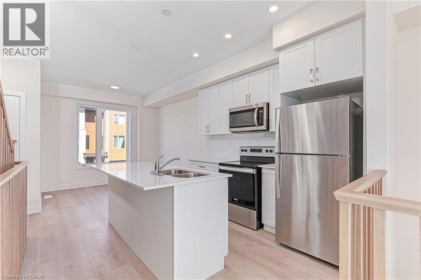
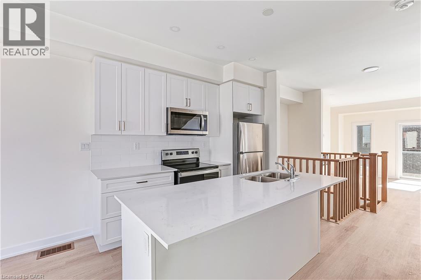
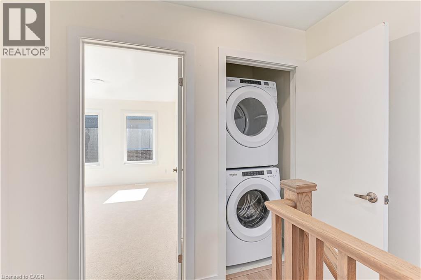
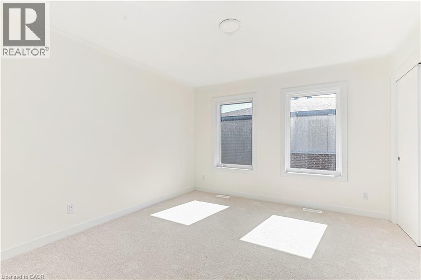
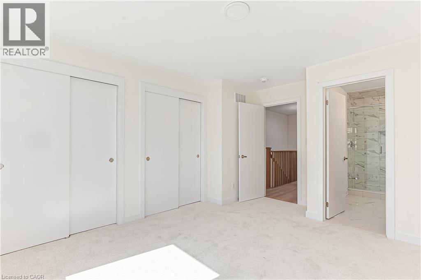
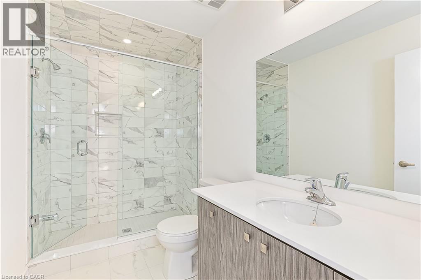
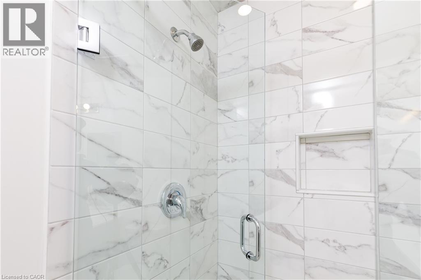
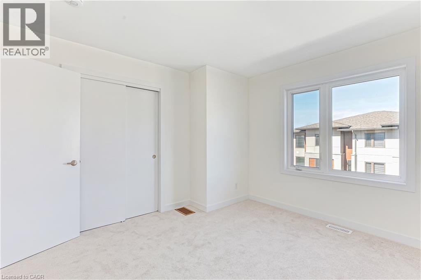
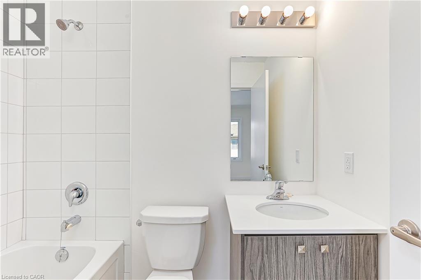
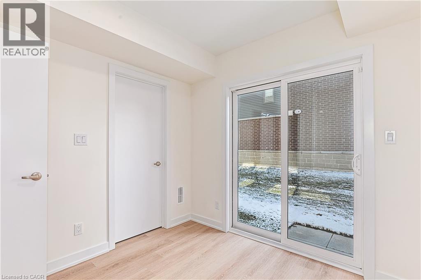
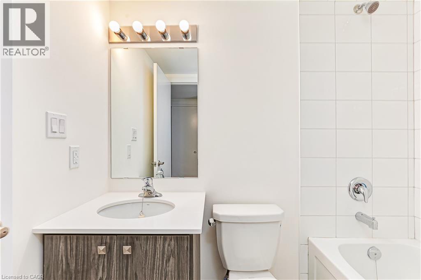
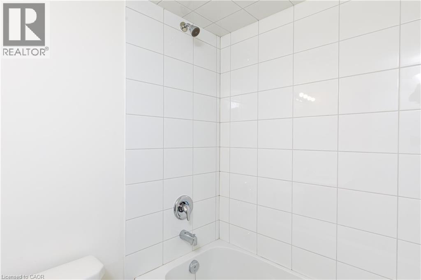
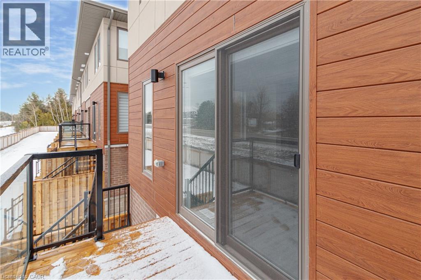
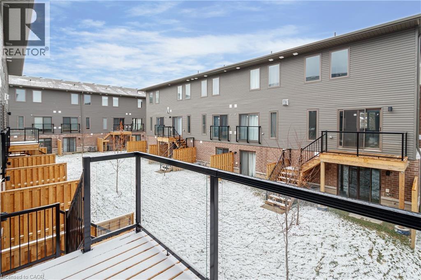
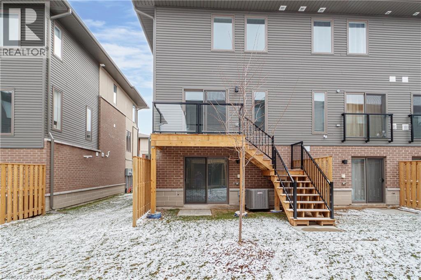
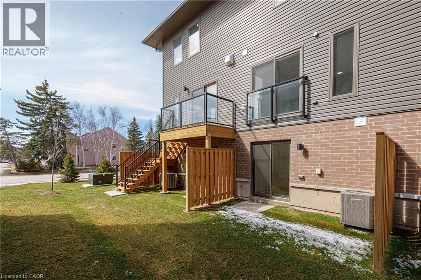
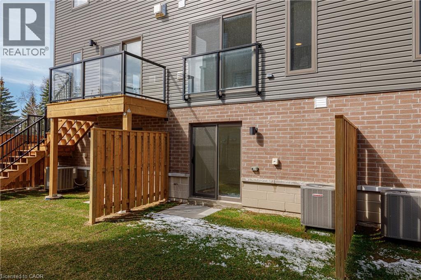
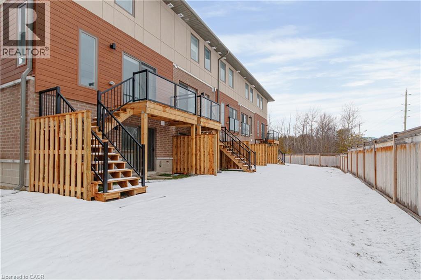
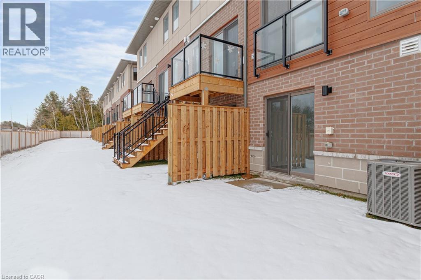
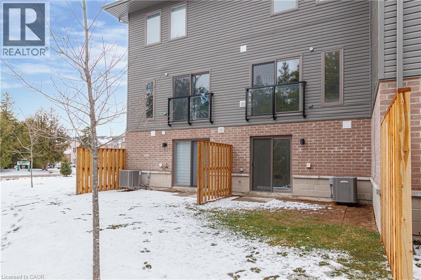
$261.18 每月Nestled into a cozy CRESCENT of MODERN TOWNES this BIRCH INTERIOR UNIT aims to please. With a “soaring exterior”, lots of windows complimented by BRICK & WOOD INSPIRED ELEMENTS this TOWNE over $35,000 in upgrades. Main floor bedroom, luxurious VINYL PLANK FLOORING, OAK STAIRS, a CHEF’S KITCHEN featuring WHITE SHAKER STYLE CABINETS, extended uppers, deep upper fridge cabinet, large island with BREAKFAST BAR & STONE COUNTERTOPS THROUGHOUT. The LIVING ROOM features a 42” FLOATING FIREPLACE & LOTS OF WINDOWS to connect with the outdoors. Upstairs there are 2 spacious bedrooms, PRIMARY BEDROOM with ENSUITE privileges, with a GLASS FRONT SHOWER & the CONVENIENCE of 2nd FLOOR LAUNDRY. Close to GEORGIAN BAY, downtown COLLINGWOOD & everything BLUE MOUNTAIN provides! (id:43681)
房源概要
| MLS® Number | 40852421 |
| 房源类型 | 民宅 |
| 附近的便利设施 | 近高尔夫球场, 游乐场, 购物, Ski Area |
| 社区特征 | 社区活动中心 |
| 设备类型 | 热水器 |
| 特征 | 阳台 |
| 总车位 | 2 |
| 租赁设备类型 | 热水器 |
详 情
| 浴室 | 3 |
| 地上卧房 | 4 |
| 总卧房 | 4 |
| Age | New Building |
| 家电类 | 洗碗机, 烘干机, 冰箱, 炉子, 洗衣机, Hood 电扇 |
| 地下室类型 | 没有 |
| 施工种类 | 附加的 |
| 空调 | 中央空调 |
| 外墙 | 铝壁板, 砖, 灰泥 |
| Fire Protection | Smoke Detectors |
| 壁炉燃料 | 电 |
| 壁炉 | 有 |
| Fireplace Total | 1 |
| 壁炉类型 | 其他-见备注 |
| 供暖方式 | 天然气 |
| 供暖类型 | 压力热风 |
| 储存空间 | 3 |
| 内部尺寸 | 1555 Sqft |
| 类型 | 联排别墅 |
| 设备间 | 市政供水 |
车 位
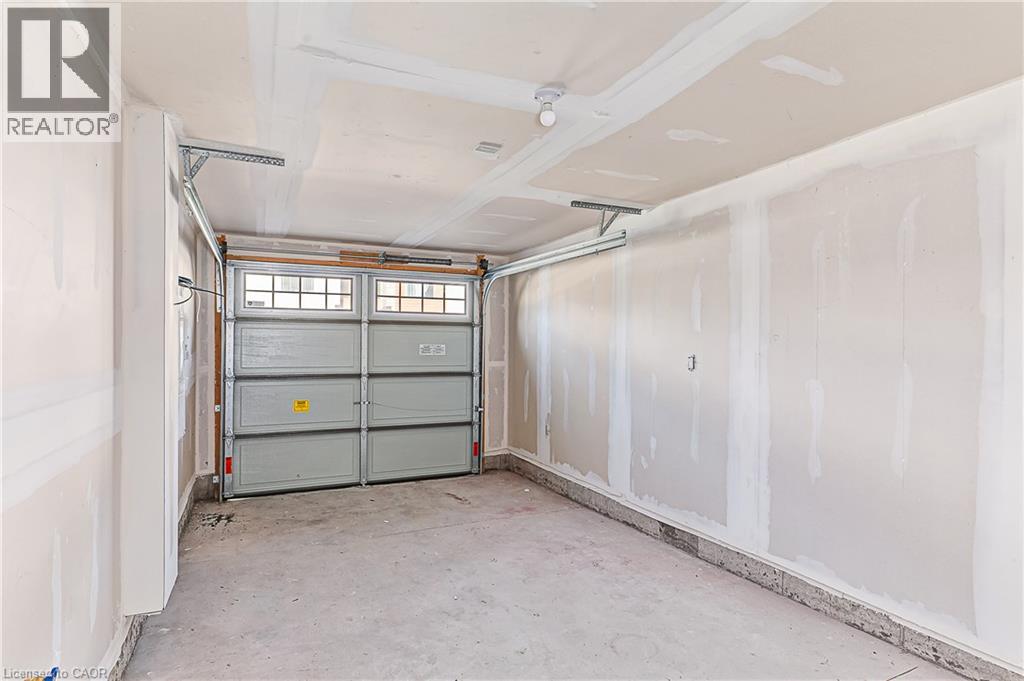
| 附加车库 |
土地
| 入口类型 | Road Access, Highway Nearby |
| 英亩数 | 无 |
| 土地便利设施 | 近高尔夫球场, 游乐场, 购物, Ski Area |
| 污水道 | 城市污水处理系统 |
| 土地深度 | 75 Ft |
| 土地宽度 | 15 Ft |
| 规划描述 | R3 |
房 间
| 楼 层 | 类 型 | 长 度 | 宽 度 | 面 积 |
|---|---|---|---|---|
| 二楼 | 餐厅 | 10'0'' x 10'0'' | ||
| 二楼 | 客厅 | 13'11'' x 12'11'' | ||
| 二楼 | 厨房 | 11'0'' x 10'0'' | ||
| 三楼 | 卧室 | 11'7'' x 10'4'' | ||
| 三楼 | 卧室 | 11'7'' x 13'5'' | ||
| 三楼 | 完整的浴室 | Measurements not available | ||
| 三楼 | 四件套浴室 | Measurements not available | ||
| 三楼 | 主卧 | 11'7'' x 13'5'' | ||
| 一楼 | 四件套浴室 | Measurements not available | ||
| 一楼 | 卧室 | 8'7'' x 9'11'' |
https://www.realtor.ca/real-estate/30124296/5-winters-crescent-collingwood

The trademarks REALTOR®, REALTORS®, and the REALTOR® logo are controlled by The Canadian Real Estate Association (CREA) and identify real estate professionals who are members of CREA. The trademarks MLS®, Multiple Listing Service® and the associated logos are owned by The Canadian Real Estate Association (CREA) and identify the quality of services provided by real estate professionals who are members of CREA. The trademark DDF® is owned by The Canadian Real Estate Association (CREA) and identifies CREA's Data Distribution Facility (DDF®)
REALTORS® Association of Hamilton-Burlington
Royal LePage Macro Realty
August 06 2026 08:13:32
