
5 West Harris Road Brantford, Ontario N3T 5L4


$2,349,999
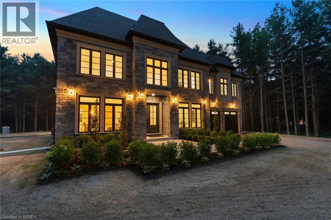
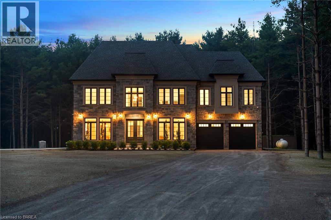
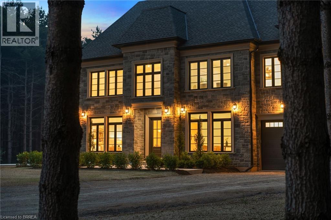
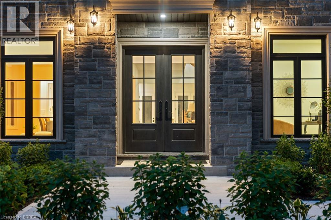
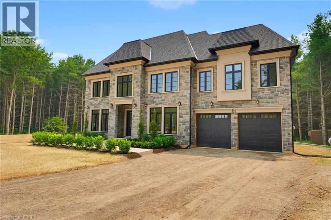
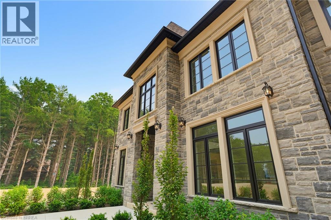
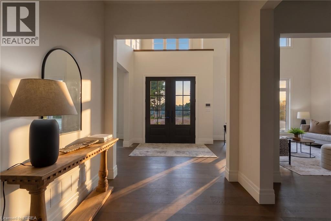
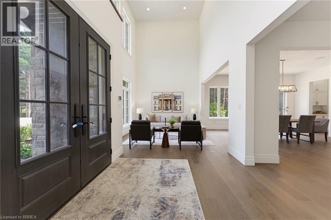
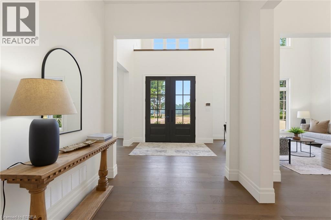
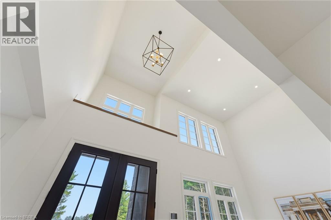
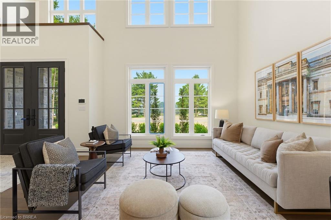
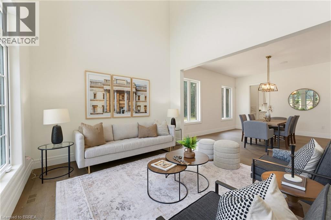
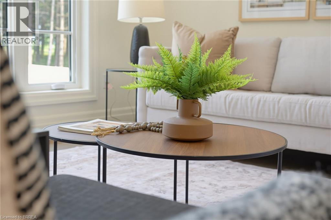
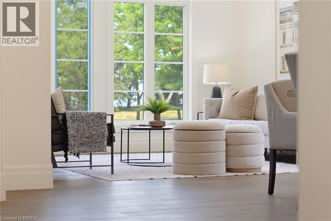
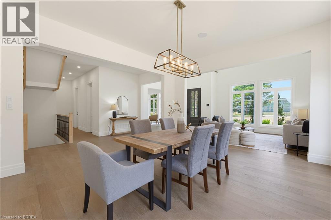
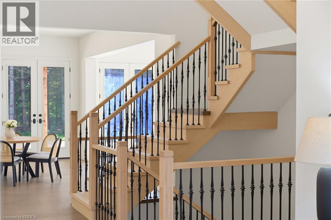
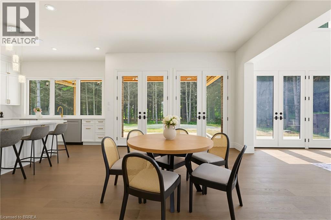
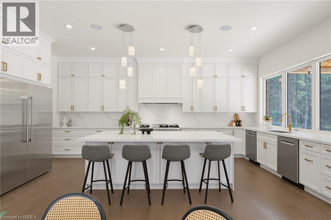
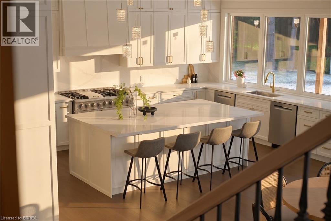
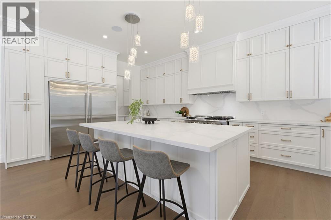
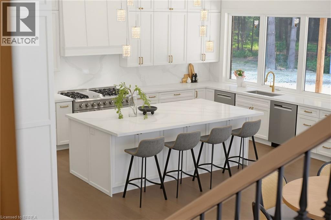
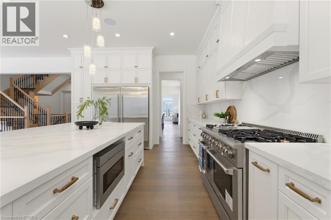
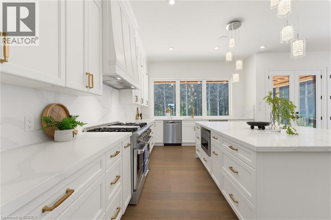
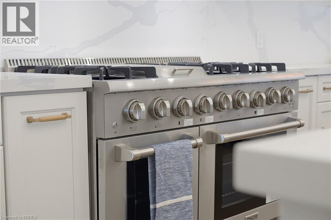
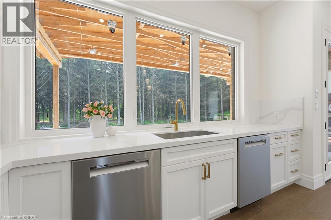
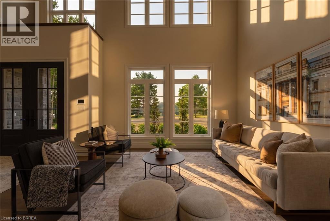
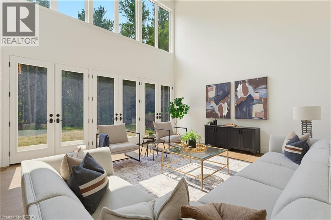
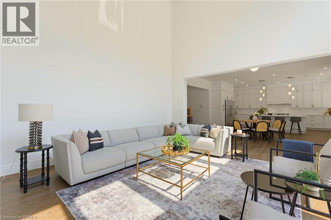
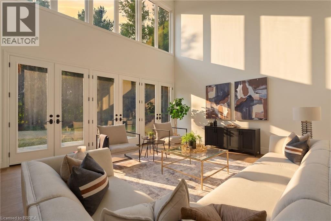
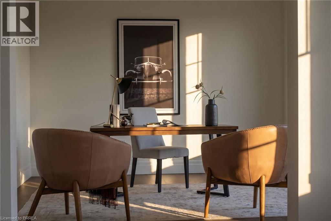
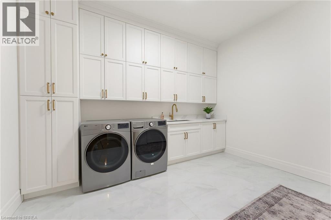
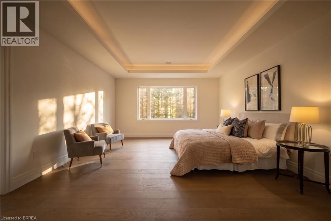
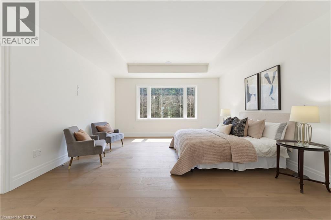
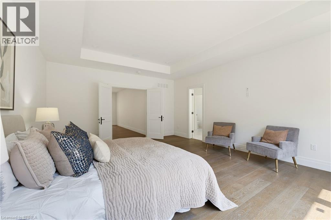
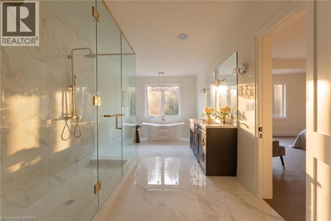
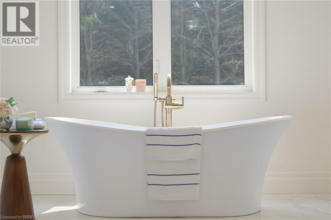
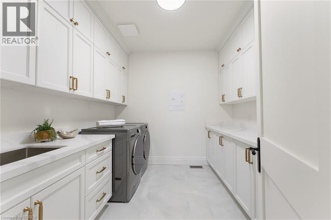
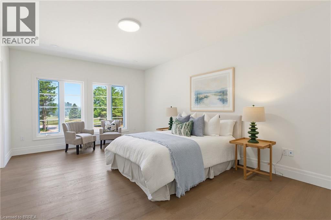
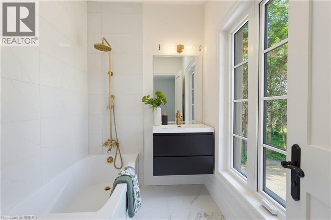
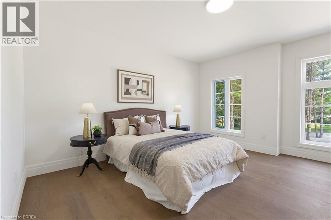
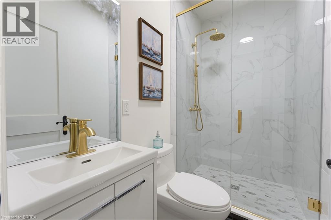
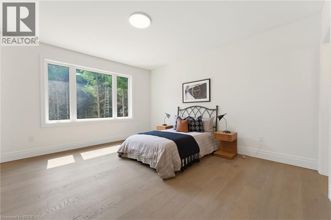
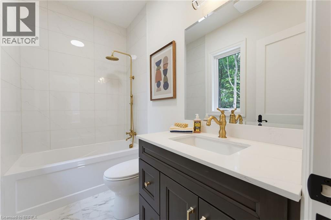
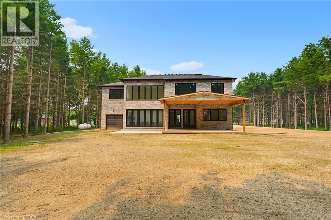
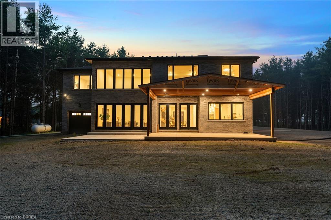
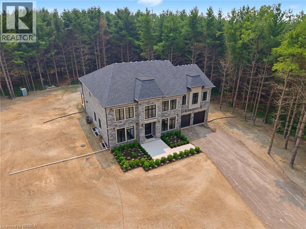
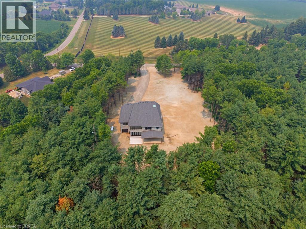
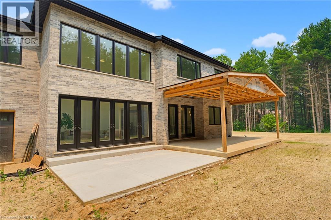
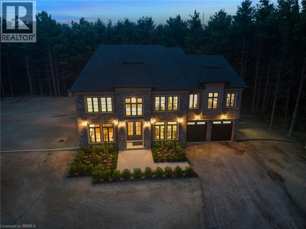
Experience an exceptional level of luxury and privacy in this extraordinary custom-built estate, set on nearly 3 acres of beautifully secluded grounds in one of the area's most desirable locations. Thoughtfully designed for sophisticated living and effortless entertaining, this remarkable residence combines timeless architecture, elevated finishes, and modern functionality to create a truly exceptional home. The residence offers four generously proportioned bedroom suites, each featuring its own private ensuite and spacious walk-in closet, providing an unparalleled level of comfort and privacy for family and guests. Every element has been carefully considered, from the refined finishes and impeccable craftsmanship to the seamless flow between elegant living spaces. At the heart of the home, the designer chef's kitchen makes a striking statement with its expansive layout, premium finishes, and exceptional functionality. Complete with two dishwashers, it is perfectly suited to both everyday family living and sophisticated entertaining. Two dedicated laundry rooms add another layer of convenience to this thoughtfully designed residence. Beyond the interiors, the property itself is truly extraordinary. Surrounded by mature evergreens and backing onto the picturesque Fairchild Creek, the nearly 3-acre grounds offer a rare sense of privacy and tranquility. With an expansive canvas to work with, imagine creating your own private retreat with professionally designed gardens, a resort-style pool, outdoor entertaining spaces, or recreational amenities—the possibilities are virtually limitless. Ideally situated for those who value both privacy and convenience, this prestigious estate offers easy access to surrounding communities, major highways, and everyday amenities. A rare opportunity to own a truly remarkable property where luxury, privacy, and exceptional design come together in perfect harmony. (id:43681)
房源概要
| MLS® Number | 40856826 |
| 房源类型 | 民宅 |
| 特征 | Country Residential |
| 总车位 | 12 |
详 情
| 浴室 | 5 |
| 地上卧房 | 4 |
| 总卧房 | 4 |
| 家电类 | 洗碗机, 烘干机, 冰箱, 洗衣机, 嵌入式微波炉, Gas 炉子(s) |
| 建筑风格 | Other |
| 地下室进展 | 已完成 |
| 地下室类型 | Full (unfinished) |
| 施工日期 | 2023 |
| 施工种类 | 独立屋 |
| 空调 | 中央空调 |
| 外墙 | 砖 |
| 客人卫生间(不包含洗浴) | 1 |
| 供暖方式 | Propane |
| 供暖类型 | 压力热风 |
| 储存空间 | 2 |
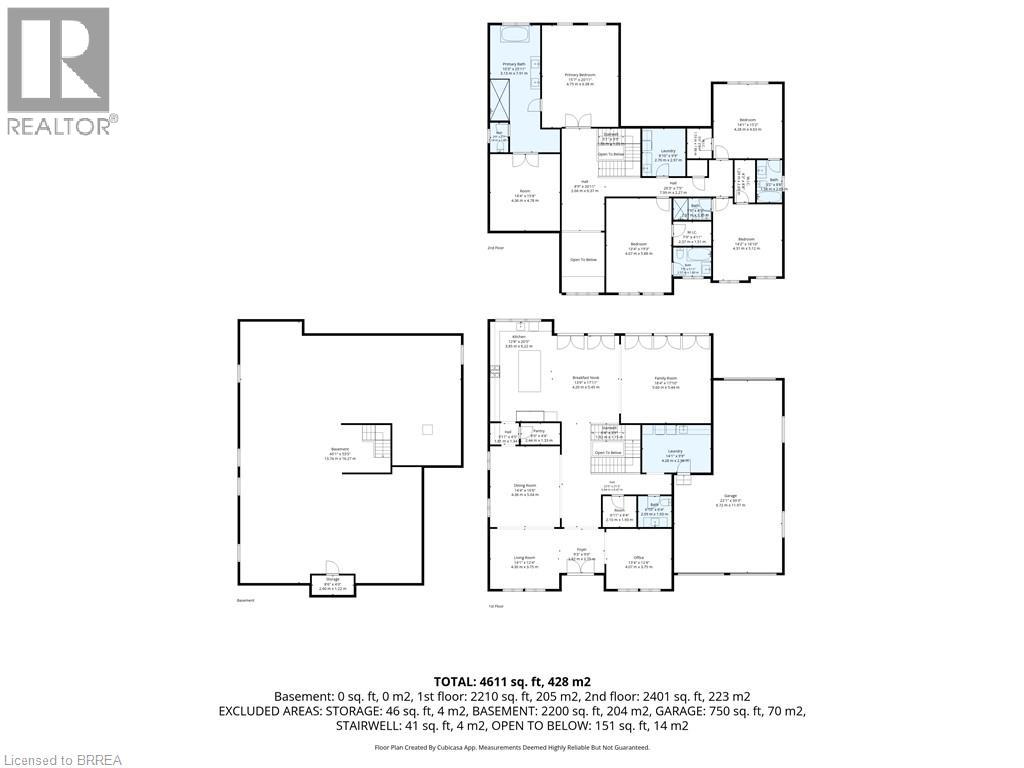
| 内部尺寸 | 4611 Sqft |
| 类型 | 独立屋 |
| 设备间 | Cistern |
车 位
| 附加车库 |
土地
| 入口类型 | Highway Access |
| 英亩数 | 有 |
| 污水道 | Septic System |
| 土地宽度 | 279 Ft |
| 不规则大小 | 2.92 |
| Size Total | 2.92 Ac|2 - 4.99 Acres |
| 规划描述 | Ra H |
房 间
| 楼 层 | 类 型 | 长 度 | 宽 度 | 面 积 |
|---|---|---|---|---|
| 二楼 | 四件套浴室 | 7'9'' x 5'11'' | ||
| 二楼 | 卧室 | 13'4'' x 19'3'' | ||
| 二楼 | 三件套卫生间 | 7'9'' x 4'5'' | ||
| 二楼 | 卧室 | 14'2'' x 16'10'' | ||
| 二楼 | 四件套浴室 | 5'2'' x 8'8'' | ||
| 二楼 | 卧室 | 14'1'' x 15'2'' | ||
| 二楼 | 洗衣房 | 8'10'' x 9'9'' | ||
| 二楼 | 其它 | 14'4'' x 15'8'' | ||
| 二楼 | 5pc Bathroom | 10'3'' x 25'11'' | ||
| 二楼 | 主卧 | 15'7'' x 20'11'' | ||
| 地下室 | 其它 | 45'1'' x 53'5'' | ||
| 一楼 | 客厅 | 14'1'' x 12'4'' | ||
| 一楼 | Office | 13'4'' x 12'4'' | ||
| 一楼 | 两件套卫生间 | 6'10'' x 6'4'' | ||
| 一楼 | 其它 | 6'11'' x 6'4'' | ||
| 一楼 | 餐厅 | 14'4'' x 16'6'' | ||
| 一楼 | 洗衣房 | 14'1'' x 9'9'' | ||
| 一楼 | 家庭房 | 18'4'' x 17'10'' | ||
| 一楼 | Breakfast | 13'9'' x 17'11'' | ||
| 一楼 | 厨房 | 12'8'' x 20'5'' |
https://www.realtor.ca/real-estate/30174341/5-west-harris-road-brantford

The trademarks REALTOR®, REALTORS®, and the REALTOR® logo are controlled by The Canadian Real Estate Association (CREA) and identify real estate professionals who are members of CREA. The trademarks MLS®, Multiple Listing Service® and the associated logos are owned by The Canadian Real Estate Association (CREA) and identify the quality of services provided by real estate professionals who are members of CREA. The trademark DDF® is owned by The Canadian Real Estate Association (CREA) and identifies CREA's Data Distribution Facility (DDF®)
Brantford Regional Real Estate Assn Inc
Peak Realty Ltd.
August 19 2026 06:11:23
